


Property
Beds
4
Full Baths
2
1/2 Baths
1
Year Built
2021
Sq.Footage
2,151
Welcome to this beautifully maintained single-story home in Willow Vista Estates, offering a spacious open-concept floor plan designed for comfortable everyday living and entertaining. This versatile home features 4 bedrooms with 2.5 bathrooms and a 2-car garage. The thoughtfully designed split-bedroom layout provides added privacy, while all bedrooms are generously sized and include walk-in closets. Enjoy a bright and inviting living area with a gas fireplace, a formal dining room, and an open kitchen featuring granite countertops, stainless steel appliances, abundant cabinetry, a walk-in pantry, and a five-burner gas range. The home's gas heating system adds to its efficiency and comfort. This SMART home includes solar panels with Tesla charging batteries that will transfer to the new owner. The solar agreement also includes two security cameras, a Ring doorbell, and a smart thermostat, providing energy efficiency and modern convenience. Step outside to a fenced backyard with a 6-foot wood privacy fence and a covered patio, ideal for relaxing or entertaining outdoors. Residents of Willow Vista Estates enjoy access to community amenities including a swimming pool, park, and walking trails. Conveniently located with easy access to downtown Fort Worth, the Alliance area, shopping, dining, and everyday conveniences, this home offers an excellent combination of space, functionality, and modern features.
Features & Amenities
Interior
-
Other Interior Features
Kitchen Island, High Speed Internet
-
Total Bedrooms
4
-
Bathrooms
2
-
1/2 Bathrooms
1
-
Basement YN
NO
-
Cooling YN
YES
-
Cooling
Ceiling Fan(s), Central Air, Electric
-
Fireplace YN
YES
-
Heating YN
YES
-
Heating
Central, Natural Gas
-
Pet friendly
N/A
Exterior
-
Garage
Yes
-
Garage spaces
2
-
Construction Materials
Brick
-
Parking
Concrete, Driveway, Garage, Garage Door Opener, Garage Faces Front, Attached
-
Pool
No
-
Waterfront YN
NO
Area & Lot
-
Lot Size(acres)
0.197
-
Lot Size(square feet)
8,581
-
Property Type
Residential
-
Property Sub Type
Single Family Residence
Price
-
Sales Price
$410,000
-
Tax Amount
$7,702
-
Sq. Footage
2,151
-
Price/SqFt
$190
HOA
-
Association
YES
-
Association Fee
$400
-
Association Fee Frequency
Annually
-
Association Fee Includes
N/A
School District
-
Elementary School
Willow Creek
-
Middle School
Creekview
-
High School
Boswell
Property Features
-
Sewer
Public Sewer
-
Tax Lot
3
-
Water Source
Public
Schedule a Showing
Showing scheduled successfully.
Mortgage calculator
Estimate your monthly mortgage payment, including the principal and interest, property taxes, and HOA. Adjust the values to generate a more accurate rate.
Your payment
Principal and Interest:
$
Property taxes:
$
HOA fees:
$
Total loan payment:
$
Total interest amount:
$
Location
County
Tarrant
Elementary School
Willow Creek
Middle School
Creekview
High School
Boswell
Listing Courtesy of Courtney Bowens, HARBCO Realty
RealHub Information is provided exclusively for consumers' personal, non-commercial use, and it may not be used for any purpose other than to identify prospective properties consumers may be interested in purchasing. All information deemed reliable but not guaranteed and should be independently verified. All properties are subject to prior sale, change or withdrawal. RealHub website owner shall not be responsible for any typographical errors, misinformation, misprints and shall be held totally harmless.

AGENT
Joe Boston
Call Joe today to schedule a private showing.

* Listings on this website come from the FMLS IDX Compilation and may be held by brokerage firms other than the owner of this website. The listing brokerage is identified in any listing details. Information is deemed reliable but is not guaranteed. If you believe any FMLS listing contains material that infringes your copyrighted work please click here to review our DMCA policy and learn how to submit a takedown request.© 2024 FMLS.
Related Properties

Saginaw
637 Piper Drive
4 Beds
2 Baths
2,213 Sq.Ft.
$390,000
MLS#: 21366375

Saginaw
521 Acorn Court
4 Beds
2 Baths
1,972 Sq.Ft.
$345,000
MLS#: 21343052
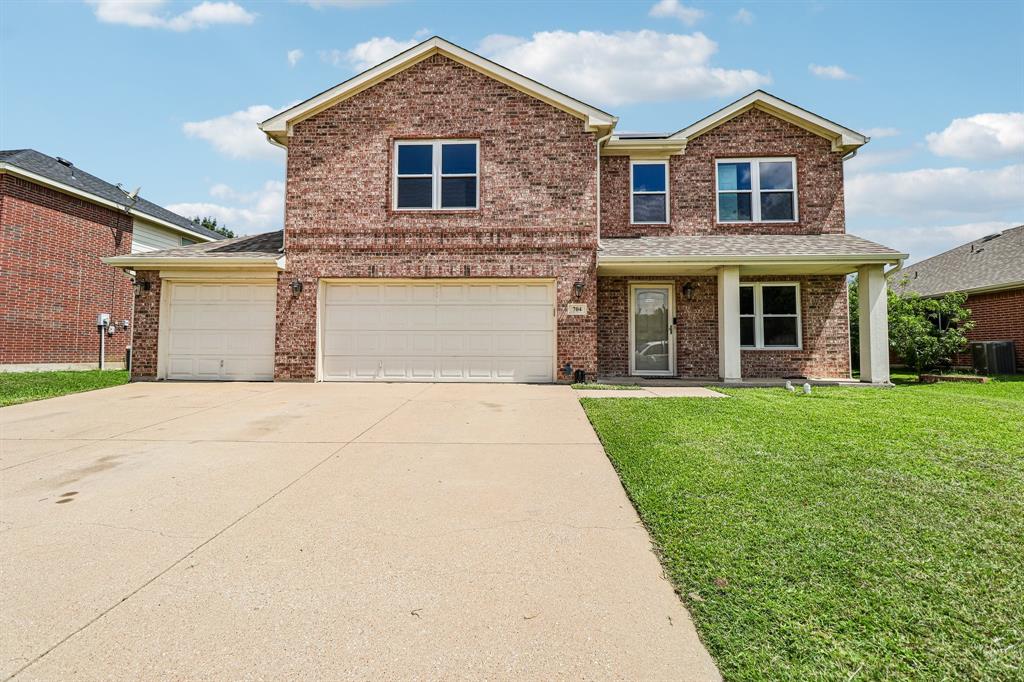
Saginaw
704 Partridge Drive
5 Beds
3 Baths
2,766 Sq.Ft.
$385,000
MLS#: 21299497
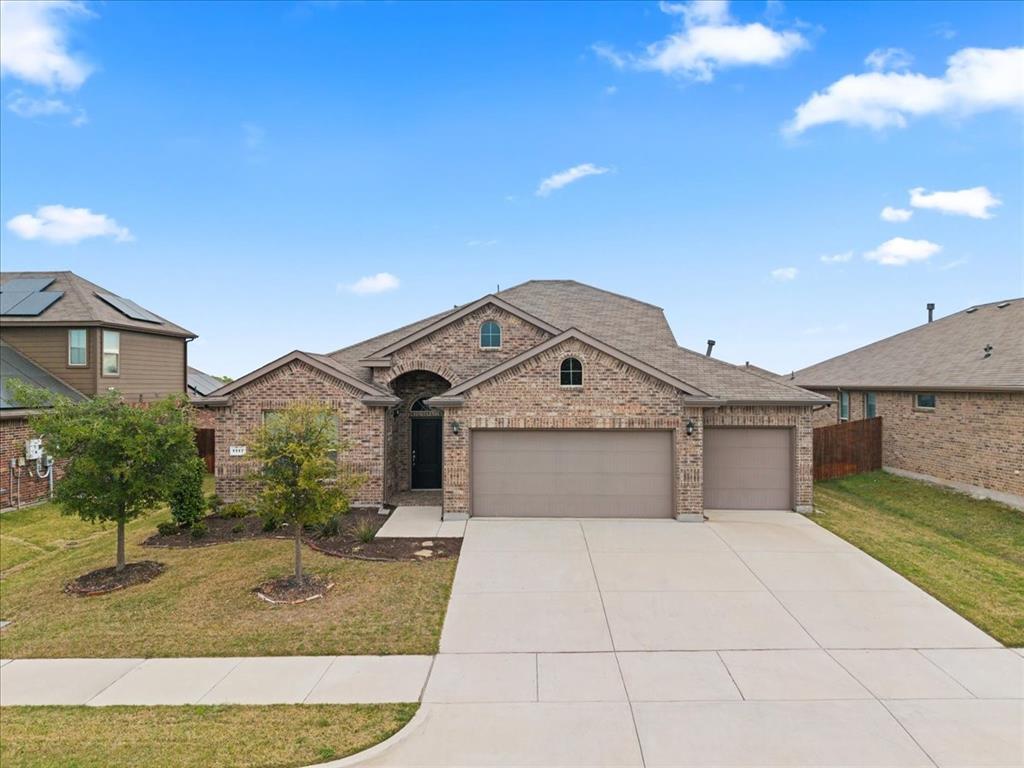
Saginaw
1117 Scotney Lane
4 Beds
3 Baths
2,283 Sq.Ft.
$410,000
MLS#: 21296421

Saginaw
729 Rebecca Lane
4 Beds
2 Baths
2,094 Sq.Ft.
$370,000
MLS#: 21353745

Saginaw
149 Roberts Drive
4 Beds
2 Baths
1,906 Sq.Ft.
$335,000
MLS#: 21332854

Saginaw
1149 Highland Station Drive
4 Beds
2 Baths
2,249 Sq.Ft.
$359,900
MLS#: 21374725

Saginaw
629 Dunster Lane
4 Beds
2 Baths
1,797 Sq.Ft.
$349,000
MLS#: 21379576

Saginaw
308 Candlestick Trail
4 Beds
2 Baths
1,728 Sq.Ft.
$329,900
MLS#: 21289660
