Features & Amenities

Interior

  • Other Interior Features

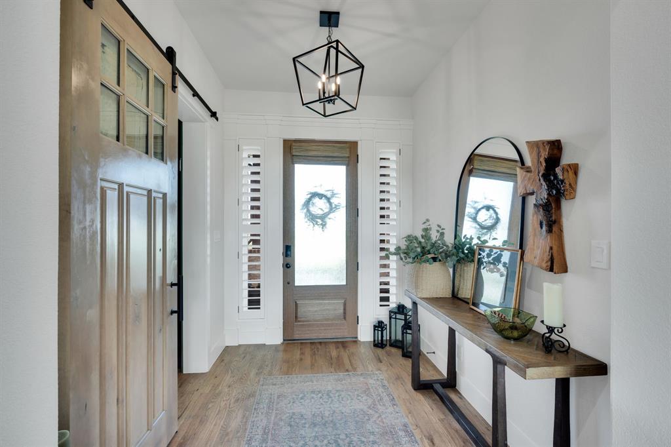
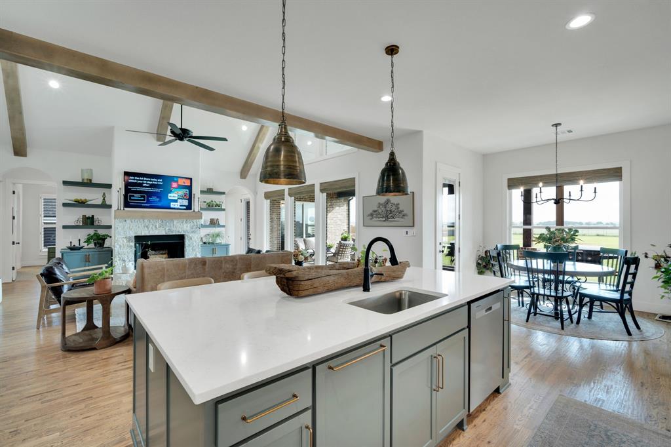
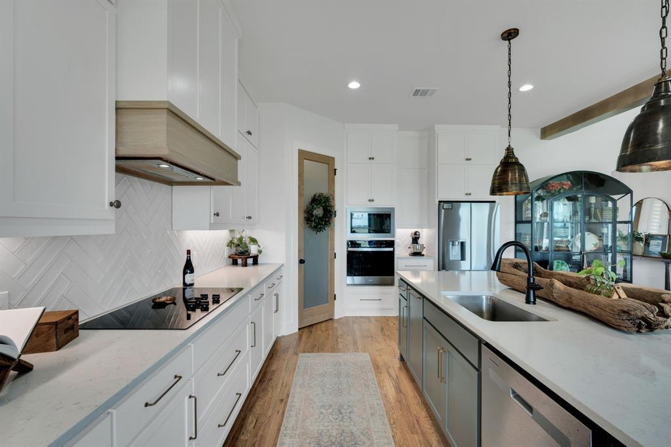
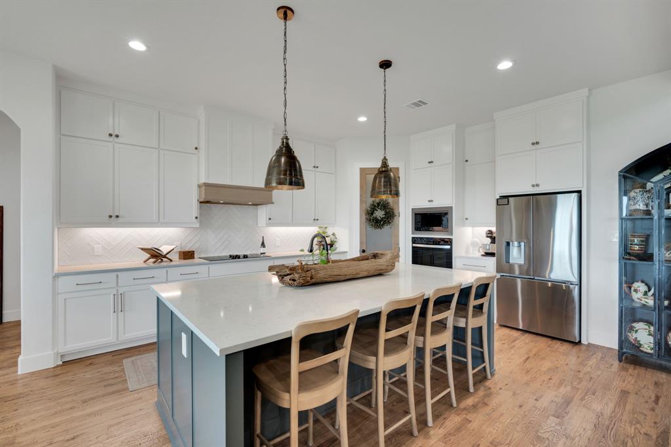
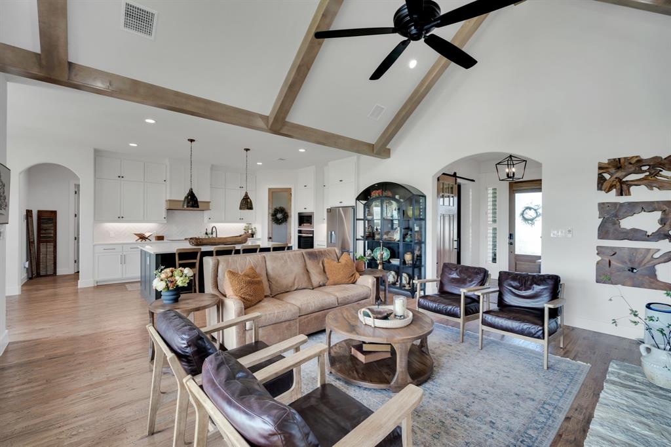
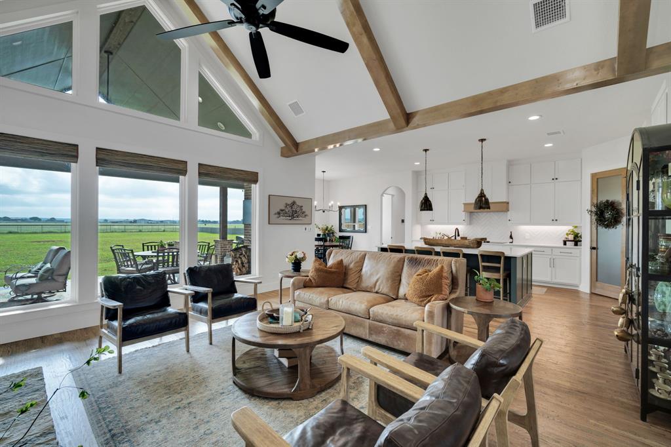
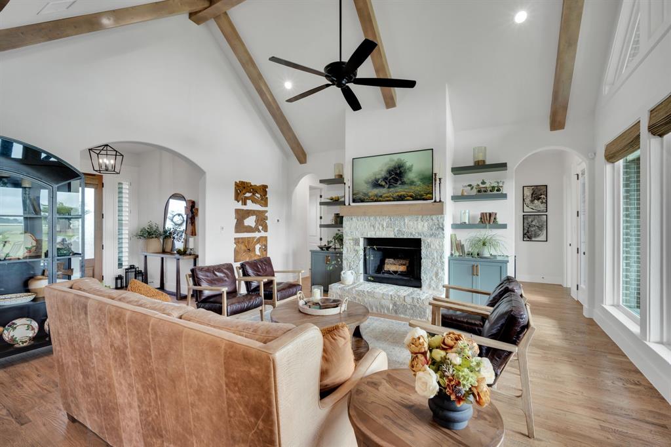
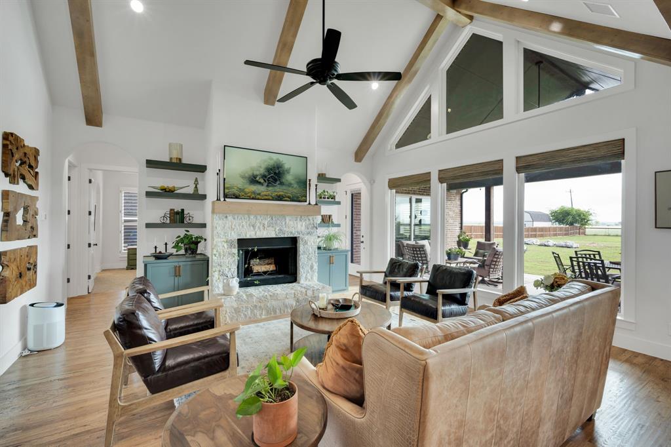
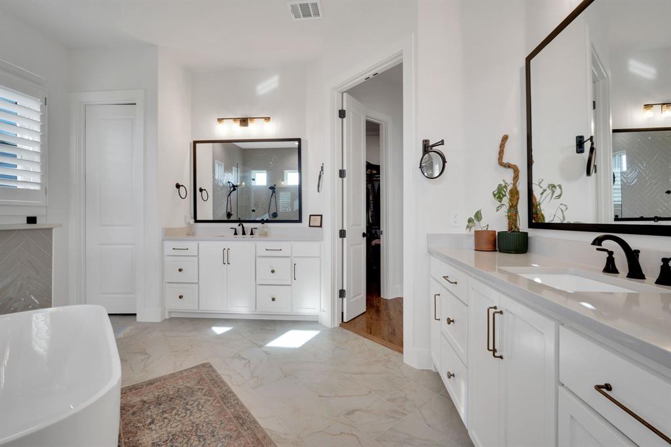
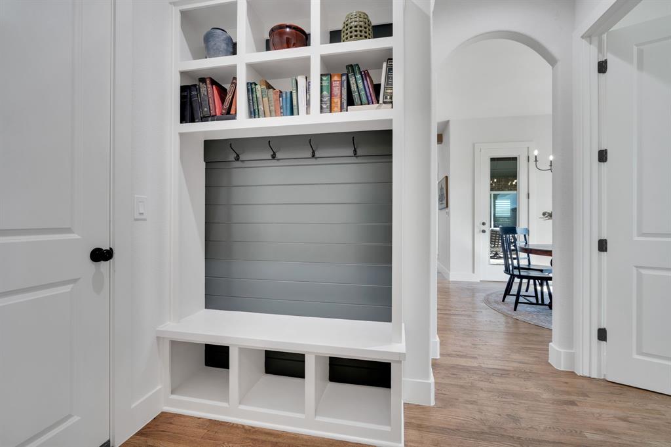
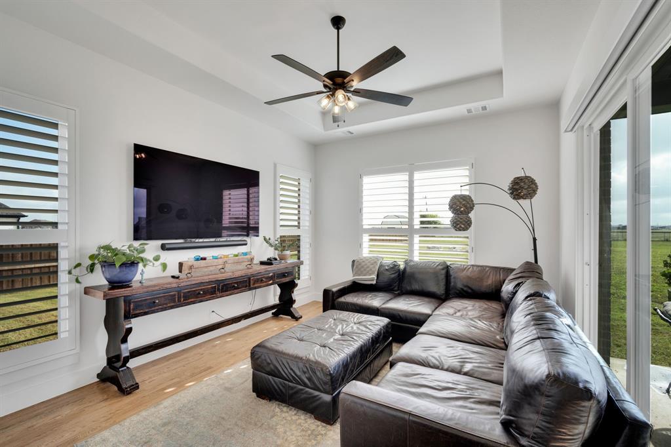
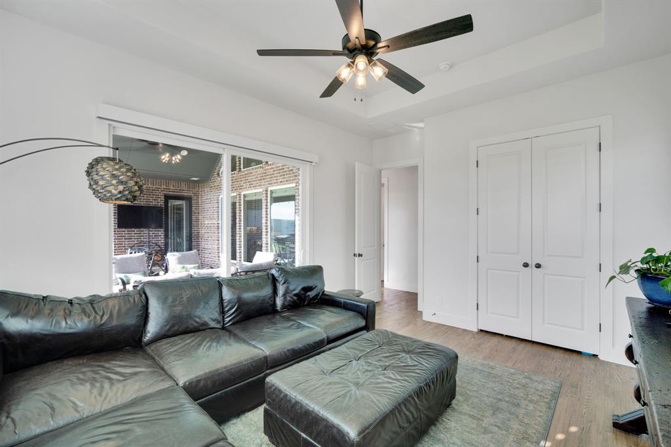
    Built-in Features, Cathedral Ceiling(s), Chandelier, Double Vanity, Eat-in Kitchen, Kitchen Island, Natural Woodwork, Open Floorplan, Pantry, Vaulted Ceiling(s), Walk-In Closet(s), High Speed Internet, In-Law Floorplan

  • Total Bedrooms

    4

  • Bathrooms

    3

  • Basement YN

    NO

  • Cooling YN

    YES

  • Cooling

    Ceiling Fan(s), Central Air, Electric, ENERGY STAR Qualified Equipment

  • Fireplace YN

    YES

  • Heating YN

    YES

  • Heating

    Fireplace Insert, Central, Electric, Fireplace(s)

  • Pet friendly

    N/A

Exterior

  • Garage

    Yes

  • Garage spaces

    3

  • Construction Materials

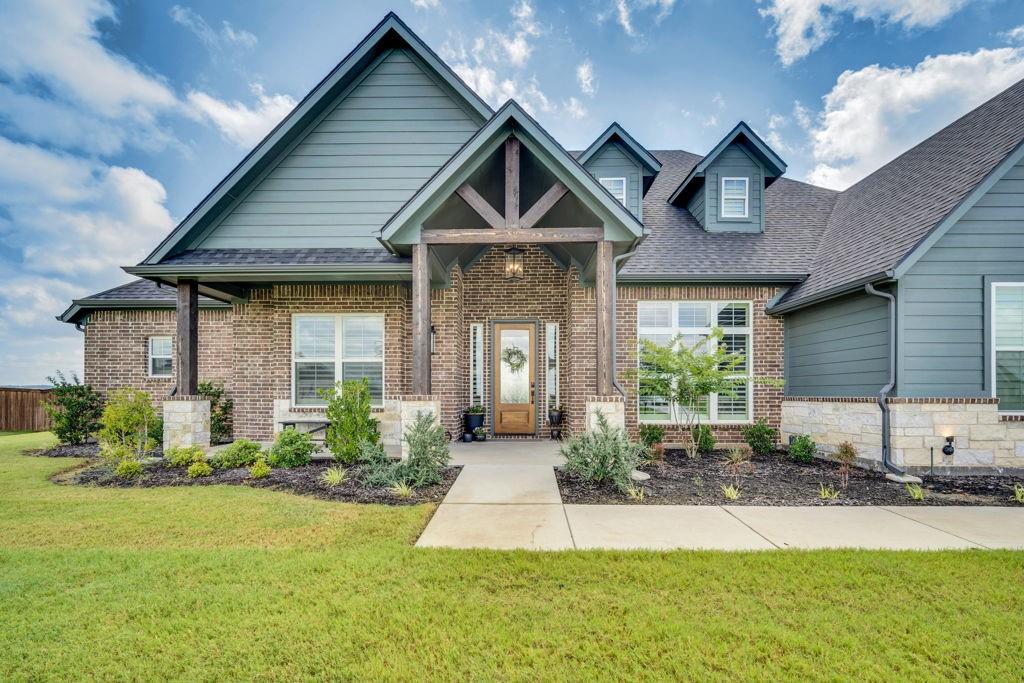
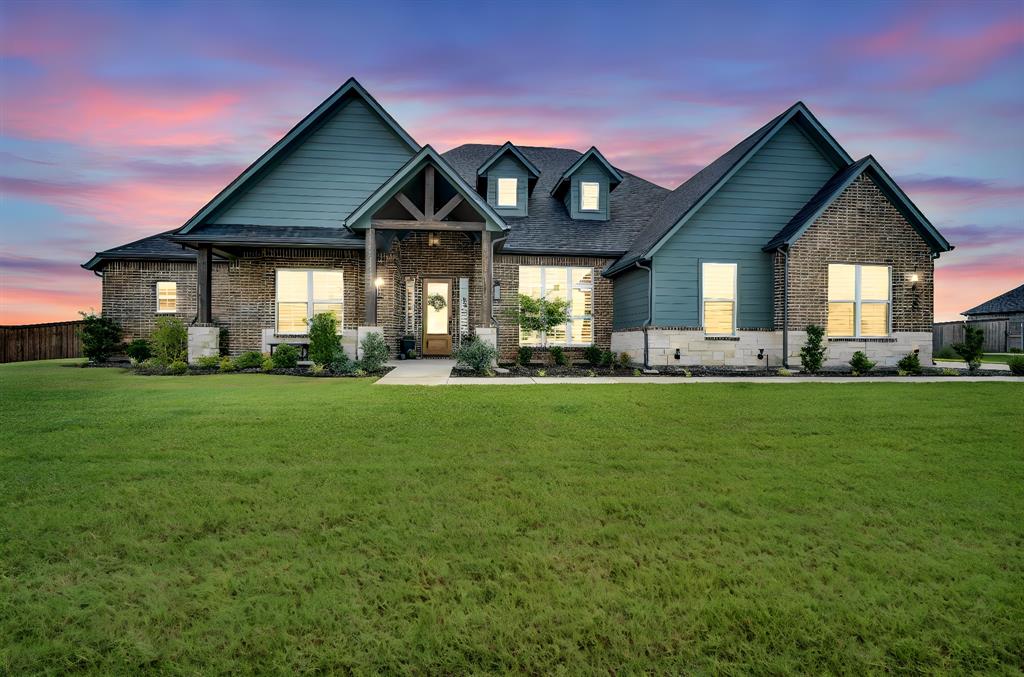
    Brick

  • Parking

    Additional Parking, Driveway, Garage, Garage Door Opener, Garage Faces Side, Attached

  • Patio and Porch Features

    Covered

  • Pool

    No

  • Waterfront YN

    NO

Area & Lot

  • Lot Features

    Interior Lot, Landscaped

  • Lot Size(acres)

    1.082

  • Lot Size(square feet)

    47,131

  • Property Type

    Residential

  • Property Sub Type

    Single Family Residence

  • Architectural Style

    Craftsman, Modern Farmhouse, Traditional

Price

  • Sales Price

    $697,000

  • Tax Amount

    $7,805

  • Sq. Footage

    2,842

  • Price/SqFt

    $245

HOA

  • Association

    No

School District

  • Elementary School

    Maypearl

  • Middle School

    Maypearl

  • High School

    Maypearl

Property Features

  • Foundation Details

    Slab

  • Senior Community YN

    NO

  • Sewer

    Public Sewer, Septic Tank

  • Tax Lot

    22

  • Water Source

    Public

Schedule a Showing

Showing scheduled successfully.

<
>
IN PERSON
VIA CHAT

What is 3 + 4 ?


Change time

Mortgage calculator

Estimate your monthly mortgage payment, including the principal and interest, property taxes, and HOA. Adjust the values to generate a more accurate rate.

Your payment

Principal and Interest:

$

Property taxes:

$

HOA fees:

$

Total loan payment:

$

Total interest amount:

$

Location

County

Ellis

Elementary School

Maypearl

Middle School

Maypearl

High School

Maypearl

Listing Courtesy of Jennifer Warn , 6th Ave Homes

RealHub Information is provided exclusively for consumers' personal, non-commercial use, and it may not be used for any purpose other than to identify prospective properties consumers may be interested in purchasing. All information deemed reliable but not guaranteed and should be independently verified. All properties are subject to prior sale, change or withdrawal. RealHub website owner shall not be responsible for any typographical errors, misinformation, misprints and shall be held totally harmless.

Agent Joe Boston

AGENT

Joe Boston

Call Joe today to schedule a private showing.


* Listings on this website come from the FMLS IDX Compilation and may be held by brokerage firms other than the owner of this website. The listing brokerage is identified in any listing details. Information is deemed reliable but is not guaranteed. If you believe any FMLS listing contains material that infringes your copyrighted work please click here to review our DMCA policy and learn how to submit a takedown request.© 2024 FMLS.
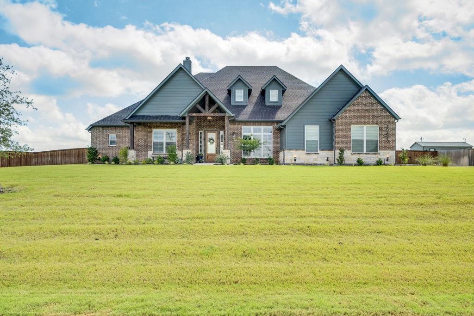
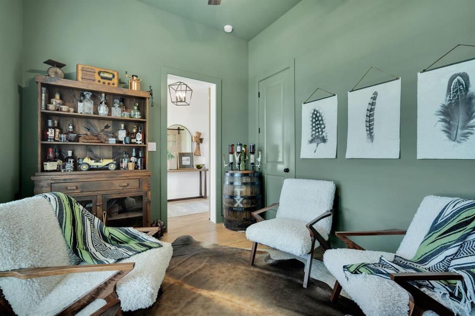
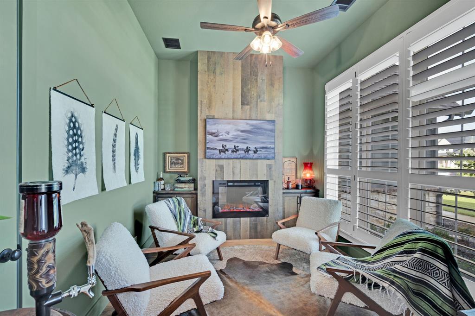
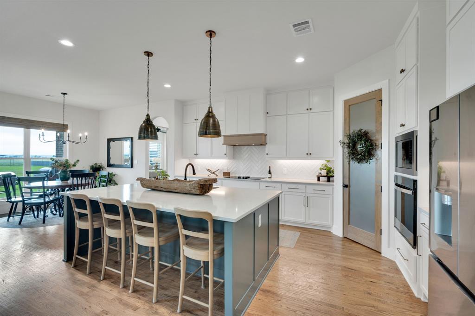
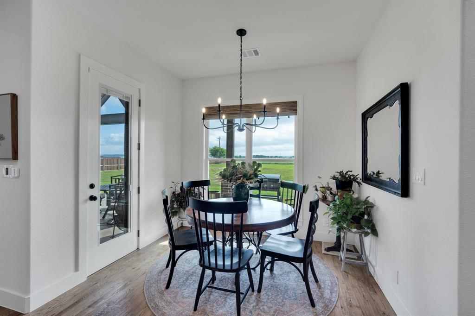
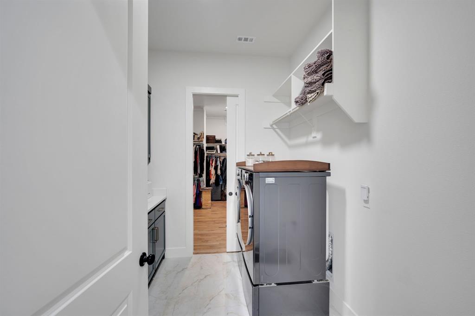
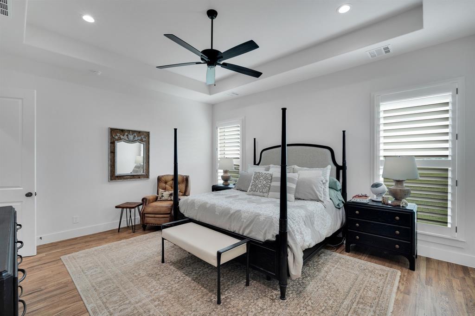
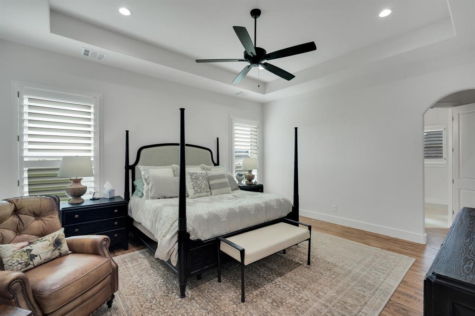
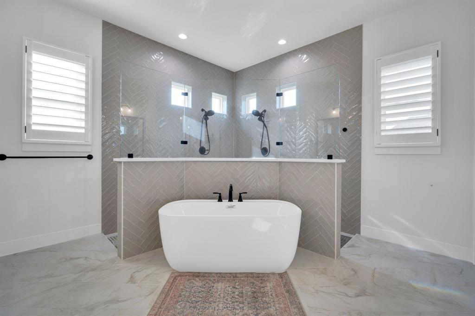
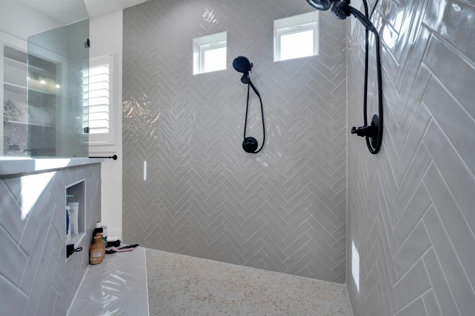
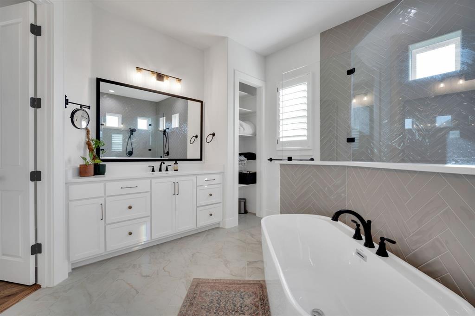
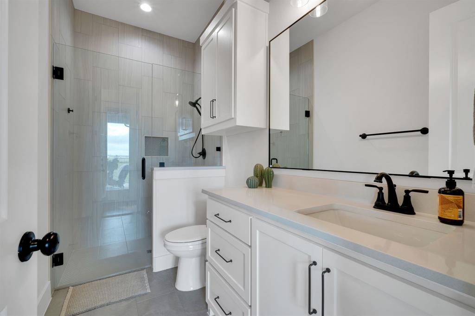
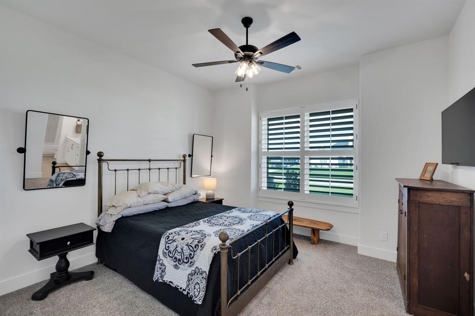
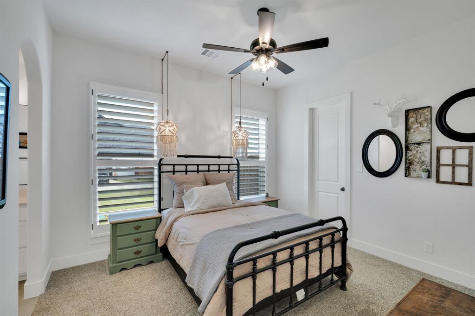
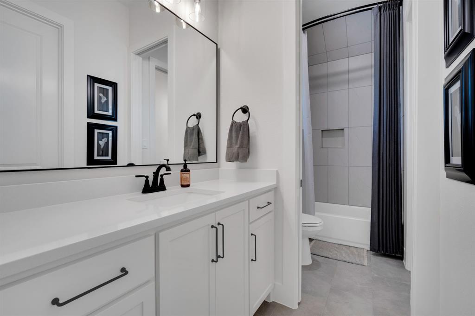
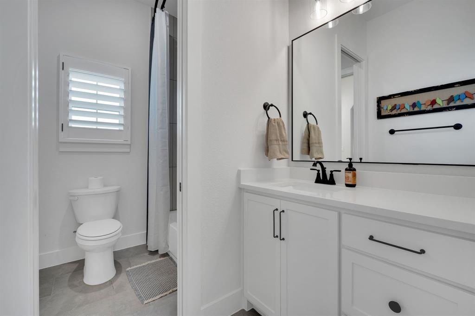
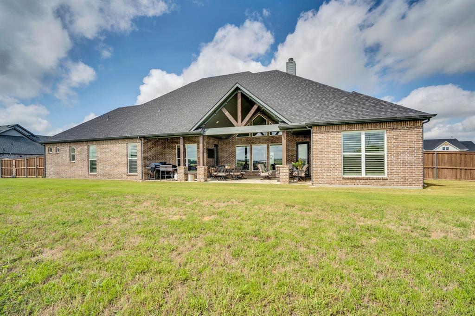
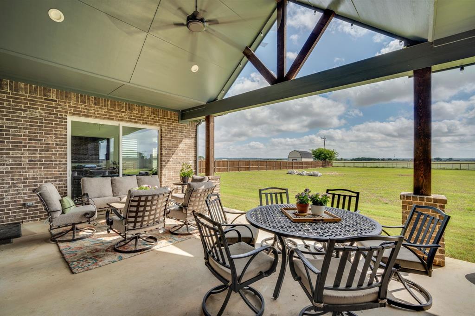
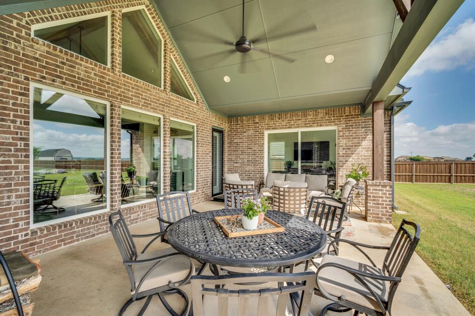
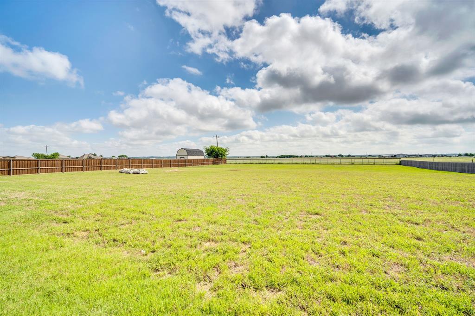
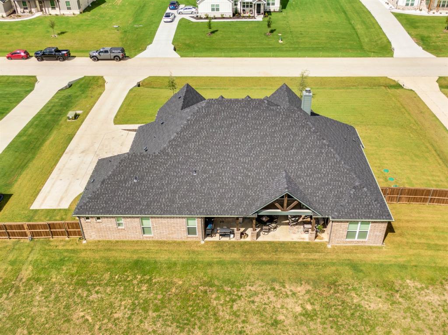
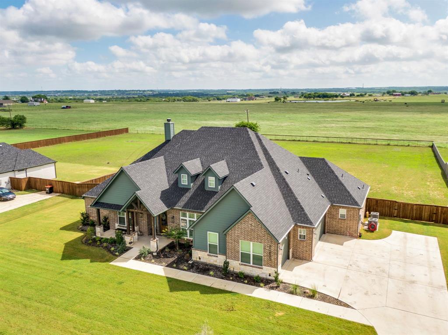
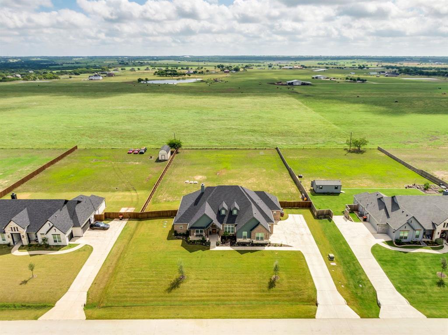
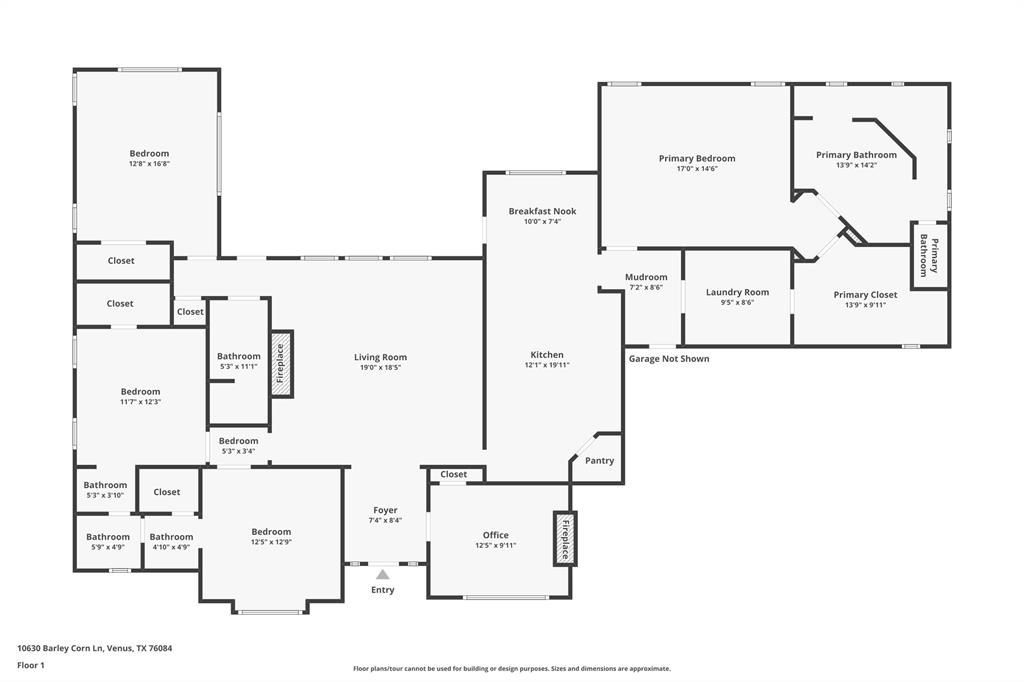
Preferred Lender Credit of $2500 towards Closing Cost or Rate Buydown!  Wake up to wide-open views and total privacy on this beautiful Canyon Creek Custom 4-bedroom, 3-bath home set on a full acre with NO rear neighbors, just rolling ranch land right out your back door and zoned for highly desired MAYPEARL ISD. Inside, the gourmet kitchen anchors the home with a fresh, modern feel — perfect for everyday living and entertaining alike. With 4 spacious bedrooms and 3 full baths, there's plenty of room to spread out, and the home's layout offers flexibility for a growing family, guests, with a bonus dedicated home office. If youv'e been searching for a home with a over sized laundry room or a pantry actually sized for families- this one will check those boxes!Step outside to your huge custom patio and the possibilities open up. The backyard is pool-ready, ideal for creating your own private oasis, and there's ample room for a workshop, tiny home, or outbuilding — bring your hobbies, your animals, or your side business. Whether you're dreaming of a she-shed, a workshop for weekend projects, or space to garden and roam, this property gives you the acreage to make it happen.Located in Venus with easy access to the greater DFW area, this is a rare chance to get true space, privacy, and ranch-adjacent views without leaving the convenience of city access behind.Don't miss this one — acreage like this, backing to open ranch land, doesn't come along often.

10630 Barleycorn Lane

Message successfully sent.

What would you like to know?

What is 3 + 4 ?

I agree to receive email communication and understand I can unsubscribe at any time.

I agree to be contacted by Next Level Realty Group via call, email, and text for real estate services. To opt out, you can reply 'stop' at any time or reply 'help' for assistance. You can also click the unsubscribe link in the emails. Message and data rates may apply. Message frequency may vary. Privacy Policy

Related Properties

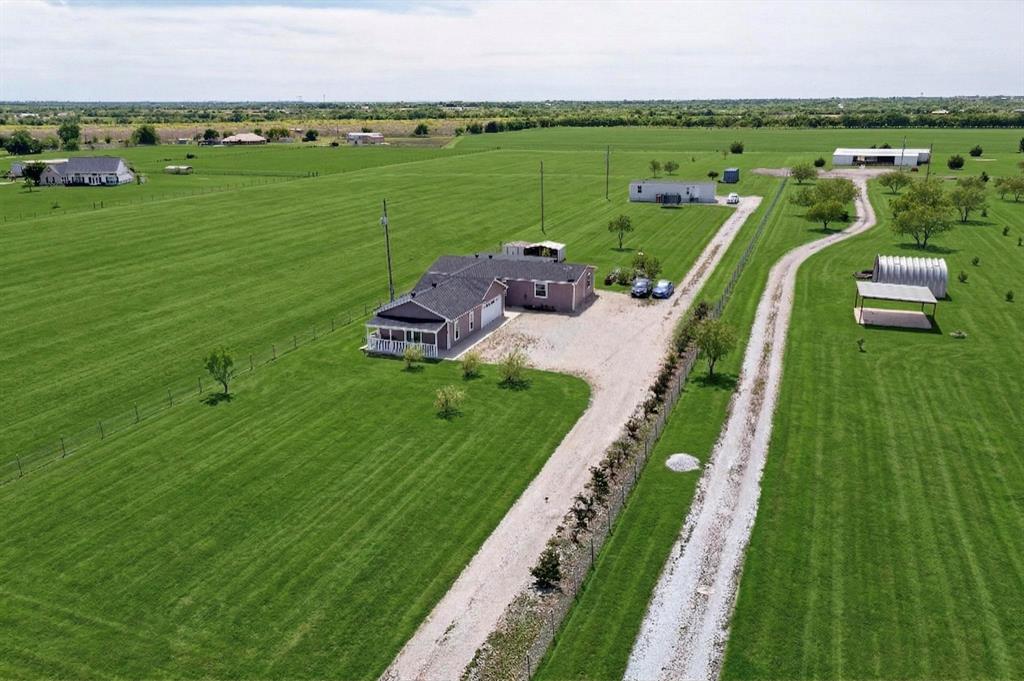
Unique 2-acre property offering multiple living spaces in a peaceful country setting. The property includes a main residence, an additional mobile home, and a separate studio apartment, providing excellent flexibility for multigenerational living, guest accommodations, rental income potential, or a home office setup. Enjoy plenty of open space, privacy, and room for outdoor activities, parking, or future improvements. A rare opportunity with endless possibilities for those seeking space and versatility in a quiet setting.
#21240442

Venus

3451 County Road 617

6 Beds

4 Baths

2,952 Sq.Ft.

$595,000

MLS#: 21240442
Price reduced
Come home to this amazing custom house with its own pool and pond on 5 acres. 4 Bedrooms, 3 full baths, and 3 car insulated garage.  One of a kind open floor plan includes gorgeous marble quartzite in kitchen, all 3 bathrooms and utility room.  More kitchen cabinet room is created by the refrigerator location in the adjacent mudroom and an oversized pantry. The expansive chef's kitchen features a 5 burner gas range.  Sleek countertops provide ample prep space, while custom cabinetry offers generous storage. New Roof and gutters 2025. 32 x 13 Covered patio by pool in 2026. The gorgeous pool serves as the centerpiece, sparkling under the open sky. This space offers the perfect shaded escape, for outdoor dining or simply enjoying the peaceful surroundings.  Please see the information sheet in media for more items replaced, and new added.  Opportunities like this don't come around often.  This beautiful home on five aces offers a rare combination of space, privacy and thoughtfully designed luxury that's hard to find in today's market. This isn't just a home, it's a lifestyle.  A place where you can enjoy the best of both worlds: peaceful acreage living with all the modern amenities you expect.
#21214196

Venus

1401 Fm 2258

4 Beds

3 Baths

3,723 Sq.Ft.

$799,900

MLS#: 21214196

Price reduced
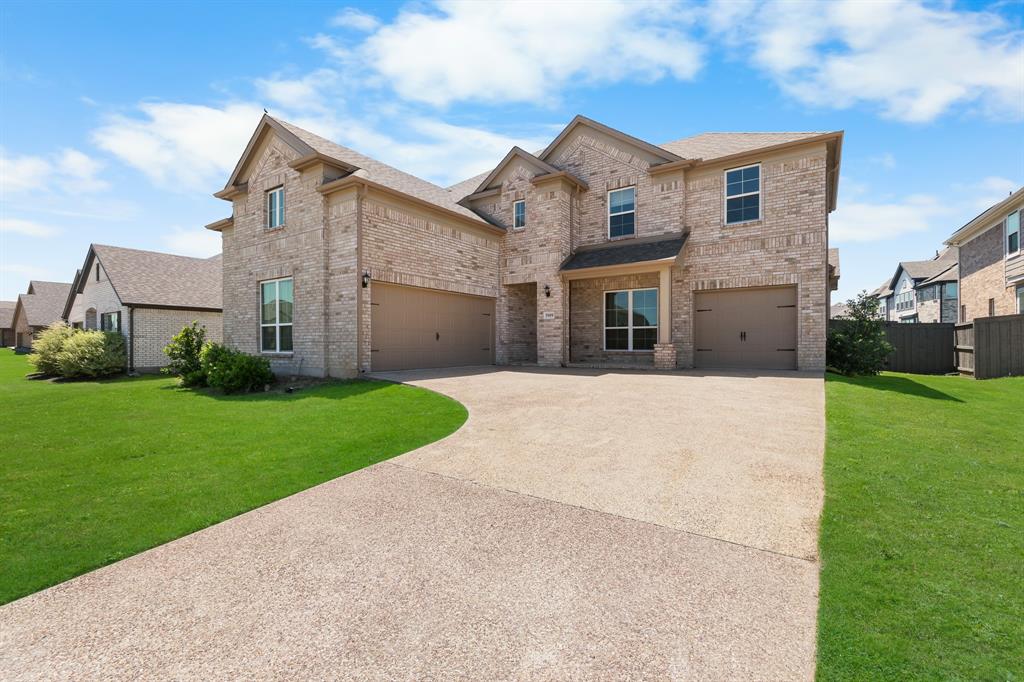
EAST FACING BACKYARD - Spacious home by Grand Homes located in one of the area’s most sought-after neighborhoods, Prairie Ridge! This move-in-ready property offers outstanding curb appeal with stone accents and a bright, open-concept layout designed for comfortable everyday living and effortless entertaining.
The spacious kitchen is a true centerpiece, featuring quartz countertops, custom cabinetry, stainless steel appliances, a gas cooktop, large island, and butler’s pantry — all flowing seamlessly into the dining and living areas. A versatile downstairs media room provides the perfect space for movie nights, game days, or relaxing with family. Upstairs, the private primary suite serves as a peaceful retreat with dual vanities, a separate glass-enclosed shower, and generous closet space. Energy-efficient features include 12-inch attic insulation, radiant barrier, and low-E windows for enhanced comfort and savings. Select furnishings — including bedroom furniture, living room seating, media room furnishings, and dining table — may be negotiable with an acceptable offer. Refrigerator, washer, and dryer will convey. Conveniently located near community amenities, walking trails, parks, and neighborhood pool, this home combines style, comfort, and flexibility in a rapidly growing area.

Selling Broker, Selling Agent, and Buyer must verify all information.
#21187844

Venus

4322 Baneberry Court

4 Beds

3 Baths

3,341 Sq.Ft.

$580,000

MLS#: 21187844
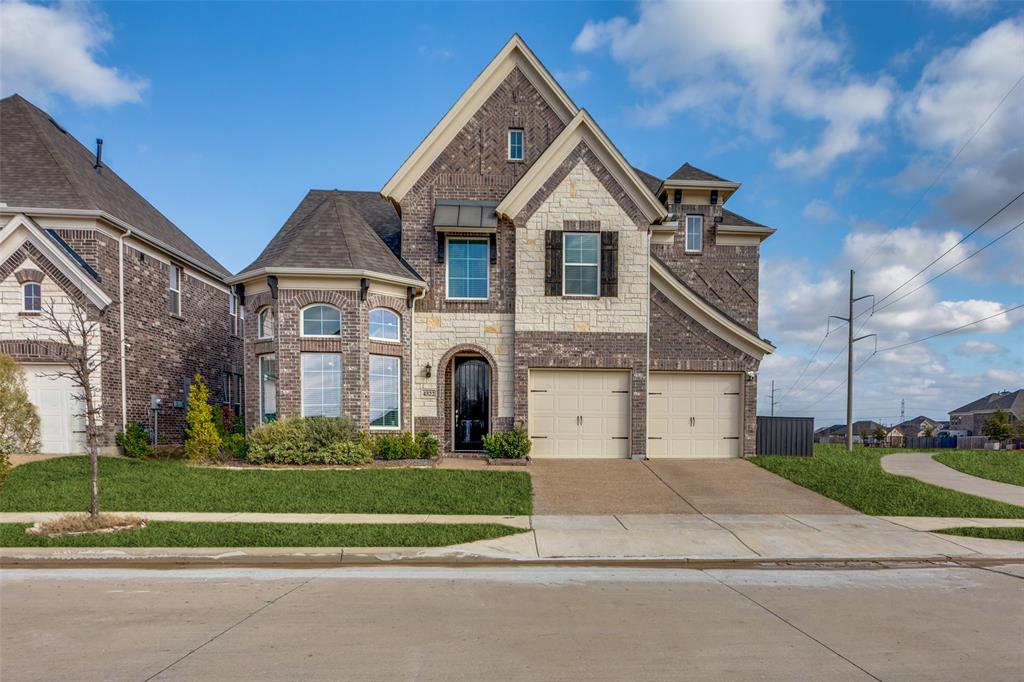
New John Houston Home Madrid floorplan in Byrum Ranch, located in Maypearl ISD. This beautifully designed home offers 4 bedrooms, 3 baths, a game room or media room, dedicated office, and an oversized 3 car garage. Vaulted ceilings create a seamless flow between the spacious living room, dining area, and kitchen, enhancing the open concept design. The kitchen is thoughtfully appointed with ceiling height painted cabinetry, quartz countertops, double ovens, a gas cooktop, and a window overlooking the oversized covered patio. Engineered wood flooring runs throughout the main living areas, adding warmth and style. The private primary suite also features a vaulted ceiling and a luxurious spa inspired bath complete with an oversized walk in shower, freestanding soaking tub, separate vanities, and custom-framed mirrors. A perfect blend of comfort, elegance, and functionality in one of the area’s most desirable communities.
#21253249

Venus

151 Talpin Lane

4 Beds

3 Baths

3,095 Sq.Ft.

$724,900

MLS#: 21253249
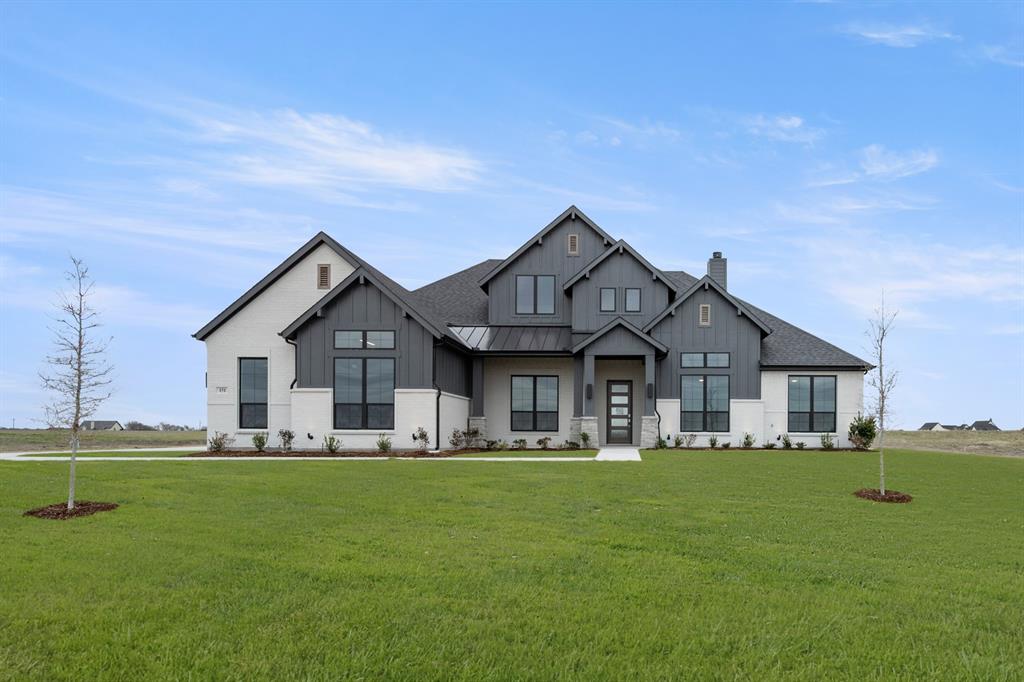
Discover this stunning move-in ready John Houston Homes-Athens floor plan in MAYPEARL ISD. This home features 4 bedrooms, 3 full baths, a private study, spacious game room or media room, and covered patio. Designed to impress, this home offers vaulted ceilings in the family room, dining room, and primary suite, creating an open and elegant feel throughout. The beautifully appointed kitchen showcases modern finishes, ceiling-height painted cabinetry, quartz countertops, double ovens, an oversized pantry with a separate coffee bar, plus a gas cooktop. The inviting living area is anchored by a cozy gas fireplace, while engineered wood flooring flows through the main living spaces and bedrooms. Retreat to the luxurious primary suite featuring a spa-inspired bath with a freestanding tub, walk-around shower, separate vanities, and dual walk-in closets. This exceptional home truly has it all and is ready now.
#21253270

Venus

131 Adilynn Trail

4 Beds

3 Baths

3,195 Sq.Ft.

$724,900

MLS#: 21253270

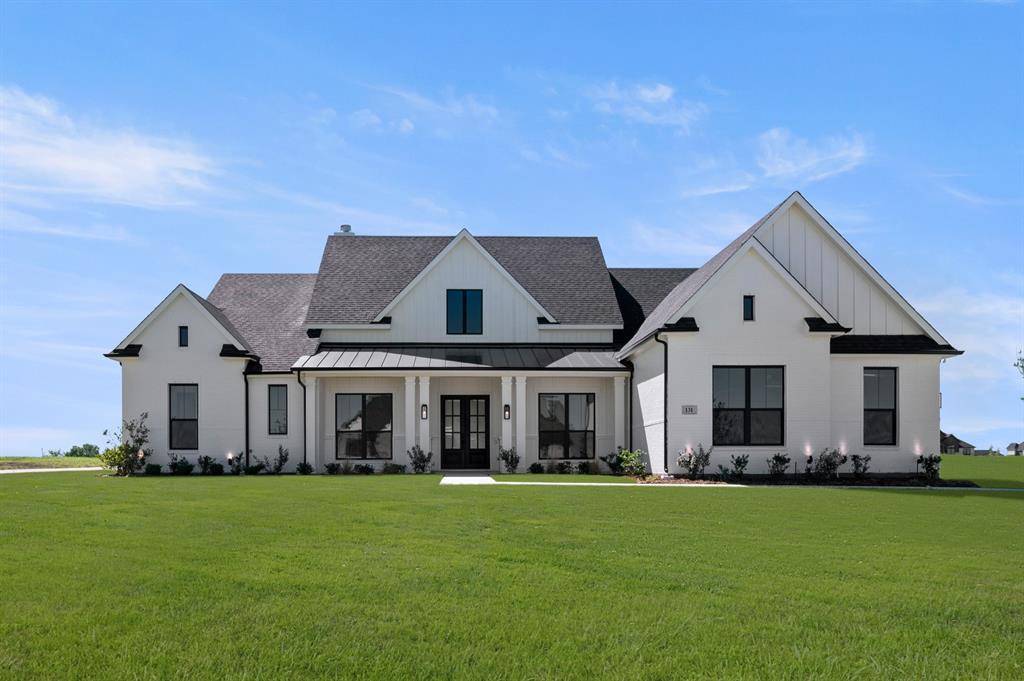
Step into a home that truly has it all—style, comfort, and spaces designed for both everyday living and unforgettable entertaining! Flooded with natural light from picturesque windows, the open-concept floor plan creates a warm and inviting atmosphere, while the cozy fireplace adds the perfect touch for intimate evenings or lively gatherings. A separate wet bar elevates the entertaining experience, and the stunning staircase paired with an elegant chandelier brings timeless charm and “movie scene” sophistication. The chef-inspired kitchen is as functional as it is beautiful, featuring double ovens, a gas cooktop, abundant custom cabinetry, and generous prep space ready for everything from weeknight dinners to holiday hosting. Retreat to the luxurious primary suite, where separate vanities, a soaking tub, and a separate walk-in shower create a true spa-like escape. Spacious secondary bedrooms offer flexibility for family, guests, or the perfect home office setup—giving everyone a place to call their own. Enjoy movie nights in the dedicated media room or unwind outdoors on the covered patio overlooking the large backyard with endless possibilities for play, pets, gardening, or future outdoor living dreams. The third garage bay adds incredible versatility and can easily serve as extra parking, a home gym, workshop, or additional storage space. Ideally located just minutes from dining, shopping, and exceptional community amenities, with easy access to major highways for a seamless commute. This home is ready to impress—schedule your private showing today!
#21270978

Venus

3909 Switchgrass Grove

5 Beds

4 Baths

3,563 Sq.Ft.

$629,000

MLS#: 21270978
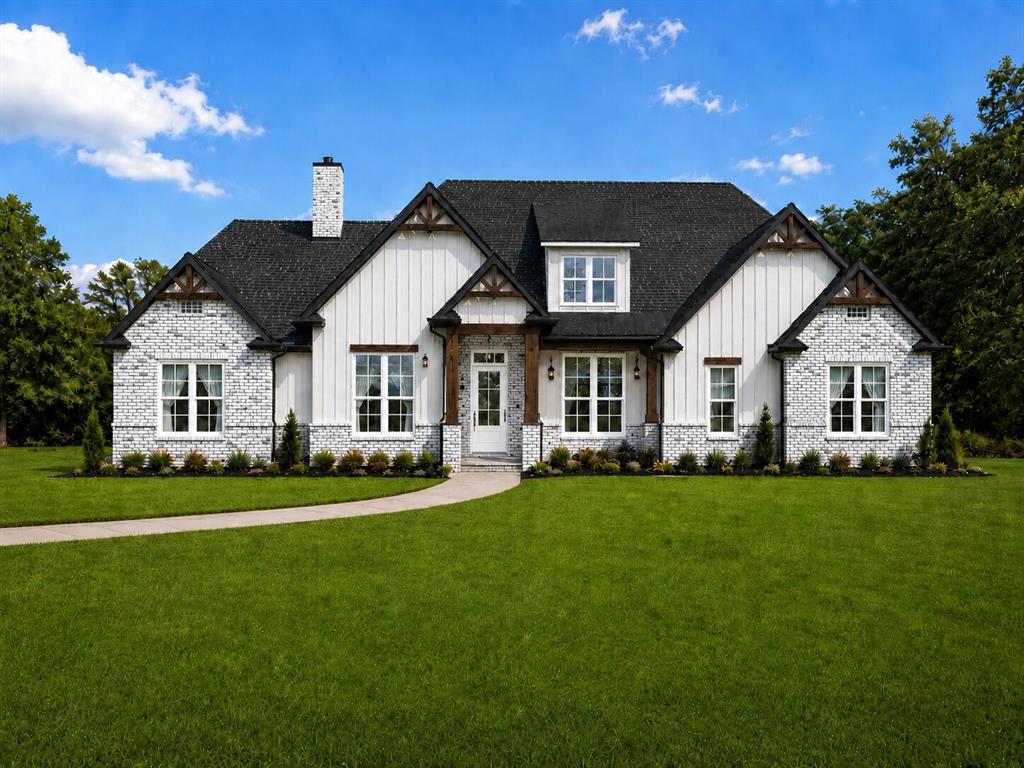
Motivated Seller, Bring all offers! Experience refined living in Prairie Ridge, a sought-after community offering exceptional amenities including a resort-style pool, splash pad, playgrounds, and over 15 miles of scenic hiking and biking trails.
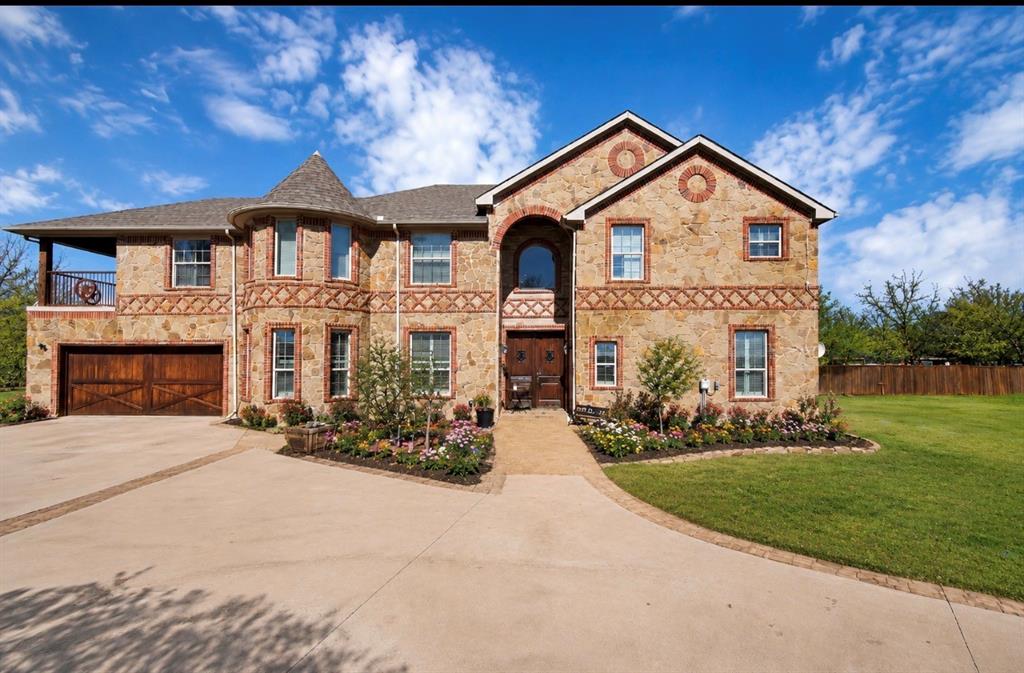
This stunning Tudor-style residence built by Grand Homes showcases timeless architecture with a striking stone exterior and elegant designer finishes throughout. From the moment you enter, you’re welcomed by a dramatic curved staircase with wrought iron spindles, rich hardwood flooring, and custom trim detailing that elevate the home’s sophisticated charm.
Designed for both everyday living and entertaining, the home features a private office, formal dining room, and a breathtaking vaulted family room filled with natural light. A convenient first-floor guest suite offers flexibility for visitors or multi-generational living.
At the heart of the home is the chef-inspired kitchen, beautifully appointed with quartz countertops, light gray shaker cabinetry, stainless steel appliances, a gas cooktop, and an oversized island perfect for gathering and entertaining.
Upstairs, you’ll find a spacious game room and dedicated media room, providing the ultimate space for relaxation, entertainment, and family fun.
The luxurious primary suite offers a private retreat with a spa-inspired bath featuring a freestanding garden tub, creating the perfect space to unwind.
Blending elegant design with modern comfort, this exceptional home offers a lifestyle of comfort, convenience, and community living.
#21192272

Venus

7165 Aster Drive

4 Beds

3 Baths

3,487 Sq.Ft.

$580,000

MLS#: 21192272

Stunning NEW CONSTRUCTION in Venus, TX by Azul Custom Homes! COMING FALL 2026! Welcome home to 391 Cari Lynn Lane, a beautifully designed 1-story residence located outside city limits on a spacious 1-acre homesite. This home offers 3 bedrooms, 2.5 baths, a private office, game room, 3-car garage, and approximately 2,629 sq ft of living space. Buyers who get in early have the opportunity to customize and put their own personal touches on the home before completion.

As you step inside, you’ll immediately appreciate the thoughtful layout, open flow, and elevated details throughout. The heart of the home is the spacious family room featuring a gas fireplace, flowing seamlessly into the kitchen and breakfast nook, perfect for everyday living or entertaining guests. The kitchen layout includes a gas cooktop, oven with microwave above, double sink, upper cabinetry, and a walk-in pantry.

The master suite is a true retreat with a spacious bedroom, large walk-in closet, and spa-inspired bath featuring dual vanities, a garden tub, oversized tile shower with dual shower heads, and a built-in tile seat. The private office offers a great work-from-home setup, while the large game room provides flexible space and could potentially be used as a 4th bedroom if needed.

Step outside to the oversized covered back patio, creating the perfect setting for peaceful evenings, morning coffee, or entertaining guests while enjoying the space and privacy of an acre lot. With a 3-car garage, mud room, utility room, and thoughtful storage throughout, this home offers the comfort, function, and flexibility today’s buyers are looking for.

Specs and finishes subject to change as construction progresses. Request the latest selections and put your own touches on it while you can! Builder has other lots available!
#21275010

Venus

391 Cari Lynn Lane

3 Beds

2 Baths

2,629 Sq.Ft.

$610,000

MLS#: 21275010
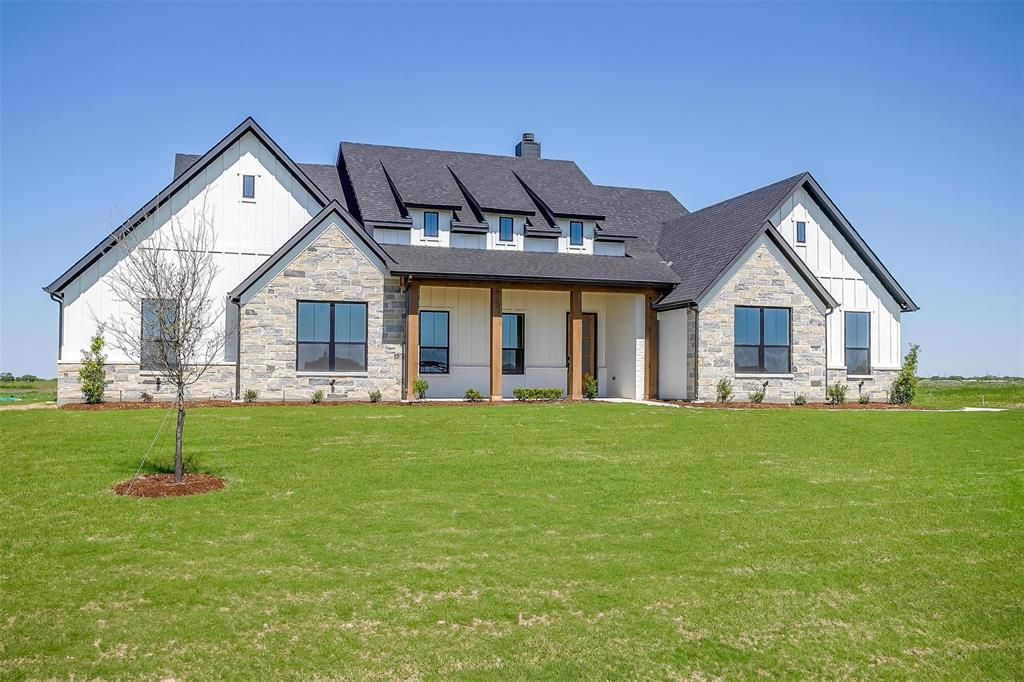
Looking for Land! Shy of 1 acre in Venus, TX! This gated estate offers 4,395 sqft of refined living with 6 bedrooms, 4 bathrooms, a dedicated private office, a stylish bar area, and an upstairs reading nook—perfect for work, relaxation, or entertaining. The thoughtfully designed layout features expansive living areas, a well-appointed kitchen that flows seamlessly into the main living space, and abundant natural light throughout.

The second level showcases a cozy reading nook and access to a private upstairs balcony with scenic views—an ideal retreat to unwind.

Step outside to a large covered patio overlooking the expansive backyard, complete with a built-in grill, creating the ultimate indoor-outdoor living experience perfect for hosting year-round.

This gated property delivers privacy, space, and functionality while still being conveniently located within the DFW Metroplex. Rare opportunity to own an acreage estate with upscale features in the rapidly growing Venus area—ideal for those seeking luxury living just outside Dallas-Fort Worth.
#21235033

Venus

10709 County Road 507

6 Beds

4 Baths

4,886 Sq.Ft.

$750,000

MLS#: 21235033

LOCATION, LOCATION, LOCATION!
Situated in the highly sought after GOODLAND planned community of Grand Prairie, Tx. and located just minutes from HWY 287, grocery stores and eateries, this EXCEPTIONAL, last of its floor plan that Grand Home built, this stunning 4-bedroom, 3 full bath home offers more than you would expect. At over 3,300 square feet, when you walk in the grand foyer, you are immediate greeted by a true open floor plan that showcases hard wood flooring, clean lines, neutral paint and an iron, spiraling staircase. A great living space and dining area is perfectly situated in the area. Step further inside to a truly one-of-a-kind master chef kitchen with an incredible amount of custom countertop space – perfect for meal prepping or menu planning, a dine in island with a full sink, gas burner stove, and plenty of cabinets throughout. The open kitchen concept flows neatly to the full living area with an incredible enclosed floor to ceiling fireplace and a breakfast nook to enjoy your morning coffee all the while watching your favorite show on the enormous 85”, inset, flat screen tv that comes with the house!
The first floor continues with an in-law bedroom with a full bath just off the hallway, but the jewel is in the spacious Primary Bedroom that features a sitting area. Not to be outdone but the primary bath is meticulous detailed with a separate, full sunken tub and a TRUE walk-in shower with plenty of sitting space. The walk-in closet features built in cabinets and drawers. Upstairs are 2 additional bedrooms with a full bath, but the star of the show is the expansive game room area and separated media room - perfect for family movie night. This home has A LOT of upgrades, too many to mention. So come on out and see this one-of-a-kind home for yourself!
#21194955

Venus

6941 Lilac Drive

4 Beds

3 Baths

3,321 Sq.Ft.

$639,999

MLS#: 21194955

 - property

Send a message

Message successfully sent.

Your message

What is 3 + 4 ?

Reason for contacting?

I agree to receive email communication and understand I can unsubscribe at any time.

I agree to be contacted by Next Level Realty Group via call, email, and text for real estate services. To opt out, you can reply 'stop' at any time or reply 'help' for assistance. You can also click the unsubscribe link in the emails. Message and data rates may apply. Message frequency may vary. Privacy Policy

Sign Out

Virtual Assistant

Would you like to take the next step with this property? We can help you schedule a showing or virtual tour, or send you more details.

Yes, I would like more information.

Thank You for Your Reply, One of Our Agents will contact you as soon as possible

No, maybe later.

Thank you, you can always contact me via email, phone number or through the contact form.

Realhub AI

Lucy - Your AI-Powered Realtor

Update Your Temporary Password

Personalize your search

Enter your email and we'll notify you immediately when new listings match what you're looking for.

or enter email address

Already have an account ? Login here

Continue your home search

I agree to receive communications and understand I can unsubscribe at any time.

I agree to be contacted by Next Level Realty Group via call, email, and text for real estate services. To opt out, you can reply 'stop' at any time or reply 'help' for assistance. You can also click the unsubscribe link in the emails. Message and data rates may apply. Message frequency may vary. Privacy Policy

Already have an account ? Login here

We use cookies

We use cookies primarily for analytics to enhance your experience. By accepting, you agree to our use of these cookies. You can manage your preferences or learn more about our cookies policy.