Features & Amenities

Interior

  • Other Interior Features

    Built-in Features, Double Vanity, Eat-in Kitchen, Kitchen Island, Open Floorplan, Pantry, Vaulted Ceiling(s), Walk-In Closet(s)

  • Total Bedrooms

    4

  • Bathrooms

    3

  • 1/2 Bathrooms

    2

  • Basement YN

    NO

  • Cooling YN

    YES

  • Cooling

    Ceiling Fan(s), Central Air, Electric

  • Fireplace YN

    YES

  • Heating YN

    YES

  • Heating

    Central, Electric

  • Pet friendly

    N/A

Exterior

  • Garage

    Yes

  • Garage spaces

    2

  • Construction Materials

    Board & Batten Siding, Brick

  • Parking

    Driveway, Garage, Garage Door Opener, Garage Faces Side, Attached

  • Patio and Porch Features

    Covered, Patio

  • Pool

    No

  • Waterfront YN

    NO

Area & Lot

  • Lot Features

    Cul-De-Sac

  • Lot Size(acres)

    2.178

  • Lot Size(square feet)

    94,873

  • Property Type

    Residential

  • Property Sub Type

    Single Family Residence

  • Architectural Style

    Traditional

Price

  • Sales Price

    $699,999

  • Tax Amount

    $6,654

  • Sq. Footage

    3,467

  • Price/SqFt

    $201

HOA

  • Association

    No

School District

  • Elementary School

    Mtpeak

  • Middle School

    Dieterich

  • High School

    Midlothian

Property Features

  • Foundation Details

    Slab

  • Sewer

    Septic Tank

  • Tax Lot

    19

Schedule a Showing

Showing scheduled successfully.

<
>
IN PERSON
VIA CHAT

What is 3 + 4 ?


Change time

Mortgage calculator

Estimate your monthly mortgage payment, including the principal and interest, property taxes, and HOA. Adjust the values to generate a more accurate rate.

Your payment

Principal and Interest:

$

Property taxes:

$

HOA fees:

$

Total loan payment:

$

Total interest amount:

$

Location

County

Ellis

Elementary School

Mtpeak

Middle School

Dieterich

High School

Midlothian

Listing Courtesy of Tenesha Lusk, Keller Williams Realty DPR

RealHub Information is provided exclusively for consumers' personal, non-commercial use, and it may not be used for any purpose other than to identify prospective properties consumers may be interested in purchasing. All information deemed reliable but not guaranteed and should be independently verified. All properties are subject to prior sale, change or withdrawal. RealHub website owner shall not be responsible for any typographical errors, misinformation, misprints and shall be held totally harmless.

Agent Joe Boston

AGENT

Joe Boston

Call Joe today to schedule a private showing.


* Listings on this website come from the FMLS IDX Compilation and may be held by brokerage firms other than the owner of this website. The listing brokerage is identified in any listing details. Information is deemed reliable but is not guaranteed. If you believe any FMLS listing contains material that infringes your copyrighted work please click here to review our DMCA policy and learn how to submit a takedown request.© 2024 FMLS.
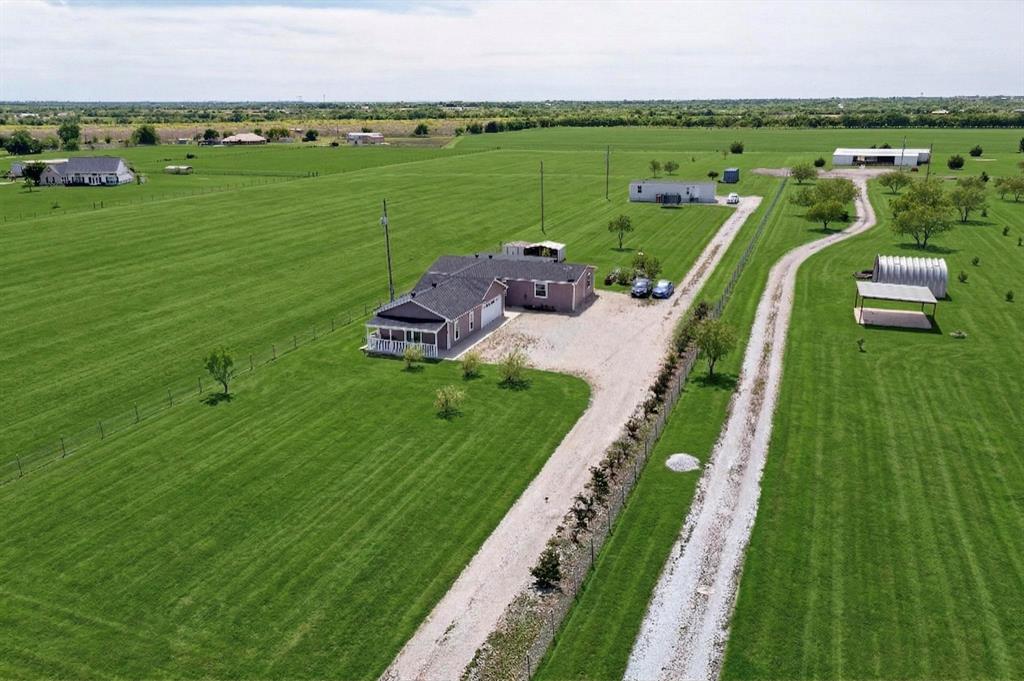
Welcome to your own private retreat. Sprawled across 2.18 tranquil acres in Midlothian ISD, this beautiful custom-built home effortlessly blends luxury, space, and freedom—all with no HOA and no city taxes. Stepping inside, the open-concept layout immediately impresses, highlighted by polished concrete flooring throughout the entire main level. The living room serves as a captivating centerpiece, anchored by a classic brick fireplace, soaring 20-foot vaulted ceilings, and a striking floating spiral staircase that adds a unique modern accent to the space. Just beyond, the gourmet kitchen functions as a chef's dream—featuring an expansive central island, double-tiered cabinetry for abundant storage, and elegant inlay tile accenting the cooktop. The main floor thoughtfully anchors two bedroom suites: an unrivaled primary sanctuary and a charming guest room featuring its own private bath, as well as discreet closet access to a fortified tornado shelter for ultimate peace of mind. The primary suite showcases elevated tray ceilings and opens into a spa-inspired bathroom featuring dual vanities, a massive double shower, and a sleek freestanding soaking tub, flowing seamlessly into a true walk-in closet complete with custom built-in dressers. Upstairs expands your lifestyle possibilities with a dedicated media room and an oversized game room built for entertaining. Outside, the covered back patio looks out over a massive, open backyard overflowing with potential, complete with thoughtful details like built-in soffit outlets to make holiday lighting effortless. As a unique financial bonus, the acreage includes an income-producing mobile home on-site, offering immediate rental potential or private guest living—all just minutes from local everyday conveniences.

3321 Mountain View Drive

Message successfully sent.

What would you like to know?

What is 3 + 4 ?

I agree to receive email communication and understand I can unsubscribe at any time.

I agree to be contacted by Next Level Realty Group via call, email, and text for real estate services. To opt out, you can reply 'stop' at any time or reply 'help' for assistance. You can also click the unsubscribe link in the emails. Message and data rates may apply. Message frequency may vary. Privacy Policy

Related Properties

Unique 2-acre property offering multiple living spaces in a peaceful country setting. The property includes a main residence, an additional mobile home, and a separate studio apartment, providing excellent flexibility for multigenerational living, guest accommodations, rental income potential, or a home office setup. Enjoy plenty of open space, privacy, and room for outdoor activities, parking, or future improvements. A rare opportunity with endless possibilities for those seeking space and versatility in a quiet setting.
#21240442

Venus

3451 County Road 617

6 Beds

4 Baths

2,952 Sq.Ft.

$595,000

MLS#: 21240442
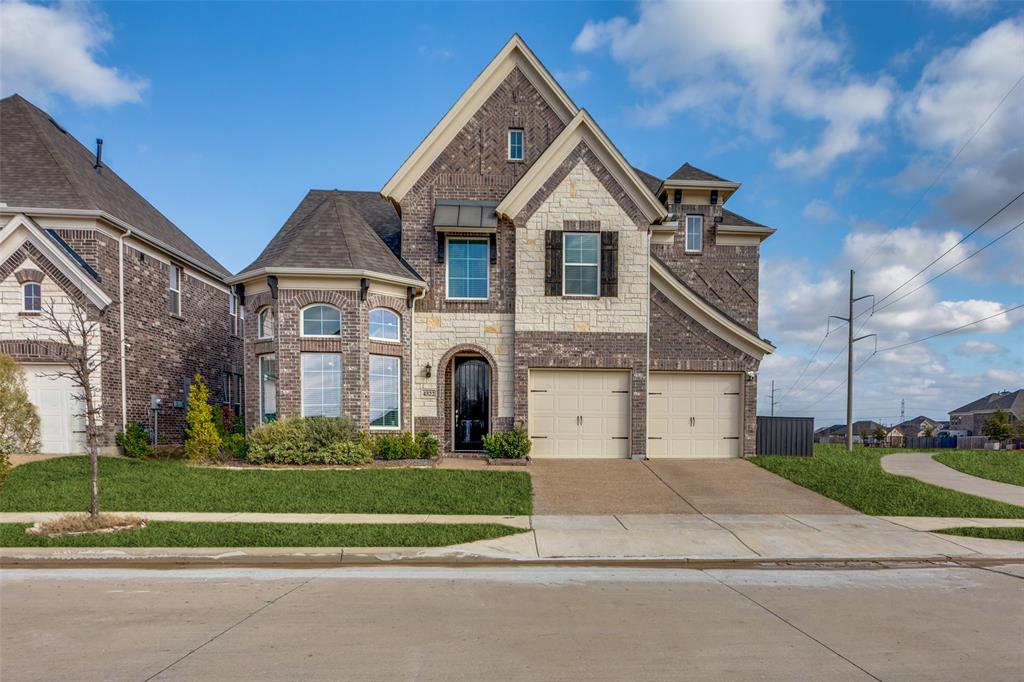
EAST FACING BACKYARD - Spacious home by Grand Homes located in one of the area’s most sought-after neighborhoods, Prairie Ridge! This move-in-ready property offers outstanding curb appeal with stone accents and a bright, open-concept layout designed for comfortable everyday living and effortless entertaining.
The spacious kitchen is a true centerpiece, featuring quartz countertops, custom cabinetry, stainless steel appliances, a gas cooktop, large island, and butler’s pantry — all flowing seamlessly into the dining and living areas. A versatile downstairs media room provides the perfect space for movie nights, game days, or relaxing with family. Upstairs, the private primary suite serves as a peaceful retreat with dual vanities, a separate glass-enclosed shower, and generous closet space. Energy-efficient features include 12-inch attic insulation, radiant barrier, and low-E windows for enhanced comfort and savings. Select furnishings — including bedroom furniture, living room seating, media room furnishings, and dining table — may be negotiable with an acceptable offer. Refrigerator, washer, and dryer will convey. Conveniently located near community amenities, walking trails, parks, and neighborhood pool, this home combines style, comfort, and flexibility in a rapidly growing area.

Selling Broker, Selling Agent, and Buyer must verify all information.
#21187844

Venus

4322 Baneberry Court

4 Beds

3 Baths

3,341 Sq.Ft.

$580,000

MLS#: 21187844
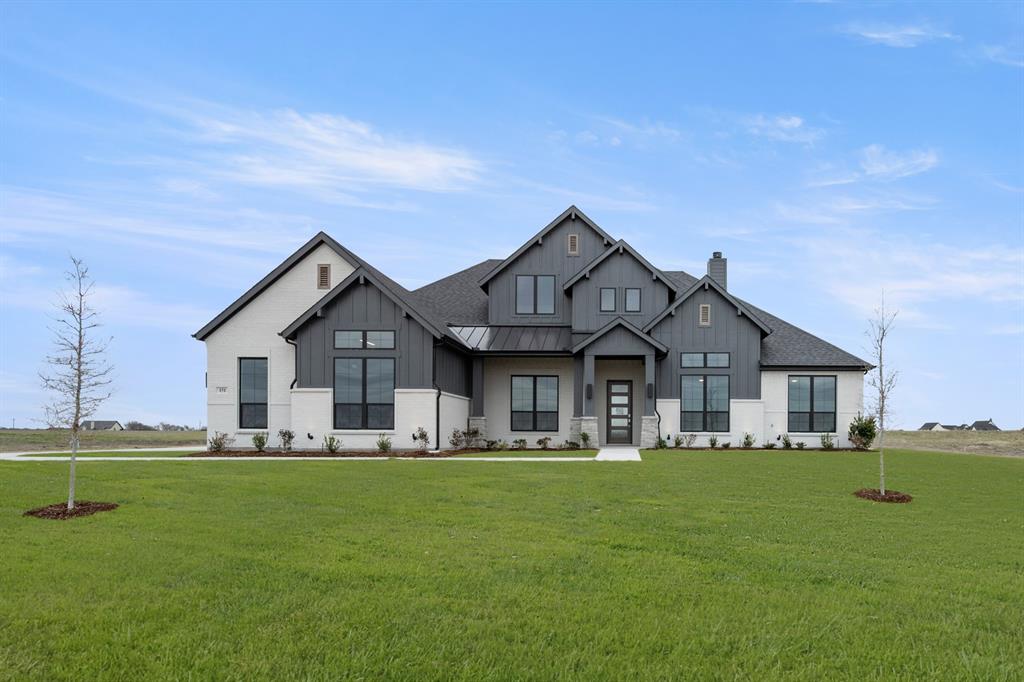
New John Houston Home Madrid floorplan in Byrum Ranch, located in Maypearl ISD. This beautifully designed home offers 4 bedrooms, 3 baths, a game room or media room, dedicated office, and an oversized 3 car garage. Vaulted ceilings create a seamless flow between the spacious living room, dining area, and kitchen, enhancing the open concept design. The kitchen is thoughtfully appointed with ceiling height painted cabinetry, quartz countertops, double ovens, a gas cooktop, and a window overlooking the oversized covered patio. Engineered wood flooring runs throughout the main living areas, adding warmth and style. The private primary suite also features a vaulted ceiling and a luxurious spa inspired bath complete with an oversized walk in shower, freestanding soaking tub, separate vanities, and custom-framed mirrors. A perfect blend of comfort, elegance, and functionality in one of the area’s most desirable communities.
#21253249

Venus

151 Talpin Lane

4 Beds

3 Baths

3,095 Sq.Ft.

$724,900

MLS#: 21253249
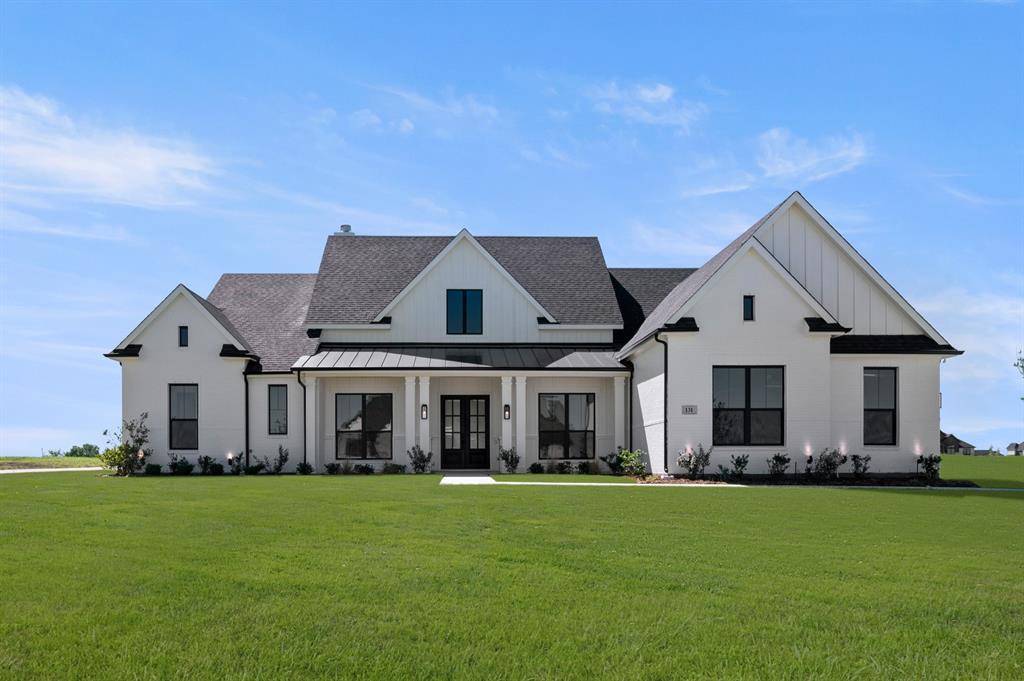
Discover this stunning move-in ready John Houston Homes-Athens floor plan in MAYPEARL ISD. This home features 4 bedrooms, 3 full baths, a private study, spacious game room or media room, and covered patio. Designed to impress, this home offers vaulted ceilings in the family room, dining room, and primary suite, creating an open and elegant feel throughout. The beautifully appointed kitchen showcases modern finishes, ceiling-height painted cabinetry, quartz countertops, double ovens, an oversized pantry with a separate coffee bar, plus a gas cooktop. The inviting living area is anchored by a cozy gas fireplace, while engineered wood flooring flows through the main living spaces and bedrooms. Retreat to the luxurious primary suite featuring a spa-inspired bath with a freestanding tub, walk-around shower, separate vanities, and dual walk-in closets. This exceptional home truly has it all and is ready now.
#21253270

Venus

131 Adilynn Trail

4 Beds

3 Baths

3,195 Sq.Ft.

$724,900

MLS#: 21253270
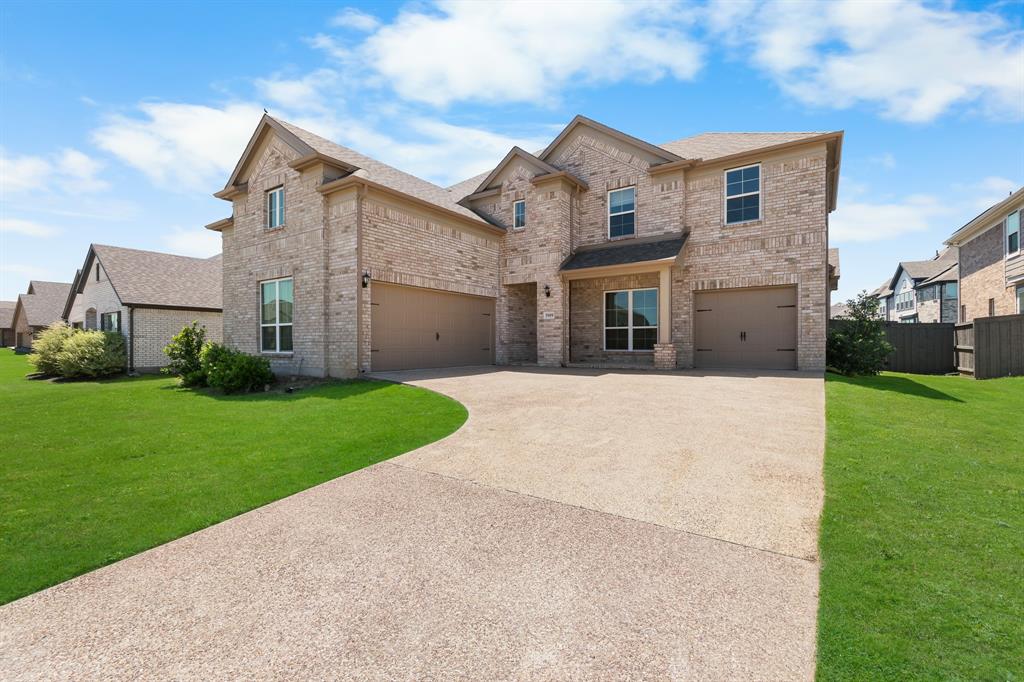
Step into a home that truly has it all—style, comfort, and spaces designed for both everyday living and unforgettable entertaining! Flooded with natural light from picturesque windows, the open-concept floor plan creates a warm and inviting atmosphere, while the cozy fireplace adds the perfect touch for intimate evenings or lively gatherings. A separate wet bar elevates the entertaining experience, and the stunning staircase paired with an elegant chandelier brings timeless charm and “movie scene” sophistication. The chef-inspired kitchen is as functional as it is beautiful, featuring double ovens, a gas cooktop, abundant custom cabinetry, and generous prep space ready for everything from weeknight dinners to holiday hosting. Retreat to the luxurious primary suite, where separate vanities, a soaking tub, and a separate walk-in shower create a true spa-like escape. Spacious secondary bedrooms offer flexibility for family, guests, or the perfect home office setup—giving everyone a place to call their own. Enjoy movie nights in the dedicated media room or unwind outdoors on the covered patio overlooking the large backyard with endless possibilities for play, pets, gardening, or future outdoor living dreams. The third garage bay adds incredible versatility and can easily serve as extra parking, a home gym, workshop, or additional storage space. Ideally located just minutes from dining, shopping, and exceptional community amenities, with easy access to major highways for a seamless commute. This home is ready to impress—schedule your private showing today!
#21270978

Venus

3909 Switchgrass Grove

5 Beds

4 Baths

3,563 Sq.Ft.

$629,000

MLS#: 21270978
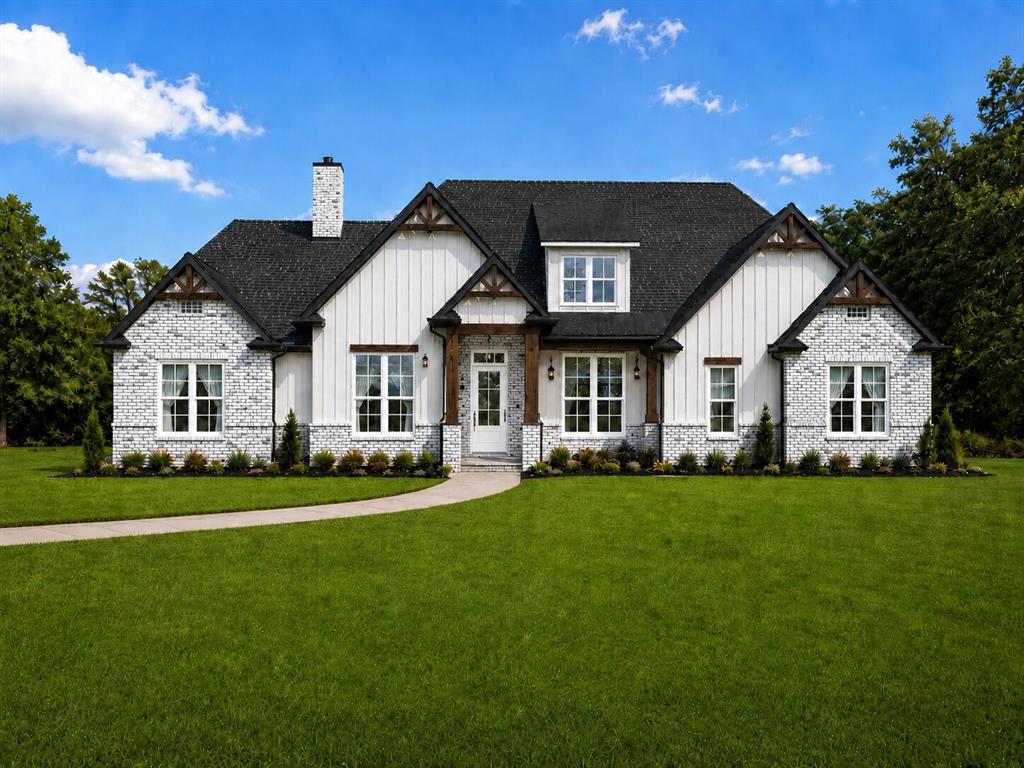
Stunning NEW CONSTRUCTION in Venus, TX by Azul Custom Homes! COMING FALL 2026! Welcome home to 391 Cari Lynn Lane, a beautifully designed 1-story residence located outside city limits on a spacious 1-acre homesite. This home offers 3 bedrooms, 2.5 baths, a private office, game room, 3-car garage, and approximately 2,629 sq ft of living space. Buyers who get in early have the opportunity to customize and put their own personal touches on the home before completion.

As you step inside, you’ll immediately appreciate the thoughtful layout, open flow, and elevated details throughout. The heart of the home is the spacious family room featuring a gas fireplace, flowing seamlessly into the kitchen and breakfast nook, perfect for everyday living or entertaining guests. The kitchen layout includes a gas cooktop, oven with microwave above, double sink, upper cabinetry, and a walk-in pantry.

The master suite is a true retreat with a spacious bedroom, large walk-in closet, and spa-inspired bath featuring dual vanities, a garden tub, oversized tile shower with dual shower heads, and a built-in tile seat. The private office offers a great work-from-home setup, while the large game room provides flexible space and could potentially be used as a 4th bedroom if needed.

Step outside to the oversized covered back patio, creating the perfect setting for peaceful evenings, morning coffee, or entertaining guests while enjoying the space and privacy of an acre lot. With a 3-car garage, mud room, utility room, and thoughtful storage throughout, this home offers the comfort, function, and flexibility today’s buyers are looking for.

Specs and finishes subject to change as construction progresses. Request the latest selections and put your own touches on it while you can! Builder has other lots available!
#21275010

Venus

391 Cari Lynn Lane

3 Beds

2 Baths

2,629 Sq.Ft.

$610,000

MLS#: 21275010

New on site 3 days ago
MOVE-IN READY NEW CONSTRUCTION by Elmwood Homes! Welcome to the Carlsbad plan, offering 2,633 square feet of thoughtfully designed living space on a desirable corner lot in Maypearl ISD. This beautiful home features 4 bedrooms, 2.5 bathrooms, a private study, game room, and spacious 3-car garage. A covered front porch welcomes you inside to an open-concept design filled with elevated finishes, including a stylish combination of stained and painted cabinetry. The gourmet kitchen is the heart of the home, featuring 56-inch cabinets, a 36-inch electric cooktop, built-in oven and microwave, large center island, and oversized walk-in pantry. The kitchen opens to a stunning vaulted family room anchored by a wood-burning fireplace, creating the perfect space for everyday living and entertaining. The spacious primary suite features an impressive walk-in closet and a beautifully designed ensuite bath with a freestanding soaking tub and separate shower. Three additional bedrooms, a dedicated study, and a game room provide plenty of flexibility for work, guests, and recreation. Enjoy outdoor living from the covered back patio or relax on the covered front porch. Additional features include pre-wiring for security cameras, a 3-car garage, and the added space and appeal of a corner homesite. Brand-new, move-in ready, and packed with upgrades, this Elmwood Homes Carlsbad plan combines modern style, functional living, and plenty of room to make it home!
#21382274

Venus

10611 Rye Bread Lane

4 Beds

2 Baths

2,633 Sq.Ft.

$644,990

MLS#: 21382274
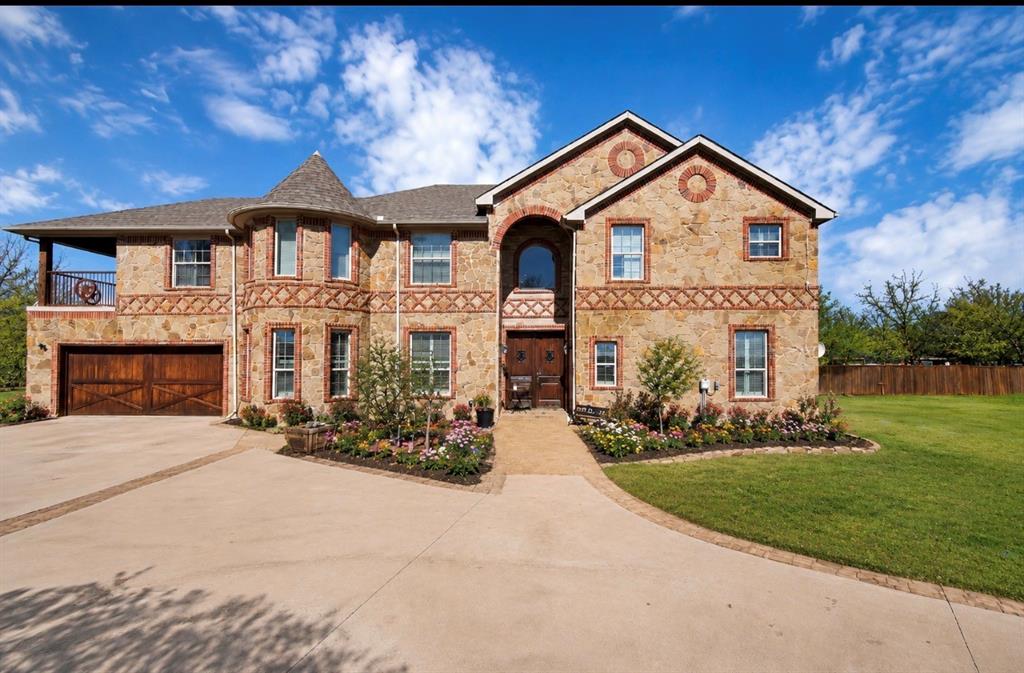
Looking for Land! Shy of 1 acre in Venus, TX! This gated estate offers 4,395 sqft of refined living with 6 bedrooms, 4 bathrooms, a dedicated private office, a stylish bar area, and an upstairs reading nook—perfect for work, relaxation, or entertaining. The thoughtfully designed layout features expansive living areas, a well-appointed kitchen that flows seamlessly into the main living space, and abundant natural light throughout.

The second level showcases a cozy reading nook and access to a private upstairs balcony with scenic views—an ideal retreat to unwind.

Step outside to a large covered patio overlooking the expansive backyard, complete with a built-in grill, creating the ultimate indoor-outdoor living experience perfect for hosting year-round.

This gated property delivers privacy, space, and functionality while still being conveniently located within the DFW Metroplex. Rare opportunity to own an acreage estate with upscale features in the rapidly growing Venus area—ideal for those seeking luxury living just outside Dallas-Fort Worth.
#21235033

Venus

10709 County Road 507

6 Beds

4 Baths

4,886 Sq.Ft.

$750,000

MLS#: 21235033
Price reduced
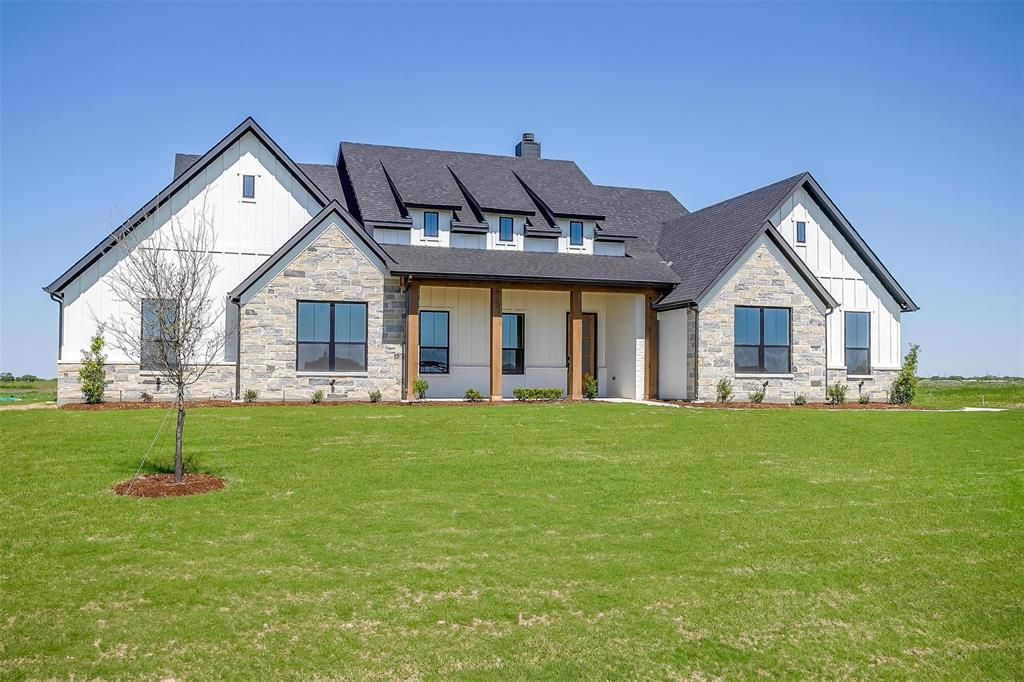
Welcome to this stunning new build Elmwood home featuring the sought-after Luke floor plan. This thoughtfully designed home boasts an impressive chef's kitchen with a propane cooktop, double oven, and a large pantry, all highlighted by gorgeous quartz countertops, upgraded cabinetry, and stylish tile backsplash. The spacious vaulted family room creates a bright and airy atmosphere, complete with a cozy wood-burning fireplace, making it the perfect spot for family gatherings or quiet evenings in. With high-end finishes throughout, including upgraded countertops and cabinetry, this home combines elegance with functionality. The luxurious master suite offers a private retreat, complete with his and hers walk-in closets for ample storage. Enjoy modern conveniences with a tankless water heater, ensuring endless hot water, as well as a video doorbell and pre-wired camera system for added security. Every detail has been carefully crafted with quality and style in mind, from the upgraded finishes to the thoughtfully designed spaces. This home offers the perfect blend of comfort, functionality, and luxury—don't miss the opportunity to make it yours!
#20820978

Venus

230 Everly Way

4 Beds

3 Baths

3,223 Sq.Ft.

$715,990

MLS#: 20820978

 - property

Send a message

Message successfully sent.

Your message

What is 3 + 4 ?

Reason for contacting?

I agree to receive email communication and understand I can unsubscribe at any time.

I agree to be contacted by Next Level Realty Group via call, email, and text for real estate services. To opt out, you can reply 'stop' at any time or reply 'help' for assistance. You can also click the unsubscribe link in the emails. Message and data rates may apply. Message frequency may vary. Privacy Policy

Sign Out

Virtual Assistant

Would you like to take the next step with this property? We can help you schedule a showing or virtual tour, or send you more details.

Yes, I would like more information.

Thank You for Your Reply, One of Our Agents will contact you as soon as possible

No, maybe later.

Thank you, you can always contact me via email, phone number or through the contact form.

Realhub AI

Lucy - Your AI-Powered Realtor

Update Your Temporary Password

Personalize your search

Enter your email and we'll notify you immediately when new listings match what you're looking for.

or enter email address

Already have an account ? Login here

Continue your home search

I agree to receive communications and understand I can unsubscribe at any time.

I agree to be contacted by Next Level Realty Group via call, email, and text for real estate services. To opt out, you can reply 'stop' at any time or reply 'help' for assistance. You can also click the unsubscribe link in the emails. Message and data rates may apply. Message frequency may vary. Privacy Policy

Already have an account ? Login here

We use cookies

We use cookies primarily for analytics to enhance your experience. By accepting, you agree to our use of these cookies. You can manage your preferences or learn more about our cookies policy.