


Property
Beds
4
Full Baths
2
1/2 Baths
1
Year Built
2026
Sq.Footage
2,633
MOVE-IN READY NEW CONSTRUCTION by Elmwood Homes! Welcome to the Carlsbad plan, offering 2,633 square feet of thoughtfully designed living space on a desirable corner lot in Maypearl ISD. This beautiful home features 4 bedrooms, 2.5 bathrooms, a private study, game room, and spacious 3-car garage. A covered front porch welcomes you inside to an open-concept design filled with elevated finishes, including a stylish combination of stained and painted cabinetry. The gourmet kitchen is the heart of the home, featuring 56-inch cabinets, a 36-inch electric cooktop, built-in oven and microwave, large center island, and oversized walk-in pantry. The kitchen opens to a stunning vaulted family room anchored by a wood-burning fireplace, creating the perfect space for everyday living and entertaining. The spacious primary suite features an impressive walk-in closet and a beautifully designed ensuite bath with a freestanding soaking tub and separate shower. Three additional bedrooms, a dedicated study, and a game room provide plenty of flexibility for work, guests, and recreation. Enjoy outdoor living from the covered back patio or relax on the covered front porch. Additional features include pre-wiring for security cameras, a 3-car garage, and the added space and appeal of a corner homesite. Brand-new, move-in ready, and packed with upgrades, this Elmwood Homes Carlsbad plan combines modern style, functional living, and plenty of room to make it home!
Features & Amenities
Interior
-
Other Interior Features
Eat-in Kitchen, Kitchen Island, Open Floorplan, Pantry, Vaulted Ceiling(s), Walk-In Closet(s), High Speed Internet
-
Total Bedrooms
4
-
Bathrooms
2
-
1/2 Bathrooms
1
-
Basement YN
NO
-
Cooling YN
YES
-
Cooling
Ceiling Fan(s), Central Air, Electric
-
Fireplace YN
YES
-
Heating YN
YES
-
Heating
Central, Electric
-
Pet friendly
N/A
Exterior
-
Garage
Yes
-
Garage spaces
3
-
Construction Materials
Brick
-
Parking
Garage, Attached
-
Patio and Porch Features
Covered
-
Pool
No
-
Waterfront YN
NO
Area & Lot
-
Lot Features
Corner Lot
-
Lot Size(acres)
1.223
-
Lot Size(square feet)
53,273
-
Property Type
Residential
-
Property Sub Type
Single Family Residence
-
Architectural Style
Traditional
Price
-
Sales Price
$644,990
-
Tax Amount
$1,335
-
Sq. Footage
2,633
-
Price/SqFt
$244
HOA
-
Association
YES
-
Association Fee
$350
-
Association Fee Frequency
Annually
-
Association Fee Includes
N/A
School District
-
Elementary School
Maypearl
-
Middle School
Maypearl
-
High School
Maypearl
Property Features
-
New Construction
YES
-
Foundation Details
Slab
-
Sewer
Septic Tank
-
Tax Lot
1
Schedule a Showing
Showing scheduled successfully.
Mortgage calculator
Estimate your monthly mortgage payment, including the principal and interest, property taxes, and HOA. Adjust the values to generate a more accurate rate.
Your payment
Principal and Interest:
$
Property taxes:
$
HOA fees:
$
Total loan payment:
$
Total interest amount:
$
Location
County
Ellis
Elementary School
Maypearl
Middle School
Maypearl
High School
Maypearl
Listing Courtesy of Brandee Escalante, eXp Realty
RealHub Information is provided exclusively for consumers' personal, non-commercial use, and it may not be used for any purpose other than to identify prospective properties consumers may be interested in purchasing. All information deemed reliable but not guaranteed and should be independently verified. All properties are subject to prior sale, change or withdrawal. RealHub website owner shall not be responsible for any typographical errors, misinformation, misprints and shall be held totally harmless.

AGENT
Joe Boston
Call Joe today to schedule a private showing.

* Listings on this website come from the FMLS IDX Compilation and may be held by brokerage firms other than the owner of this website. The listing brokerage is identified in any listing details. Information is deemed reliable but is not guaranteed. If you believe any FMLS listing contains material that infringes your copyrighted work please click here to review our DMCA policy and learn how to submit a takedown request.© 2024 FMLS.
Related Properties
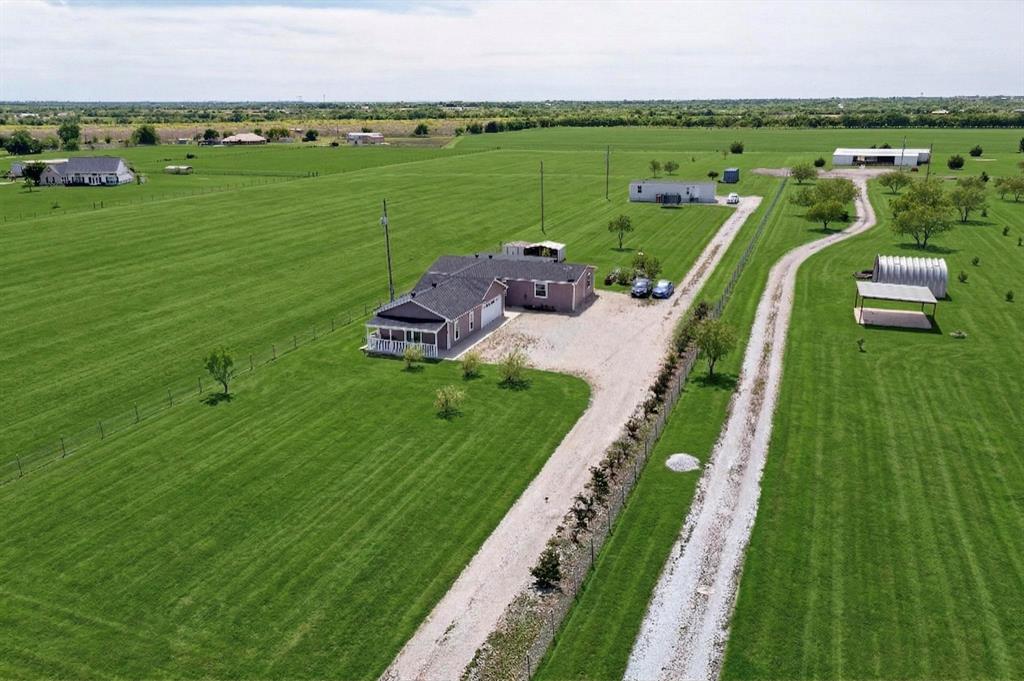
Venus
3451 County Road 617
6 Beds
4 Baths
2,952 Sq.Ft.
$595,000
MLS#: 21240442
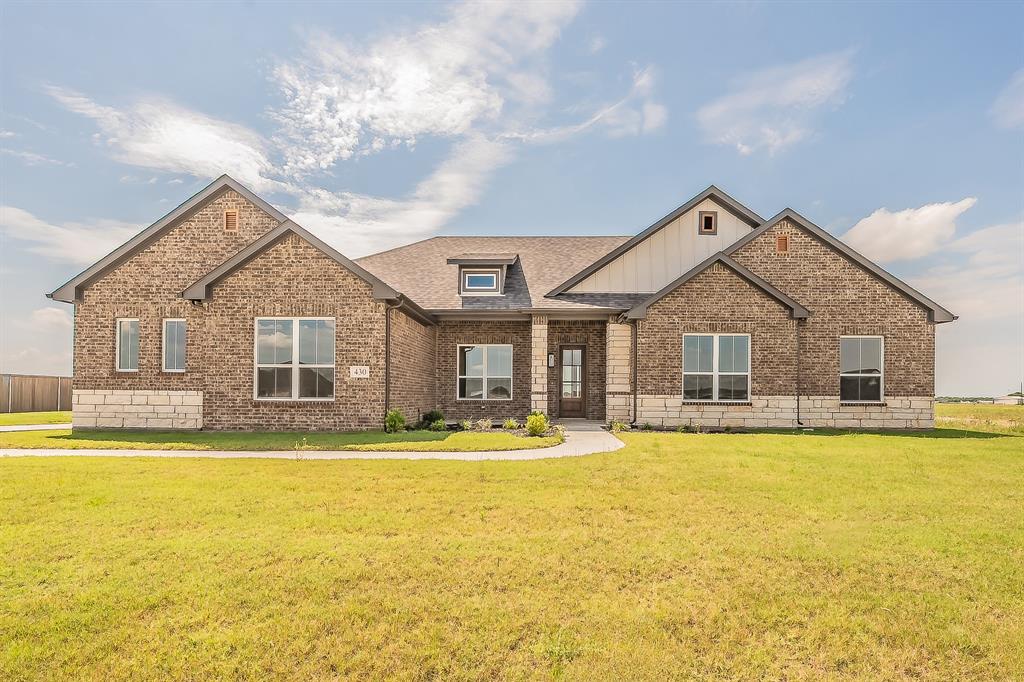
Venus
430 Harvest Time Lane
4 Beds
3 Baths
2,725 Sq.Ft.
$549,900
MLS#: 21286382

Venus
10316 Stockyard Court
3 Beds
2 Baths
2,376 Sq.Ft.
$525,000
MLS#: 21316793
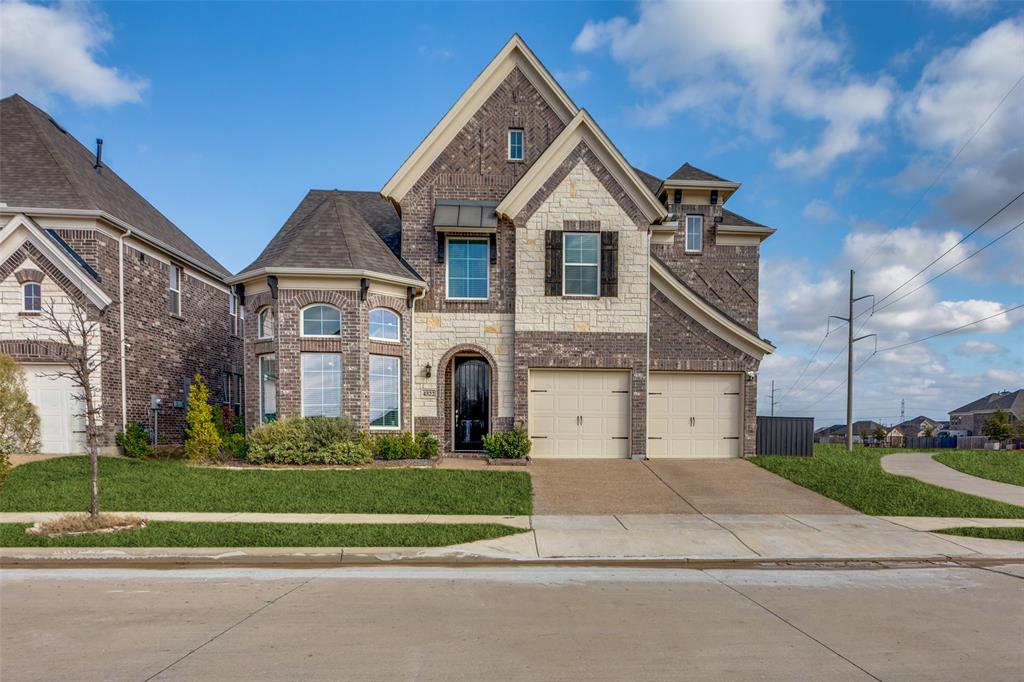
Venus
4322 Baneberry Court
4 Beds
3 Baths
3,341 Sq.Ft.
$580,000
MLS#: 21187844
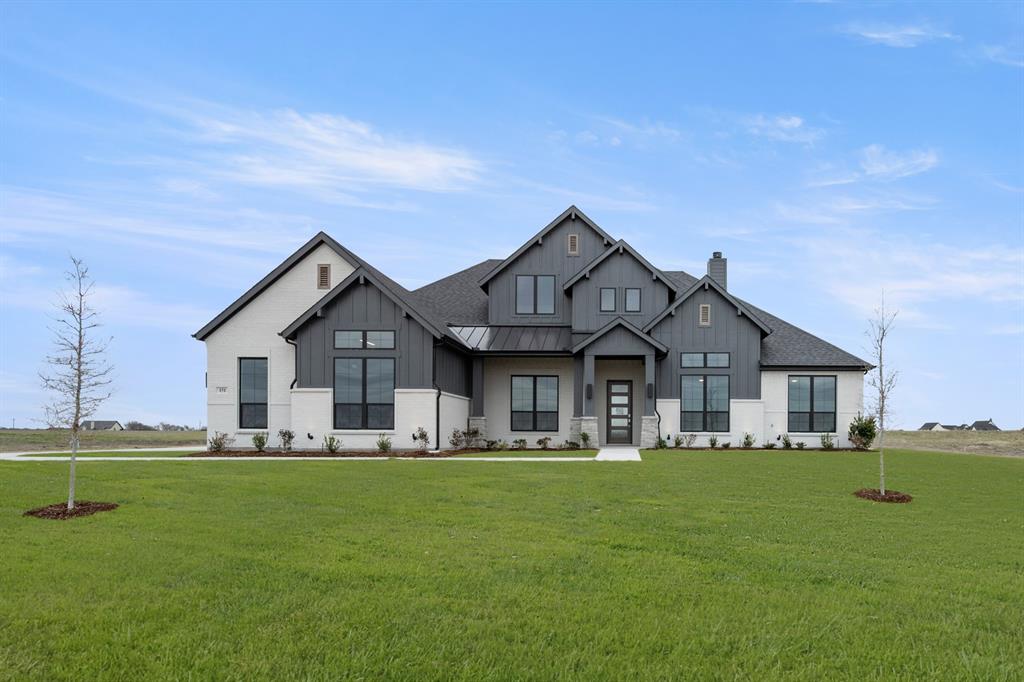
Venus
151 Talpin Lane
4 Beds
3 Baths
3,095 Sq.Ft.
$724,900
MLS#: 21253249
Venus
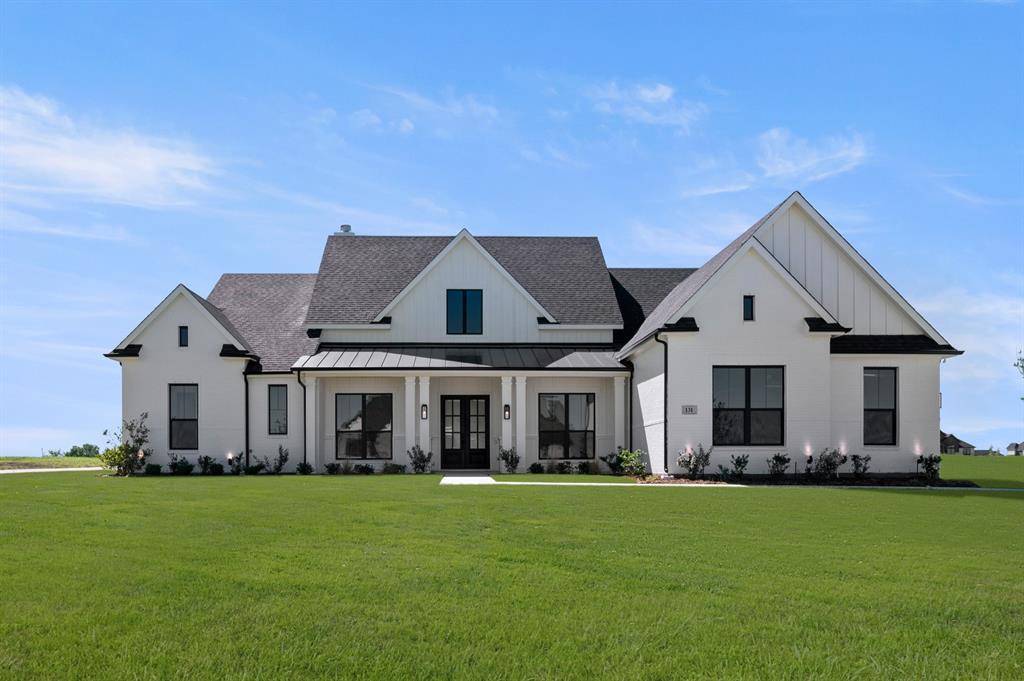
131 Adilynn Trail
4 Beds
3 Baths
3,195 Sq.Ft.
$724,900
MLS#: 21253270
Venus
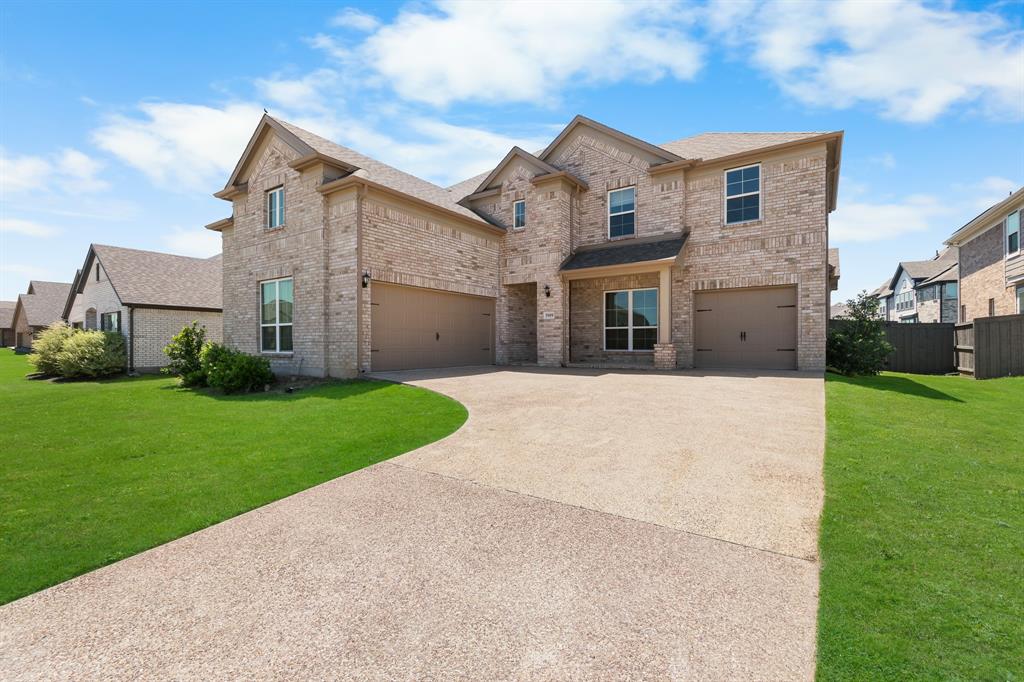
3909 Switchgrass Grove
5 Beds
4 Baths
3,563 Sq.Ft.
$629,000
MLS#: 21270978
Venus
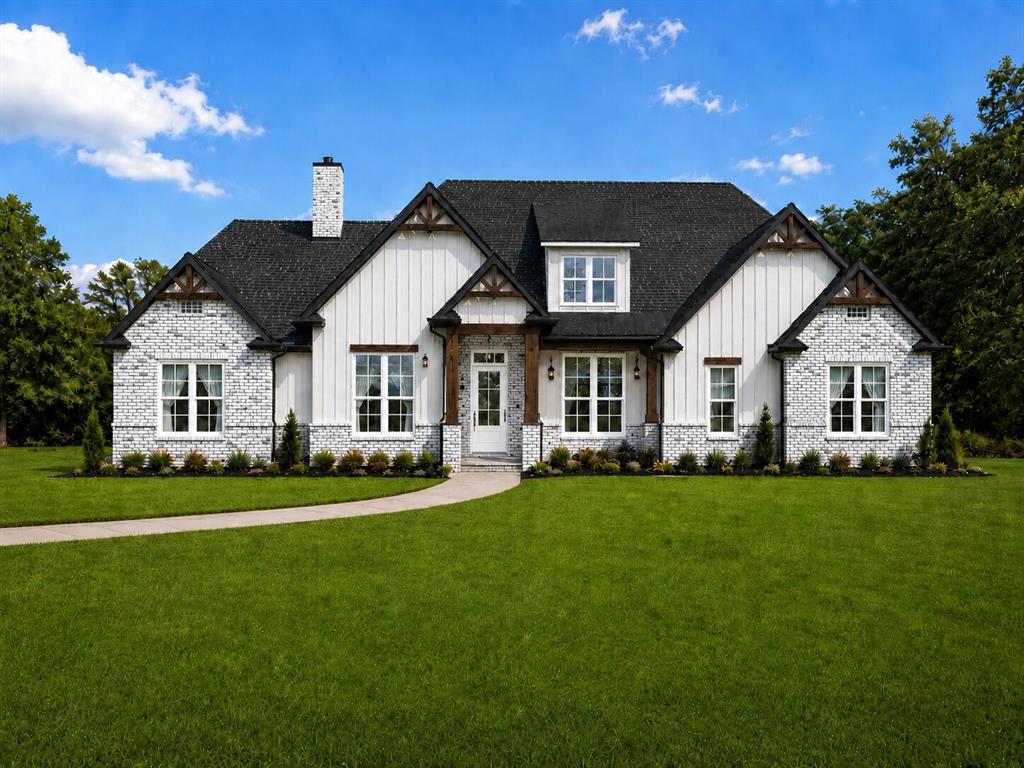
391 Cari Lynn Lane
3 Beds
2 Baths
2,629 Sq.Ft.
$610,000
MLS#: 21275010

Venus
3502 Prickly Pear Trail
4 Beds
3 Baths
3,030 Sq.Ft.
$540,000
MLS#: 21324816

Venus
3321 Mountain View Drive
4 Beds
3 Baths
3,467 Sq.Ft.
$699,999
MLS#: 21375192
