Features & Amenities

Interior

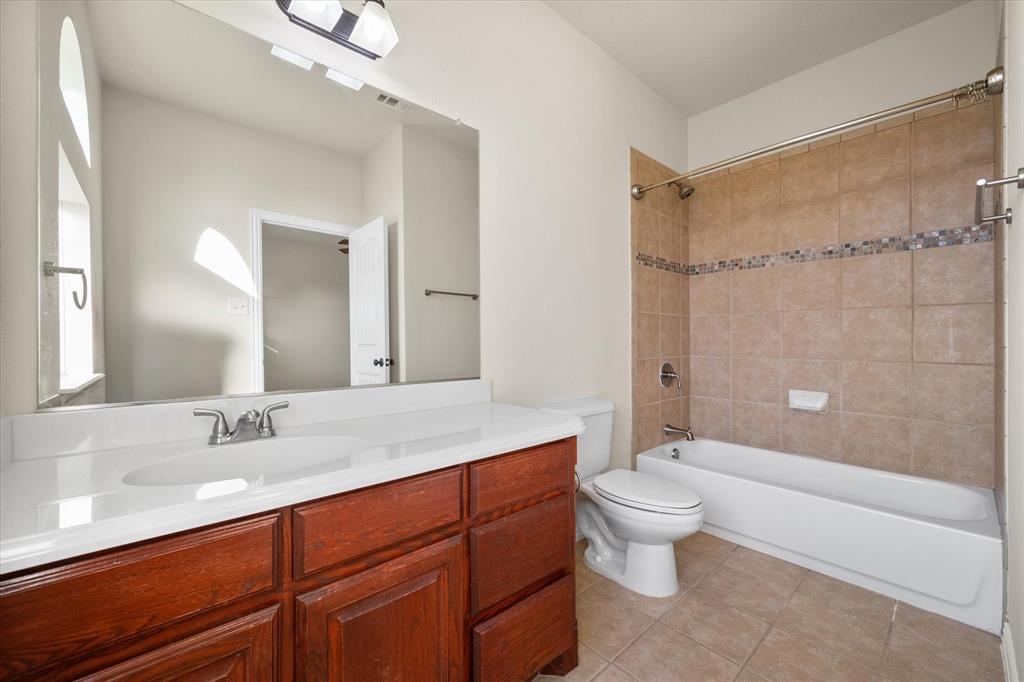
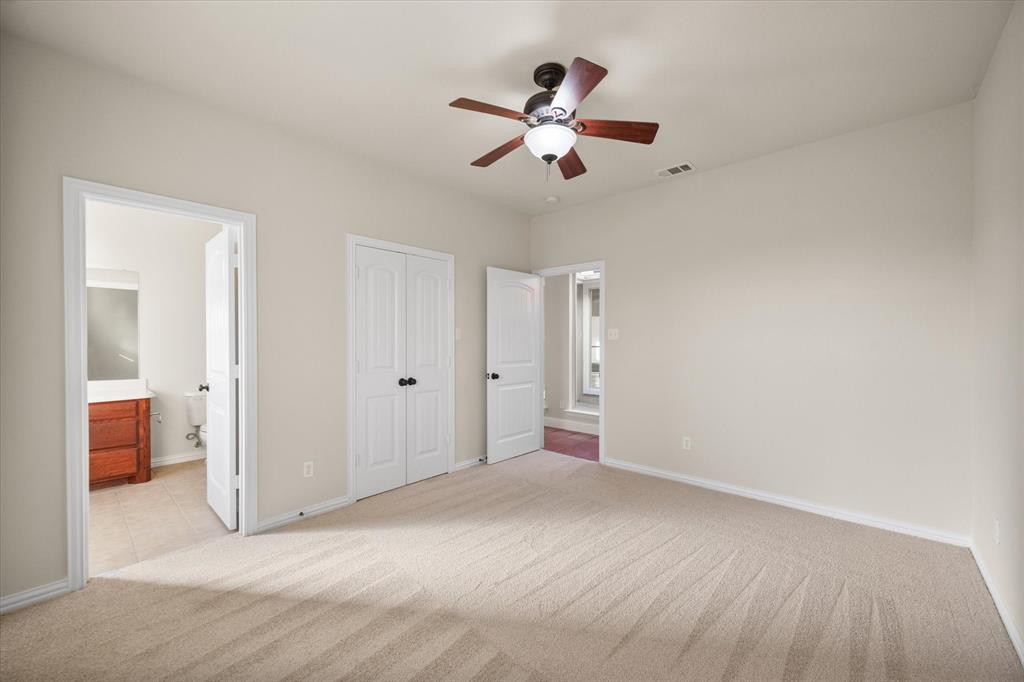
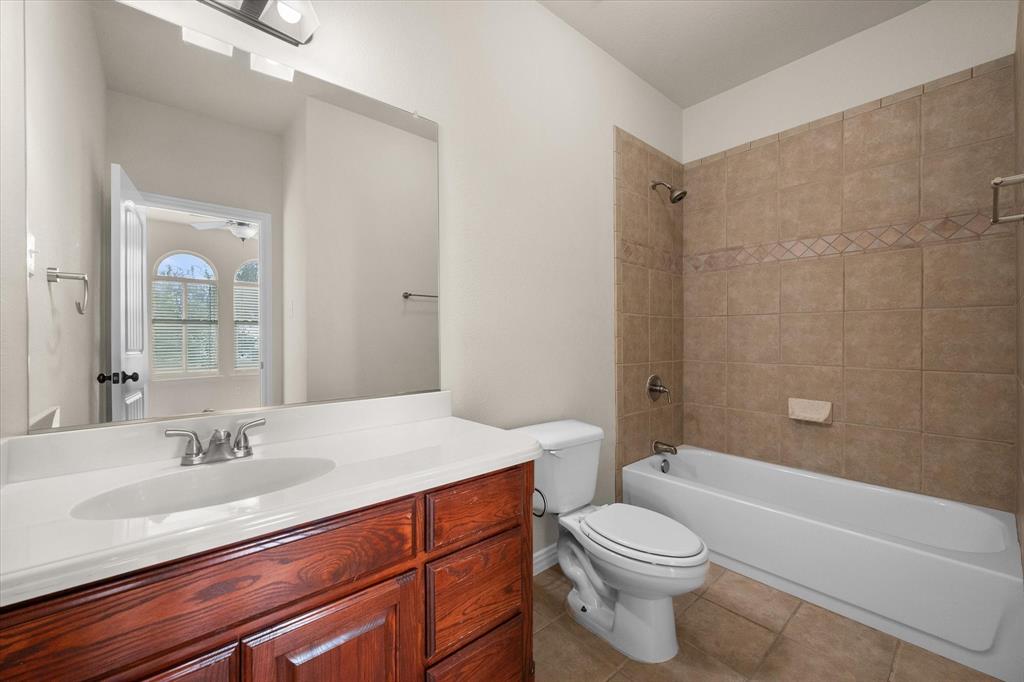
  • Other Interior Features


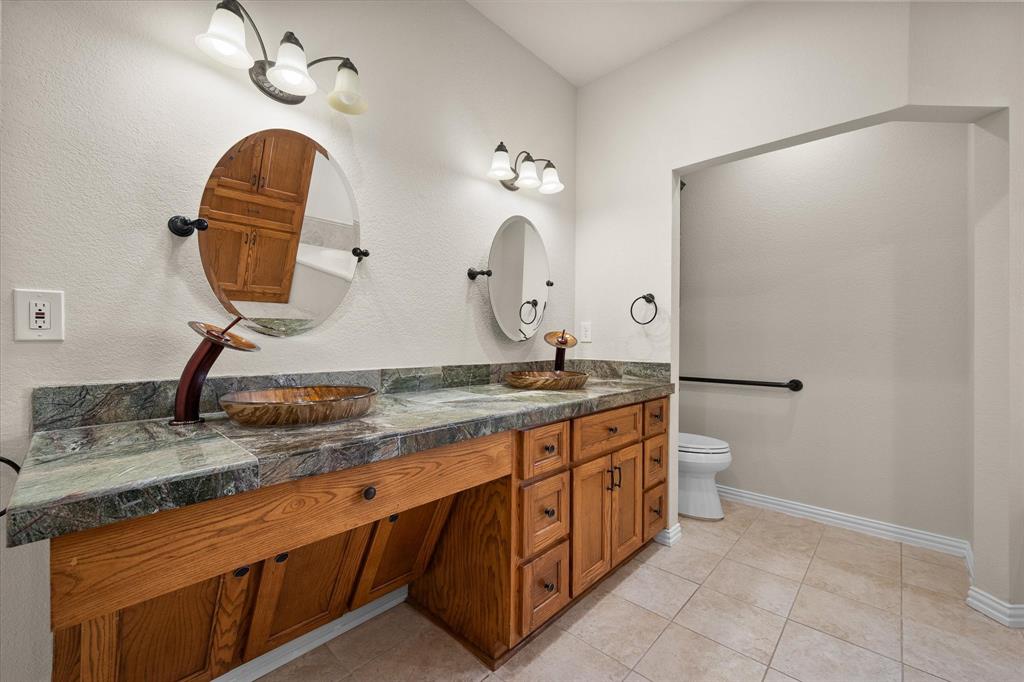
    Double Vanity, Dry Bar, Eat-in Kitchen, Granite Counters, Kitchen Island, Open Floorplan, Pantry, Walk-In Closet(s), High Speed Internet

  • Total Bedrooms

    3

  • Bathrooms

    3

  • 1/2 Bathrooms

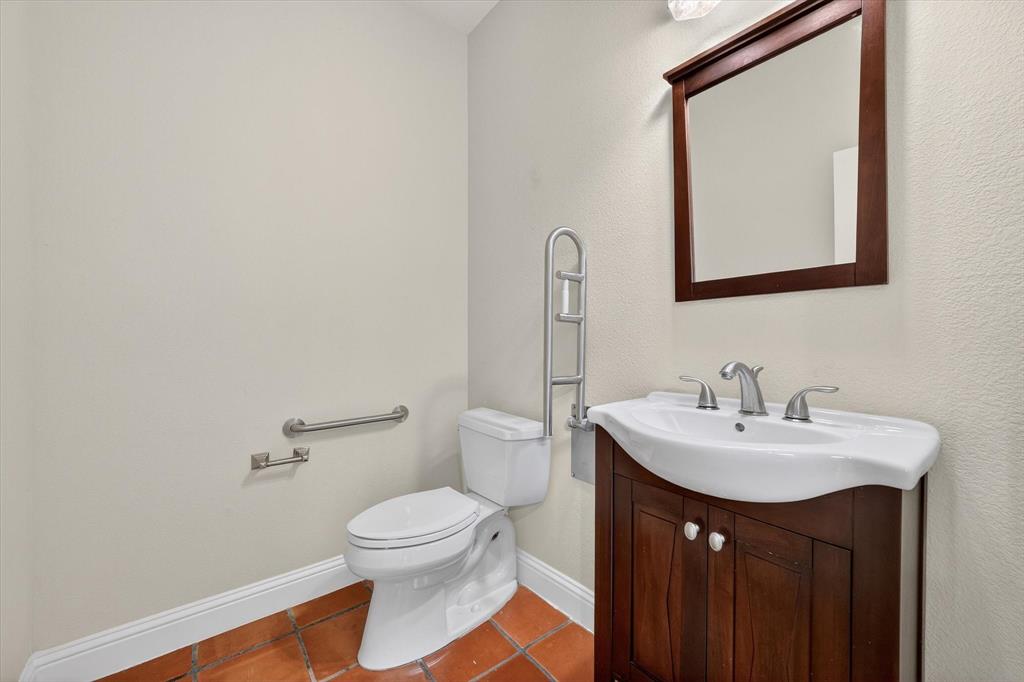
    1

  • Basement YN

    NO

  • Cooling YN

    YES

  • Cooling

    Ceiling Fan(s), Central Air

  • Fireplace YN

    YES

  • Heating YN

    YES

  • Heating

    Central, Fireplace(s)

  • Pet friendly

    N/A

Exterior

  • Garage

    Yes

  • Garage spaces

    3

  • Construction Materials

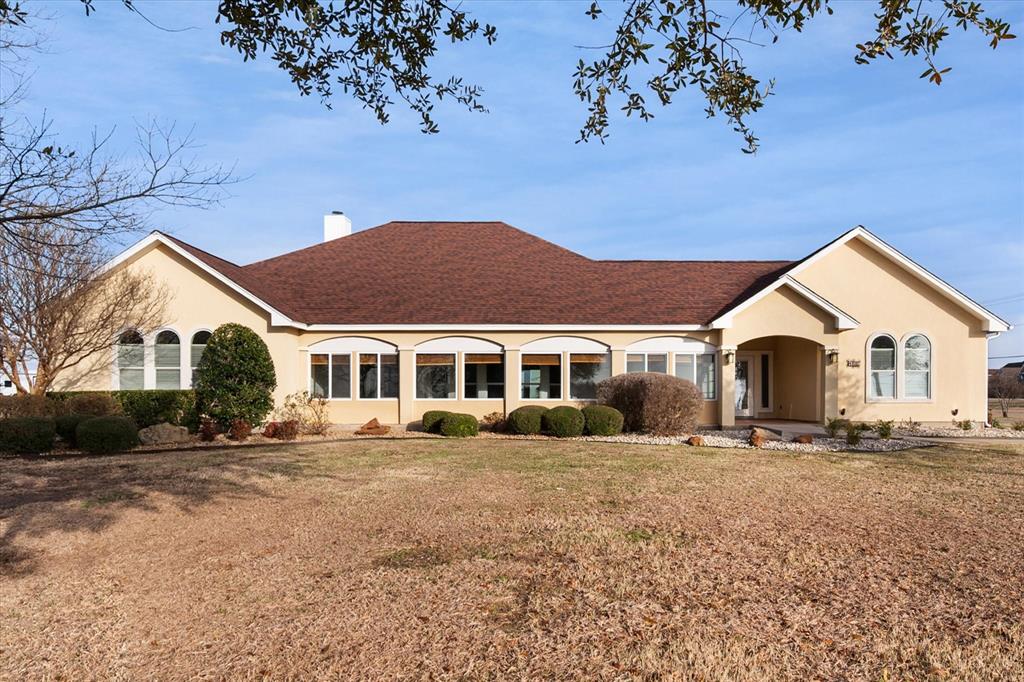
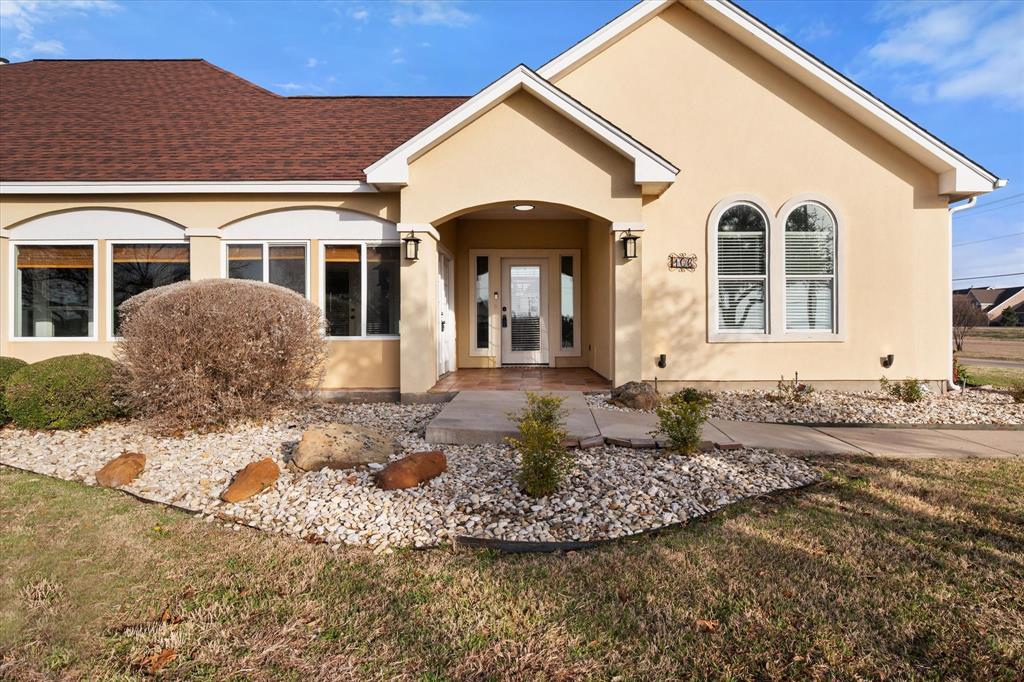
    Stucco

  • Other Exterior Features

    Fire Pit, Rain Gutters, Lighting

  • Parking

    Driveway, Garage, Garage Door Opener, Garage Faces Side, Attached

  • Patio and Porch Features


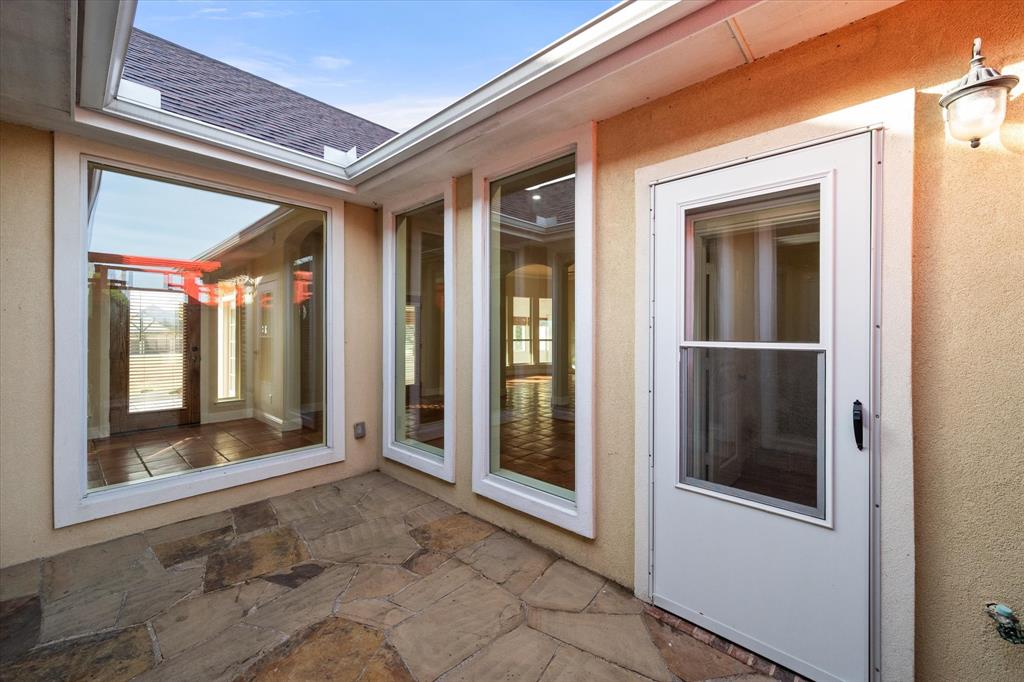
    Covered, Enclosed, Rear Porch

  • Pool

    Yes

  • Pool Features

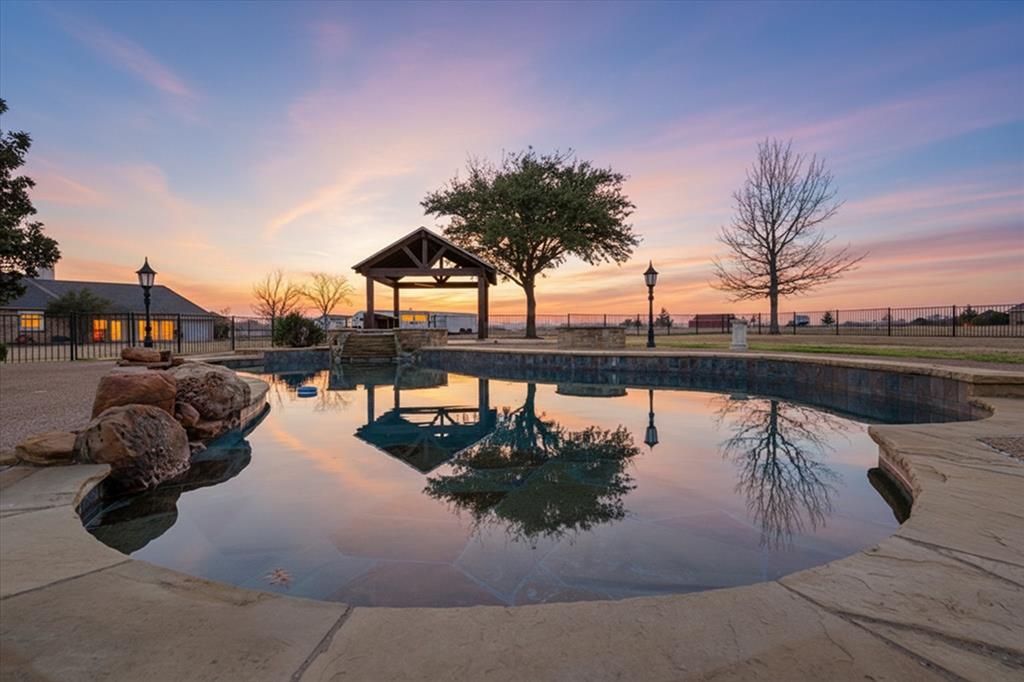
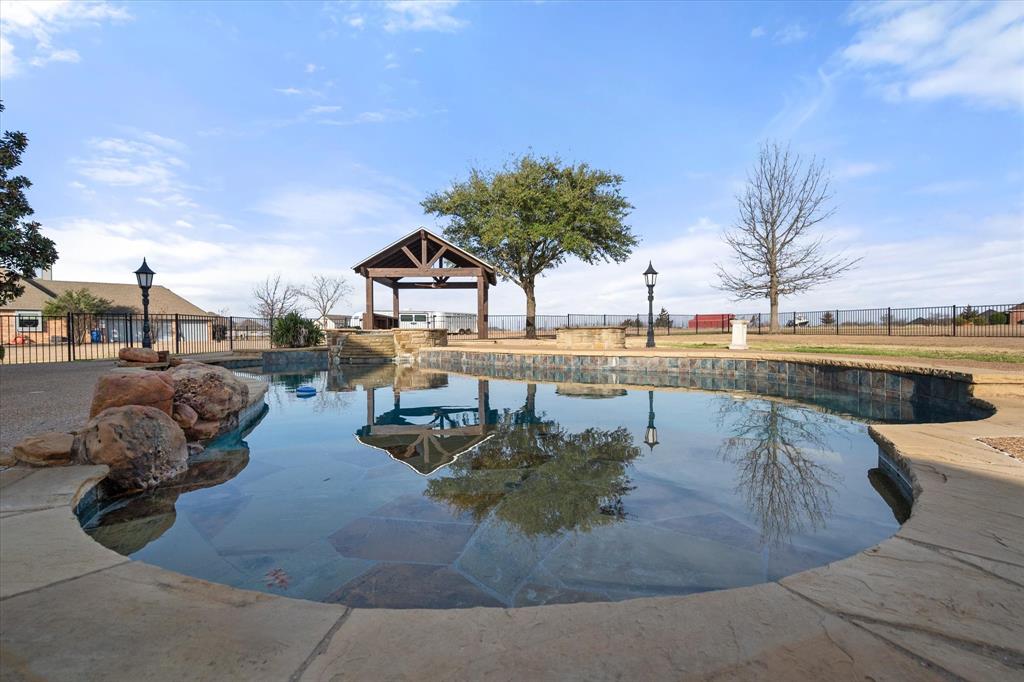

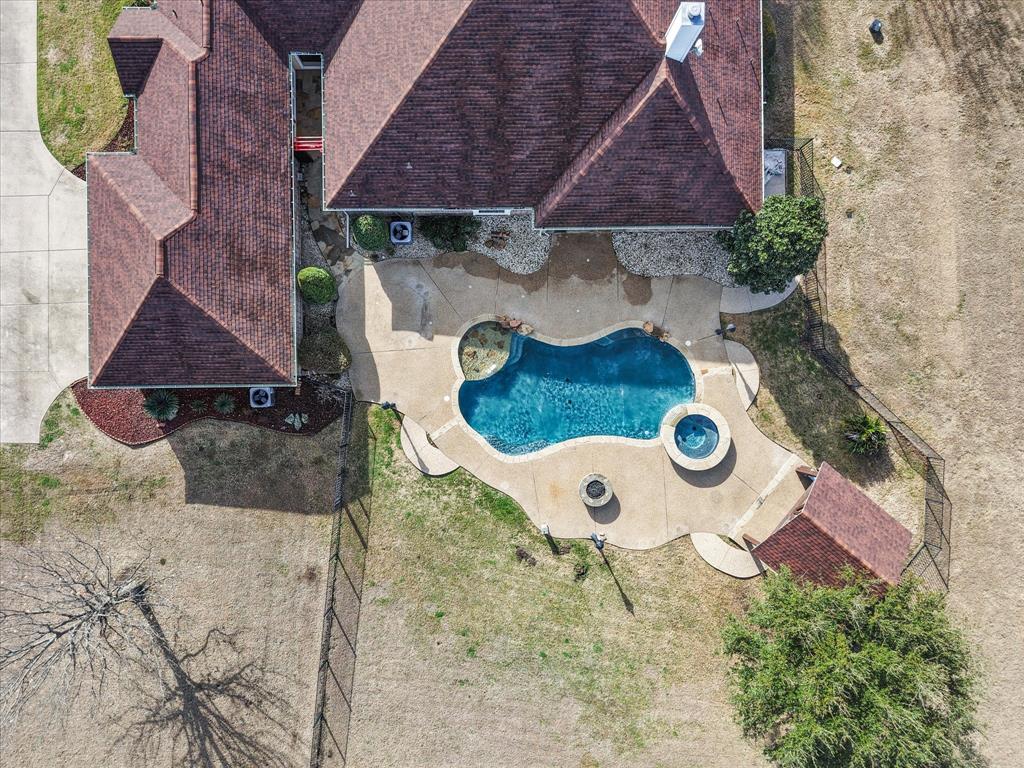
    In Ground, Pool/Spa Combo, Waterfall

  • Waterfront YN


    YES

  • View

    Water

Area & Lot

  • Lot Features

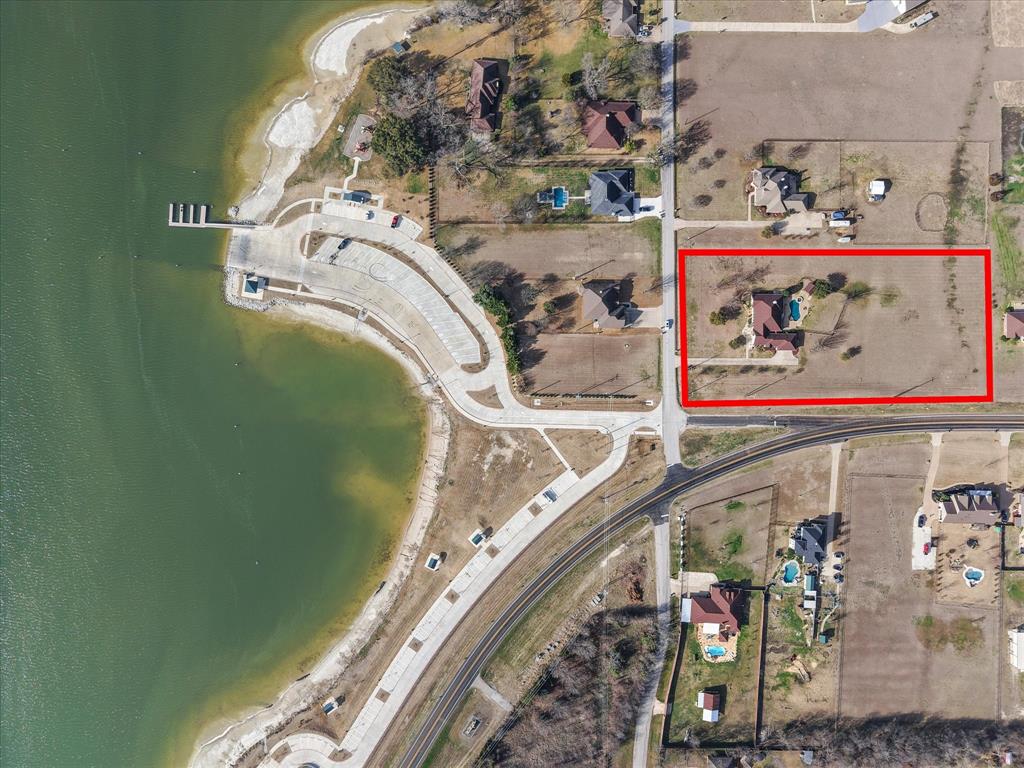
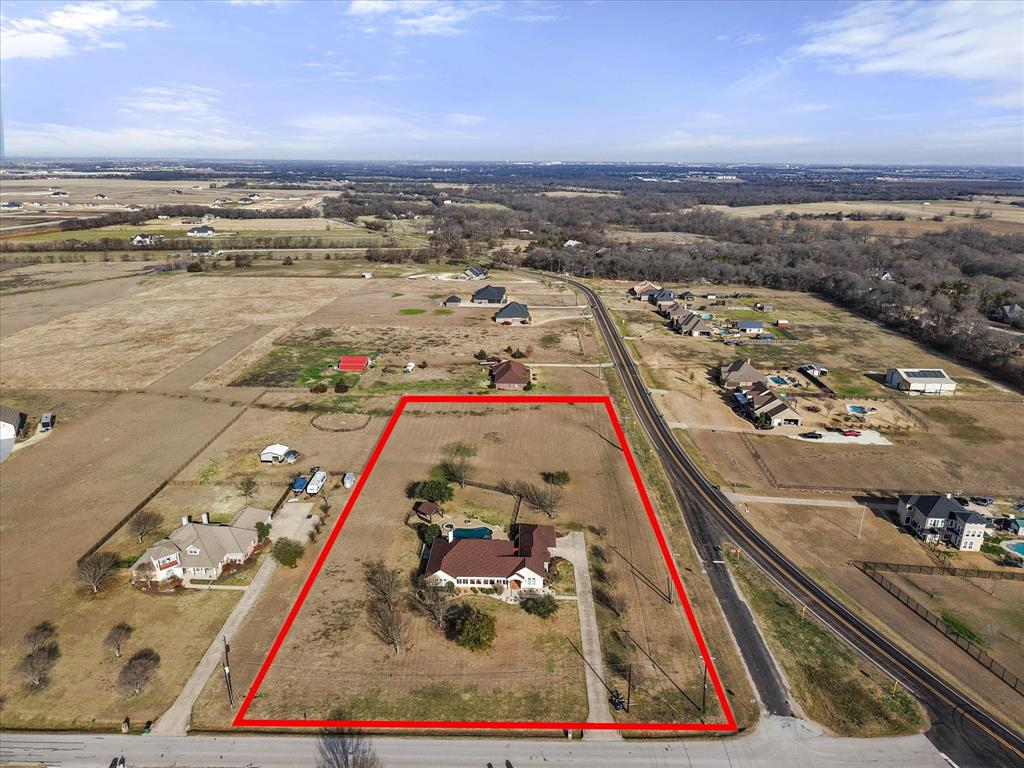
    Corner Lot, Waterfront

  • Lot Size(acres)

    2.9

  • Lot Size(square feet)

    126324.0

  • Property Type

    Residential

  • Property Sub Type

    Single Family Residence

  • Architectural Style

    Southwestern, Traditional

Price

  • Sales Price

    $725,000

  • Tax Amount

    $17,706

  • Sq. Footage

    3, 366

  • Price/SqFt

    $215

HOA

  • Association

    No

School District

  • Elementary School

    Oliver Clift

  • Middle School

    Howard

  • High School

    Waxahachie

Property Features

  • Accessibility Features

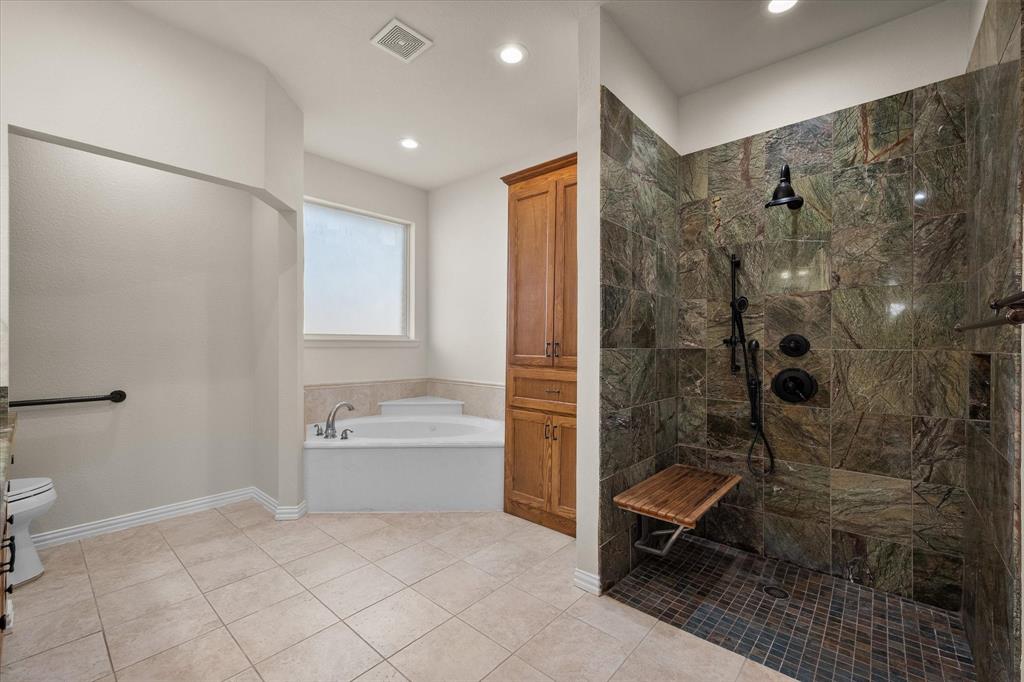
    Accessible Entrance, Accessible Approach with Ramp, Accessible Hallway(s), Accessible Kitchen, Customized Wheelchair Accessible, Grip-Accessible Features

  • Foundation Details

    Slab

  • Senior Community YN

    NO

  • Sewer

    Septic Tank

  • Tax Lot

    7

Schedule a Showing

Showing scheduled successfully.

<
>
IN PERSON
VIA CHAT

What is 3 + 4 ?


Change time

Mortgage calculator

Estimate your monthly mortgage payment, including the principal and interest, property taxes, and HOA. Adjust the values to generate a more accurate rate.

Your payment

Principal and Interest:

$

Property taxes:

$

HOA fees:

$

Total loan payment:

$

Total interest amount:

$

Location

County

Ellis

Elementary School

Oliver Clift

Middle School

Howard

High School

Waxahachie

Listing Courtesy of Rachael Brenneman , Rachael Brenneman, Broker

RealHub Information is provided exclusively for consumers' personal, non-commercial use, and it may not be used for any purpose other than to identify prospective properties consumers may be interested in purchasing. All information deemed reliable but not guaranteed and should be independently verified. All properties are subject to prior sale, change or withdrawal. RealHub website owner shall not be responsible for any typographical errors, misinformation, misprints and shall be held totally harmless.

Agent Joe Boston

AGENT

Joe Boston

Call Joe today to schedule a private showing.


* Listings on this website come from the FMLS IDX Compilation and may be held by brokerage firms other than the owner of this website. The listing brokerage is identified in any listing details. Information is deemed reliable but is not guaranteed. If you believe any FMLS listing contains material that infringes your copyrighted work please click here to review our DMCA policy and learn how to submit a takedown request.© 2024 FMLS.
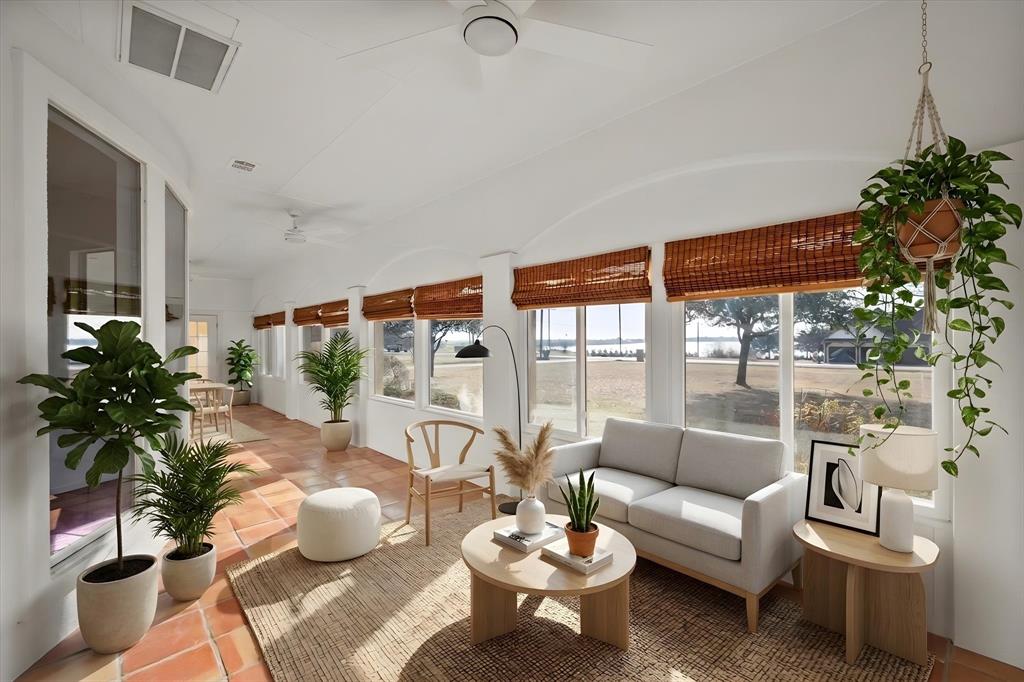
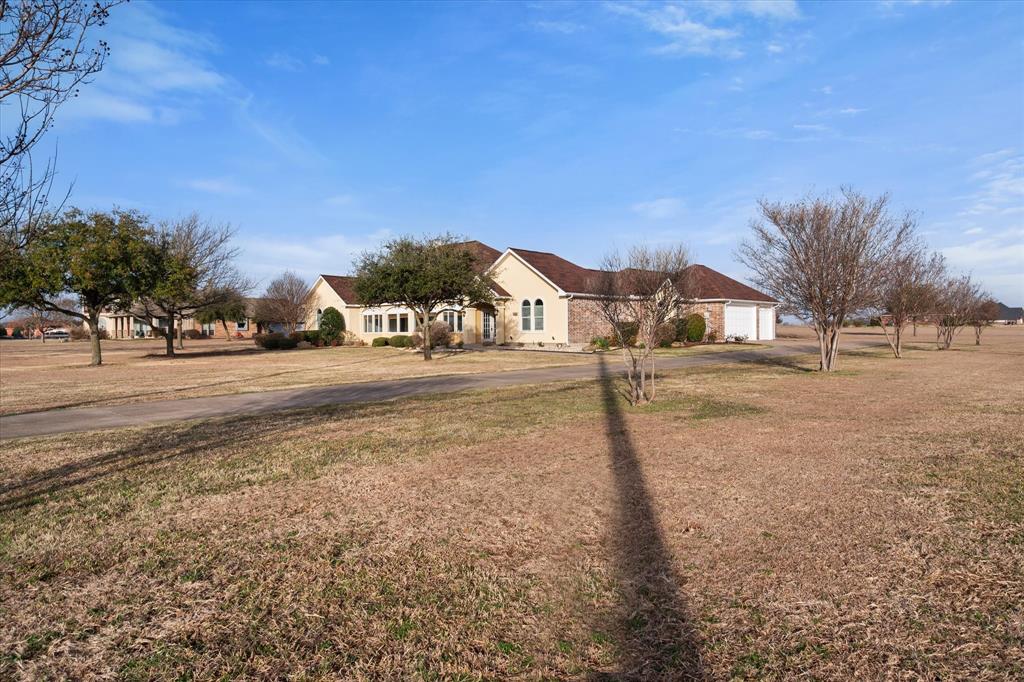
Positioned on 2.9 picturesque acres directly across from the entrance to Lake Waxahachie, this exceptional property has room to store your boat, jet skis or campers and also captures the essence of refined Texas lake living. Wide-open skies, shimmering water views, and expansive land create a setting that feels both private and peaceful. With no HOA and generous space to roam, the acreage offers opportunity for horses, gardens, additional structures, or simply the luxury of privacy.

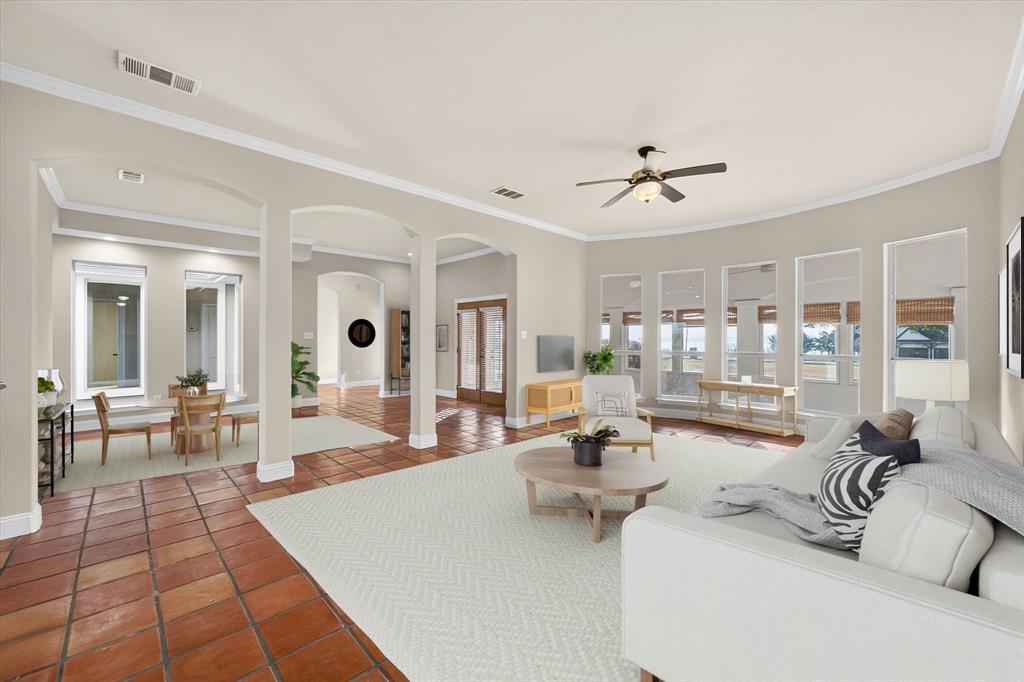
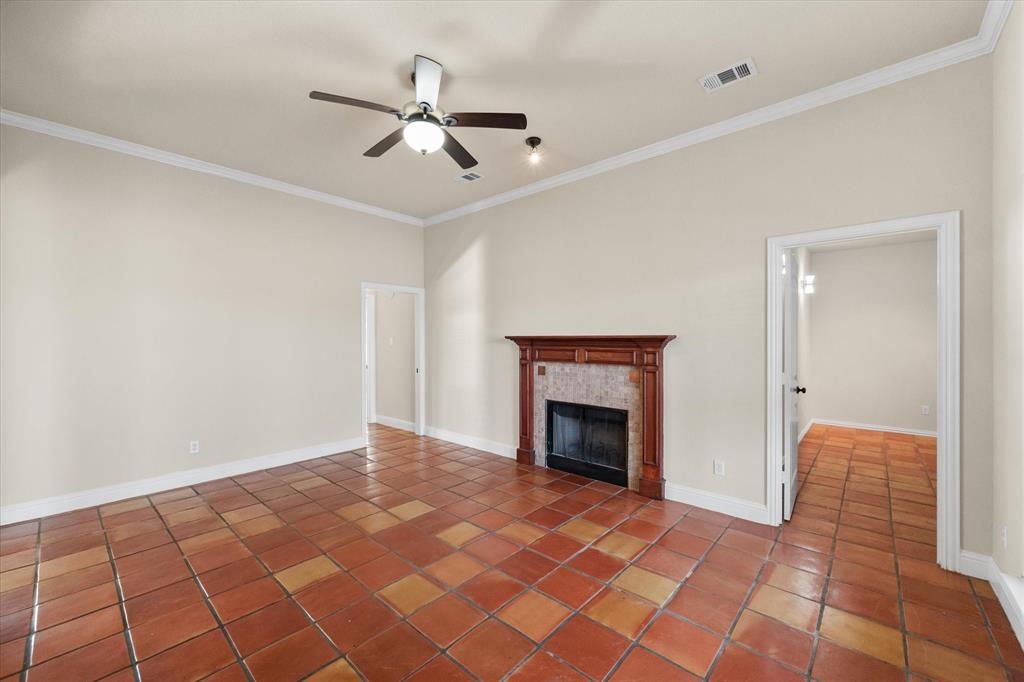
From the front of the home, tranquil lake views greet you through walls of windows, while the rear of the property opens to sweeping sunset vistas across the backyard. The positioning allows you to experience both water and horizon -  morning light over the lake, evening glow behind the home - all within a beautifully designed single-story layout.
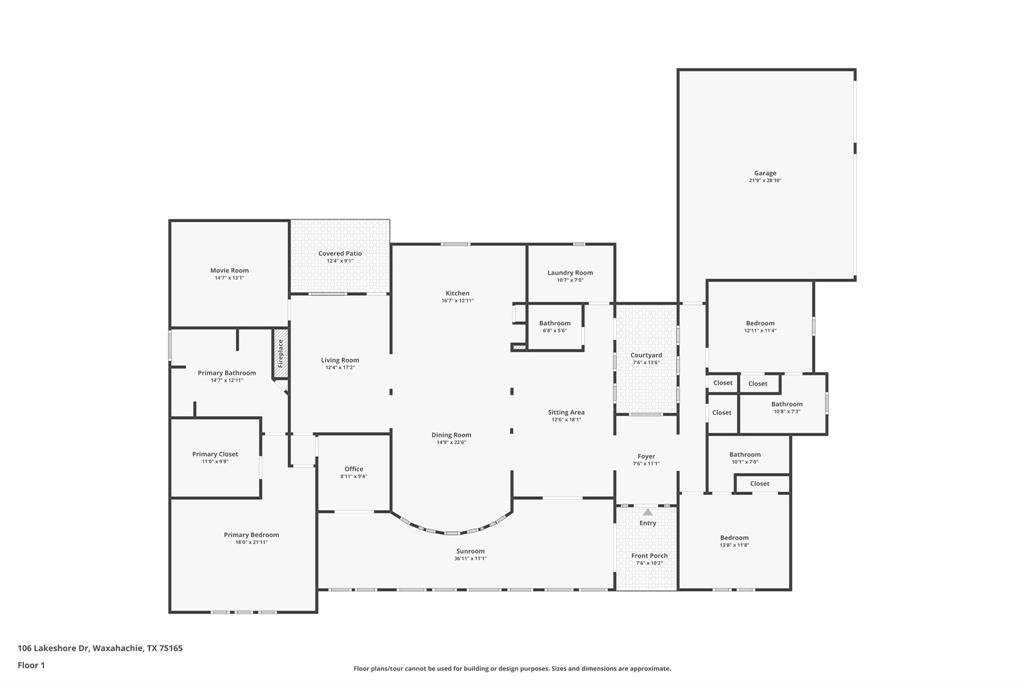
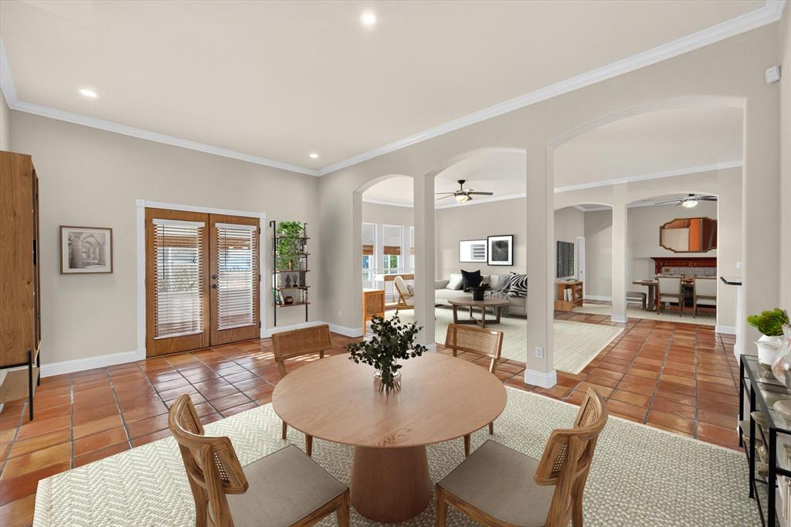
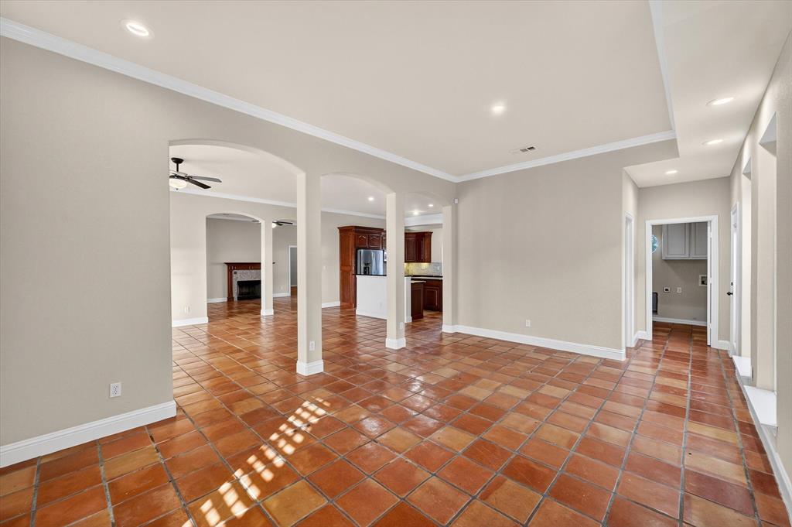
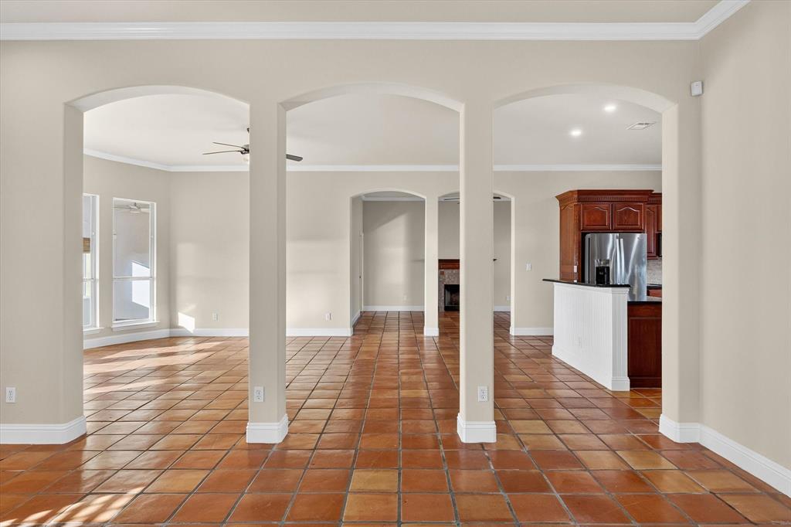
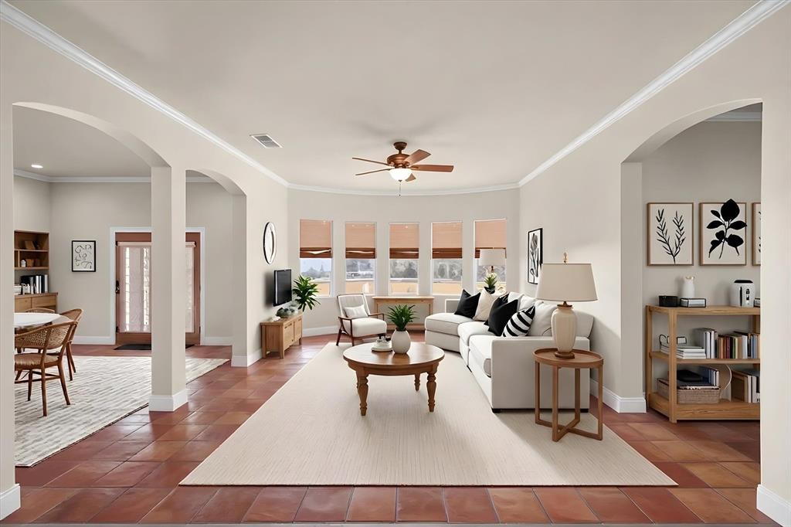
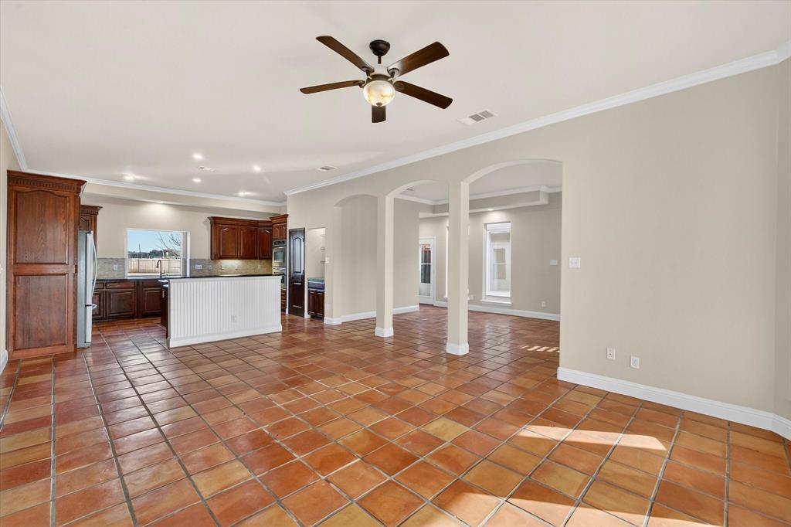
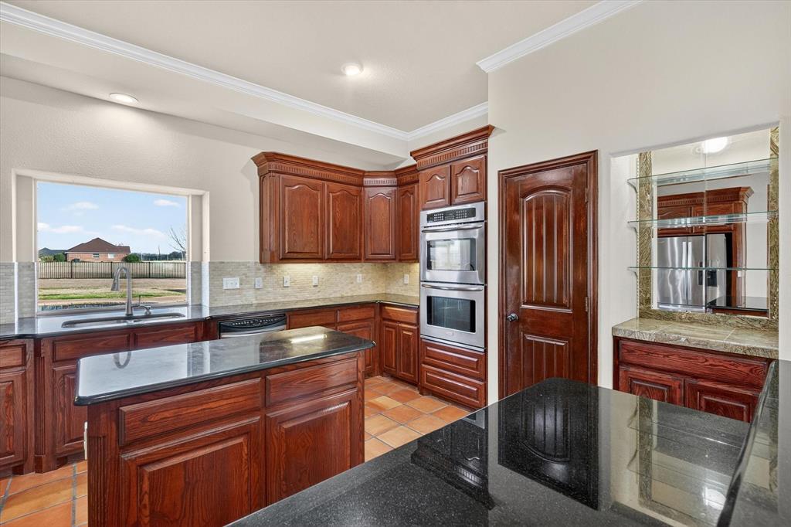
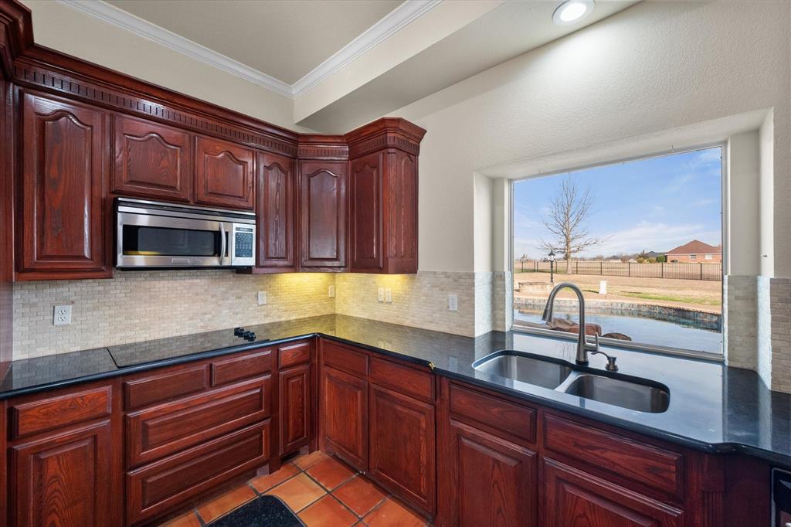
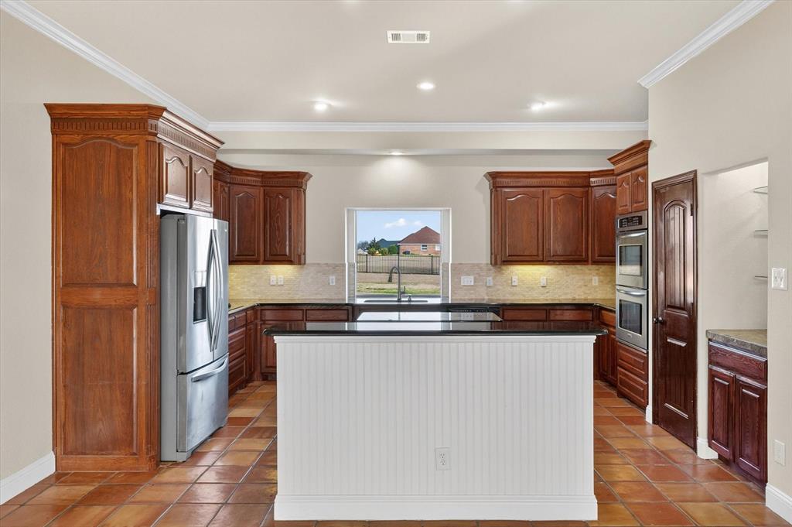
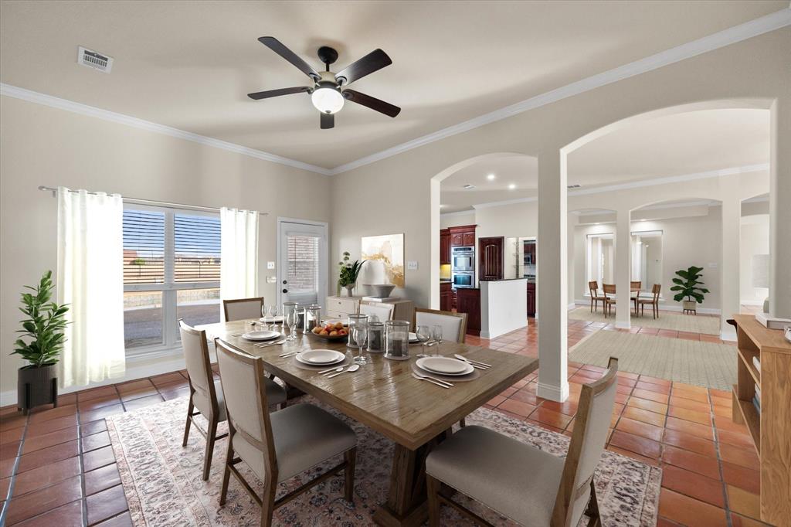
Inside, the open living, dining, and kitchen areas are filled with natural light and framed by expansive windows that showcase views in both directions. The kitchen is thoughtfully appointed with pull-out drawers, a pantry cabinet near the oven, touch-control faucet, and built-in bar with glass shelving - ideal for entertaining.
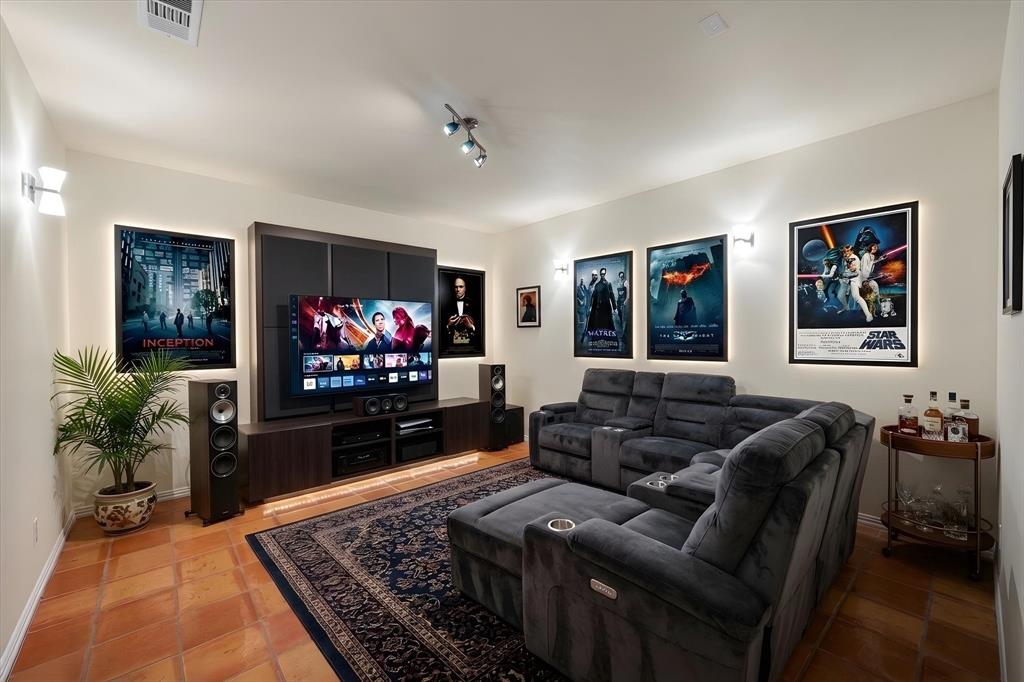
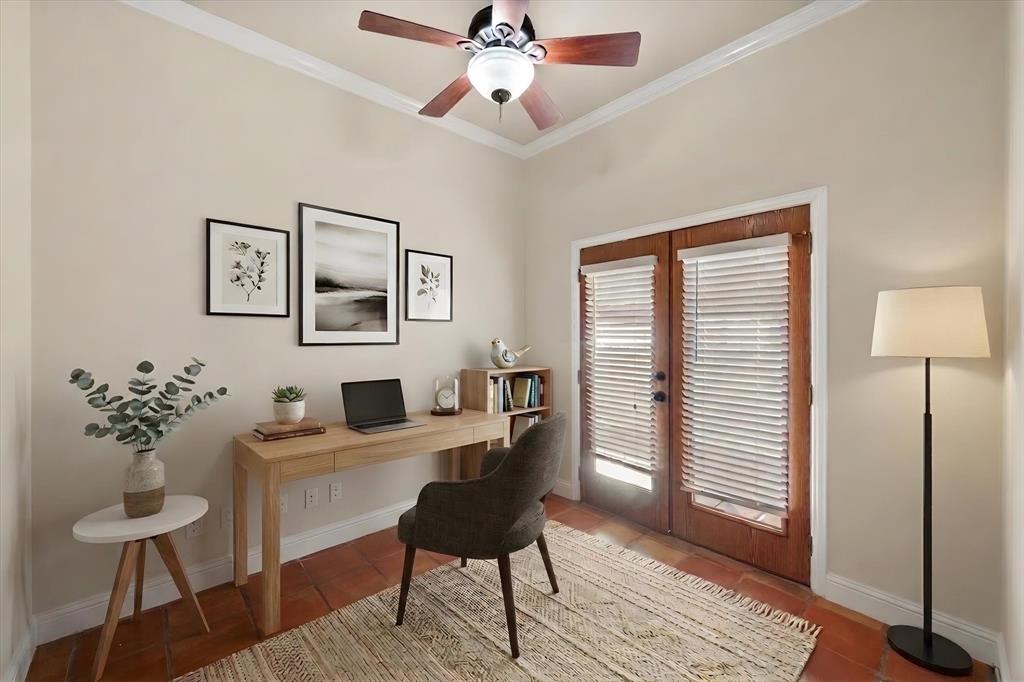
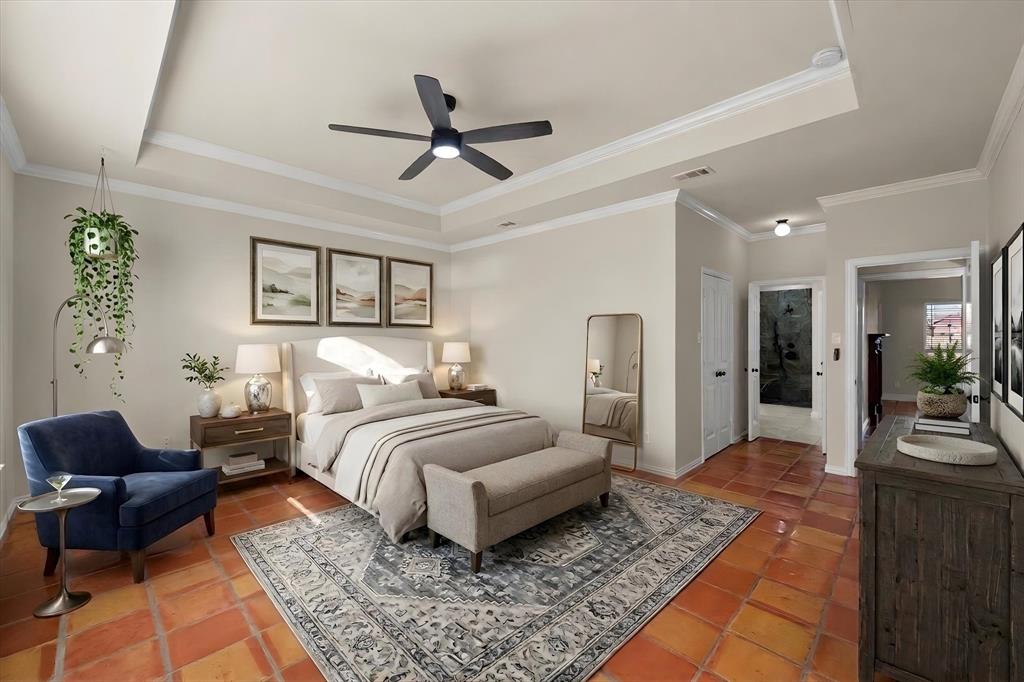
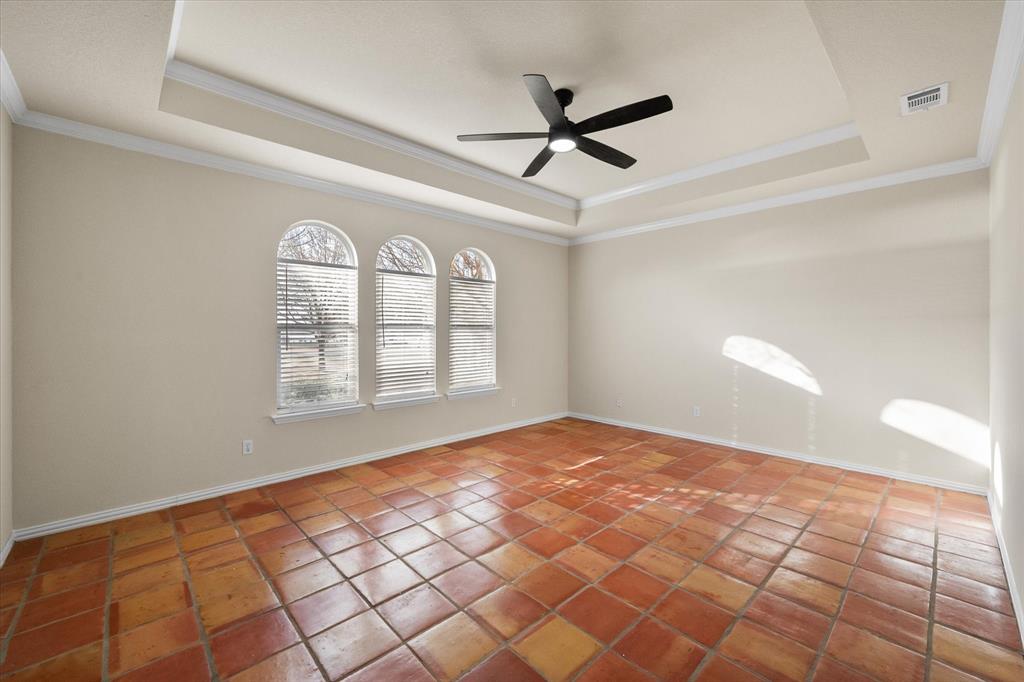
All three bedrooms are private ensuites, offering comfort and flexibility for family, guests, or multigenerational living. The spacious primary suite features custom closet shelving and a wall safe, creating a true retreat. A versatile bonus room provides space for a media room, gym, or hobby area and an additional private office space is available for working from home enjoying a man cave or she space. 
Outdoors, enjoy an extra-large fenced yard, resort-style pool with shallow lounging area, jet spa with waterfall, hand-control remote system, gazebo for sunset dining, and an oversized three-car garage. This is a rare opportunity to own acreage with lake views in a serene setting - a lifestyle defined by space, light, privacy, and quiet luxury near the lake.

106 Lakeshore Drive

Message successfully sent.

What would you like to know?

What is 3 + 4 ?

I agree to receive email communication and understand I can unsubscribe at any time.

I agree to be contacted by Next Level Realty Group via call, email, and text for real estate services. To opt out, you can reply 'stop' at any time or reply 'help' for assistance. You can also click the unsubscribe link in the emails. Message and data rates may apply. Message frequency may vary. Privacy Policy

Related Properties

Home office with French doors set at entry with 20-foot ceiling. Formal dining room opens to rotunda with curved staircase. Two-story family room with 18-foot ceiling, a wood mantel fireplace, and wall of windows opens to kitchen and morning area. Kitchen hosts generous island with built-in seating space and a 5-burner gas cooktop. Primary suite with a wall of windows. Primary bath includes dual vanity, corner freestanding tub, separate glass-enclosed shower and large walk-in closet with access to utility room. First-floor guest suite. A game room, media room and two secondary bedrooms are upstairs. Extended covered backyard patio. Mud room off three-car garage.
#21244578

Waxahachie

252 Woodoat Road

4 Beds

3 Baths

3,395 Sq.Ft.

$649,900

MLS#: 21244578

MLS# 21180469 - Built by First Texas Homes - Ready Now! ~ Beautiful new construction, 5 full bedrooms with 2 of the bedrooms downstairs, 2 car garages, and 4 bathrooms home is available! This amazing home has a curved staircase, a study, game room, large California island in the kitchen with a butler’s pantry. Granite countertops with stainless steel appliances for the luxury appearance! Double oven and covered patio are just a few of the many great features this house has to offer! This spacious home is 2,737 sq ft. Property is ready for you to make your new home!
#21180469

Waxahachie

1854 Overcup Court

5 Beds

4 Baths

2,737 Sq.Ft.

$583,435

MLS#: 21180469
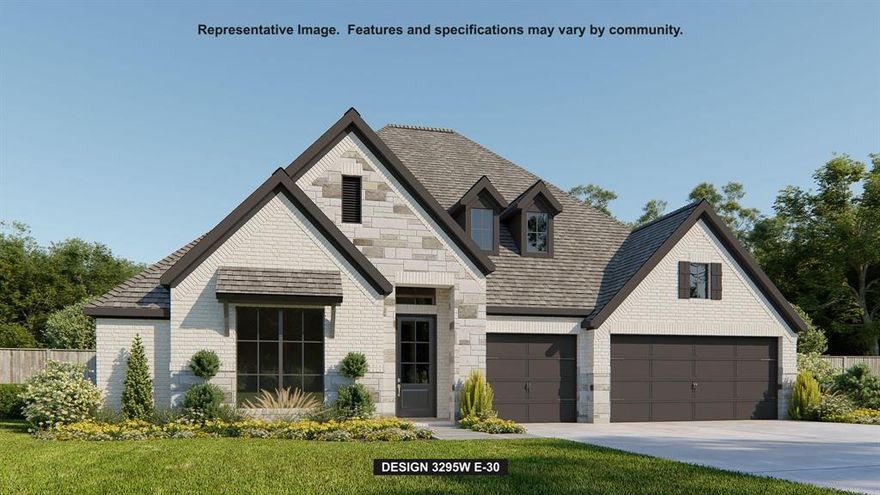
Home office with French doors set at entry with 12-foot ceiling. Extended entry leads to open family room, dining area and kitchen with 17-foot ceilings throughout. Family room features wall of windows and a wood mantel fireplace. Kitchen features generous counter space, walk-in pantry and island with built-in seating space. Primary suite with wall of windows. Double doors lead to primary bath with 11-foot ceiling, dual vanities, a freestanding tub, separate glass-enclosed shower and two walk-in closets. Game room with French doors features wall of windows. A guest suite plus abundant closet and storage space add to this open one-story design. Covered backyard patio with 16-foot ceiling. Mud room off three-car garage.
#21243244

Waxahachie

264 Rosemallow Lane

4 Beds

3 Baths

3,295 Sq.Ft.

$674,900

MLS#: 21243244
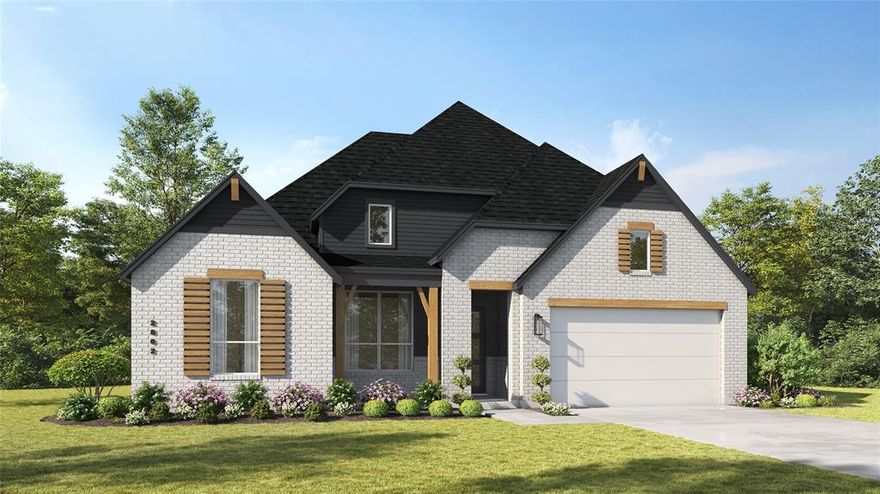
Design selections may still be customizable - contact the Sales Team for details! Welcome to the stunning Ramsey plan in Ridge Crossing, a boutique community featuring pickleball court, playground, walking trails, low tax rate, & no PID! This impressive 1-story home offers 2,887 sq. ft. on a quarter-acre corner lot with a 3-car tandem garage. The modern farmhouse exterior showcases White Birch brick, cedar accents, Onyx roof, & covered front porch. Inside, soaring ceilings & modern arches create a dramatic entry leading to a private study, while a rear pocket office provides add'l workspace. The kitchen is the heart of the home, featuring built-in appliances, 5-burner gas cooktop, oversized island wrapped in cabinetry, & impressive walk-in pantry. The spacious family & dining rooms feature stunning 16-foot vaulted ceilings & floor-to-ceiling gas fireplace. A tall sliding glass door opens to the large covered patio, complete with a gas line. The extended primary suite offers a freestanding tub, walk-in shower with tiled pan, dual vanities, & a large walk-in closet with extra tall ceilings. One guest bedroom includes a private en-suite bath with walk-in shower, while two add'l bedrooms share a Jack-and-Jill bath. An exclusive game room creates an ideal setting for entertaining, complemented by a convenient powder bath. Don’t miss your opportunity to make this exceptional home yours. Schedule your tour today!
#21272125

Waxahachie

568 Flint Road

4 Beds

3 Baths

2,887 Sq.Ft.

$606,765

MLS#: 21272125
Price reduced
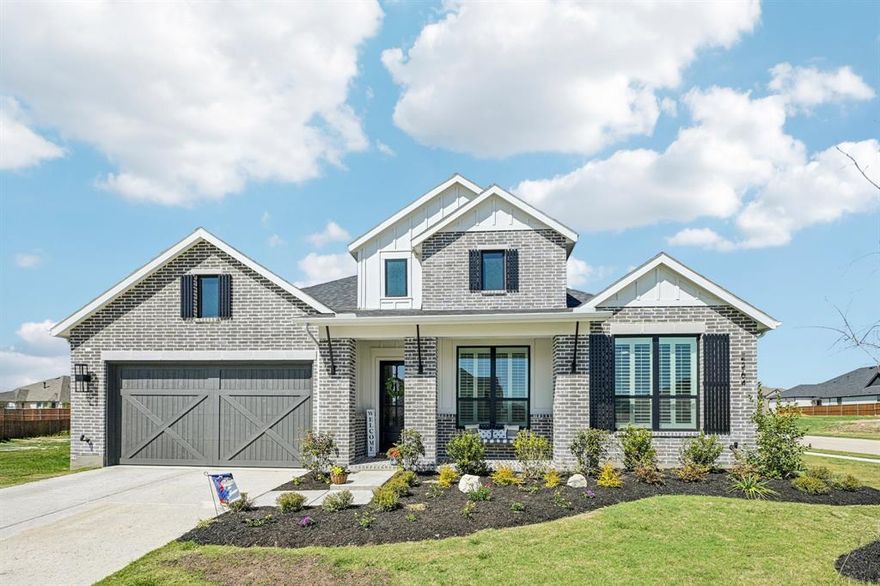
WHY WAIT to build when you can move into this like-new, fully upgraded single-story home in the desirable Ridge Crossing boutique community—built in 2025 and ready now with features you won’t get standard from the builder.

Situated on a premium oversized corner lot, this home offers both space and privacy rarely found in new construction. Step inside to upgraded hardwood flooring that flows seamlessly through the main living areas, adding warmth and elegance throughout.

The open-concept kitchen showcases quartz countertops, ample cabinetry, and smart-home wiring, blending style with everyday functionality. Thoughtful upgrades continue with plantation shutters, motorized blinds, and a water softener system—details that elevate both comfort and convenience.

A true showstopper is the expansive sliding glass door system spanning the length of the living room, opening completely to the outdoor space and creating a seamless indoor-outdoor living experience. Perfect for entertaining or relaxing, this feature fully maximizes the oversized lot and natural light.

Ridge Crossing offers a boutique community feel with oversized homesites, scenic greenbelt views, and amenities including a park, playground, and pickleball courts just steps away.

Ideally located with easy access to Interstate 35E and U.S. Highway 287, you’re minutes from historic downtown Waxahachie and near the rapidly growing Midlothian area—making commuting simple while enjoying peaceful suburban living.

Skip the construction timeline and upgrade costs—this home has it all and is move-in ready. Schedule your private tour today.

COME Join us for an Open House Saturday May2 from 1:00PM-3:00PM 

Discounted rate options and no lender fee future refinancing may be available for qualified buyers of this home.
#21210729

Waxahachie

2264 Emerald Drive

4 Beds

4 Baths

2,848 Sq.Ft.

$663,000

MLS#: 21210729
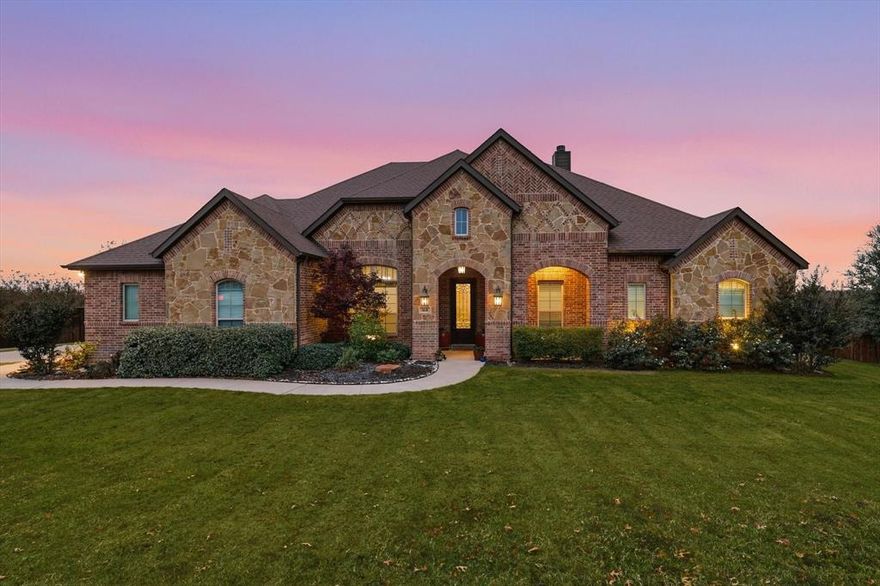
Welcome to 168 Denali, tucked away in the highly sought-after Summit Estates of Waxahachie. This beautiful JHH home offers the perfect mix of style, comfort, and peaceful surroundings. Step inside to warm hand-scraped hardwood floors, soaring ceilings, and eye-catching rustic wood beams that give the main living area both character and charm. The open living and dining spaces are filled with natural light, creating a comfortable setting for everyday living or hosting friends and family. The kitchen is ready for it all with granite countertops and plenty of space to cook and gather with a huge island with seating. The floor plan is thoughtfully laid out with three main sections branching off the central living area, giving everyone a little space and privacy. On one side of the home you’ll find two bedrooms connected by a Jack-and-Jill bath, while another separate bedroom with its own nearby bath works perfectly for guests. The primary suite sits on its own private side of the home, offering a quiet retreat at the end of the day, and features the convenience of a large walk-in closet with direct access to the laundry room. A bonus room with direct access to the back patio offers flexible space that could easily be a playroom, TV room, or home gym. At the front of the home, a room with French doors and a closet works perfectly as a home office or even a fifth bedroom if needed. Out back, you’ll find your own private retreat featuring a beautiful A-Oasis pool, mature trees, and gorgeous sunset views. The space offers an opportunity to further enhance the outdoor setting with tiered landscaping or expanded design elements to truly make it your own. Beyond the iron fence you’ll find wooded area and a creek, giving the property a peaceful backdrop. It’s easy to picture evenings around the fire pit or relaxing poolside on warm Texas nights. Located in Waxahachie ISD and outside city limits (no city taxes), this home offers space, privacy, and convenience all in one.
#21200899

Waxahachie

168 Denali Way

4 Beds

3 Baths

3,118 Sq.Ft.

$699,000

MLS#: 21200899
Stunning John Houston custom 4-bedroom, 3-bath home in Waxahachie, set on a beautifully maintained 1-acre lot in a quiet neighborhood in Midlothian ISD. From the moment you arrive, you’re welcomed by a sense of warmth, thoughtful design, and exceptional care throughout. This standout property offers a light-filled interior with high ceilings, tall doors, and durable LVP flooring that enhances both style and function. The spacious living room serves as the heart of the home, filled with natural light and designed for both everyday living and entertaining. It flows seamlessly into the impressive eat-in kitchen, complete with a large island with seating, built-in appliances, pantry, decorative lighting, and a bright breakfast room overlooking the backyard. The expansive dining area upgrade allows comfortable seating for 8–10. The serene primary suite provides a relaxing retreat, featuring a spa-inspired ensuite bath with dual sinks, separate vanities, a soaking tub, separate shower, and a generous walk-in closet. A guest bedroom with its own ensuite bath and walk-in closet offers added privacy and flexibility. Additional bedrooms are well-sized and complemented by a full bath. A dedicated home office creates an ideal space for remote work or creative pursuits. Don’t miss the upstairs space that adds valuable versatility, perfect for a game room, media space, or fitness area, along with convenient walk-in attic storage. Outdoors, extensive landscaping enhancements shine with mature trees, manicured grounds, and thoughtfully designed garden beds. The backyard retreat includes a pergola, tranquil water feature, and inviting spaces to relax or gather. Additional highlights include epoxy garage flooring and meticulous upkeep throughout. This property presents a rare opportunity to enjoy space, comfort, and refined living—ready for you to make it your own. 3D tour is available online!
#21254490

Waxahachie

8221 Palmer Lane

4 Beds

3 Baths

2,837 Sq.Ft.

$668,900

MLS#: 21254490
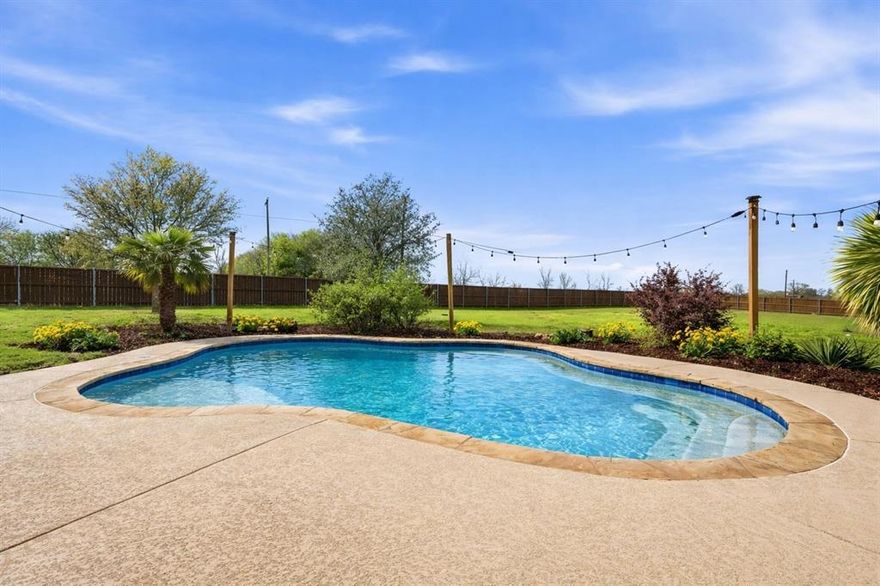
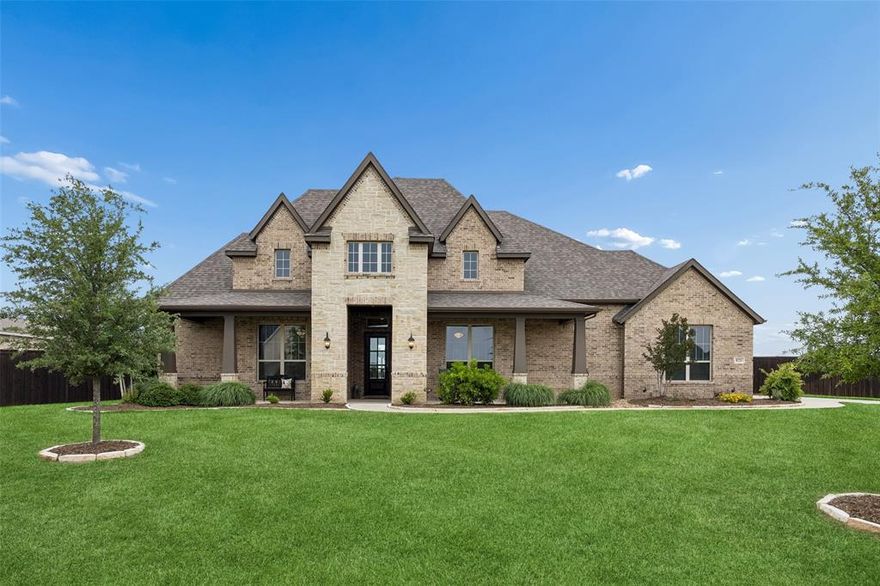
BACK TO MARKET! YOUR OPPORTUNITY IS HERE. NO FAULT TO SELLER AS BUYER HAD COLD FEET! *NO DOWN PAYMENT?, NEED HELP WITH CLOSING COSTS? NO PROBLEM! *Ask about our many lender incentives offered on this home* Situated on just over an acre in the desirable Oxford Ranch community, this spacious 4-bedroom, 2.5-bath home offers the perfect blend of comfort, space, and convenience for everyday family living. With over 2,500 square feet, there is room for everyone to spread out while still feeling connected. The inviting floor plan features generous living areas, a formal dining space with tray ceiling detail, a full office with abundant natural light throughout the home, and a layout designed for both entertaining and everyday life. The kitchen opens seamlessly to the main living space, creating the perfect setup for family dinners, holidays, and gathering with friends including a breakfast space or eat in kitchen area. The oversized primary suite offers a relaxing retreat with plenty of room to unwind, while the additional bedrooms provide flexibility for kids, guests, or hobby space. Outside, the property truly shines. Sitting on a corner lot of more than one acre, there is space to enjoy the outdoors, add a shop right out back off the expansive driveway, let kids and pets play, or simply enjoy the peaceful setting. The covered patio and backyard create the perfect place for cookouts, evening sunsets, and weekend fun. A beautiful in-ground pool adds even more value and makes this home ideal for entertaining during the Texas summers.
Located just minutes from schools, shopping, dining, and major commuter routes, this home gives you the best of both worlds; a quiet country feel with convenient access to everything Waxahachie has to offer. If you have been searching for a property with space, charm, and a family-friendly setting, this is one you would want to tour! New Roof to be installed prior to closing!
#21220474

Waxahachie

105 Devonshire Drive

4 Beds

2 Baths

2,596 Sq.Ft.

$589,000

MLS#: 21220474
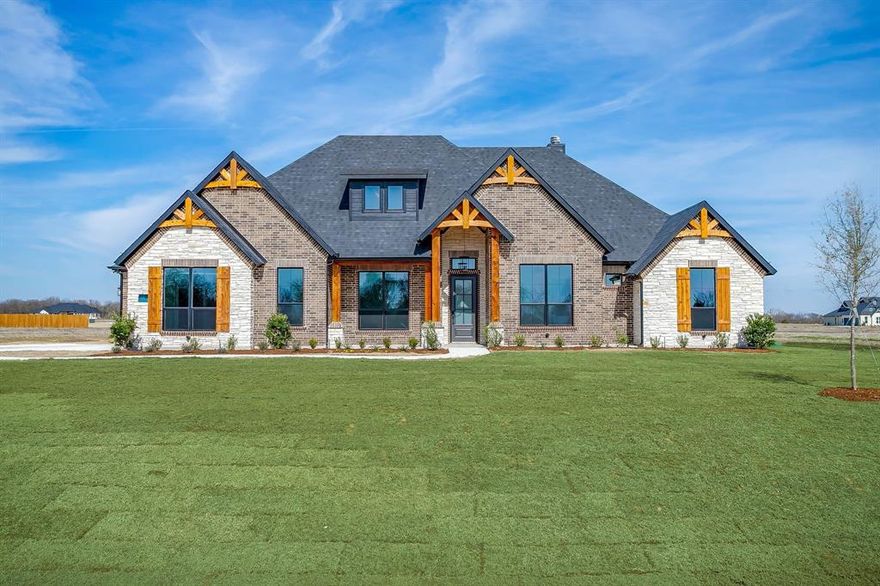
New Construction on 1 Acre by Elmwood Homes – Waxahachie ISD! Ready Feb 15! Welcome to the KELLYN floor plan by Elmwood Homes, where thoughtful design meets modern elegance on a full 1.0-acre lot in sought-after Waxahachie ISD. This stunning new build offers 2,967 square feet of beautifully designed living space with 4 bedrooms, 3 bathrooms, a private study, and a spacious gameroom—perfect for both everyday living and entertaining. Step into the family room and be wowed by the vaulted ceiling, creating an open, airy feel filled with natural light. The gourmet kitchen is a true showstopper, featuring an extended boomerang island, ideal for gatherings, meal prep, or casual dining. Thoughtful details continue with tray ceilings in the primary suite and gameroom, adding architectural charm and a touch of luxury. Enjoy the efficiency and versatility of a propane package, and the peace and privacy that comes with a full acre of land—plenty of room for a pool, shop, or outdoor living space. Estimated completion: February 15th. Don’t miss your opportunity to own this exceptional new construction in one of Ellis County’s most desirable school districts.
#21177808

Waxahachie

310 Waterfall Ranch Road

4 Beds

3 Baths

2,967 Sq.Ft.

$742,990

MLS#: 21177808

 - property

Send a message

Message successfully sent.

Your message

What is 3 + 4 ?

Reason for contacting?

I agree to receive email communication and understand I can unsubscribe at any time.

I agree to be contacted by Next Level Realty Group via call, email, and text for real estate services. To opt out, you can reply 'stop' at any time or reply 'help' for assistance. You can also click the unsubscribe link in the emails. Message and data rates may apply. Message frequency may vary. Privacy Policy

Sign Out

Virtual Assistant

Would you like to take the next step with this property? We can help you schedule a showing or virtual tour, or send you more details.

Yes, I would like more information.

Thank You for Your Reply, One of Our Agents will contact you as soon as possible

No, maybe later.

Thank you, you can always contact me via email, phone number or through the contact form.

Realhub AI

Lucy - Your AI-Powered Realtor

Update Your Temporary Password

Personalize your search

Enter your email and we'll notify you immediately when new listings match what you're looking for.

or enter email address

Already have an account ? Login here

Continue your home search

I agree to receive communications and understand I can unsubscribe at any time.

I agree to be contacted by Next Level Realty Group via call, email, and text for real estate services. To opt out, you can reply 'stop' at any time or reply 'help' for assistance. You can also click the unsubscribe link in the emails. Message and data rates may apply. Message frequency may vary. Privacy Policy

Already have an account ? Login here

We use cookies

We use cookies primarily for analytics to enhance your experience. By accepting, you agree to our use of these cookies. You can manage your preferences or learn more about our cookies policy.