Features & Amenities

Interior

  • Other Interior Features

    Double Vanity, Granite Counters, Open Floorplan, Pantry, Walk-In Closet(s), Smart Home, Wired for Sound

  • Total Bedrooms

    3

  • Bathrooms

    2

  • 1/2 Bathrooms

    1

  • Basement YN

    NO

  • Cooling YN

    YES

  • Cooling

    Ceiling Fan(s), Central Air

  • Fireplace YN

    YES

  • Heating YN

    YES

  • Heating

    Central, Natural Gas

  • Pet friendly

    N/A

Exterior

  • Garage

    Yes

  • Garage spaces

    2

  • Construction Materials

    Brick, Fiber Cement

  • Parking

    Garage, Garage Door Opener, Garage Faces Side, Attached

  • Patio and Porch Features

    Covered

  • Pool

    No

  • Waterfront YN

    NO

Area & Lot

  • Lot Size(acres)

    0.219

  • Lot Size(square feet)

    9,539

  • Property Type

    Residential

  • Property Sub Type

    Single Family Residence

Price

  • Sales Price

    $324,500

  • Tax Amount

    $3,301

  • Sq. Footage

    1,836

  • Price/SqFt

    $176

HOA

  • Association

    YES

  • Association Fee

    $220

  • Association Fee Frequency

    Annually

  • Association Fee Includes

    N/A

School District

  • Elementary School

    N/A

  • Middle School

    N/A

  • High School

    Caddo PSB

Property Features

  • Foundation Details

    Slab

  • Sewer

    Public Sewer

  • Tax Lot

    14

  • Water Source

    Public

Schedule a Showing

Showing scheduled successfully.

<
>
IN PERSON
VIA CHAT

What is 3 + 4 ?


Change time

Mortgage calculator

Estimate your monthly mortgage payment, including the principal and interest, property taxes, and HOA. Adjust the values to generate a more accurate rate.

Your payment

Principal and Interest:

$

Property taxes:

$

HOA fees:

$

Total loan payment:

$

Total interest amount:

$

Location

County

Caddo

Elementary School

Middle School

High School

Caddo PSB

Listing Courtesy of Dotti Bryant , Coldwell Banker Apex, REALTORS

RealHub Information is provided exclusively for consumers' personal, non-commercial use, and it may not be used for any purpose other than to identify prospective properties consumers may be interested in purchasing. All information deemed reliable but not guaranteed and should be independently verified. All properties are subject to prior sale, change or withdrawal. RealHub website owner shall not be responsible for any typographical errors, misinformation, misprints and shall be held totally harmless.

Agent Joe Boston

AGENT

Joe Boston

Call Joe today to schedule a private showing.


* Listings on this website come from the FMLS IDX Compilation and may be held by brokerage firms other than the owner of this website. The listing brokerage is identified in any listing details. Information is deemed reliable but is not guaranteed. If you believe any FMLS listing contains material that infringes your copyrighted work please click here to review our DMCA policy and learn how to submit a takedown request.© 2024 FMLS.
YOU NEED TO SEE THIS HOME*Southern Living Front Porch spreads across the front*Open Living Dining room with has 12' ceilings with French doors leading to the extended patio in back*Kitchen with granite and tons of cabinets , electric range oven, microwave and hot water heater under the deep stainless steel sink*Porcelain tile flooring*Large walk in pantry*Breakfast bar plus breakfast area*3 Bedrooms, 2.5 baths*FULL HOME GENERATOR*Front and back sprinkler system*Hot water heater replaced in 2024*HVAC replaced 2016*ADT security*BUT THAT'S NOT ALL***DETACHED OFFICE OR HOBBY ROOM (324 sft)in back with Central HVAC, Desk, cabinet storage and carpet*with a concrete sidewalk from the patio to the front door of it*STONE CORNER WATERFALL in the backyard*Privacy fenced*Primary suite has separate bath, 2 walkin closets, garden tub, separate shower and his and hers vanities*Hall bathroom has a walkin handicapped accessible shower*Large corner lot allows side entry garage with storage ROOM plus open storage area*Utility room has storage behind the door as well as cabinets and additional shelving for storage*This has been a well loved home*pull disclosures & l ist of udates*

10540 Plum Creek Drive

Message successfully sent.

What would you like to know?

What is 3 + 4 ?

I agree to receive email communication and understand I can unsubscribe at any time.

I agree to be contacted by Next Level Realty Group via call, email, and text for real estate services. To opt out, you can reply 'stop' at any time or reply 'help' for assistance. You can also click the unsubscribe link in the emails. Message and data rates may apply. Message frequency may vary. Privacy Policy

Related Properties

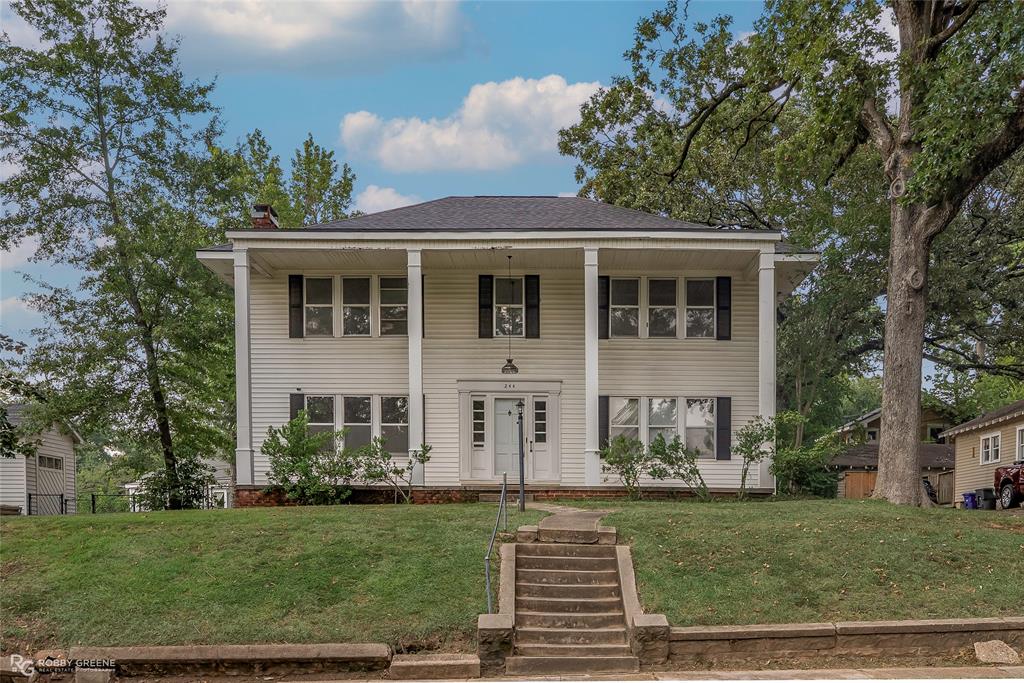
Nestled in the heart of the Gladstone Historic District, this stately colonial-style home offers a rare blend of timeless elegance and generous living space. Boasting 5 bedrooms and 2 full bathrooms, it showcases classic columns, original hardwood floors, and abundant built-ins that capture the charm of a bygone era. Expansive windows bathe each room in natural light, while a separate exterior entrance provides access to the upstairs living area and screened-in porch—perfect for relaxing or entertaining. The fully fenced yard features a side garden with an adorable shed, ideal for storage or a playhouse. Additional highlights include central heat throughout the home, air downstairs, and a detached garage for added convenience. Just minutes from Centenary College, LSU Ochsner’s Hospital, shopping, and dining, this historic treasure offers endless potential to create your dream home in one of the city’s most charming neighborhoods.
#21026631

Shreveport

244 Forest Avenue

5 Beds

2 Baths

2,816 Sq.Ft.

$264,500

MLS#: 21026631
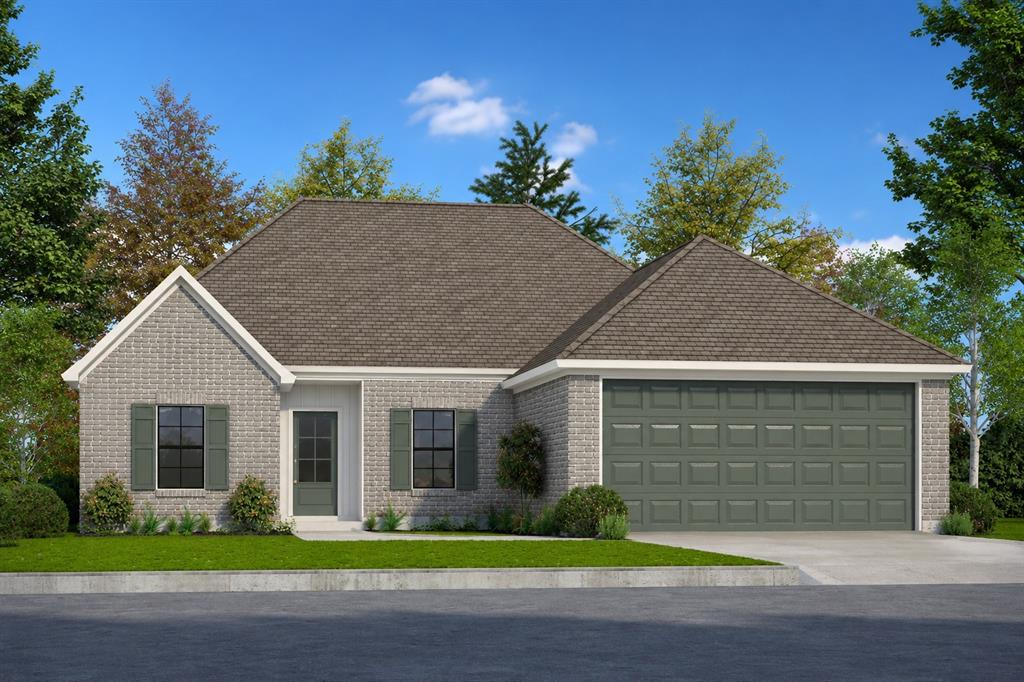
The Gardenia Plan – Beautiful New Construction in Growing North Shreveport!
Welcome home to the Gardenia Plan, a thoughtfully designed 4-bedroom, 2-bath home offering the perfect blend of comfort, style, and functionality. The versatile fourth bedroom makes an ideal home office, study, or guest room to fit your lifestyle.
The open-concept floor plan features a spacious living room that flows seamlessly into the kitchen and dining areas, creating the perfect space for entertaining and everyday living. The kitchen is equipped with custom-built cabinetry, granite countertops, a pantry, and plenty of workspace for the home chef.
Enjoy durable and stylish LVP flooring throughout the main living areas, while the private primary suite offers a relaxing retreat complete with a convenient walk-through design from the primary bathroom directly into the laundry room for easy access.
Situated on a large cul-de-sac lot, this home provides plenty of outdoor space to enjoy, along with a covered back patio perfect for relaxing or entertaining guests.
Located in the rapidly growing North Shreveport area, this home qualifies for Rural Development financing, offering an excellent opportunity for eligible buyers. Don't miss your chance to own this beautiful new construction home with modern features and exceptional value! NHC
#21302023

Shreveport

4961 Laurel Circle

4 Beds

2 Baths

1,766 Sq.Ft.

$282,500

MLS#: 21302023
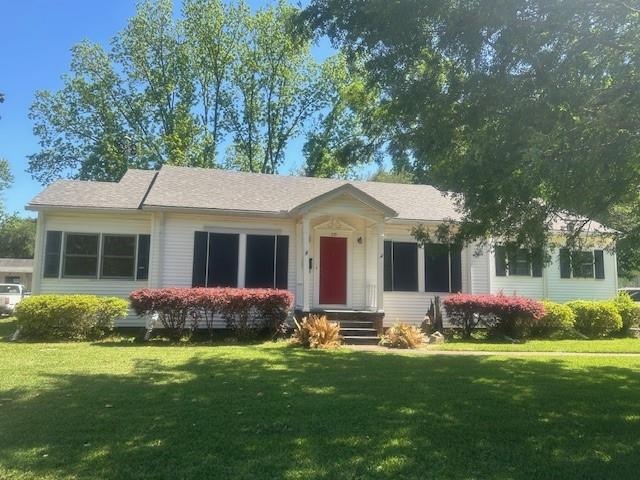
Welcome to this beautifully maintained home in the desirable Broadmoor neighborhood! This property offers a perfect blend of classic charm and modern updates, featuring refinished hardwood floors, spacious closets, and a fresh interior with complete repainting throughout.

The updated kitchen and bathrooms provide contemporary style and convenience, making this home truly move-in ready. Major upgrades include a 2-year-old HVAC system and a durable 30-year roof installed in 2021, offering peace of mind for years to come.

Step outside to enjoy the impressive 20x27 garage, built in 2007, complete with heating and cooling—perfect for a workshop, hobby space, or additional storage. Additional features include a whole-home surge protector for added protection.

All appliances will remain with the home; however, they are not warranted. Property is being sold AS IS, with no repairs to be made by the seller.

Don’t miss the opportunity to own this well-cared-for home with exceptional extras in a sought-after location!
#21249405

Shreveport

235 Preston Avenue

3 Beds

2 Baths

1,791 Sq.Ft.

$275,000

MLS#: 21249405

If you've been searching for a home that checks all the boxes, this one delivers. 3BD 2BA, PLUS bonus room, 2 living rooms, guest house with kitchen, and storage shed! Situated in Blanchard, this property is packed with amazing features! Inside, you will find two separate living areas. The front living room features a cozy wood burning fireplace, while the den offers built in bookshelves and cabinetry, creating the perfect spot for movies, game nights, a home office, or your favorite book collection. The kitchen is finished with granite countertops and is designed to keep you connected to the main living spaces. And don't overlook the coffee bar! The large laundry room provides additional storage and everyday convenience. The spacious primary suite includes a walk in closet, dual sinks, a jetted tub, separate shower, built-in cabinetry, and a dedicated vanity area, creating a comfortable retreat. Step outside and you'll discover even more to love. The approximately half acre lot offers room to spread out, while the screened back porch provides the perfect place to relax and enjoy the view with no backyard neighbors. An extended driveway, attached two car garage, and storage shed offer plenty of space for vehicles, hobbies, and equipment. Need even more flexibility? The detached guest house includes its own full kitchen, making it a valuable bonus space for a variety of uses. From the multiple living spaces and spacious primary suite to the guest house, screened porch, half acre lot, and abundant storage, this home offers an impressive combination of space, versatility, and value. Come see everything this feature packed property has to offer!
#21352647

Shreveport

406 N Jodie Street

3 Beds

2 Baths

2,287 Sq.Ft.

$278,500

MLS#: 21352647

Welcome home to 10020 Trailridge Drive, tucked beneath a canopy of mature trees in one of Shreveport's most established neighborhoods, Ellerbe Road Estates. This 4 bedroom, 2 bath brick home has been lovingly cared for and is truly ready for its next chapter. Step inside to a spacious living room where a vaulted, beamed ceiling, skylight, and brick, wood-burning fireplace set the tone for cozy movie nights and easy weekend mornings. The living room flows effortlessly into the kitchen and breakfast area, creating the kind of open, connected layout that makes it easy to cook dinner while the kids do homework at the table and everyone stays in on the conversation. The kitchen itself offers plenty of counter space, ample cabinetry, and a functional layout perfect for the family cook. Just off the living area, a formal dining room framed by charming glass French doors offers a beautiful, light-filled space for holiday dinners and dinner parties, while still feeling connected to the rest of the home. All four bedrooms are oversized, including a generous primary suite with its own private bath. Recent updates make this one move-in ready: brand new flooring and fresh paint throughout, just completed, plus a HVAC system replacement (inside and out) in May 2026, so the big-ticket items are already taken care of. Out back, a large, shaded backyard framed by mature trees offers plenty of room for kids and pets to play, weekend cookouts, or simply relaxing outdoors in the privacy of your own yard. The two-car garage and long driveway offer plenty of parking and storage. Homes like this, with this much space, this much charm, and this many updates already done, don't come along often in Ellerbe Road Estates. Come see 10020 Trailridge Drive and picture your family making memories here for years to come. Schedule your private showing today!
#21338164

Shreveport

10020 Trailridge Drive

4 Beds

2 Baths

2,274 Sq.Ft.

$310,000

MLS#: 21338164

Welcome to Belle Maison, a desirable gated subdivision conveniently located near I-49, Bert Kouns, and 3132—making your daily commute and access to shopping and dining a breeze!
This stunning new construction home offers 4 bedrooms and 2 bathrooms with a functional, thoughtfully designed layout. The spacious kitchen is a true highlight, featuring a large pantry, center island, abundant cabinet space, quartz countertops, and custom-built cabinetry—perfect for both everyday living and entertaining.
The primary suite provides a relaxing retreat with an ensuite bathroom that includes a soaking tub and separate shower. The 4th bedroom is ideally positioned and would make the perfect home office, study, or flex space.
Additional features include durable and stylish LVP flooring throughout and a covered back patio, ideal for outdoor relaxation or hosting guests.
Don’t miss your opportunity to own a beautiful new home in Belle Maison—schedule your private showing today! NHC
#21256995

Shreveport

282 Mousse Ruelle

4 Beds

2 Baths

1,789 Sq.Ft.

$279,900

MLS#: 21256995

FISH FROM YOUR BACKYARD*Custom built home in the gated community of Burgundy Ridge*This home is located on a private community pond*Tall ceilings*Granite countertops through out* Remote master suite has its own private bath featuring a large soaking tub, separate shower, double vanity, and large walk in closet*the other bedrooms feature good size closet space and ceiling fan*the kitchen features a breakfast dining nook that overlooks the pond, dishwasher, full size range oven, built in microwave and walk in pantry as well as a breakfast bar*The den is open to another full dining space, featuring windows that overlook the private community pond in back*
#21334467

Shreveport

2140 Burgundy Ridge Drive

3 Beds

2 Baths

1,668 Sq.Ft.

$268,900

MLS#: 21334467

The HICKORY III A in Lucien Field Estates community offers a 5 bedroom, 3 full bathroom, open and split design with a formal dining room and a separate den off of the living room. 

Features:  double vanity, garden tub, separate shower, linen closet, and a large walk-in closet in the primary suite, primary closet has a second door that opens up next to the laundry room for added convenience, double vanities in the second and third bathrooms, a kitchen island with a breakfast bar that overlooks the living room, spacious walk-in pantry, boot bench at the garage entry, covered front porch, covered rear porch, ceiling fans in the living room and primary bedroom are standard, smart connect wi-fi thermostat, smoke and carbon monoxide detectors, post tension slab, landscaping, architectural 30-year shingles, flood lights, and more!  

Energy Efficient Features:  a tankless gas water heater, a kitchen appliance package, low E tilt-in windows, and more!
#21304889

Shreveport

295 Skylane Avenue

5 Beds

3 Baths

2,720 Sq.Ft.

$367,543

MLS#: 21304889

Welcome to easy living in The Haven, a gated community offering convenience, privacy, and low-maintenance homeownership. This home features a functional layout with spacious living areas, tall ceilings, crown molding, and a fireplace. The kitchen offers granite countertops, stainless steel appliances, a center island, abundant cabinet space, and a breakfast area. The primary suite includes hardwood flooring, tray ceilings, and a spacious ensuite bath with a soaking tub, separate shower, and generous vanity space. A screened-in back porch provides the perfect spot to relax, while the backyard offers additional outdoor space to enjoy.

The Haven's HOA takes care of many of the chores that come with homeownership, including front yard mowing, edging, weed control, shrub trimming, front yard irrigation, water, sewer, and trash service. The HOA also provides exterior painting and power washing approximately every 10 years, as needed. Residents enjoy beautifully maintained common areas with a lake and fountains, along with the peace of mind of a 24-hour staffed gated entrance where all visitors must present identification and provide the address they are visiting before entry.

If you've been looking for a home that offers comfort, convenience, and a low-maintenance lifestyle, this is one you won't want to miss.
#21332443

Shreveport

155 Hallette Drive

4 Beds

2 Baths

2,015 Sq.Ft.

$315,000

MLS#: 21332443

Home Sweet Home in the heart of Blanchard!  This beautifully updated 3+ bedroom, 4-bathroom home offers the perfect blend of historic charm and modern comfort.  Recognized as one of the oldest homes in town, this one-of-a-kind property has been thoughtfully remodeled while preserving the character and craftamanship that makes it so special. 
Step inside to a spacious open-concept kitchen and living room, featuring vualted ceilings and a wood-burning fireplace that creates a warm and inviting atmosphere. Complete with 2 living rooms and 2 dining spaces, the home easily accommodates  ample space for entertaining and everyday living.  
3+ bedrooms offers ample space and comfort.  3 of the 4 bedrooms have en-suite bathrooms. The fourth room can serve as a bedroom, office, or flex space. One of the 4 bedrooms has a cedar closet.  For tons of storage, there are two pantries near the kitchen. The primary bedroom also offers two spacious closets. 
All four bathrooms have been tastefully updated with modern finishes. The large laundry room includes a new washer and dryer. 
Classic architectural details, timeless woodwork, and thoughtful renovations come together to create a home that honors its history without sacrificing today's conveniences. 
Situated on a beautiful .6-acre lot with mature trees, this property provideds a  peaceful setting just minutes from everything Blanchard has to offer. 
If you've been looking for a home with character, space, and a story to tell, this is one you won't want to miss.  Schedule your private showing today!
#21320101

Shreveport

117 N Cleveland Street

3 Beds

4 Baths

3,412 Sq.Ft.

$355,000

MLS#: 21320101

 - property

Send a message

Message successfully sent.

Your message

What is 3 + 4 ?

Reason for contacting?

I agree to receive email communication and understand I can unsubscribe at any time.

I agree to be contacted by Next Level Realty Group via call, email, and text for real estate services. To opt out, you can reply 'stop' at any time or reply 'help' for assistance. You can also click the unsubscribe link in the emails. Message and data rates may apply. Message frequency may vary. Privacy Policy

Sign Out

Virtual Assistant

Would you like to take the next step with this property? We can help you schedule a showing or virtual tour, or send you more details.

Yes, I would like more information.

Thank You for Your Reply, One of Our Agents will contact you as soon as possible

No, maybe later.

Thank you, you can always contact me via email, phone number or through the contact form.

Realhub AI

Lucy - Your AI-Powered Realtor

Update Your Temporary Password

Personalize your search

Enter your email and we'll notify you immediately when new listings match what you're looking for.

or enter email address

Already have an account ? Login here

Continue your home search

I agree to receive communications and understand I can unsubscribe at any time.

I agree to be contacted by Next Level Realty Group via call, email, and text for real estate services. To opt out, you can reply 'stop' at any time or reply 'help' for assistance. You can also click the unsubscribe link in the emails. Message and data rates may apply. Message frequency may vary. Privacy Policy

Already have an account ? Login here

We use cookies

We use cookies primarily for analytics to enhance your experience. By accepting, you agree to our use of these cookies. You can manage your preferences or learn more about our cookies policy.