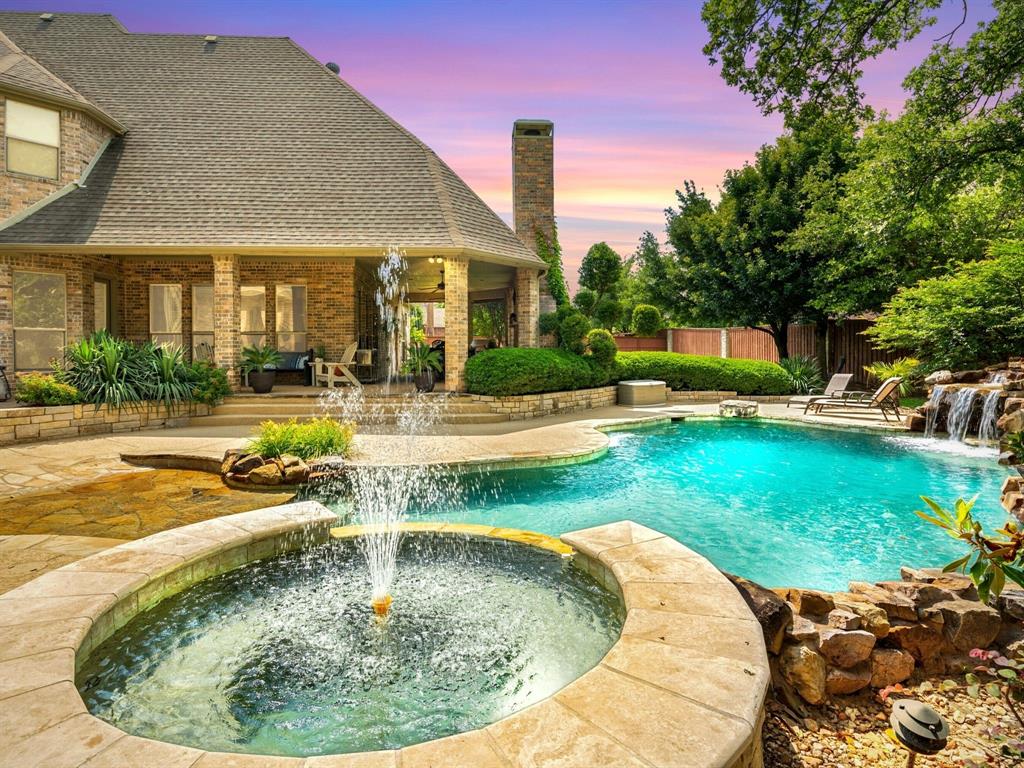
Features & Amenities

Interior

  • Other Interior Features

    Kitchen Island, Vaulted Ceiling(s), Walk-In Closet(s), Wet Bar, High Speed Internet, Wired for Sound

  • Total Bedrooms

    5

  • Bathrooms

    5

  • 1/2 Bathrooms

    1

  • Basement YN

    NO

  • Cooling YN

    YES

  • Cooling

    Ceiling Fan(s), Central Air, Electric

  • Fireplace YN

    YES

  • Heating YN

    YES

  • Heating

    Central, Natural Gas

  • Pet friendly

    N/A

Exterior

  • Garage

    Yes

  • Garage spaces

    4

  • Construction Materials

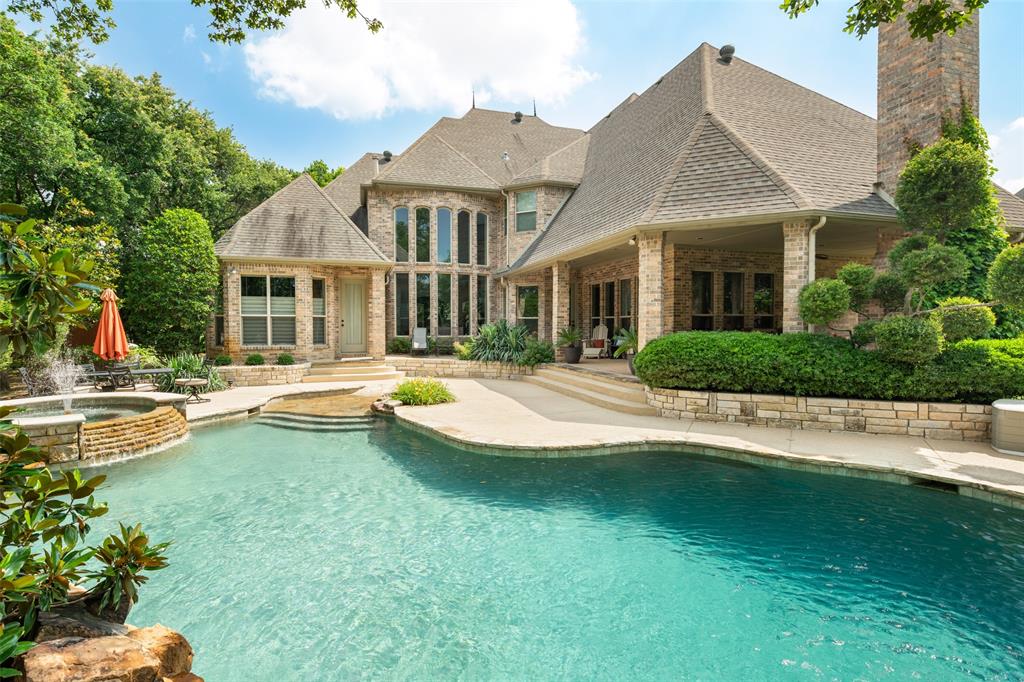
    Brick

  • Other Exterior Features

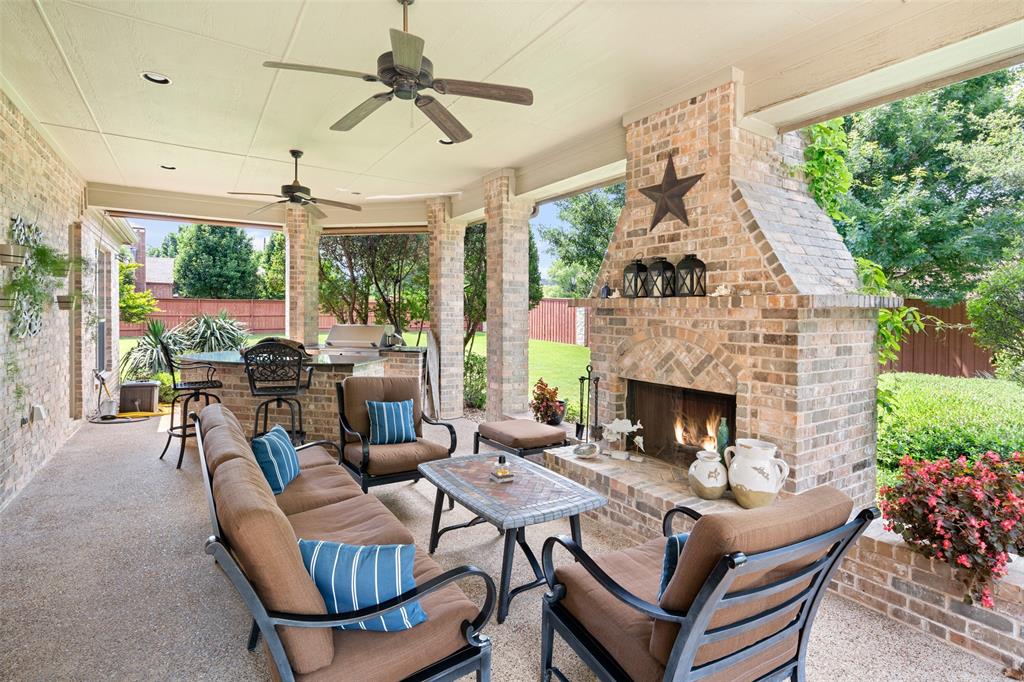
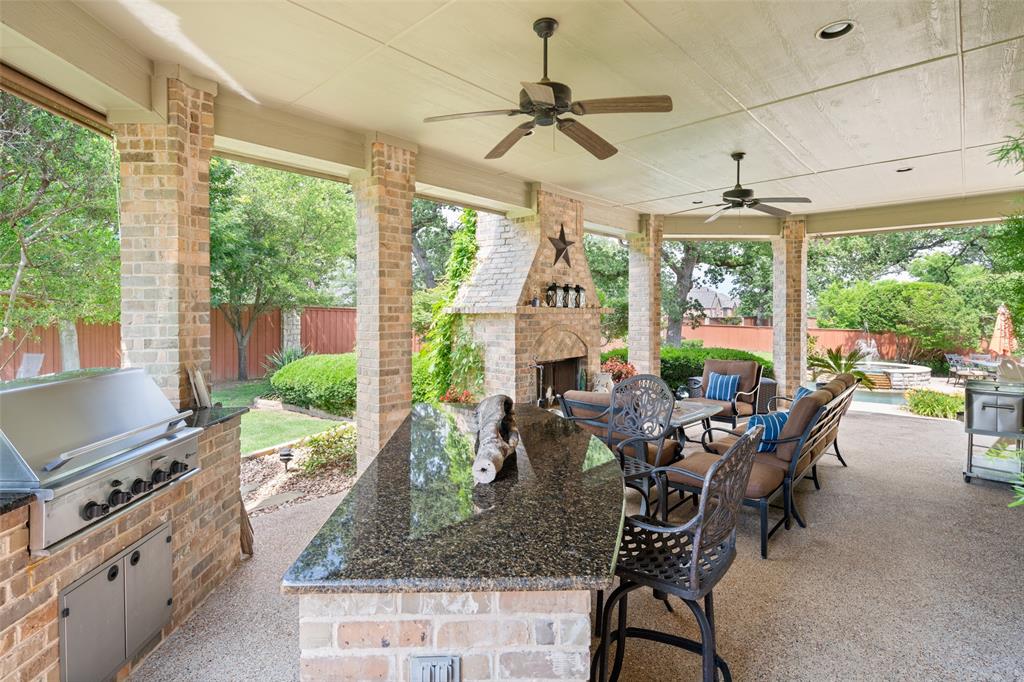
    Rain Gutters, Lighting, Outdoor Grill

  • Parking

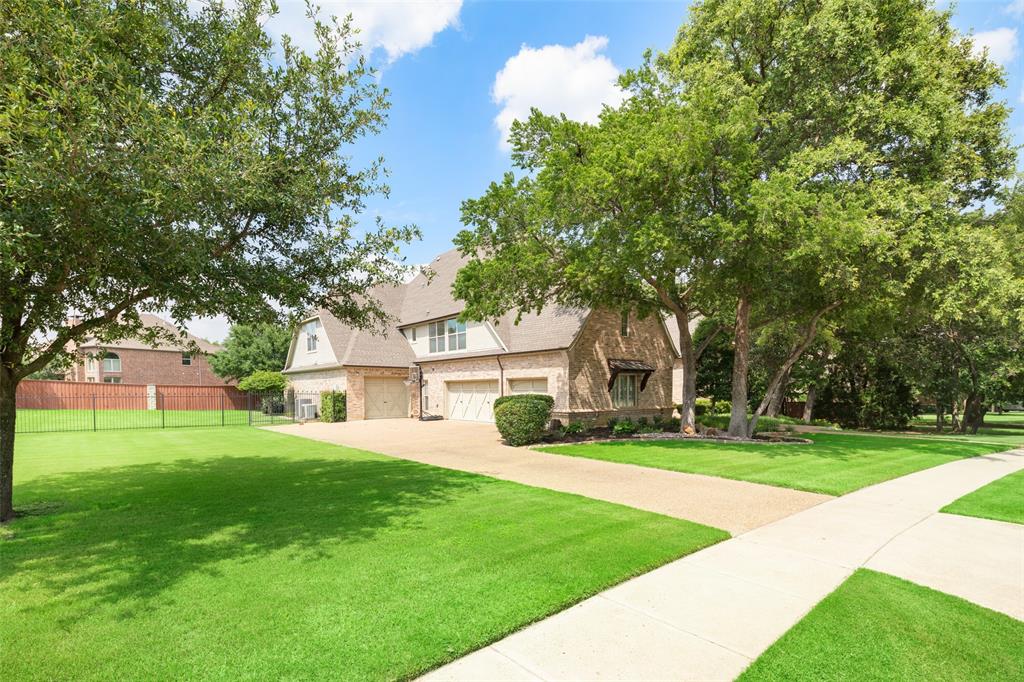
    Garage, Garage Door Opener, Garage Faces Side, Workshop in Garage, Attached

  • Patio and Porch Features

    Covered, Patio

  • Pool

    Yes

  • Pool Features

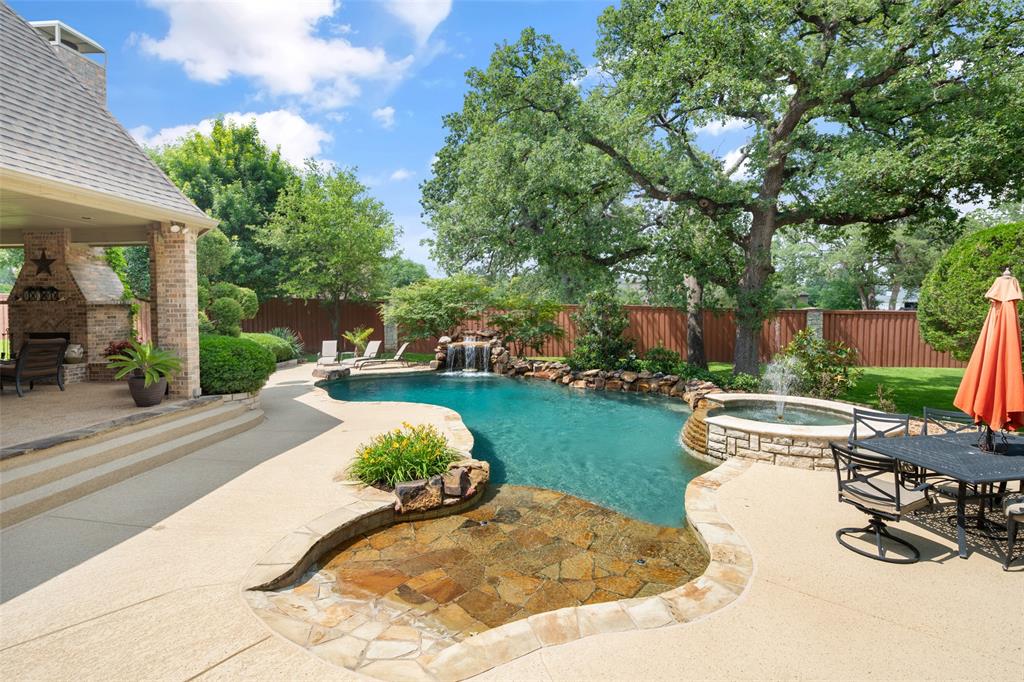
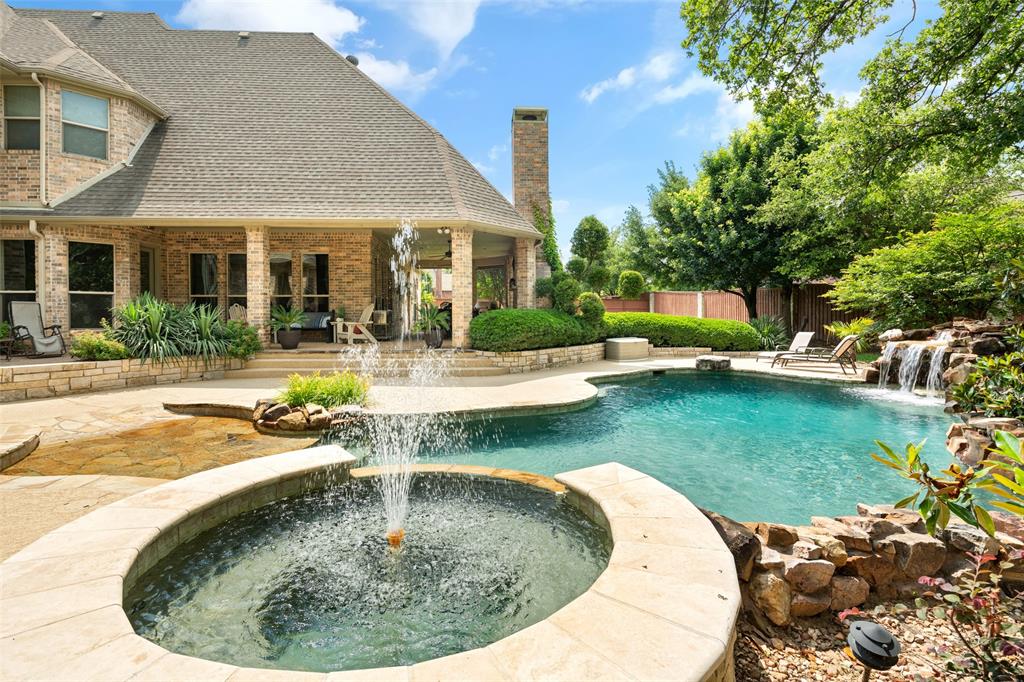
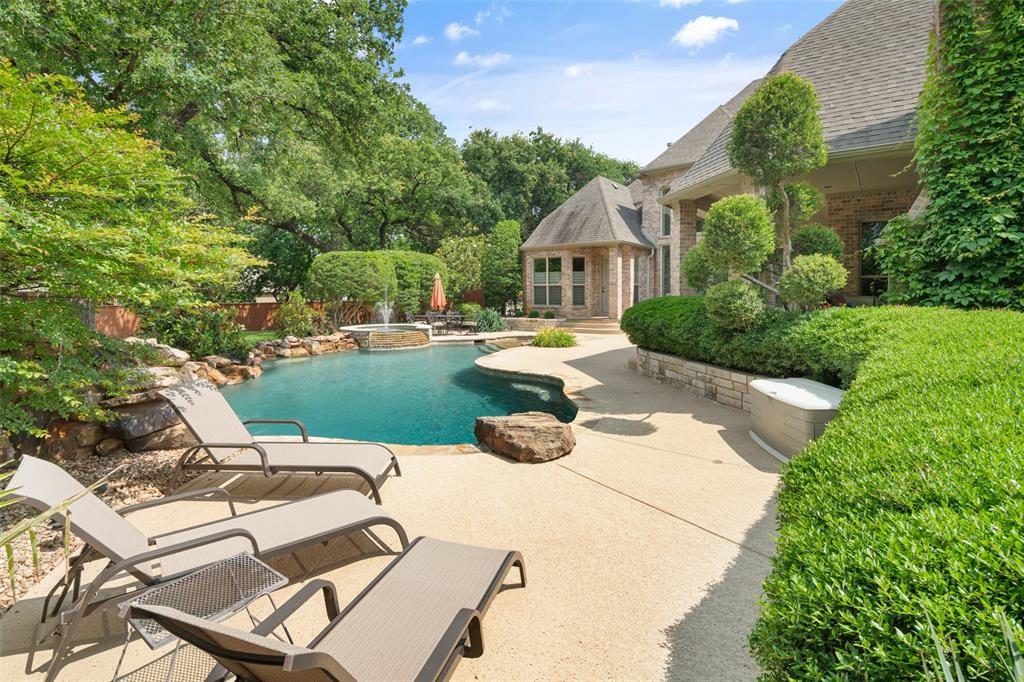
    Gunite, Heated, In Ground, Pool Sweep, Pool/Spa Combo, Salt Water

Area & Lot

  • Lot Features

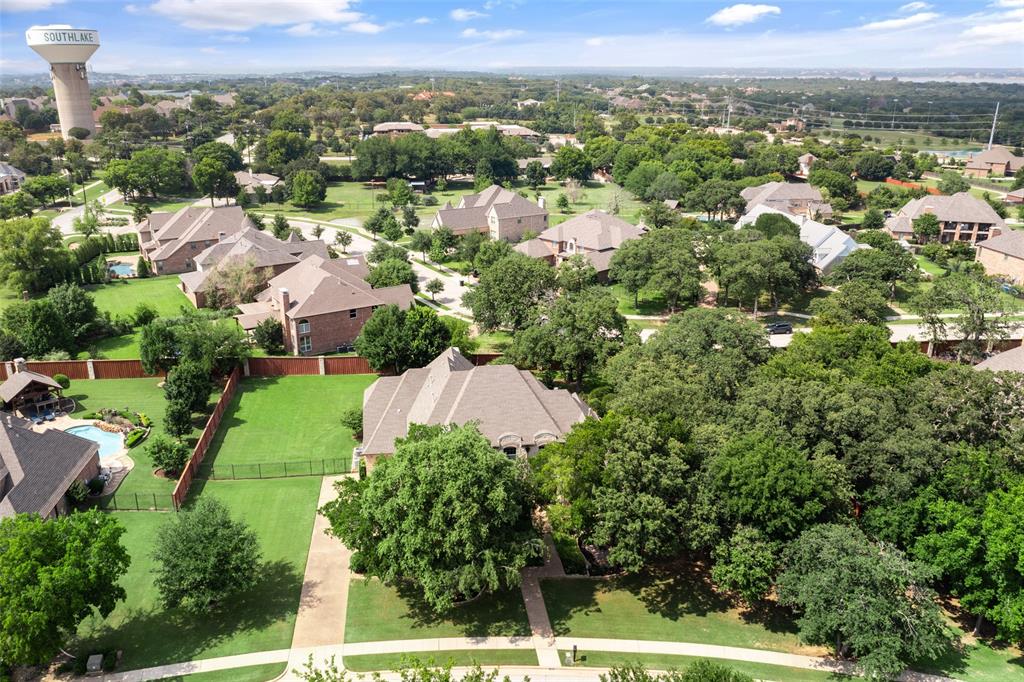
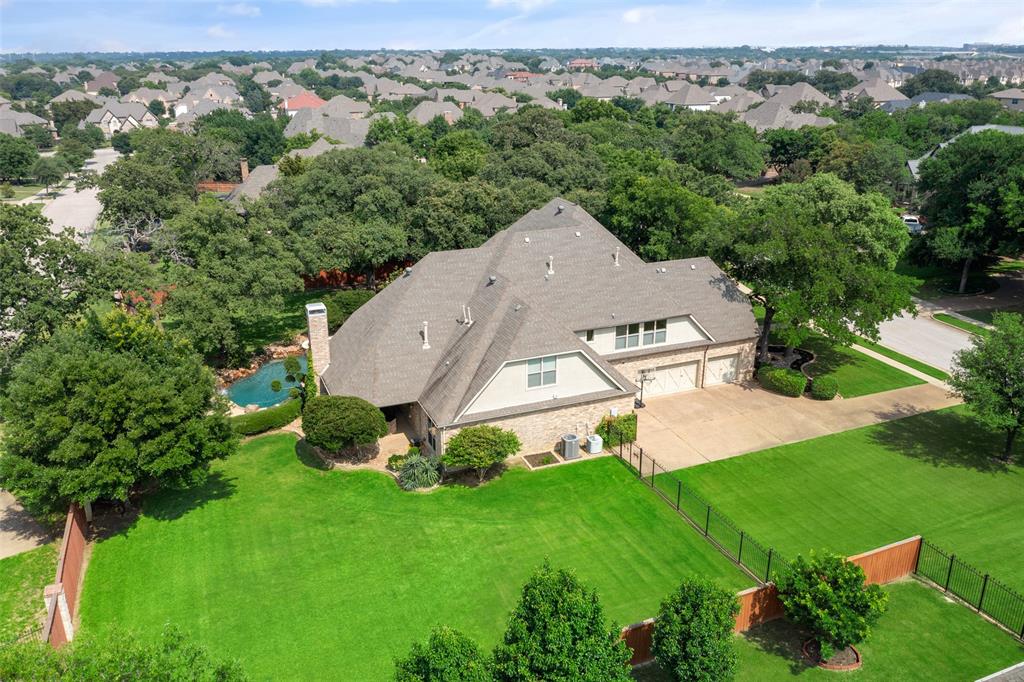
    Cul-De-Sac, Landscaped, Many Trees

  • Lot Size(acres)

    0.886

  • Lot Size(square feet)

    38,594

  • Property Type

    Residential

  • Property Sub Type

    Single Family Residence

  • Architectural Style

    French

Price

  • Sales Price

    $1,949,000

  • Tax Amount

    $21,973

  • Sq. Footage

    5,244

  • Price/SqFt

    $371

HOA

  • Association

    YES

  • Association Fee

    $1,600

  • Association Fee Frequency

    Annually

  • Association Fee Includes

    N/A

School District

  • Elementary School

    Walnut Grove

  • Middle School

    Carroll

  • High School

    Carroll

Property Features

  • Foundation Details

    Slab

  • Sewer

    Public Sewer

Schedule a Showing

Showing scheduled successfully.

<
>
IN PERSON
VIA CHAT

What is 3 + 4 ?


Change time

Mortgage calculator

Estimate your monthly mortgage payment, including the principal and interest, property taxes, and HOA. Adjust the values to generate a more accurate rate.

Your payment

Principal and Interest:

$

Property taxes:

$

HOA fees:

$

Total loan payment:

$

Total interest amount:

$

Location

County

Tarrant

Elementary School

Walnut Grove

Middle School

Carroll

High School

Carroll

Listing Courtesy of Kathy Rogan , Keller Williams Realty DPR

RealHub Information is provided exclusively for consumers' personal, non-commercial use, and it may not be used for any purpose other than to identify prospective properties consumers may be interested in purchasing. All information deemed reliable but not guaranteed and should be independently verified. All properties are subject to prior sale, change or withdrawal. RealHub website owner shall not be responsible for any typographical errors, misinformation, misprints and shall be held totally harmless.

Agent Joe Boston

AGENT

Joe Boston

Call Joe today to schedule a private showing.


* Listings on this website come from the FMLS IDX Compilation and may be held by brokerage firms other than the owner of this website. The listing brokerage is identified in any listing details. Information is deemed reliable but is not guaranteed. If you believe any FMLS listing contains material that infringes your copyrighted work please click here to review our DMCA policy and learn how to submit a takedown request.© 2024 FMLS.
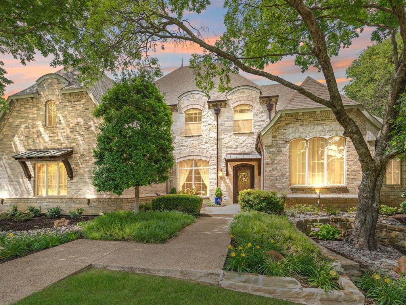
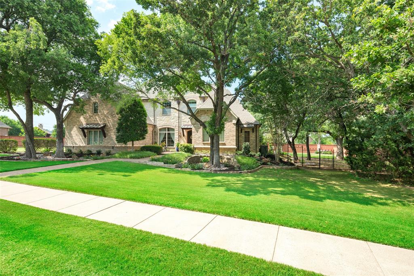
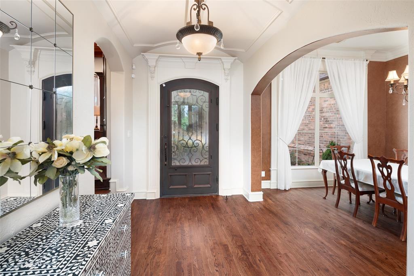
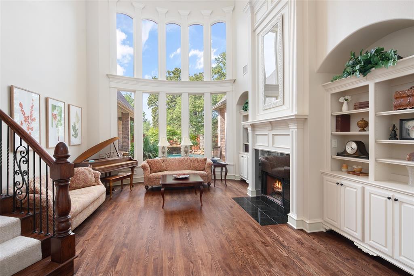
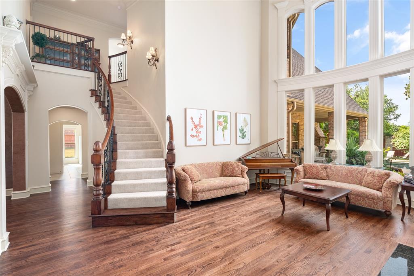
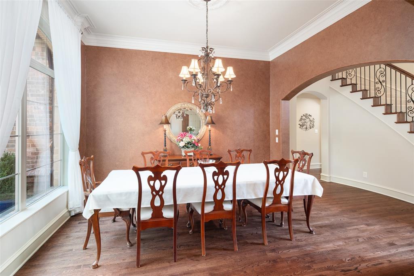
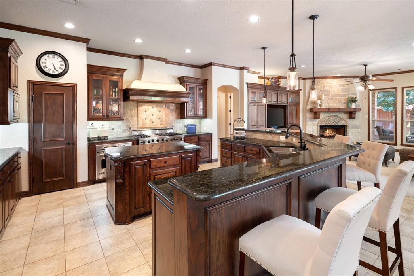
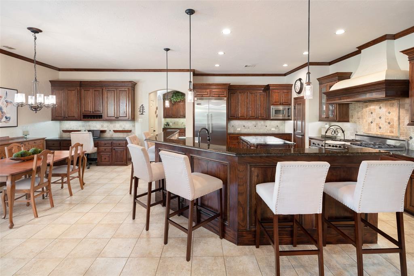
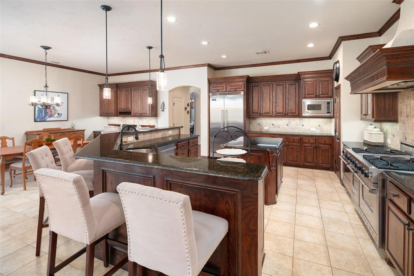
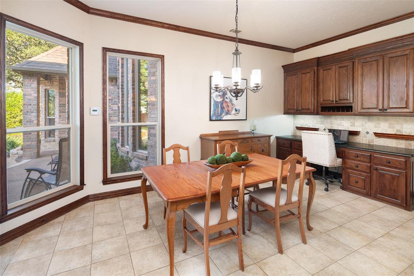
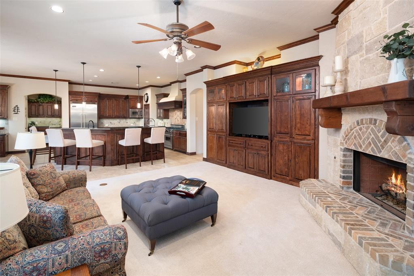
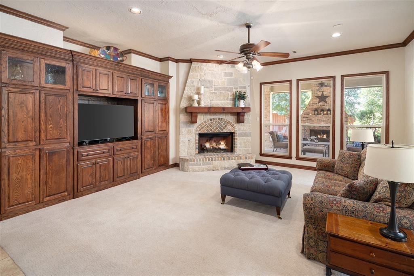
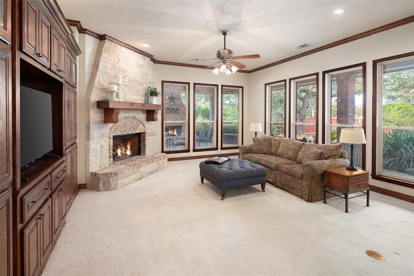
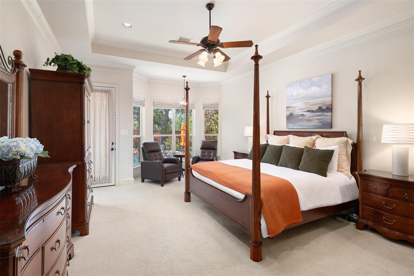
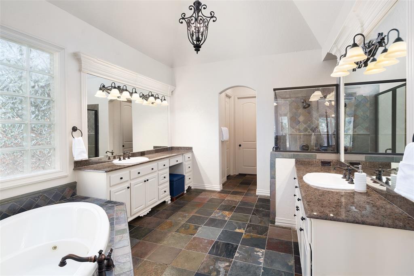
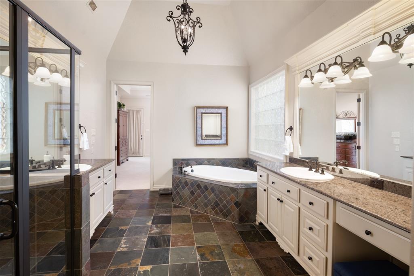
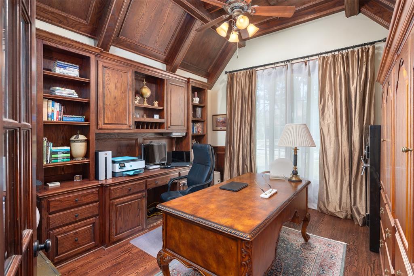
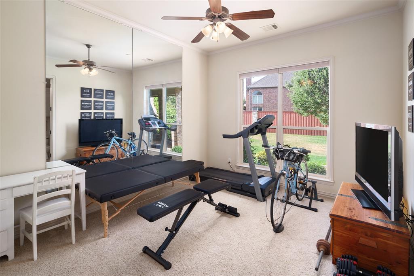
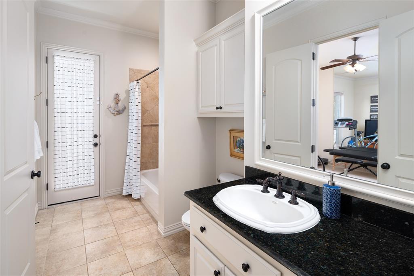
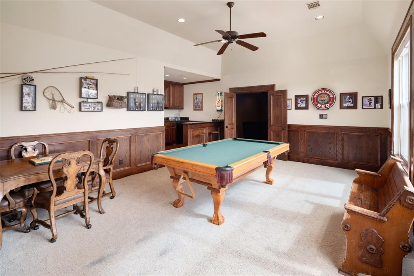
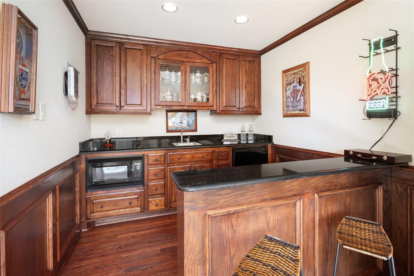
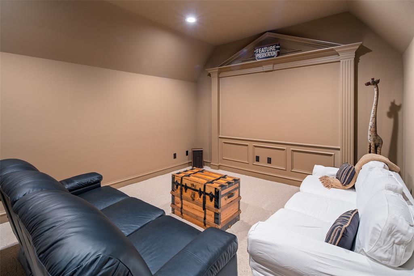
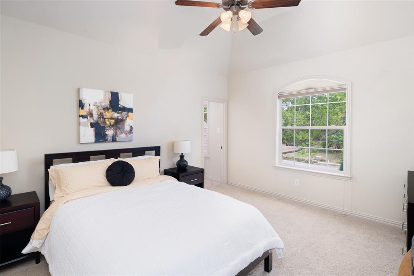
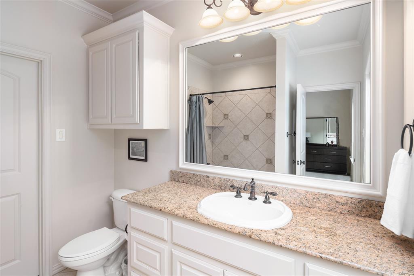
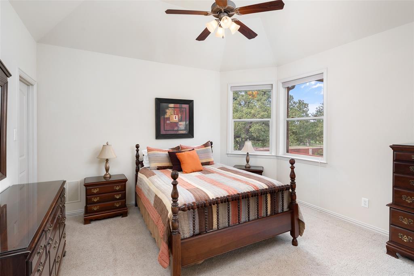
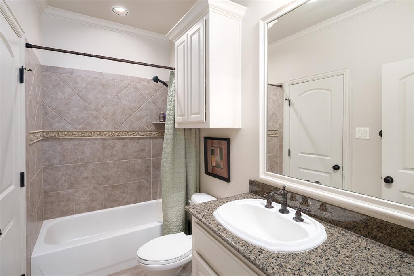
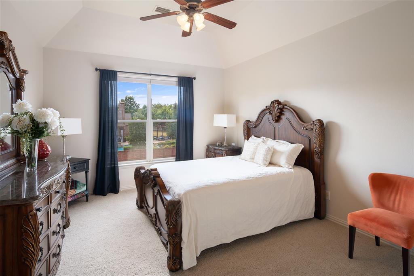
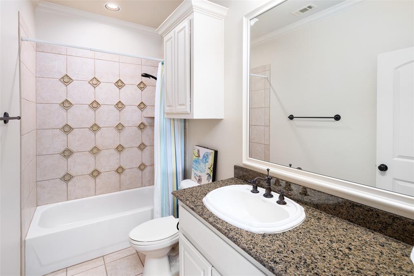
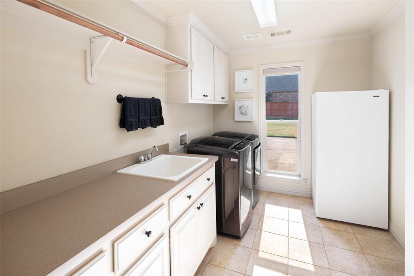
Rare chance to own in exclusive Brentwood, the curb appeal of this custom French Country inspired home is exceptional. Quiet cul de sac, mature trees, private 0.886 lot, this home is a standout. Backyard is magazine worthy oasis. Saltwater pool, spa, side yard, custom outdoor kitchen, plus living area with fireplace. Magnificent entry showcases views, flows to formal living and dining.  French influence carries in to spectacular kitchen.  Exquisite wood cabinetry, thick 3cm granite, commercial grade Viking appliances. Opens to breakfast area, counter seating for 6, cozy hearth room is entertainers' dream. Spacious owners' suite and sitting area are unforgettable. Located on main floor along with guest suite. All 5 BR have private BA and custom closet system. Regal office, built-ins, garden view.  Game and media rooms, bar upstairs. Recirculating hot water system. A 4-car garage. Located in the heart of Southlake, minutes to Town Square, lake, Carillon Parc, premier Southlake ISD.

105 Brentwood Circle

Message successfully sent.

What would you like to know?

What is 3 + 4 ?

I agree to receive email communication and understand I can unsubscribe at any time.

I agree to be contacted by Next Level Realty Group via call, email, and text for real estate services. To opt out, you can reply 'stop' at any time or reply 'help' for assistance. You can also click the unsubscribe link in the emails. Message and data rates may apply. Message frequency may vary. Privacy Policy

Related Properties

The Ultimate Canvas: 3+ Acres of Rare Southlake Serenity at the end of the Lane. BRING YOUR OWN BUILDER!
Rarely does an opportunity of this scale emerge in Southlake. Escape to your own private oasis without sacrificing the convenience of Southlake living. Nestled at the end of a private, quiet cul-de-sac, this sprawling 3-acre property offers the perfect canvas for your custom-built masterpiece. Neighboring  multi-million dollar estates.  The land features a breathtaking blend of mature trees and lush pasture areas, complete with a dedicated well for irrigation.
Whether you choose to live in the stylish, 4-bedroom Mid-Century Modern rancher or design the ultimate equestrian estate, the possibilities are limitless. Horses are welcome, the views are unparalleled, and the privacy is absolute. City of Southlake with open enrollment to Carroll ISD.
#21157247

Southlake

225 Timberline Lane

4 Beds

3 Baths

2,244 Sq.Ft.

$2,175,000

MLS#: 21157247
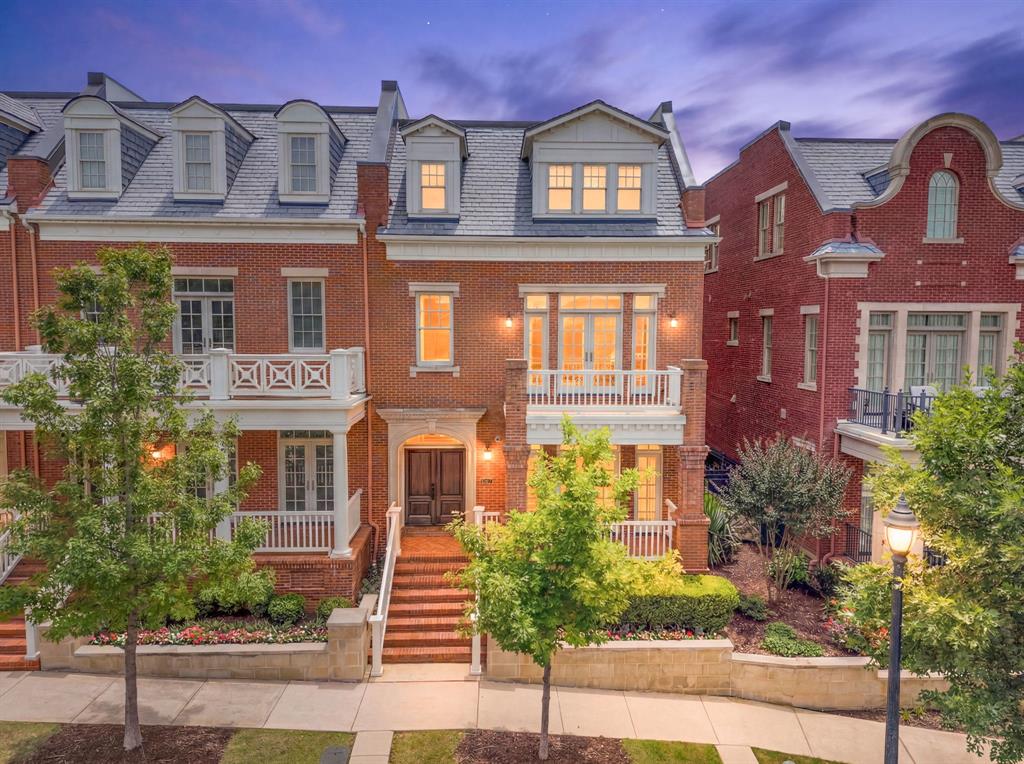
Experience refined urban living in this exceptional end-unit brownstone on Meeting Street, ideally positioned facing the park and just a quick stroll to Southlake Town Square’s premier dining and shopping. With added windows and enhanced natural light, this residence offers both privacy and an airy, open feel making this Brownstone a special one.
Wide-plank engineered wood floors span the first and second levels, setting the stage for elegant yet comfortable living. The chef’s kitchen is anchored by a large quartz-topped island and outfitted with premium Wolf appliances, floor-to-ceiling cabinetry, and thoughtfully designed storage throughout. The dining area seamlessly opens to a covered front porch overlooking the park—perfect for morning coffee or evening gatherings.
The living room is equally impressive, featuring a sleek linear fireplace, a wall of windows, and a built-in wet bar complete with a cabinet-front mini fridge and glass-front wine refrigerator. Outdoor living shines in the private courtyard, where a spool with water feature and a built-in grilling station create an ideal space for entertaining.
Upstairs, a wood staircase leads to a spacious landing and an expansive primary suite with park views, a generous closet, and a spa-inspired bath. Two additional bedrooms with ensuite bathrooms are located down the hall and around the corner. The third floor offers a versatile game room with a built-in wet bar and full bath, along with two additional bedrooms added by the sellers, bringing the total to five bedrooms.
Complete with a two-car garage, this lock-and-leave residence combines luxury, functionality, and an unbeatable location.
#21276808

Southlake

1507 Meeting Street

5 Beds

4 Baths

3,918 Sq.Ft.

$2,195,000

MLS#: 21276808
Price reduced
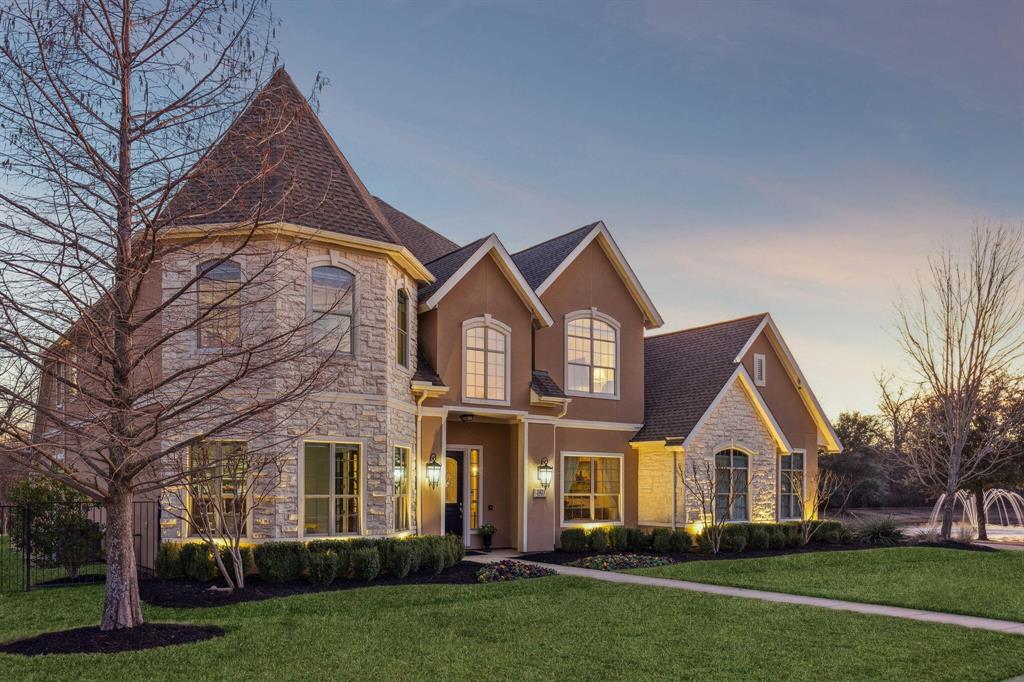
Move in ready upgraded exceptional Southlake home on a serene corner lot of the neighborhood, with tranquil views of the park and a beautiful pond with a fountain. This thoughtfully upgraded home blends refined elegance with everyday comfort, offering 4 large bedrooms, a dedicated study, formal spaces for entertaining, a game room-gym, wine grotto, and a spacious 3-car garage. At the heart of the home is a bright, sophisticated chef’s kitchen, showcasing bright beautiful cabinetry, rare imported Brazilian marble countertops with a large exotic granite prep island for meal prep, an enlarged work sink, touchless faucet, and a massive pantry. Newly installed oven, microwave, and dishwasher. The primary suite is a true private retreat featuring a jetted soaking tub and dual walk-in closets. Outdoors, a beautifully extended patio finished in premium limestone coating sets the stage for gatherings. Enjoy a full outdoor kitchen, premium sound system, and views of the peaceful setting that surrounds the home. Richly appointed with hand-scraped red oak hardwood flooring throughout, upgraded window treatments, upgraded indoor sound, new insulated garage doors, new hot water heaters, and an EcoBee climate system, this home delivers luxury at every turn. A rare offering with unmatched serenity, premium upgrades, and exceptional Southlake living. Open enrollment to Carrol ISD creating a unique opportunity to utilize two school districts if desired. Buyer to verify all measurements, taxes, HOA fees, schools & all other information.
#21208550

Southlake

2421 Top Rail Lane

4 Beds

4 Baths

5,396 Sq.Ft.

$2,299,000

MLS#: 21208550

Price reduced
Extensively refreshed and move-in ready in Southlake’s sought-after Shady Oaks community, this impressive Carroll ISD residence offers nearly 6,000 square feet of thoughtfully designed living space with five bedrooms, five full baths and one half bath. Newly installed quartzite countertops, freshly painted interiors and a spa-inspired primary bath create a polished, turnkey alternative to homes requiring months of renovation.

Designed for both everyday comfort and effortless entertaining, the home features an inviting open flow, a private first-floor office, formal dining room, spacious living area with fireplace, and a beautifully appointed kitchen with a large island, double ovens, built-in gas range, walk-in pantry and generous breakfast area.

The first-floor primary suite provides a peaceful retreat with a sitting area, dual vanities, separate shower, garden tub and two walk-in closets. A second first-floor bedroom with an en suite bath is ideal for guests or multigenerational living. Upstairs, additional en suite bedrooms are joined by a spacious game room and flexible bonus space for media, fitness, study or play.

A three-car garage, covered patio and more than one-third of an acre complete the property. The spacious backyard offers the opportunity to design a custom pool and outdoor entertaining retreat, with a conceptual pool design available for review. Located near highly regarded Carroll ISD schools, this beautifully refreshed home combines generous proportions, flexible living spaces and an exceptional Southlake location.
#21314125

Southlake

812 Glen Abbey Drive

5 Beds

5 Baths

5,938 Sq.Ft.

$2,280,000

MLS#: 21314125

Welcome to this beautifully appointed 5-bedroom, 4-bath residence nestled in the highly sought-after Timarron golf community. An exceptional home that offers an ideal blend of sophistication, functionality, and resort-style outdoor living. From the moment you enter, you'll appreciate the dramatic ceilings, timeless architectural details, warm hardwood floors, and thoughtfully updated finishes that create an inviting yet elegant atmosphere. Designed for gathering, the spacious floor plan includes three separate living areas, a dedicated home office, and seamless flow between the main living spaces. The beautifully updated kitchen is equipped with expansive quartz countertops, stainless steel appliances, an island, breakfast bar seating, and abundant cabinetry—making it equally suited for entertaining or everyday living. The private primary suite is tucked away for maximum tranquility and enjoys picturesque views of the backyard retreat. Outdoors, you'll find a Claffey pool and spa, lush landscaping, and a generous yard with plenty of room for recreation, pets, or play. Located just a short stroll from Timarron's outstanding neighborhood amenities—including the community pool, tennis courts, playground, and award-winning Carroll ISD schools—this meticulously maintained home offers the lifestyle you've been waiting for.
#21320785

Southlake

706 Wentwood Drive

5 Beds

4 Baths

4,425 Sq.Ft.

$1,639,000

MLS#: 21320785

A truly rare offering in the heart of Southlake, this exceptional single-story ranch sits on a picturesque 1.5-acre cul-de-sac lot, an increasingly hard-to-find combination of acreage, privacy, and one-level living in one of DFW's most sought-after communities. Surrounded by towering mature trees in the coveted Quail Creek Estates and minutes from Lake Grapevine, this property offers the peaceful charm of country living while remaining just minutes from Southlake Town Square, Highway 114, premier shopping, dining, and award-winning Carroll ISD. Designed for both everyday comfort and exceptional entertaining, the thoughtfully updated 5 bedroom home features a flexible split-bedroom floor plan, including private guest quarters with a separate living area, kitchenette, and beautifully renovated bath, ideal for multi-generational living, extended guests, or live-in family members. The heart of the home is the chef's kitchen, showcasing an oversized island, granite countertops, a vented gas range, double ovens, Viking refrigerator, dual dishwashers, and abundant prep and storage space. The kitchen flows seamlessly into the dining area and spacious living room with vaulted ceilings, a cozy gas fireplace, and walls of windows overlooking the huge resort-style backyard. The outdoor setting is every bit as impressive. A sparkling pool, expansive decking, covered patio, pergolas, fire pit, and sprawling lawn create the ultimate private retreat for entertaining or relaxing. The pie-shaped lot provides endless possibilities with room for horses, future expansion, recreational amenities, gardens, or simply enjoying the wide-open space that is becoming increasingly difficult to find in Southlake. A secondary garage, boat parking, vegetable garden and chicken coop further enhance the property's versatility. Homes offering a single-story floor plan on 1.5 acres in such a premier location seldom come to market, making this an opportunity not to be missed.
#21299403

Southlake

2705 N Quail Run Court

5 Beds

3 Baths

3,579 Sq.Ft.

$1,729,500

MLS#: 21299403

New on site 3 days ago
This home has $340K in standout, recent designer renovations that include Custom Automatic Blinds throughout, LED lighting, New turf in backyard, Marble fireplace in Family room, New primary bathtub, New high-end carpet on stairs, All carpet removed upstairs and replaced with wood flooring and air conditioned indoor-outdoor marble patio that also includes a fireplace.  Nestled in one of Southlake's most desirable, one street neighborhoods, this exceptional custom estate blends timeless elegance with modern luxury. Situated on a beautiful homesite, this residence showcases impeccable craftsmanship, soaring ceilings, rich architectural details, and an abundance of natural light throughout. The thoughtfully designed floor plan offers spacious living and entertaining areas, a gourmet chef's kitchen with premium appliances, luxurious primary suite with spa-inspired bath, custom primary closet, generously sized secondary bedrooms with ensuite bathrooms, dedicated office, and versatile game room with wet bar. Two sets of expansive California doors overlook the private backyard retreat featuring an indoor-outdoor cooled living area, turfed yard and covered outdoor grill area creating the perfect setting for year-round entertaining. Ideally located just minutes from Southlake Town Square, premier shopping and dining, DFW International Airport, and within Carroll ISD, this remarkable home offers an unparalleled combination of luxury, comfort, and convenience.
#21342756

Southlake

1132 Tealwood Court

4 Beds

4 Baths

4,661 Sq.Ft.

$2,099,000

MLS#: 21342756
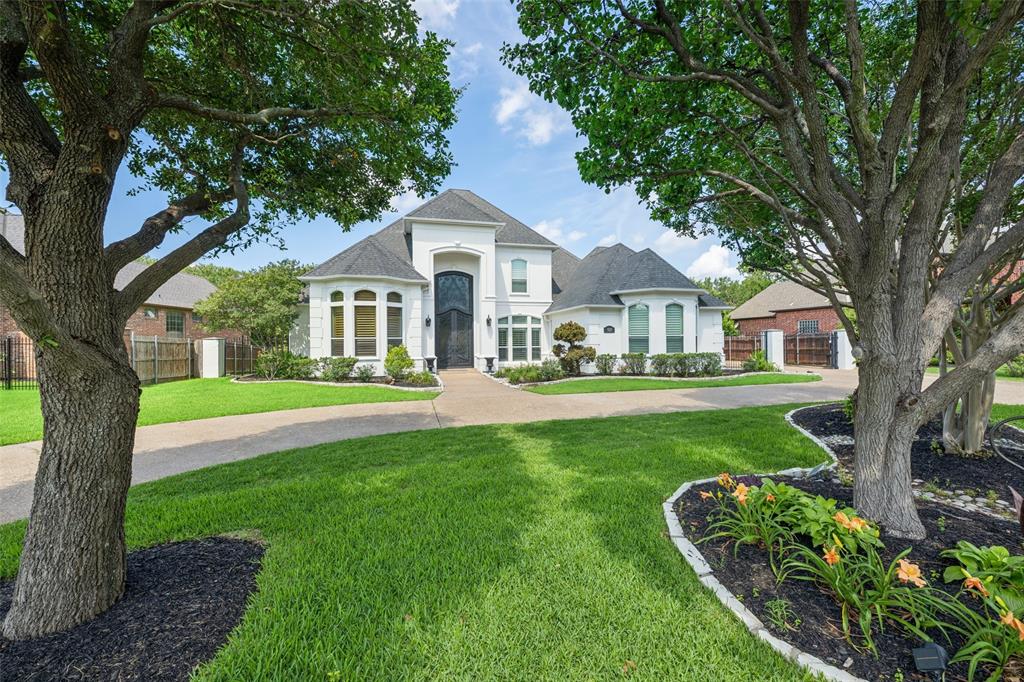
Nestled within the prestigious gated and guarded Monticello Estates community in Southlake and zoned to highly acclaimed Carroll ISD, 920 Independence Parkway offers an exceptional blend of luxury, privacy, and timeless elegance in one of the area's most sought-after locations.

A grand entry welcomes you with soaring ceilings, rich hardwood floors, and an impressive curved staircase, while a private executive office and formal dining room beautifully flank the foyer. Designed for both everyday living and entertaining, the flowing floorplan seamlessly connects the dramatic two-story living room to the spacious kitchen, breakfast area, and family room. The well-appointed kitchen features a large center island, built-in refrigerator, dual ovens, abundant cabinetry, and generous prep space for the home chef.

The private primary suite serves as a relaxing retreat, highlighted by a bay window sitting area overlooking the backyard. The luxurious ensuite bath offers dual vanities, a soaking tub, a walk-in shower, and spacious walk-in closets. Upstairs, a game room opens to a balcony overlooking the backyard oasis, while generously sized secondary bedrooms provide comfortable accommodations for family and guests.

Step outside to enjoy resort-style living with a covered patio, sparkling pool, beautifully landscaped yard, and a charming gazebo complete with outdoor living space and fireplace—perfect for year-round entertaining and relaxation.

Located in the heart of Southlake, Monticello Estates offers residents a secure, tranquil setting just minutes from Southlake Town Square, premier shopping, dining, DFW International Airport, and major highways. Combined with access to award-winning Carroll ISD schools, this remarkable property presents an exceptional opportunity to experience the very best of Southlake living.
#21276813

Southlake

920 Independence Parkway

5 Beds

4 Baths

4,669 Sq.Ft.

$1,699,000

MLS#: 21276813

Welcome to an exceptional Southlake residence nestled in one of the city's most desirable neighborhoods within award-winning Carroll ISD. Offering 5 bedrooms, 4.5 bathrooms, and a thoughtful floor plan, this beautifully maintained home blends timeless elegance with modern luxury. A grand entry welcomes you with formal living and dining rooms before opening to an expansive family room with surround sound and a gourmet kitchen featuring a built-in refrigerator, 5-burner gas cooktop, double ovens, warming drawer, oversized center island, walk-in pantry, and a butler's pantry with two wine refrigerators. The private first-floor primary suite is a true retreat with a spa-inspired bath featuring custom copper sinks, a boutique-style custom closet complete with dual safes and a reinforced storm shelter, plus direct access to the backyard spa. The versatile first-floor fifth bedroom features a private en-suite bath with a steam shower and pool access while also serving as an ideal game room, bonus room, guest suite, or home office. Upstairs offers three bedrooms, two baths, a loft, and an additional flex room perfect for a media room, gym, or playroom. The award-winning Claffey backyard showcases a saltwater pool and spa with waterfalls, putting green, spacious side yard, dedicated dog run, and a covered cabana with a built-in grill, refrigerator, TV, fireplace, motorized shade, gas heaters, and decorative gas lanterns. Highlights include Elan smart home automation, whole-home distributed audio, an integrated EverClear air purification system, four zoned HVAC systems, and mature landscaping that creates exceptional privacy. Walking distance to Carroll Elementary and Carroll Senior High School, and just minutes from Southlake Town Square, premier shopping, dining, parks, and DFW International Airport, this exceptional residence is thoughtfully designed for everyday living and effortless entertaining while offering the very best of luxury living in Southlake.
#21326094

Southlake

400 Indian Paintbrush Way

5 Beds

4 Baths

5,976 Sq.Ft.

$1,895,000

MLS#: 21326094
Price reduced
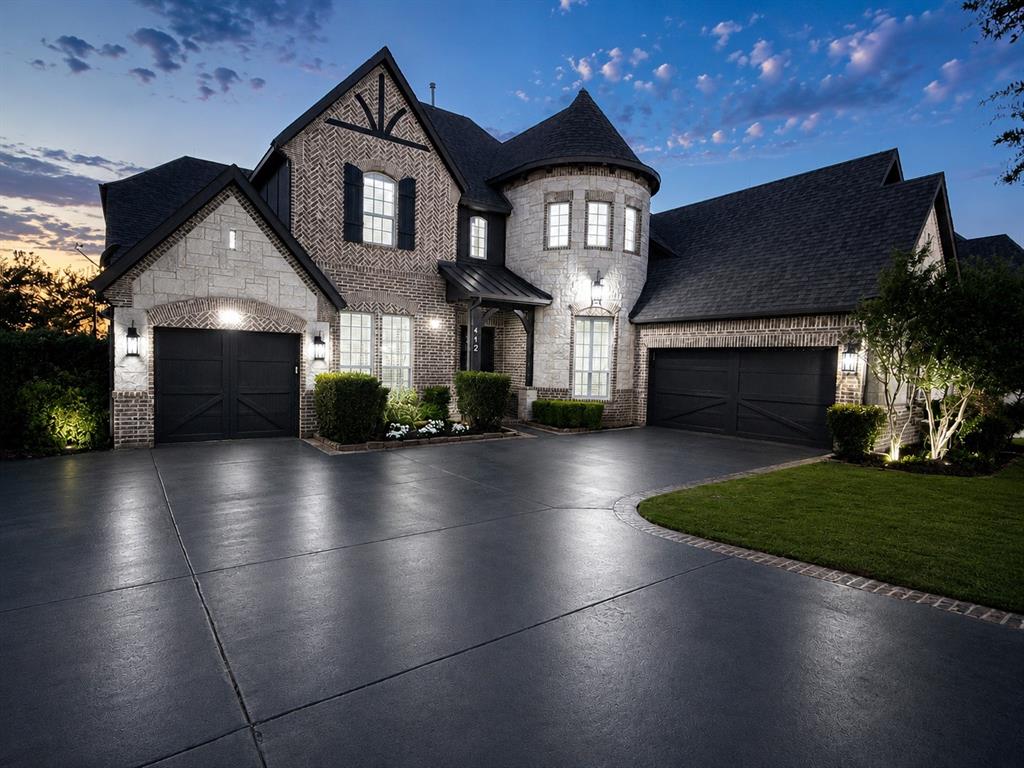
Experience modern luxury in this beautifully renovated Southlake residence, where sophisticated design meets exceptional living. The open style floorplan features elegant flooring, dramatic ceiling details, designer lighting, and a bright, contemporary atmosphere. The chef-inspired kitchen showcases stunning waterfall countertops, Thermodor appliances and premium finishes. Throughout the home, marble wall accents, new carpet, new designer lighting, updated wiring, and custom lighting effects enhance both style and function. Outside, home safe lighting rods, immersive home lighting system, with a new driveway, new pool decking, and professionally refreshed landscaping, creating exceptional curb appeal and inviting outdoor living. Move-in ready, 412 Winding Ridge Trail offers timeless modern elegance in one of Southlake's convenient locations Ridgeview, with access to DFW Airport, Highway 114, premier shopping, dining, and award-winning Carroll ISD schools.
#21315142

Southlake

412 Winding Ridge Trail

5 Beds

5 Baths

4,997 Sq.Ft.

$1,748,000

MLS#: 21315142

 - property

Send a message

Message successfully sent.

Your message

What is 3 + 4 ?

Reason for contacting?

I agree to receive email communication and understand I can unsubscribe at any time.

I agree to be contacted by Next Level Realty Group via call, email, and text for real estate services. To opt out, you can reply 'stop' at any time or reply 'help' for assistance. You can also click the unsubscribe link in the emails. Message and data rates may apply. Message frequency may vary. Privacy Policy

Sign Out

Virtual Assistant

Would you like to take the next step with this property? We can help you schedule a showing or virtual tour, or send you more details.

Yes, I would like more information.

Thank You for Your Reply, One of Our Agents will contact you as soon as possible

No, maybe later.

Thank you, you can always contact me via email, phone number or through the contact form.

Realhub AI

Lucy - Your AI-Powered Realtor

Update Your Temporary Password

Personalize your search

Enter your email and we'll notify you immediately when new listings match what you're looking for.

or enter email address

Already have an account ? Login here

Continue your home search

I agree to receive communications and understand I can unsubscribe at any time.

I agree to be contacted by Next Level Realty Group via call, email, and text for real estate services. To opt out, you can reply 'stop' at any time or reply 'help' for assistance. You can also click the unsubscribe link in the emails. Message and data rates may apply. Message frequency may vary. Privacy Policy

Already have an account ? Login here

We use cookies

We use cookies primarily for analytics to enhance your experience. By accepting, you agree to our use of these cookies. You can manage your preferences or learn more about our cookies policy.