






Property
Beds
4
Full Baths
3
1/2 Baths
1
Year Built
1998
Sq.Footage
3,229
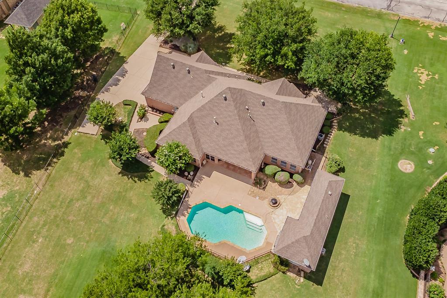
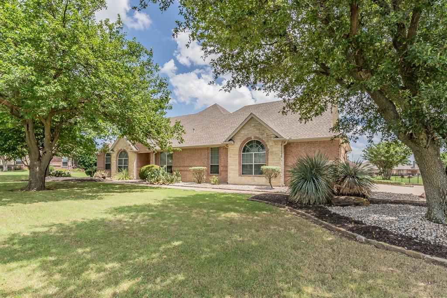
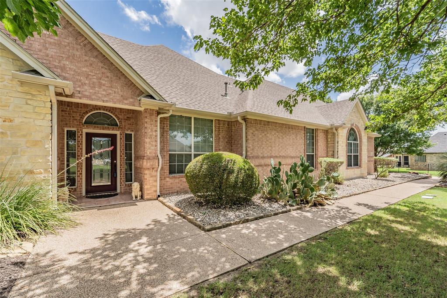
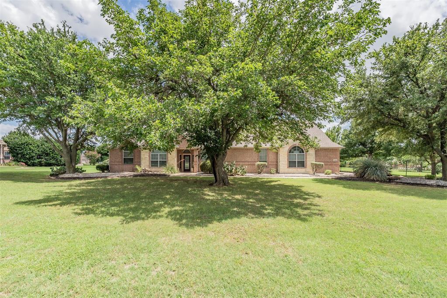
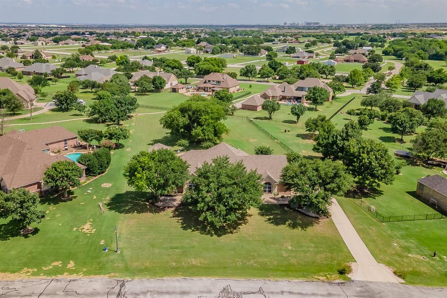
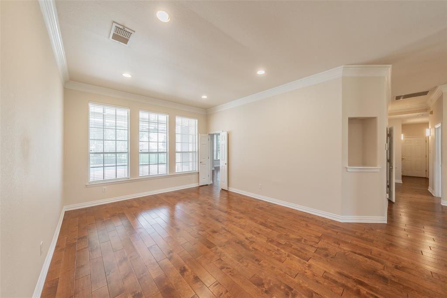
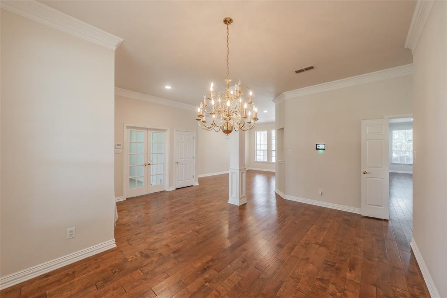
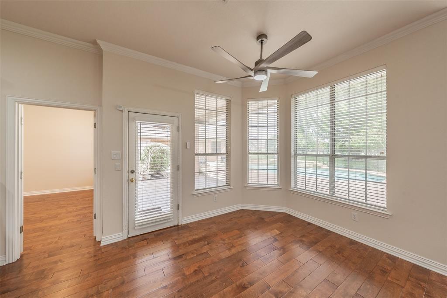
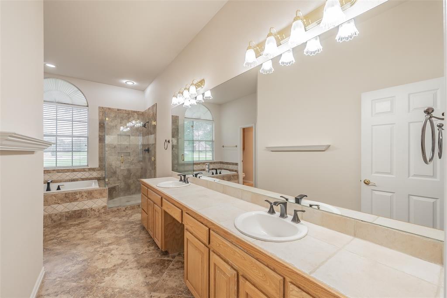
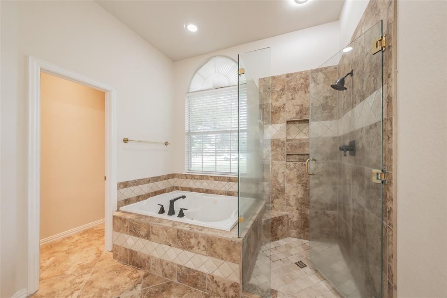
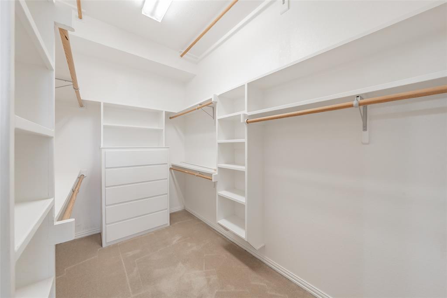
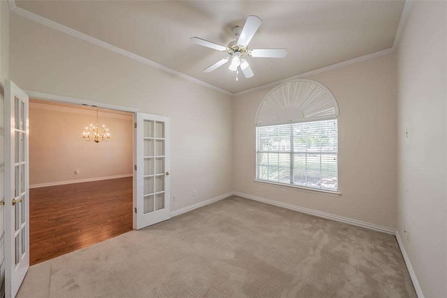
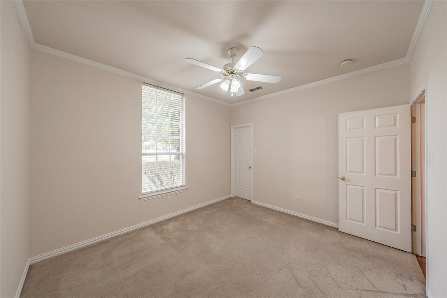
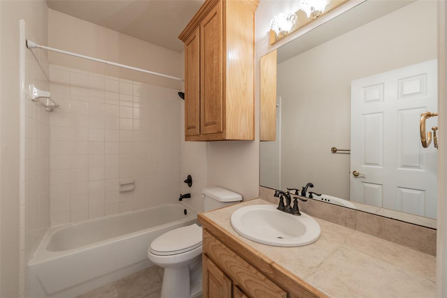
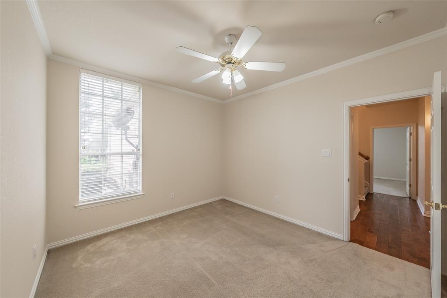
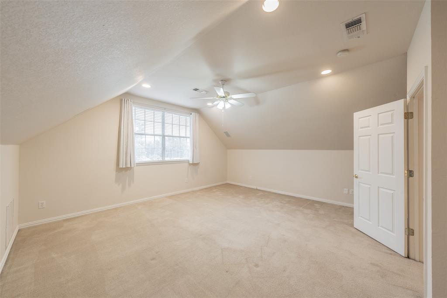
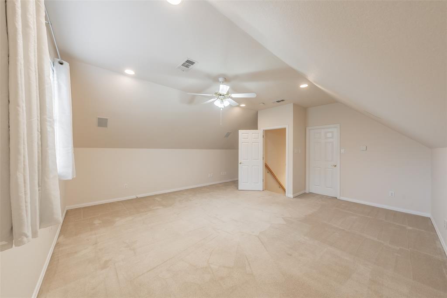
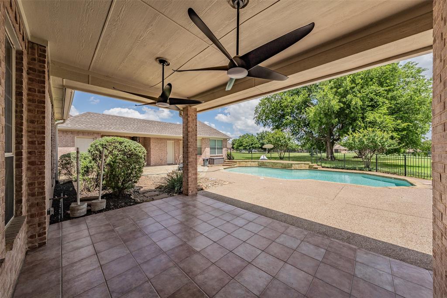
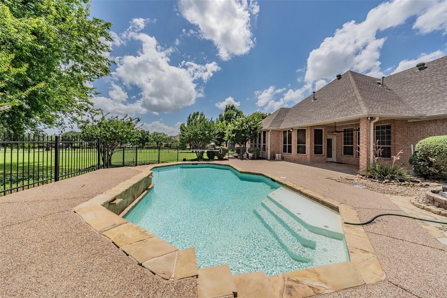
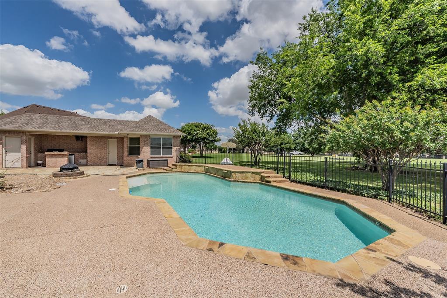
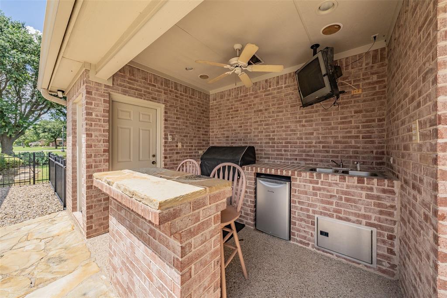
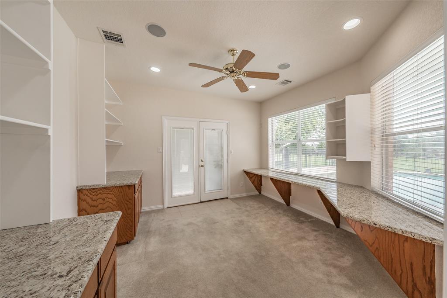
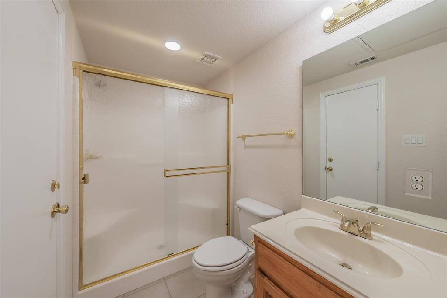
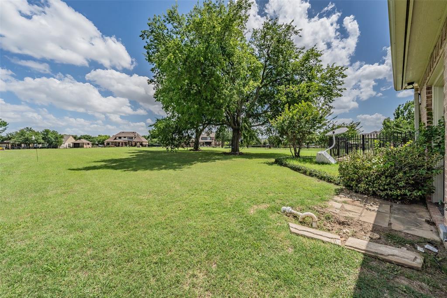
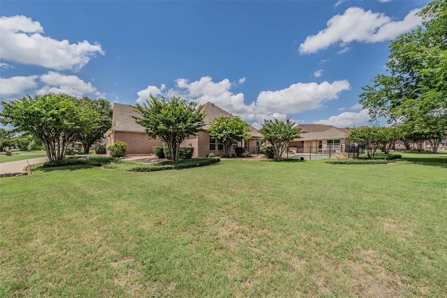
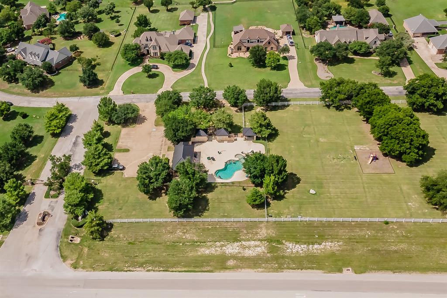
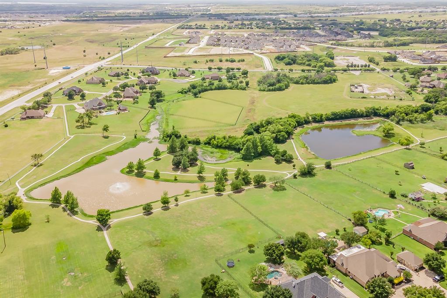
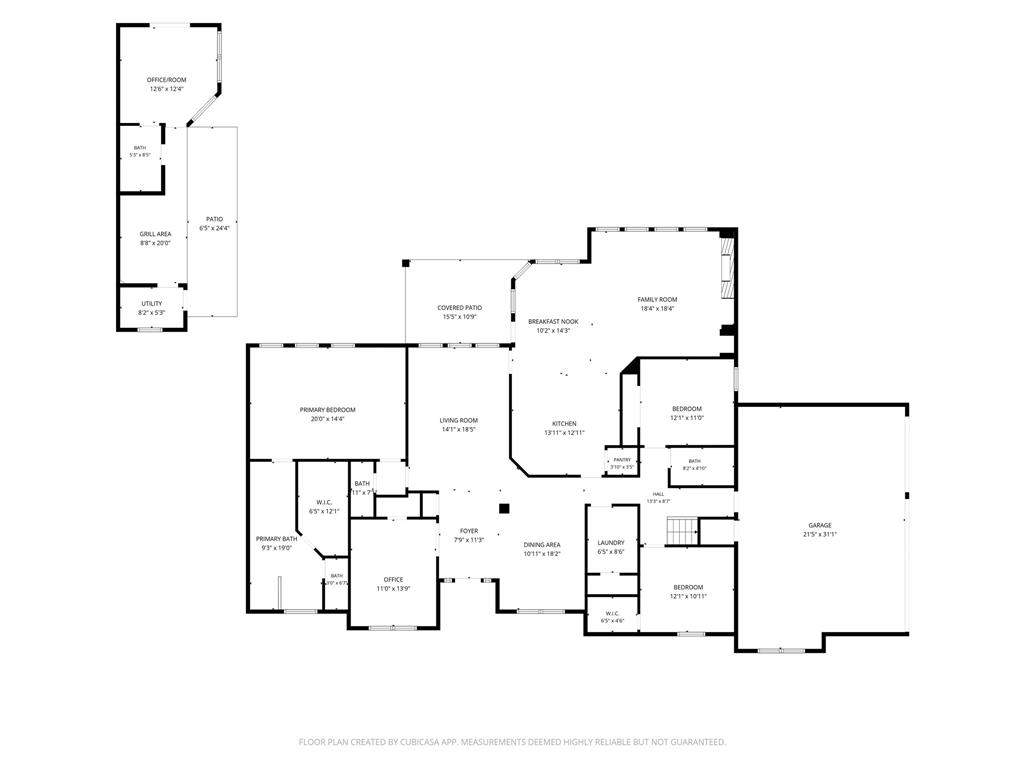
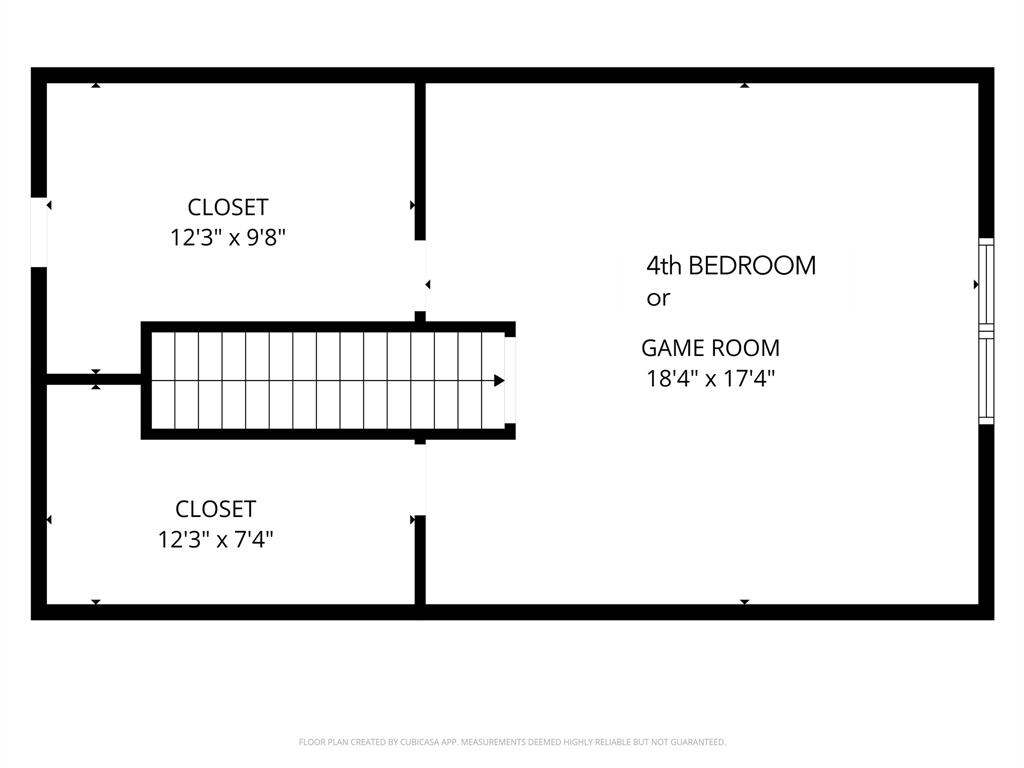
Looking for space between you and your neighbors? Then Van Zandt Farms is your neighborhood and this custom build home is waiting for you to call it home. Featuring 4 bedrooms, 2.5 bath home a study, two living areas, two dining areas, a spacious 3 car garage, AND a detached pool house with additional living or offfice area and full bath. This versatile floor plan offers is a fit for everyone's needs. The heart of the home is the spacious family room with custom built-ins and a gas fireplace, wood floors throughout, conveniently located just off the island kitchen, perfect for entertaining with eat in counter top, and Silestone and tile countertops, a pantry, and a breakfast dining area looking out to the backyard. A more formal living room and dining room at the entry of the home provides additional space for thos special gatherings. The split-bedroom layout affords privacy for the primary suite, which features a ensuite bath with a jetted garden tub, separate tiled shower, dual vanities, abundant counter space, and an oversized walk-in closet. Upstairs, the fourth bedroom or bonus room provides a private retreat with two large walk-in closets and direct access to a decked attic area, offering additional storage space Step outside and enjoy your own backyard oasis. Outdoor amenities include a covered patio, fire pit, sparkling in-ground pool with water feature, and a detached pool or guest house with a full bath and AC. The covered outdoor kitchen is ideal for entertaining and features a built-in grill, sink, refrigerator, bar seating, and storage closet for pool equipment. Residents of Van Zandt Farms enjoy community amenities, including a neighborhood swimming pool, covered cabana area, park and playground, walking trails, and ponds. NWISD schools are just a mile away. This remarkable property offers the ideal combination of luxury, flexibility, and resort-style living. Schedule your private showing today!
Features & Amenities
Interior
-
Other Interior Features
Built-in Features, Double Vanity, Eat-in Kitchen, Kitchen Island, Natural Woodwork, Pantry, Tile Counters, Walk-In Closet(s), High Speed Internet, Wired for Sound
-
Total Bedrooms
4
-
Bathrooms
3
-
1/2 Bathrooms
1
-
Basement YN
NO
-
Cooling YN
YES
-
Cooling
Ceiling Fan(s), Central Air, Electric, Zoned
-
Fireplace YN
YES
-
Heating YN
YES
-
Heating
Central, Fireplace(s), Propane, Zoned
-
Pet friendly
N/A
Exterior
-
Garage
Yes
-
Garage spaces
3
-
Construction Materials
Brick, Stone
-
Other Exterior Features
Fire Pit, Gas Grill, Rain Gutters, Outdoor Kitchen, Storage, Outdoor Grill
-
Parking
Driveway, Garage, Garage Door Opener, Garage Faces Side, Kitchen Level, Gated
-
Patio and Porch Features
Covered, Patio
-
Pool
Yes
-
Pool Features
Cabana, Fenced, Gunite, In Ground, Outdoor Pool
-
Waterfront YN
NO
Area & Lot
-
Lot Features
Interior Lot, Landscaped, Level, Subdivided
-
Lot Size(acres)
1.127
-
Lot Size(square feet)
49,092
-
Property Type
Residential
-
Property Sub Type
Single Family Residence
-
Architectural Style
Traditional
Price
-
Sales Price
$674,900
-
Tax Amount
$9,375
-
Sq. Footage
3,229
-
Price/SqFt
$209
HOA
-
Association
YES
-
Association Fee
$1,400
-
Association Fee Frequency
Annually
-
Association Fee Includes
N/A
School District
-
Elementary School
Sonny And Allegra Nance
-
Middle School
Leo Adams
-
High School
Eaton
Property Features
-
Foundation Details
Slab
-
Sewer
Septic Tank
-
Tax Lot
31
-
Water Source
Private
Schedule a Showing
Showing scheduled successfully.
Mortgage calculator
Estimate your monthly mortgage payment, including the principal and interest, property taxes, and HOA. Adjust the values to generate a more accurate rate.
Your payment
Principal and Interest:
$
Property taxes:
$
HOA fees:
$
Total loan payment:
$
Total interest amount:
$
Location
County
Tarrant
Elementary School
Sonny And Allegra Nance
Middle School
Leo Adams
High School
Eaton
Listing Courtesy of Robin Krueger, Massey Krueger Real Estate Svs
RealHub Information is provided exclusively for consumers' personal, non-commercial use, and it may not be used for any purpose other than to identify prospective properties consumers may be interested in purchasing. All information deemed reliable but not guaranteed and should be independently verified. All properties are subject to prior sale, change or withdrawal. RealHub website owner shall not be responsible for any typographical errors, misinformation, misprints and shall be held totally harmless.

AGENT
Joe Boston
Call Joe today to schedule a private showing.

* Listings on this website come from the FMLS IDX Compilation and may be held by brokerage firms other than the owner of this website. The listing brokerage is identified in any listing details. Information is deemed reliable but is not guaranteed. If you believe any FMLS listing contains material that infringes your copyrighted work please click here to review our DMCA policy and learn how to submit a takedown request.© 2024 FMLS.
Related Properties

Haslet
923 Winter Cherry Lane
4 Beds
3 Baths
2,436 Sq.Ft.
$569,900
MLS#: 21349906

Haslet
1484 Primrose Place
5 Beds
4 Baths
3,863 Sq.Ft.
$669,900
MLS#: 21352699

Haslet
679 Red Cedar Road
4 Beds
3 Baths
2,545 Sq.Ft.
$598,900
MLS#: 21363231

Haslet
1250 Cedarwood Court
4 Beds
3 Baths
2,595 Sq.Ft.
$623,900
MLS#: 21364202

Haslet
1090 Rosecrush Drive
5 Beds
4 Baths
3,601 Sq.Ft.
$614,995
MLS#: 21311282

Haslet
1292 Valerian Avenue
4 Beds
3 Baths
2,573 Sq.Ft.
$550,000
MLS#: 21363975

Haslet
1248 Greenbriar Avenue
4 Beds
3 Baths
2,545 Sq.Ft.
$631,900
MLS#: 21369098

Haslet
800 Blackberry Road
4 Beds
4 Baths
3,283 Sq.Ft.
$719,900
MLS#: 21248561

Haslet
566 Long Meadow Drive
5 Beds
3 Baths
3,781 Sq.Ft.
$620,000
MLS#: 21219561
![Beautiful 4-bedroom, 3-bathroom home in the sought-after Sweetgrass community in Haslet! Situated on an elevated homesite, this property offers a rare open, sweeping view rarely found in the area. The floor plan features [key features — e.g., open-concept living, gourmet kitchen, covered patio]. Enjoy resort-style amenities including a pool, clubhouse, parks, and walking trails, all just minutes from I-35W and Fort Worth Alliance. Zoned to Northwest ISD. Don't miss this one!](https://api.realhub365.com/storage/mlsgrid/444/9e36bb247eff426aa485c1c0ee5d6429/2536797973.jpeg?d=880)
Haslet
805 Feathergrass Court
4 Beds
3 Baths
3,010 Sq.Ft.
$719,900
MLS#: 21369297
