Features & Amenities

Interior

  • Total Bedrooms

    4

  • Bathrooms

    3

  • Basement YN

    NO

  • Cooling YN

    YES

  • Cooling

    Ceiling Fan(s), Central Air, Electric, Heat Pump

  • Fireplace YN

    YES

  • Heating YN

    YES

  • Heating

    Central, Electric

  • Pet friendly

    N/A

Exterior

  • Garage

    Yes

  • Garage spaces

    2

  • Construction Materials

    Brick

  • Other Exterior Features

    Rain Gutters, Lighting

  • Parking

    Driveway, Garage, Garage Faces Side, Attached

  • Patio and Porch Features

    Covered

  • Pool

    No

Area & Lot

  • Lot Features

    Cul-De-Sac, Landscaped

  • Lot Size(acres)

    1.077

  • Lot Size(square feet)

    46,914

  • Property Type

    Residential

  • Property Sub Type

    Single Family Residence

  • Architectural Style

    Traditional

Price

  • Sales Price

    $575,000

  • Tax Amount

    $8,055

  • Sq. Footage

    2,801

  • Price/SqFt

    $205

HOA

  • Association

    YES

  • Association Fee

    $360

  • Association Fee Frequency

    Annually

  • Association Fee Includes

    N/A

School District

  • Elementary School

    Shackelford

  • Middle School

    N/A

  • High School

    Waxahachie

Property Features

  • Sewer

    Septic Tank

Schedule a Showing

Showing scheduled successfully.

<
>
IN PERSON
VIA CHAT

What is 3 + 4 ?


Change time

Mortgage calculator

Estimate your monthly mortgage payment, including the principal and interest, property taxes, and HOA. Adjust the values to generate a more accurate rate.

Your payment

Principal and Interest:

$

Property taxes:

$

HOA fees:

$

Total loan payment:

$

Total interest amount:

$

Location

County

Ellis

Elementary School

Shackelford

Middle School

High School

Waxahachie

Listing Courtesy of Tiffany Stevens, Legacy Realty Group

RealHub Information is provided exclusively for consumers' personal, non-commercial use, and it may not be used for any purpose other than to identify prospective properties consumers may be interested in purchasing. All information deemed reliable but not guaranteed and should be independently verified. All properties are subject to prior sale, change or withdrawal. RealHub website owner shall not be responsible for any typographical errors, misinformation, misprints and shall be held totally harmless.

Agent Joe Boston

AGENT

Joe Boston

Call Joe today to schedule a private showing.


* Listings on this website come from the FMLS IDX Compilation and may be held by brokerage firms other than the owner of this website. The listing brokerage is identified in any listing details. Information is deemed reliable but is not guaranteed. If you believe any FMLS listing contains material that infringes your copyrighted work please click here to review our DMCA policy and learn how to submit a takedown request.© 2024 FMLS.
Beautiful JHouston home located on over an acre outside of city limits in lovely Springfield Lakes. Situated on a cul-de-sac, this 4 bedroom 3 bath plus office home is perfect for your family. Stunning custom kitchen overlooks large family room and stone fireplace. Large granite island for everyone to gather around.  Primary retreat is TX sized with onsuite soaking bath, large shower and dual vanities. Split layout with spacious secondary bedrooms, one has attached private bath. French doors off entry lead to the home office. Upstairs you'll love the spacious bonus living room. Beautiful picture windows with custom electric window coverings overlook the covered patio and large fully fenced backyard. MUST SEE!

103 Brookview Court

Message successfully sent.

What would you like to know?

What is 3 + 4 ?

I agree to receive email communication and understand I can unsubscribe at any time.

I agree to be contacted by Next Level Realty Group via call, email, and text for real estate services. To opt out, you can reply 'stop' at any time or reply 'help' for assistance. You can also click the unsubscribe link in the emails. Message and data rates may apply. Message frequency may vary. Privacy Policy

Related Properties

Price reduced
Home office with French doors set at entry with 20-foot ceiling. Formal dining room opens to rotunda with curved staircase. Two-story family room with 18-foot ceiling, a wood mantel fireplace, and wall of windows opens to kitchen and morning area. Kitchen hosts generous island with built-in seating space and a 5-burner gas cooktop. Primary suite with a wall of windows. Primary bath includes dual vanity, corner freestanding tub, separate glass-enclosed shower and large walk-in closet with access to utility room. First-floor guest suite. A game room, media room and two secondary bedrooms are upstairs. Extended covered backyard patio. Mud room off three-car garage.
#21244578

Waxahachie

252 Woodoat Road

4 Beds

3 Baths

3,395 Sq.Ft.

$599,900

MLS#: 21244578

Price reduced
Back on market, no fault of seller:  Nestled on just under 3 picturesque acres, this beautifully custom-built home offers the perfect blend of comfort, functionality & country charm. Mature towering trees & well-established landscaping create a peaceful, private setting both in the front & backyard.  Inside, you'll find durable ceramic wood-look tile flooring throughout, creating a warm, cohesive feel. The spacious liv rm overlooks the sparkling backyard oasis & features both a traditional fireplace & a wood-burning stove.  The kitchen is designed for both everyday living and entertaining, featuring custom wood cabinetry, granite countertops, and a gas range.  Upstairs, the versatile game room can easily serve as a fourth bedroom, home office, fitness room, media room, or flex space to fit your lifestyle.  Outside, the amenities continue:  Resort-style backyard featuring an inground swimming pool with a waterfall, slide, and relaxing hot tub, creating the perfect space for entertaining family and friends.  Back pasture has 40' x 80' insulated shop with concrete slab, electricity, water, and roll-up doors—ideal for a workshop, RV storage, or business use.  40' x 20' barn with electricity, water, and dirt flooring—perfect for farm equipment, livestock, or horse stalls.  Cross-fenced back pasture with ample room to add a riding arena or accommodate horses and other livestock.  Major updates provide peace of mind, including a new 30-year composition roof installed in 2025 and new HVAC interior and exterior units replaced in 2025 (ductwork excluded).  Towering, established trees recently trimmed.

Located on a quiet no-through-traffic road just outside the city limits in the desirable community of Mavis, this property offers peaceful country living while being zoned to the highly acclaimed Midlothian ISD.

This exceptional property combines modern updates, recreational amenities, and room to enjoy the outdoors—all in one incredible package.
#21337427

Waxahachie

7830 Mavis Avenue

3 Beds

3 Baths

2,378 Sq.Ft.

$540,000

MLS#: 21337427
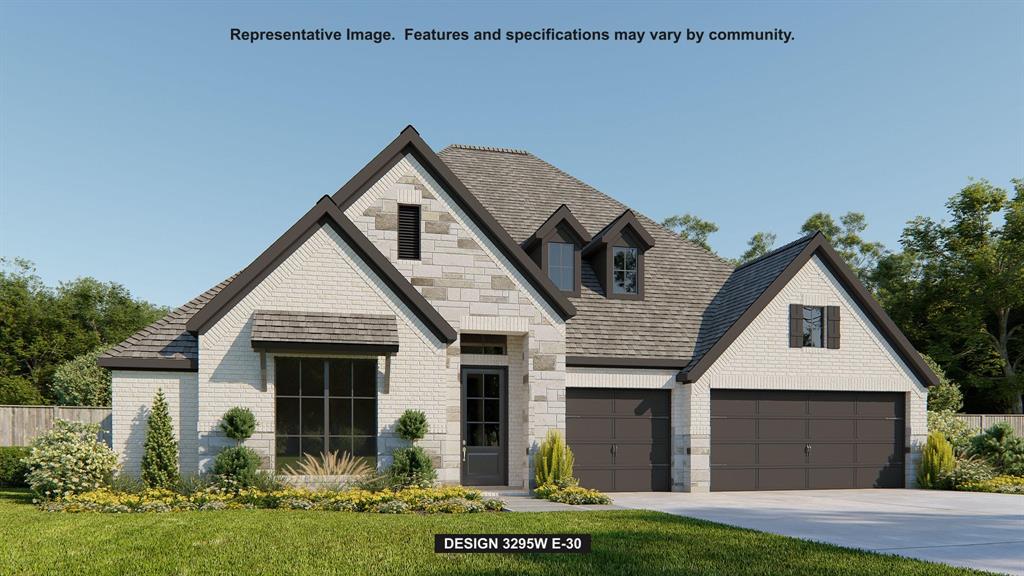
Home office with French doors set at entry with 12-foot ceiling. Extended entry leads to open family room, dining area and kitchen with 17-foot ceilings throughout. Family room features wall of windows and a wood mantel fireplace. Kitchen features generous counter space, walk-in pantry and island with built-in seating space. Primary suite with wall of windows. Double doors lead to primary bath with 11-foot ceiling, dual vanities, a freestanding tub, separate glass-enclosed shower and two walk-in closets. Game room with French doors features wall of windows. A guest suite plus abundant closet and storage space add to this open one-story design. Covered backyard patio with 16-foot ceiling. Mud room off three-car garage.
#21243244

Waxahachie

264 Rosemallow Lane

4 Beds

3 Baths

3,295 Sq.Ft.

$599,900

MLS#: 21243244

PRICE REDUCED! READY TO SELL IMMEDIATELY! Why wait for new construction? Skip the build times and step into this beautifully upgraded Caraway floorplan, move-in ready and priced to sell right now in one of Waxahachie’s fastest growing communities. Spanning 2,458 sq ft, this functional 4 bed, 3 full bath layout is designed with ultimate flexibility. A private front bedroom with an adjacent full bath serves as the perfect setup for guests, multigenerational living, or a quiet home office. The open concept heart of the home features stunning wood flooring and a gourmet kitchen equipped with double ovens, flowing seamlessly into the main living areas. Escape to the luxurious primary suite, complete with dual vanities, an oversized shower with a built in seat, and a highly convenient custom laundry to closet pass through. Step outside to the extended covered patio overlooking a flat, premium .237-acre backyard offering endless room to entertain, play, or design your future pool. Massive added value: a full-home generator is already installed, and the refrigerator and mounted TVs can convey with the property! Don't miss this turnkey opportunity. Ask about available lender incentives and schedule your showing today!
#21348649

Waxahachie

644 Winters Drive

4 Beds

3 Baths

2,458 Sq.Ft.

$470,000

MLS#: 21348649

Beautiful modern farmhouse style home on a 1.104 AC lot.  This charming 4-bedroom, 2 and a half bath home with an office, game room, media room and a 3 car garage gives your family plenty of room to spread out.  This home has many upgraded options including the fireplace with decorative surround and mantle, wired for a television above it, black fixtures throughout, extended back covered patio, extra foam insulation on the media room walls, third car garage option, cabinets in the laundry room and the office were added. The plantation shutters on the front of the home add a nice touch to the home. The kitchen features a decorative hood, a spacious island, a gas cook top, pot drawers, trash drawer and a walk in pantry. Foamed in the attic, vinyl windows and Energy star appliances offer good energy efficiency. Newer Roof 2025 due to hail storm. Unwind under soaring vaulted ceilings, bathed in natural light from expansive windows. The open-concept layout seamlessly blends living, dining, and kitchen. The primary bedroom has a luxurious en-suite bathroom with a garden tub, separate shower, water closet and a walk-in closet. The split bedroom floorplan offers 3 additional bedrooms with walk in closets and ceiling fans. Need a home office? This home has one with French doors at the front of the home. There is also a media room that could serve as a second office or flex space. The game room is full of windows and has a door to the back covered patio. Step outside to enjoy pretty views with no rear neighbors. Whether you like to grill, hang out watching the kids play or taking in nature, hosting family and friends will be a breeze on this beautiful back patio! Call to see it today!
#21345259

Waxahachie

341 Wagon Trail

4 Beds

2 Baths

3,085 Sq.Ft.

$609,999

MLS#: 21345259

Two-story entry with 19-foot ceilings. Home office with French doors just off the entry. Two-story family room with 19-foot ceilings features a wood mantel fireplace and a grand wall of windows. Island kitchen with built-in seating space flows into the dining area and features a 5-burner gas cooktop and a walk-in pantry. Secluded primary suite with a wall of windows. Primary bathroom features French doors, dual vanities, a freestanding tub, a separate glass-enclosed shower, a linen closet, and a generous walk-in closet. An additional bedroom downstairs with a walk-in closet. Second level hosts a large game room, secondary bedrooms with walk-in closets, and a Hollywood bathroom. Utility room offers private access to the primary suite. Covered backyard patio. Mud room just off the three-car garage.
#21291018

Waxahachie

269 Woodoat Road

4 Beds

3 Baths

3,241 Sq.Ft.

$549,900

MLS#: 21291018

Welcoming front porch opens into the two-story entryway featuring French doors leading into the home office. Past the staircase you enter the kitchen which hosts the island with built-in seating and a corner walk-in pantry. The dining area connects the open two-story family room featuring a wall of windows and access to the covered backyard patio. The primary bedroom hosts a wall of windows. French doors open into the primary bathroom featuring dual vanities, glass enclosed shower, garden tub and large walk-in closet. On the second floor you enter into the game room overlooking the first floor. Secondary bedrooms featuring walk-in closets and a shared bathroom complete this floor. A private guest suite with full bathroom and utility room are located off the kitchen. The mud room is just off the two-car garage.
#21273252

Waxahachie

272 Woodoat Road

4 Beds

3 Baths

2,595 Sq.Ft.

$499,900

MLS#: 21273252

Entering your new home from your spacious porch, you are met with a foyer leading to your secluded study room. If you are looking for a little more living space, opt to transform the study room into your fifth bedroom! Travel further down the hall and you will discover the entry to your walk-in utility room and the convenient downstairs powder room. Past the utility room, and you are led to the heart of the home - the open-concept, two-story family room adjoined by the oversized kitchen and breakfast area. The kitchen accommodates sleek granite countertops, flat-panel birch cabinets (with the option to add more), as well as a kitchen island! One of the most exclusive options this floor plan offers is the ability to add in an extended covered patio off the kitchen area. Talk about the perfect outdoor sanctuary! Finally, the first floor holds your private master suite with an elegant master bathroom. The master bathroom holds cultured marble countertops with the option of dual vanities, a shower and bathtub enclosure, and an expansive walk-in closet! If you are interested in taking the bathroom space to the next level you have the option to turn your bathtub into a super shower, or opt for a luxury tub with shower - both with standard dual vanities! Roam up the stairs to the second floor which is filled with three additional bedrooms, two full bathrooms and an oversized game room!
#21163350

Waxahachie

424 Bronco Drive

4 Beds

3 Baths

2,817 Sq.Ft.

$486,108

MLS#: 21163350

Introducing The Getty Elite, our first-ever 4-bedroom Getty in the master-planned community of Myrtle Creek in Waxahachie, TX. Thoughtfully designed with elevated finishes, functional living spaces, and warm modern style, this beautifully curated home offers the perfect balance of sophistication and everyday comfort. 

At the center of The Getty Elite, the gourmet kitchen showcases designer selections inspired by the Madison Collection, including light cabinetry, quartz countertops, a contrasting sage-toned island, brushed gold fixtures, and statement pendant lighting. The oversized island offers abundant prep space and seating while seamlessly connecting the dining and living areas for effortless gatherings. Just off the dining space, an additional sitting area provides flexible room for a reading nook, conversation lounge, or extended entertaining space. 

The private Owner’s Retreat delivers comfort and sophistication with a spa-inspired Owner’s Bath featuring a relaxing drop-in soaking tub with tile surround, a glass-enclosed shower, dual vanities, and an oversized walk-in closet. The exclusive 4-bedroom layout with 3-Full Baths offers added flexibility for guests, multi-generational living, or growing households. 

Perfectly positioned near one of Myrtle Creek’s community green spaces and park areas, this homesite offers added openness and a peaceful setting while still being conveniently connected to the neighborhood’s exceptional amenities. Residents enjoy thoughtfully planned features including a resort-style swimming pool, lazy river, clubhouse, playground, pickleball courts, game lawn, and gathering spaces designed for connection and everyday enjoyment. Conveniently located in Waxahachie with easy access to shopping, dining, and major commuter routes, Myrtle Creek offers the perfect balance of small-town charm and modern convenience.
#21355580

Waxahachie

156 Rock Rose Drive

4 Beds

3 Baths

2,864 Sq.Ft.

$512,819

MLS#: 21355580

Price reduced
Step into this stunning new former model home featuring the highly sought-after Canterbury floor plan by award-winning Highland Homes, where exceptional craftsmanship, designer finishes, and modern functionality come together beautifully. Ready for immediate move-in, this home offers all the benefits of new construction without the wait.

From the moment you enter, you'll notice the luxury vinyl flooring flowing throughout the main living areas, providing both durability and sophisticated style. Custom accent walls, designer paint selections, and professionally curated finishes create a warm yet elevated atmosphere that truly sets this home apart.

As a former model, this home is loaded with premium upgrades and details rarely found in standard builds. The open-concept layout is ideal for entertaining, while every space reflects the quality, design, and attention to detail Highland Homes is known for.

Located in the desirable Dove Hollow community and across the street from the community amenity center for unmatched convenience, residents enjoy exceptional neighborhood amenities and easy access to the highway. Best of all, this is the final opportunity to own a Highland Home in Dove Hollow, making this a truly rare offering.

Ask the Sales Counselor about current incentives and special opportunities available on this home. 

No waiting, no guesswork, just luxury living from day one.
#21294673

Waxahachie

340 Lacy Oak Lane

4 Beds

3 Baths

2,822 Sq.Ft.

$600,000

MLS#: 21294673

 - property

Send a message

Message successfully sent.

Your message

What is 3 + 4 ?

Reason for contacting?

I agree to receive email communication and understand I can unsubscribe at any time.

I agree to be contacted by Next Level Realty Group via call, email, and text for real estate services. To opt out, you can reply 'stop' at any time or reply 'help' for assistance. You can also click the unsubscribe link in the emails. Message and data rates may apply. Message frequency may vary. Privacy Policy

Sign Out

Virtual Assistant

Would you like to take the next step with this property? We can help you schedule a showing or virtual tour, or send you more details.

Yes, I would like more information.

Thank You for Your Reply, One of Our Agents will contact you as soon as possible

No, maybe later.

Thank you, you can always contact me via email, phone number or through the contact form.

Realhub AI

Lucy - Your AI-Powered Realtor

Update Your Temporary Password

Personalize your search

Enter your email and we'll notify you immediately when new listings match what you're looking for.

or enter email address

Already have an account ? Login here

Continue your home search

I agree to receive communications and understand I can unsubscribe at any time.

I agree to be contacted by Next Level Realty Group via call, email, and text for real estate services. To opt out, you can reply 'stop' at any time or reply 'help' for assistance. You can also click the unsubscribe link in the emails. Message and data rates may apply. Message frequency may vary. Privacy Policy

Already have an account ? Login here

We use cookies

We use cookies primarily for analytics to enhance your experience. By accepting, you agree to our use of these cookies. You can manage your preferences or learn more about our cookies policy.