


Property
Beds
4
Full Baths
3
1/2 Baths
1
Year Built
1988
Sq.Footage
3,498
BUYER FINANCING FELL THROUGH, BACK ON MARKET! Former Bud Bartley display home situated on a beautifully landscaped corner lot spanning over one-third acre in one of Highland Village's most desirable neighborhoods - with NO HOA! Meticulously maintained by its original owner, this custom home offers multiple living and flex spaces designed to accommodate both everyday living and entertaining. The kitchen features custom cabinetry, a hidden walk-in pantry, granite countertops, built-in refrigerator, double ovens, five-burner gas cooktop with pot filler, warming drawer, oversized island with prep sink and abundant seating. The spacious downstairs primary suite includes a bay-window sitting area, private access to the backyard patio, dual vanities, jetted tub and separate frameless shower. The thoughtful floorplan continues upstairs with three oversized secondary bedrooms, two full baths, and a central flex space that can easily serve as a media room, game room, study space, or second family room. Spacious room dimensions and exceptional storage throughout reflect the intentional design and craftsmanship of this former display home. Step outside to your own backyard retreat featuring a sparkling pool with water feature, outdoor kitchen with plumbed gas grill, covered and open patio spaces, pergola seating area, artificial turf, and terraced landscaping that provides both beautiful views and generous grassy space for play, pets or entertaining. Additional highlights include a 3-car side-entry garage, circle drive, storage shed, mature shade trees, and a prime location near Lake Lewisville, Copperas Branch Park, Doubletree Ranch Park, The Shops at Highland Village, DFW Airport, UNT, TWU, and I-35E. Backyard furniture except except swing and patio heater, conveys with the property.
Features & Amenities
Interior
-
Other Interior Features
Central Vacuum, Chandelier, Eat-in Kitchen, Granite Counters, Kitchen Island, Pantry, Walk-In Closet(s), High Speed Internet, Wired for Sound
-
Total Bedrooms
4
-
Bathrooms
3
-
1/2 Bathrooms
1
-
Basement YN
NO
-
Cooling YN
YES
-
Cooling
Ceiling Fan(s), Central Air, Electric, Zoned
-
Fireplace YN
YES
-
Heating YN
YES
-
Heating
Exhaust Fan, Central, Natural Gas, Zoned
-
Pet friendly
N/A
Exterior
-
Garage
Yes
-
Garage spaces
3
-
Construction Materials
Stone, Brick, Vinyl Siding
-
Other Exterior Features
Gas Grill, Rain Gutters, Lighting, Other, Outdoor Grill
-
Parking
Circular Driveway, Driveway, Garage Door Opener, Garage Faces Side, Attached
-
Patio and Porch Features
Covered, Deck, Front Porch, Patio, Rear Porch, See Remarks
-
Pool
Yes
-
Pool Features
Gunite, In Ground, Outdoor Pool, Pool Sweep
-
Waterfront YN
NO
Area & Lot
-
Lot Features
Corner Lot, Few Trees, Landscaped, Subdivided
-
Lot Size(acres)
0.364
-
Lot Size(square feet)
15,855
-
Property Type
Residential
-
Property Sub Type
Single Family Residence
-
Architectural Style
Traditional
Price
-
Sales Price
$724,900
-
Sq. Footage
3,498
-
Price/SqFt
$207
HOA
-
Association
No
School District
-
Elementary School
Mcauliffe
-
Middle School
Briarhill
-
High School
Marcus
Property Features
-
Foundation Details
Slab
-
Senior Community YN
NO
-
Sewer
Public Sewer
-
Tax Lot
1
-
Water Source
Public
Schedule a Showing
Showing scheduled successfully.
Mortgage calculator
Estimate your monthly mortgage payment, including the principal and interest, property taxes, and HOA. Adjust the values to generate a more accurate rate.
Your payment
Principal and Interest:
$
Property taxes:
$
HOA fees:
$
Total loan payment:
$
Total interest amount:
$
Location
County
Denton
Elementary School
Mcauliffe
Middle School
Briarhill
High School
Marcus
Listing Courtesy of Leanne Lowry , Ebby Halliday Realtors
RealHub Information is provided exclusively for consumers' personal, non-commercial use, and it may not be used for any purpose other than to identify prospective properties consumers may be interested in purchasing. All information deemed reliable but not guaranteed and should be independently verified. All properties are subject to prior sale, change or withdrawal. RealHub website owner shall not be responsible for any typographical errors, misinformation, misprints and shall be held totally harmless.

AGENT
Joe Boston
Call Joe today to schedule a private showing.

* Listings on this website come from the FMLS IDX Compilation and may be held by brokerage firms other than the owner of this website. The listing brokerage is identified in any listing details. Information is deemed reliable but is not guaranteed. If you believe any FMLS listing contains material that infringes your copyrighted work please click here to review our DMCA policy and learn how to submit a takedown request.© 2024 FMLS.
Related Properties
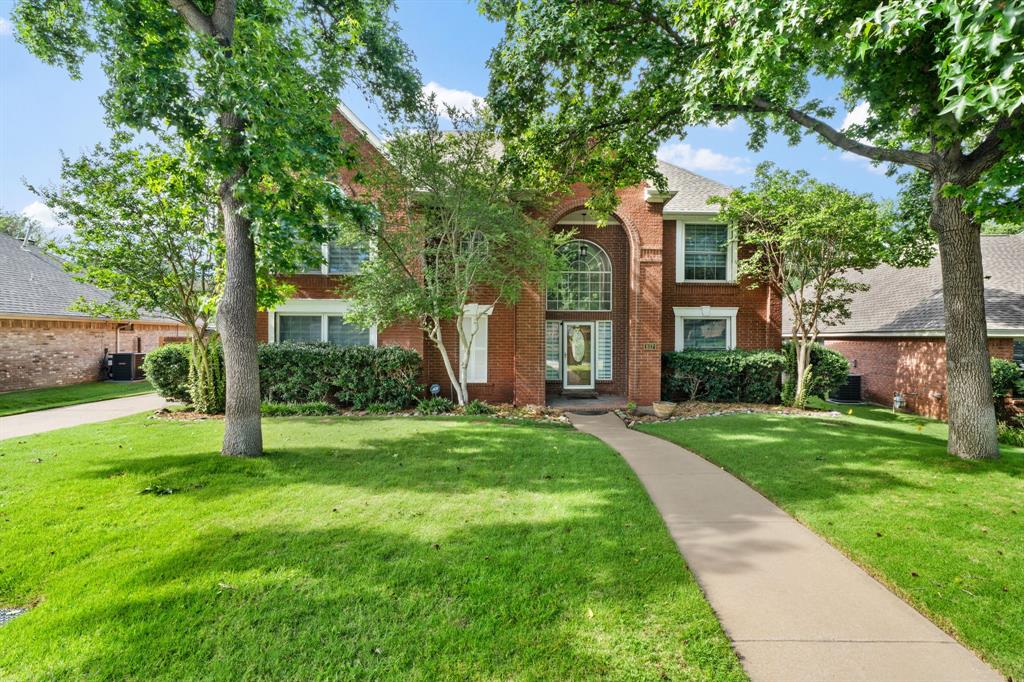
Highland Village
617 Highland Meadows Drive
5 Beds
3 Baths
3,521 Sq.Ft.
$595,000
MLS#: 21302102
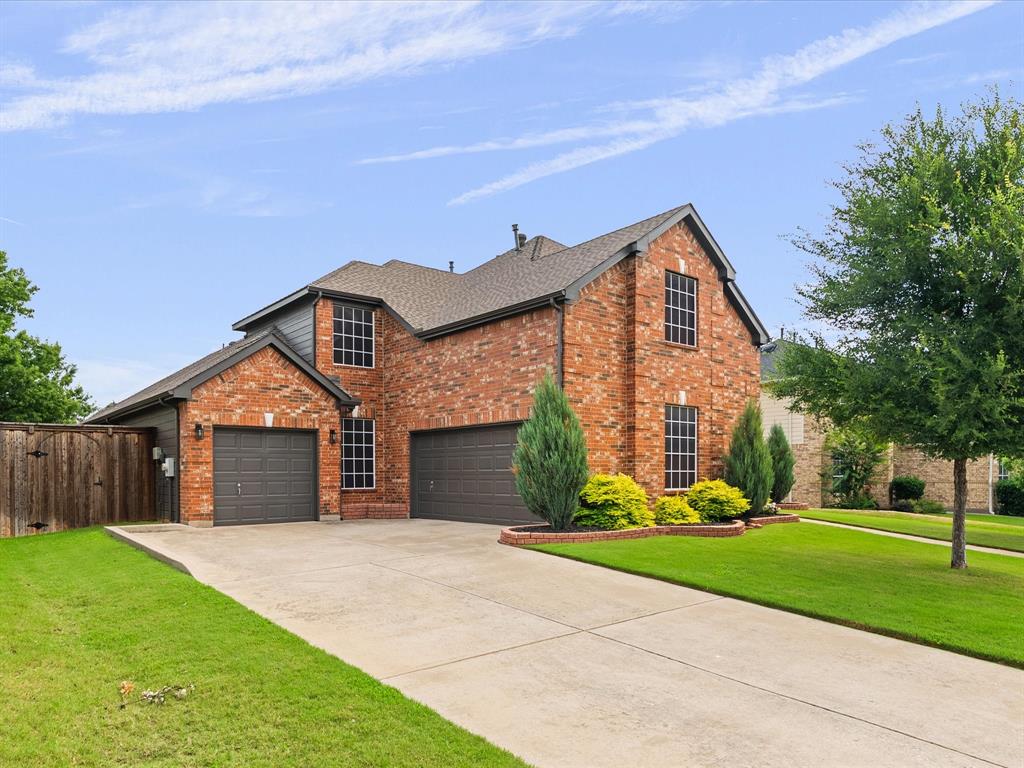
Highland Village
4128 Amhurst Drive
5 Beds
3 Baths
3,525 Sq.Ft.
$675,000
MLS#: 21297299

Highland Village
908 Idlewild Court
3 Beds
2 Baths
2,765 Sq.Ft.
$600,000
MLS#: 21334537
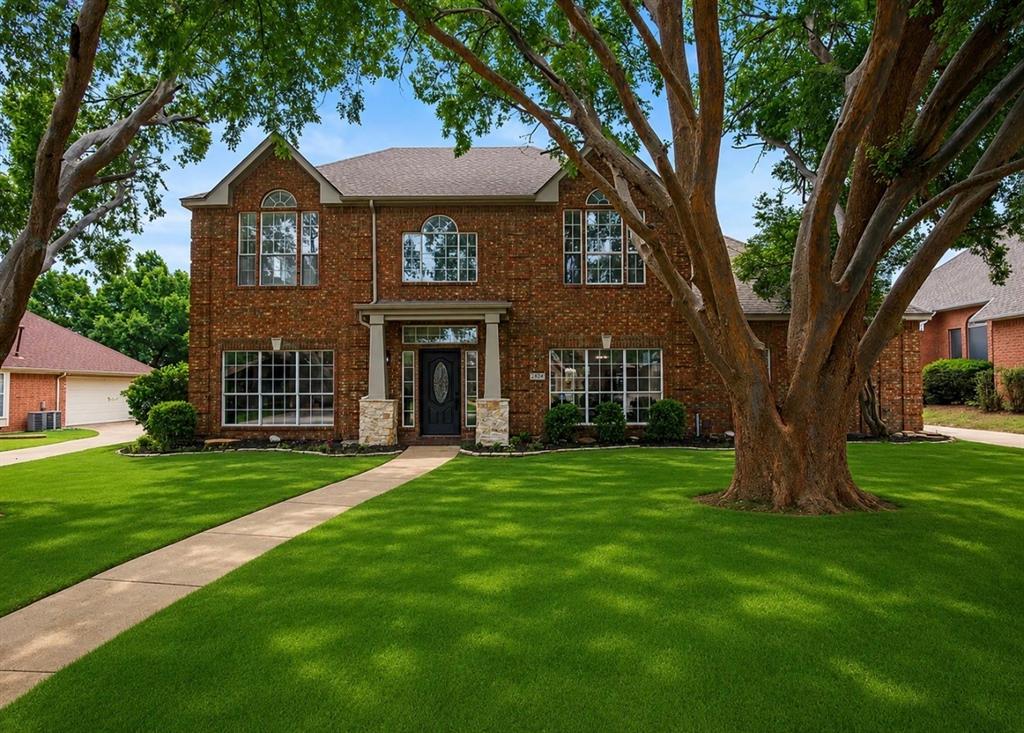
Highland Village
634 Meadowcrest Drive
4 Beds
3 Baths
3,146 Sq.Ft.
$625,000
MLS#: 21304786

Highland Village
122 Brookdale Drive
4 Beds
4 Baths
2,874 Sq.Ft.
$695,000
MLS#: 21260663

Highland Village
2986 Marchwood Drive
4 Beds
2 Baths
3,311 Sq.Ft.
$659,990
MLS#: 21224276

Highland Village
117 Tequesta Trail
3 Beds
2 Baths
2,333 Sq.Ft.
$790,000
MLS#: 21348974

Highland Village
905 Silverthorne Trail
4 Beds
3 Baths
3,630 Sq.Ft.
$615,000
MLS#: 21300285

Highland Village
217 Patricia Lane
5 Beds
3 Baths
3,563 Sq.Ft.
$639,900
MLS#: 21331102
