
Property
Beds
4
Full Baths
4
1/2 Baths
None
Year Built
1979
Sq.Footage
2,874
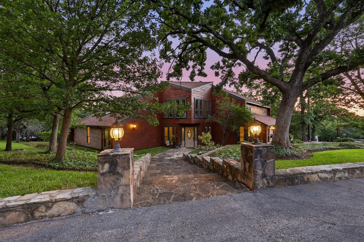
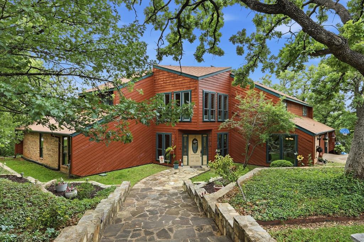
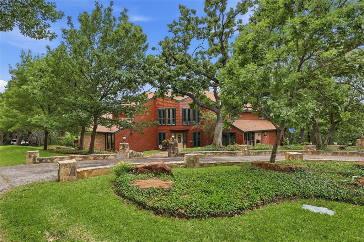
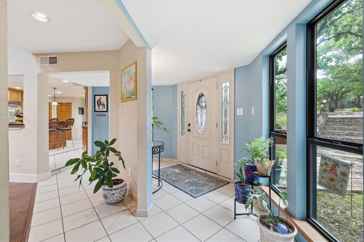
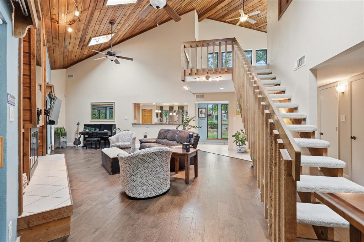
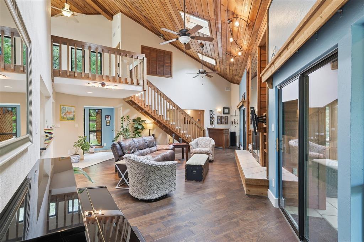
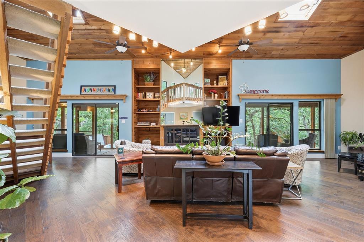
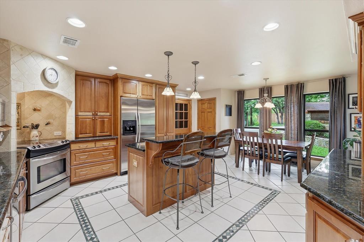
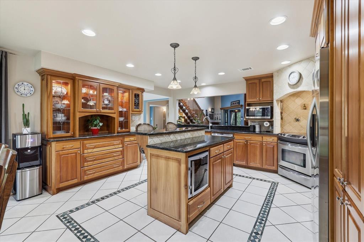
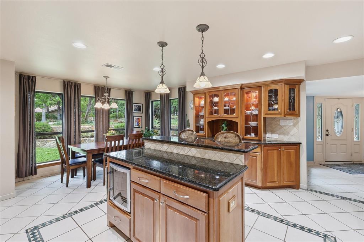
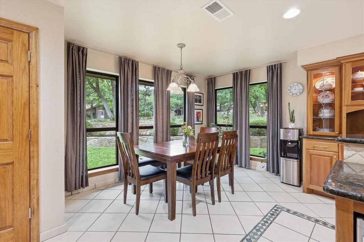
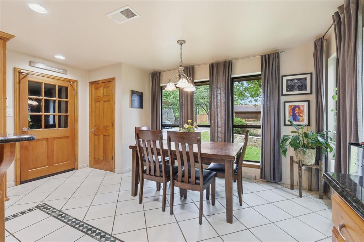
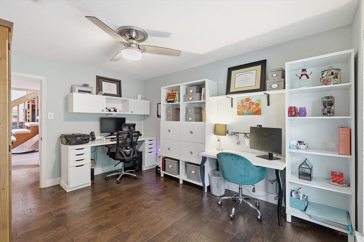
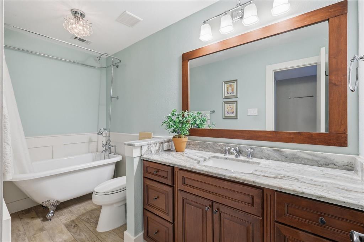
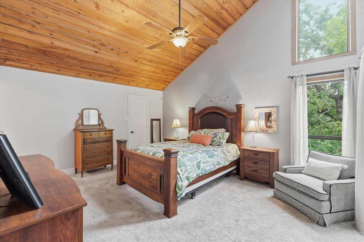
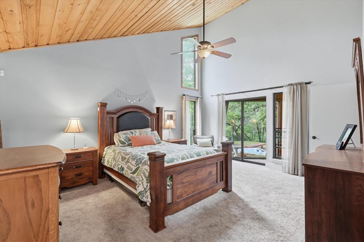
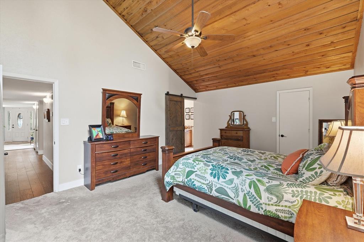
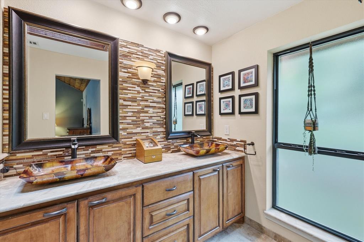
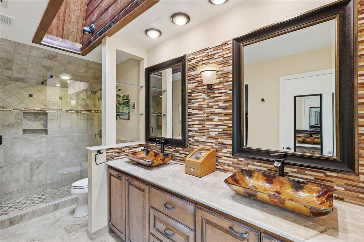
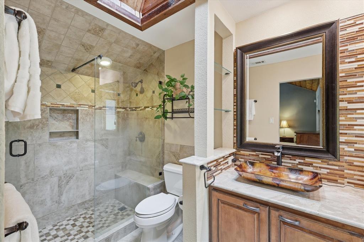
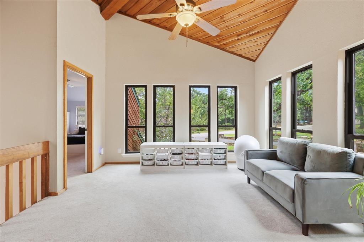
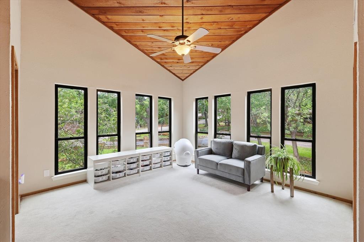
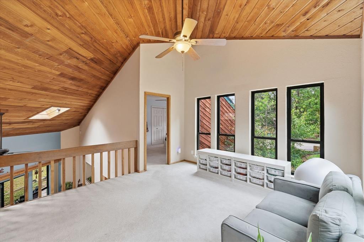
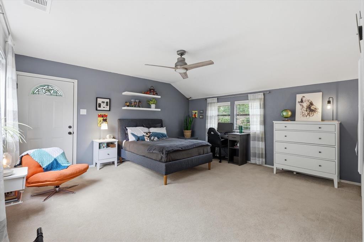
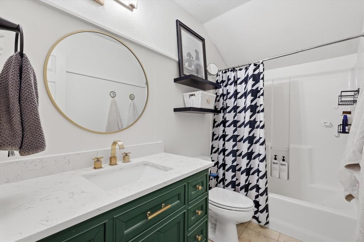
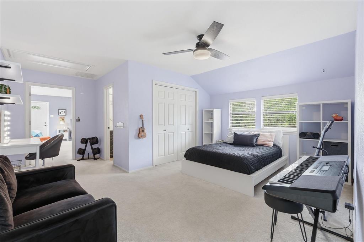
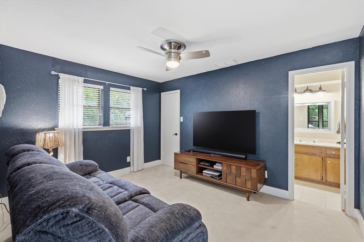
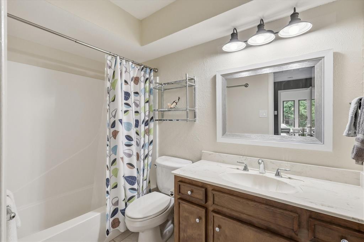
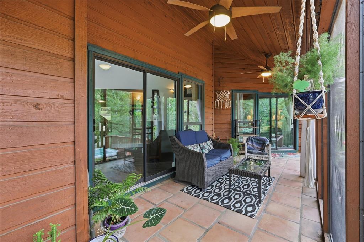
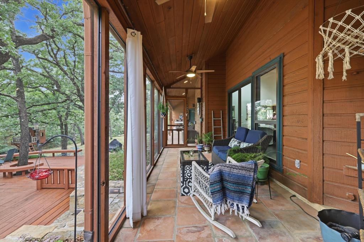
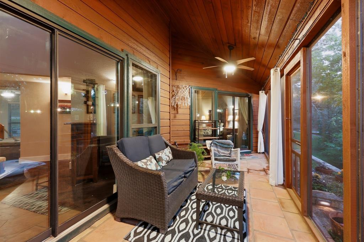
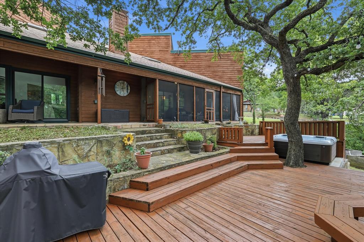
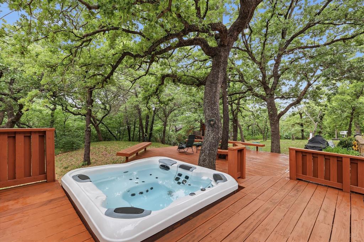
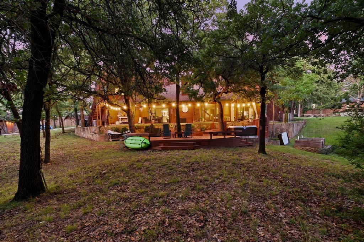
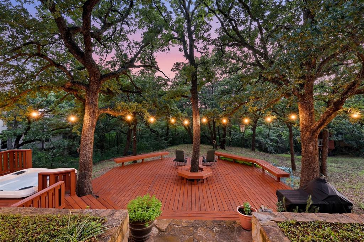
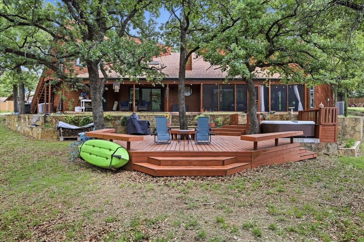
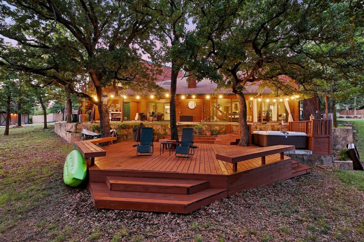
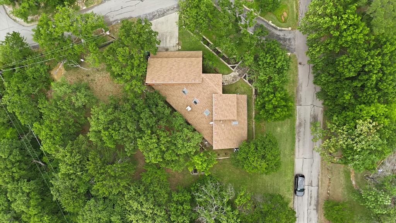
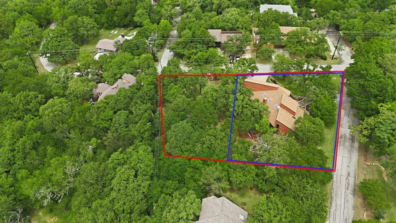
Breathtaking Colorado contemporary custom home nestled by the lake in the hilly, heavily treed Highland Village — with the bonus opportunity to purchase the adjacent 0.293-acre lot for a combined price of $774,000, bringing the total property to just over 0.7 acres. The large yard features terraced landscaping and a sprinkler system, while expansive windows, beautiful vaulted cedar ceilings, and abundant natural light frame the stunning views. Updates and upgrades include a Bullfrog spa, a lovely screened-in porch, an upstairs AC air handler (2021), an upstairs water heater (2025), downstairs 50 gal water heater (July 2026) and a downstairs AC unit and furnace (2024), the latter a 5-ton American Standard 18 Platinum Series variable speed system. The kitchen features stainless steel appliances, granite countertops, and cherry cabinets; the wine cooler, microwave, and stackable washer and dryer are all included. The great room is spacious enough to accommodate both a formal dining area and a large living room. The primary bedroom boasts a vaulted cedar ceiling, two closets, and a nicely updated ensuite bath with walk-in shower, dual sinks, granite counters, and pullout drawers in the lower cabinetry for easy access to personal items. A second main-floor bedroom, currently used as an office, offers built-in shelving and a walk-in closet, alongside a recently updated bath with a clawfoot tub and granite countertop. Upstairs, a large loft overlooks the living room below, with split bedrooms on either side. The east bedroom, currently used as a TV room, includes an ensuite bath. On the opposite side of the loft is a versatile space ideal as an in-law or teen suite, with two large rooms (both with closets), a full, updated bath with new vanity and wainscoting, and a separate entrance to an outside staircase. The adjacent lot is also available for individual purchase — see MLS #21263380, Lot 12, Clearwater Drive S, or contact the Listing Agent for details.
Features & Amenities
Interior
-
Other Interior Features
Eat-in Kitchen, Granite Counters, Kitchen Island, Natural Woodwork, Vaulted Ceiling(s), Walk-In Closet(s), High Speed Internet, In-Law Floorplan
-
Total Bedrooms
4
-
Bathrooms
4
-
Basement YN
NO
-
Cooling YN
YES
-
Cooling
Central Air
-
Fireplace YN
YES
-
Heating YN
YES
-
Heating
ENERGY STAR Qualified Equipment, Natural Gas
-
Pet friendly
N/A
Exterior
-
Garage
Yes
-
Garage spaces
2
-
Construction Materials
Wood Siding
-
Other Exterior Features
Courtyard, Lighting, Garden
-
Parking
Additional Parking, Circular Driveway, Garage Door Opener, Kitchen Level, Attached
-
Patio and Porch Features
Deck, Front Porch, Patio, Screened, Terrace
-
Pool
No
-
Waterfront YN
NO
Area & Lot
-
Lot Features
Wooded, Corner Lot, Interior Lot, Irregular Lot, Landscaped, Many Trees, Subdivided
-
Lot Size(acres)
0.417
-
Lot Size(square feet)
18,164
-
Property Type
Residential
-
Property Sub Type
Single Family Residence
-
Architectural Style
Traditional
Price
-
Sales Price
$695,000
-
Sq. Footage
2,874
-
Price/SqFt
$241
HOA
-
Association
No
Property Resources
-
Horse Property
NO
School District
-
Elementary School
Mcauliffe
-
Middle School
Briarhill
-
High School
Marcus
Property Features
-
Foundation Details
Slab
-
Senior Community YN
NO
-
Sewer
Public Sewer
-
Tax Lot
11R
-
Water Source
Public
Schedule a Showing
Showing scheduled successfully.
Mortgage calculator
Estimate your monthly mortgage payment, including the principal and interest, property taxes, and HOA. Adjust the values to generate a more accurate rate.
Your payment
Principal and Interest:
$
Property taxes:
$
HOA fees:
$
Total loan payment:
$
Total interest amount:
$
Location
County
Denton
Elementary School
Mcauliffe
Middle School
Briarhill
High School
Marcus
Listing Courtesy of Mitzy Ferguson , Ebby Halliday, REALTORS
RealHub Information is provided exclusively for consumers' personal, non-commercial use, and it may not be used for any purpose other than to identify prospective properties consumers may be interested in purchasing. All information deemed reliable but not guaranteed and should be independently verified. All properties are subject to prior sale, change or withdrawal. RealHub website owner shall not be responsible for any typographical errors, misinformation, misprints and shall be held totally harmless.

AGENT
Joe Boston
Call Joe today to schedule a private showing.

* Listings on this website come from the FMLS IDX Compilation and may be held by brokerage firms other than the owner of this website. The listing brokerage is identified in any listing details. Information is deemed reliable but is not guaranteed. If you believe any FMLS listing contains material that infringes your copyrighted work please click here to review our DMCA policy and learn how to submit a takedown request.© 2024 FMLS.
Related Properties
Highland Village
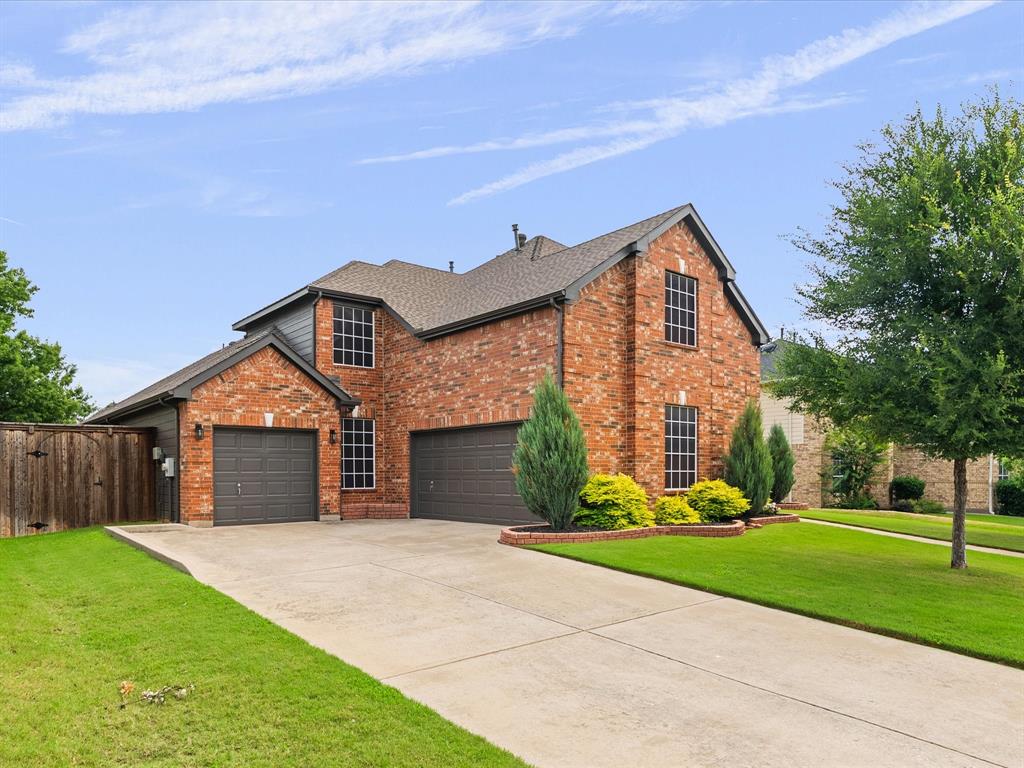
617 Highland Meadows Drive
5 Beds
3 Baths
3,521 Sq.Ft.
$595,000
MLS#: 21302102
Highland Village
4128 Amhurst Drive
5 Beds
3 Baths
3,525 Sq.Ft.
$675,000
MLS#: 21297299

Highland Village
908 Idlewild Court
3 Beds
2 Baths
2,765 Sq.Ft.
$600,000
MLS#: 21334537
Highland Village
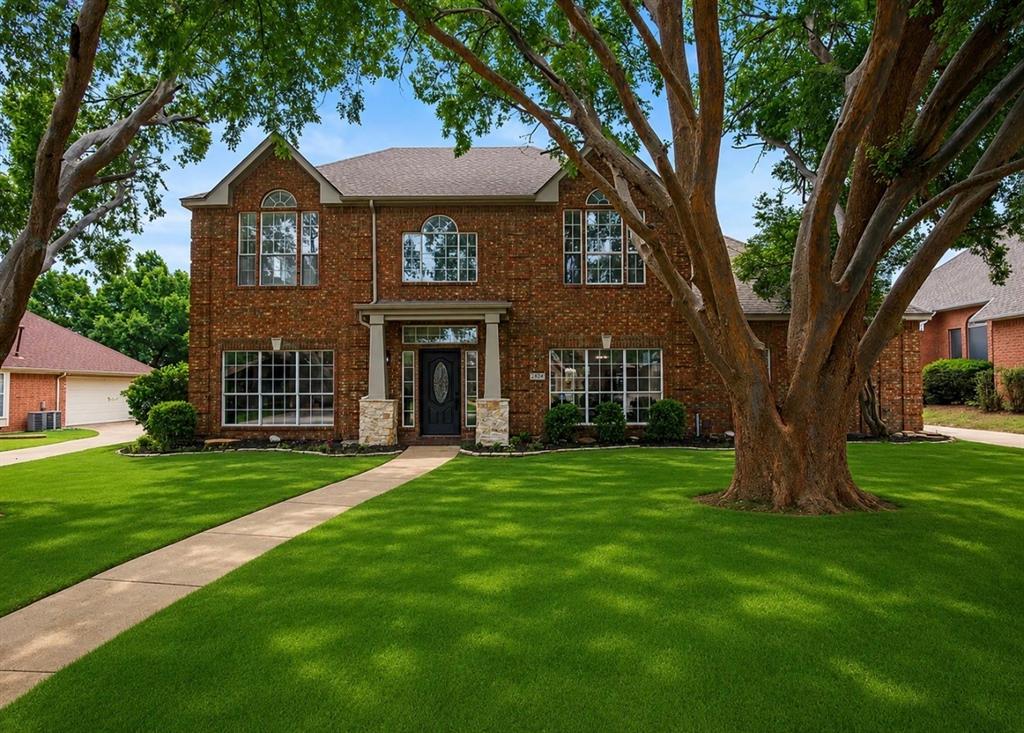
634 Meadowcrest Drive
4 Beds
3 Baths
3,146 Sq.Ft.
$625,000
MLS#: 21304786

Highland Village
2986 Marchwood Drive
4 Beds
2 Baths
3,311 Sq.Ft.
$659,990
MLS#: 21224276

Highland Village
117 Tequesta Trail
3 Beds
2 Baths
2,333 Sq.Ft.
$790,000
MLS#: 21348974

Highland Village
415 Patricia Lane
4 Beds
3 Baths
2,557 Sq.Ft.
$570,000
MLS#: 21343040

Highland Village
905 Silverthorne Trail
4 Beds
3 Baths
3,630 Sq.Ft.
$615,000
MLS#: 21300285

Highland Village
217 Patricia Lane
5 Beds
3 Baths
3,563 Sq.Ft.
$639,900
MLS#: 21331102
