


Property
Beds
3
Full Baths
2
1/2 Baths
1
Year Built
2010
Sq.Footage
2,765
Priced to sell! This move-in-ready Highland Village home offers the rare combination of no HOA, lower-than-average utility costs, modern upgrades, and a uniquely private backyard with no rear neighbors. Significant price improvement, motivated sellers! Strategically priced for today's market, this modern custom home features an open-concept layout filled with natural light, contemporary finishes, three bedrooms, and a dedicated second-floor office perfect for working from home. Step outside to your private retreat with a resort-style pool, covered patio with a gas stub-out for a future outdoor kitchen, built-in surround sound, EV charging outlet, and exceptional privacy. Designed for efficiency and long-term savings, the home features a hail-resistant metal roof that may qualify for up to 20% savings on homeowners insurance, Energy Star windows, a 4-zone HVAC system, spray foam insulation, and a tankless water heater, helping keep utility costs lower than comparable homes. Conveniently located within walking distance to schools and parks and just minutes from shopping and dining, 908 Idlewild delivers the perfect blend of luxury, comfort, thoughtful upgrades, and lower cost of ownership.
Features & Amenities
Interior
-
Other Interior Features
Built-in Features, Double Vanity, Eat-in Kitchen, Open Floorplan, Walk-In Closet(s), High Speed Internet, Smart Home, Wired for Sound
-
Total Bedrooms
3
-
Bathrooms
2
-
1/2 Bathrooms
1
-
Basement YN
NO
-
Cooling YN
YES
-
Cooling
Ceiling Fan(s), Central Air, Electric, Zoned, Other
-
Heating YN
YES
-
Heating
Central, Natural Gas
-
Pet friendly
N/A
Exterior
-
Garage
Yes
-
Garage spaces
2
-
Construction Materials
Concrete, Stucco, Stone
-
Other Exterior Features
Balcony
-
Parking
Covered, Driveway, Electric Vehicle Charging Station(s), Enclosed, Garage, Garage Door Opener, Garage Faces Side, Inside Entrance, Oversized, Private, Attached
-
Patio and Porch Features
Deck, Covered
-
Pool
Yes
-
Pool Features
In Ground, Outdoor Pool, Private, Sport
-
Waterfront YN
NO
Area & Lot
-
Lot Features
Interior Lot, Subdivided
-
Lot Size(acres)
0.21
-
Lot Size(square feet)
9,147
-
Property Type
Residential
-
Property Sub Type
Single Family Residence
-
Architectural Style
Contemporary/Modern
Price
-
Sales Price
$600,000
-
Sq. Footage
2,765
-
Price/SqFt
$216
HOA
-
Association
No
School District
-
Elementary School
Heritage
-
Middle School
Briarhill
-
High School
Marcus
Property Features
-
Foundation Details
Slab
-
Senior Community YN
NO
-
Sewer
Public Sewer
-
Tax Lot
67
-
Water Source
Public
Schedule a Showing
Showing scheduled successfully.
Mortgage calculator
Estimate your monthly mortgage payment, including the principal and interest, property taxes, and HOA. Adjust the values to generate a more accurate rate.
Your payment
Principal and Interest:
$
Property taxes:
$
HOA fees:
$
Total loan payment:
$
Total interest amount:
$
Location
County
Denton
Elementary School
Heritage
Middle School
Briarhill
High School
Marcus
Listing Courtesy of Trinity Hoffmann , Fathom Realty, LLC
RealHub Information is provided exclusively for consumers' personal, non-commercial use, and it may not be used for any purpose other than to identify prospective properties consumers may be interested in purchasing. All information deemed reliable but not guaranteed and should be independently verified. All properties are subject to prior sale, change or withdrawal. RealHub website owner shall not be responsible for any typographical errors, misinformation, misprints and shall be held totally harmless.

AGENT
Joe Boston
Call Joe today to schedule a private showing.

* Listings on this website come from the FMLS IDX Compilation and may be held by brokerage firms other than the owner of this website. The listing brokerage is identified in any listing details. Information is deemed reliable but is not guaranteed. If you believe any FMLS listing contains material that infringes your copyrighted work please click here to review our DMCA policy and learn how to submit a takedown request.© 2024 FMLS.
Related Properties

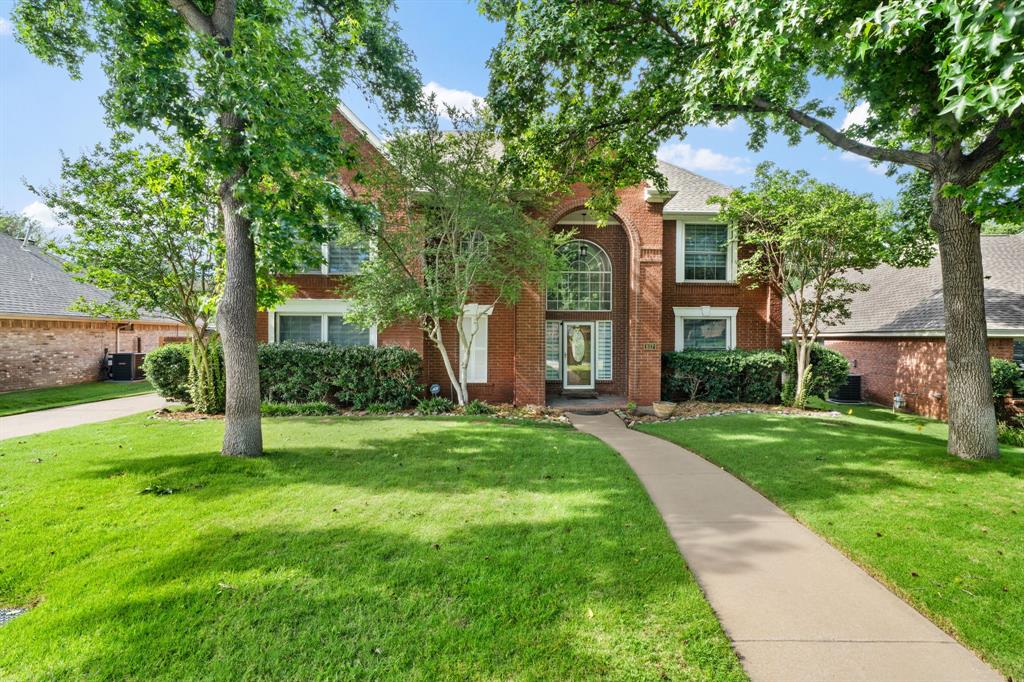
Highland Village
110 Monday Haus Lane
4 Beds
3 Baths
2,797 Sq.Ft.
$549,900
MLS#: 21355028
Highland Village
617 Highland Meadows Drive
5 Beds
3 Baths
3,521 Sq.Ft.
$595,000
MLS#: 21302102

Highland Village
2401 Pinehurst Court
4 Beds
2 Baths
2,508 Sq.Ft.
$515,000
MLS#: 21298397
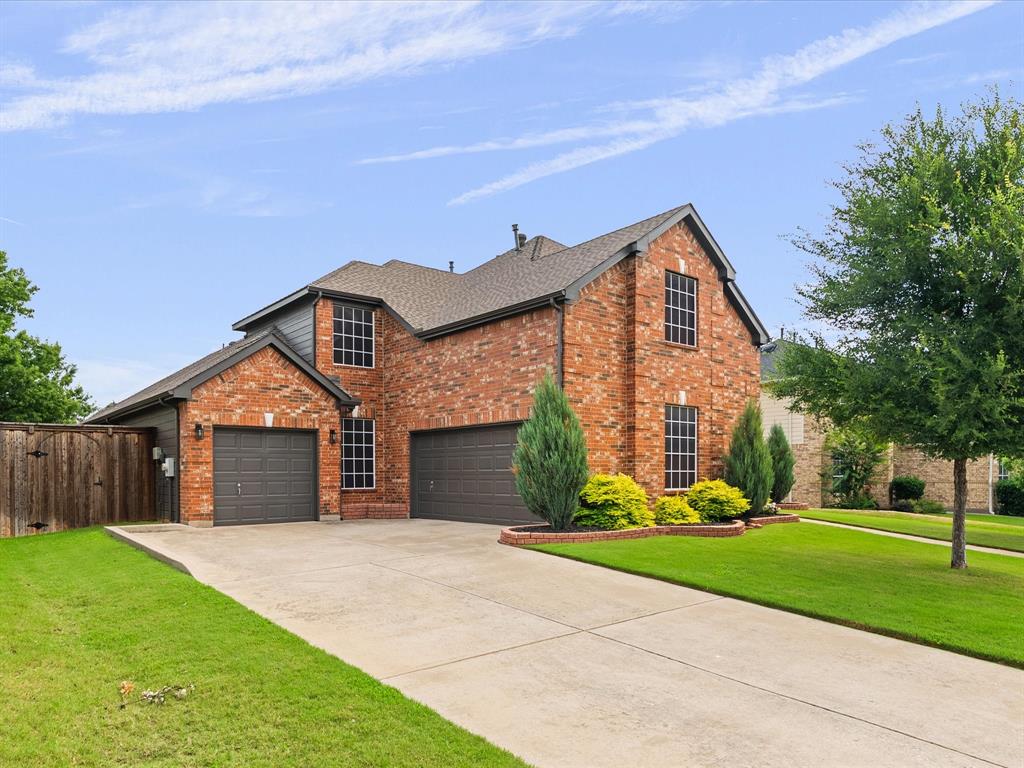
Highland Village
4128 Amhurst Drive
5 Beds
3 Baths
3,525 Sq.Ft.
$675,000
MLS#: 21297299
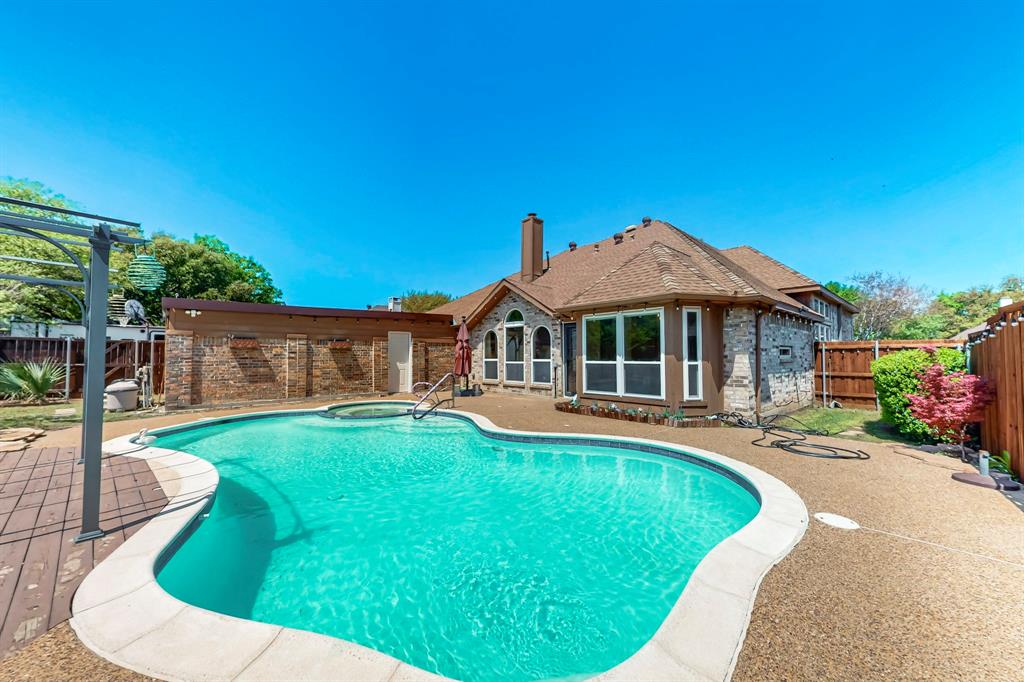
Highland Village
622 Meadowcrest Drive
3 Beds
2 Baths
2,532 Sq.Ft.
$524,990
MLS#: 21038281

Highland Village
149 Redwood Drive
4 Beds
3 Baths
2,686 Sq.Ft.
$517,500
MLS#: 21352078
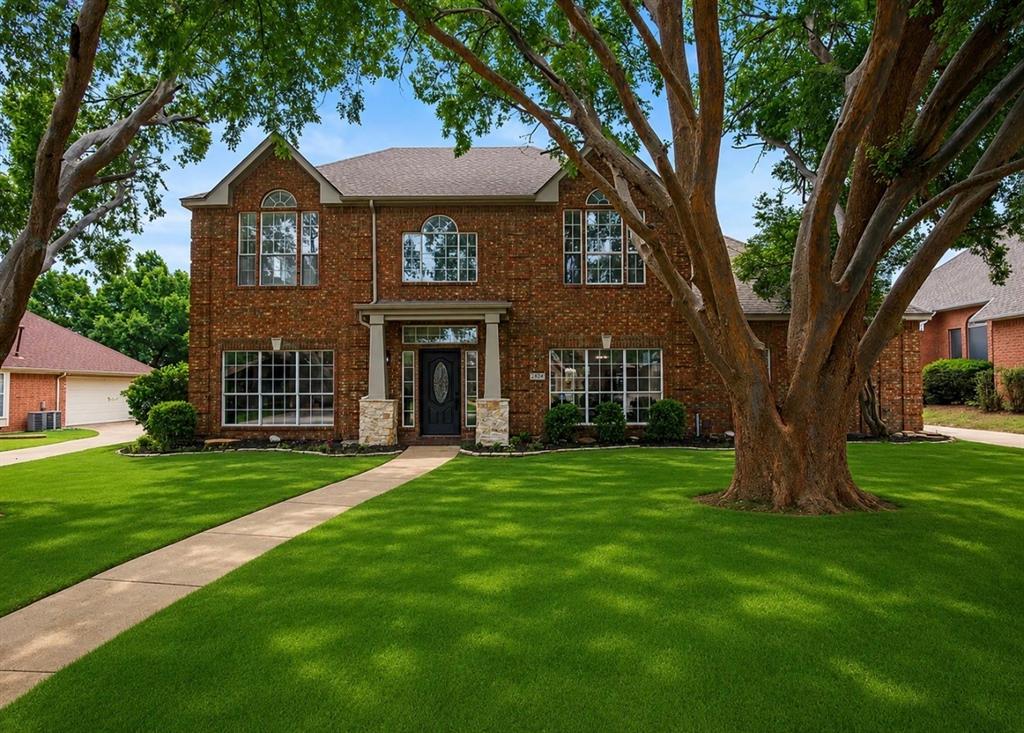
Highland Village
634 Meadowcrest Drive
4 Beds
3 Baths
3,146 Sq.Ft.
$625,000
MLS#: 21304786

Highland Village
122 Brookdale Drive
4 Beds
4 Baths
2,874 Sq.Ft.
$695,000
MLS#: 21260663

Highland Village
2986 Marchwood Drive
4 Beds
2 Baths
3,311 Sq.Ft.
$659,990
MLS#: 21224276
