


Property
Beds
3
Full Baths
2
1/2 Baths
2
Year Built
1987
Sq.Footage
3,572
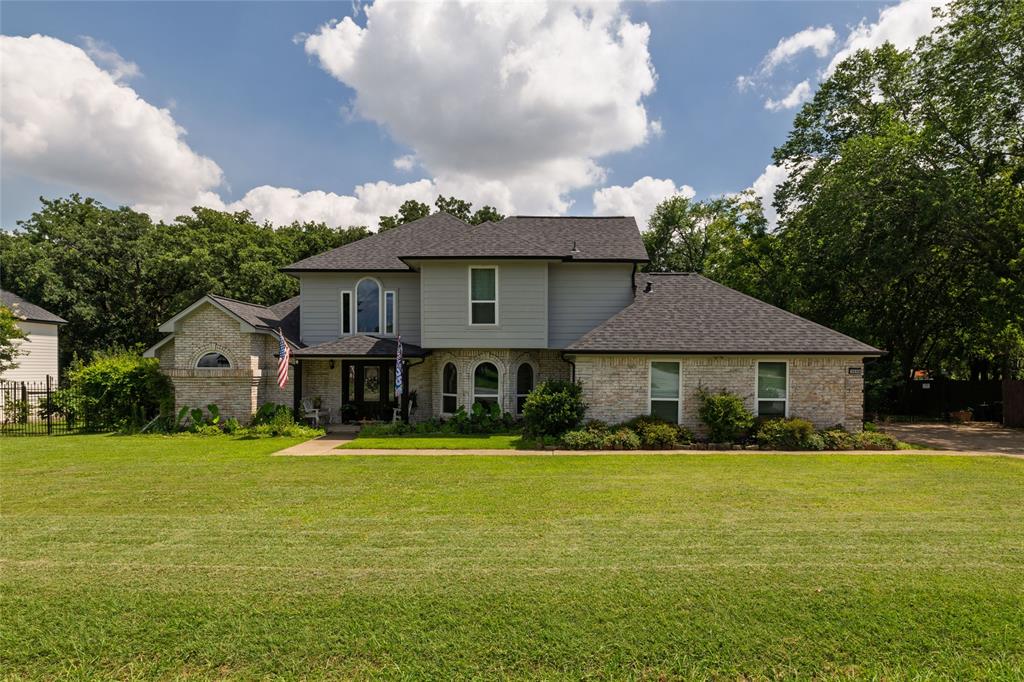
Offering a rare blend of timeless architecture and tranquil surroundings, this pristine over half-acre estate is officially on the market for the very first time. A private gardener’s paradise nestled under a canopy of mature trees, this impeccable split-level home combines soaring vaulted ceilings and unforgettable custom character. Welcome to1012 Spanish Trail. The heart of the residence is a sprawling chef's kitchen, brilliantly equipped with a built-in Frigidaire Professional refrigerator, premium GE CAFÉ appliances, and a massive butcher block island. Just off the kitchen, the expansive main living room features a charming nook beneath a one-of-a-kind chandelier, alongside a cozy side porch perfect for morning coffee. The true centerpiece of the space is a magnificent petrified wood feature housing a lift-assisted TV—allowing effortless viewing from both the living and kitchen areas at any angle. Designed for seamless main-level living, the primary suite and ensuite bath complete with dual vanities, jetted tub and separate shower. A convenient guest half bath sits just off the kitchen. Across the home, a bright dining area and a serene indoor atrium showcase the lush front landscape as a tranquil backdrop. Upstairs, you'll find two additional bedrooms and a full bath complete with a garden tub, separate shower, and double sinks. The lower level offers a versatile flex room with an ensuite half bath and a private driveway entrance—ideal for a dedicated home office, studio, or guest quarters. Step outside into an outdoor haven. The exquisite deck overlooks vibrant gardens, while a winding path leads to a charming, cottage-style workshop. Equipped with both water and electricity, this space is ready for a she-shed, workshop, studio, or hobby retreat. Additional features include a whole-home water filtration system, a shared well for cost-effective irrigation, and a private septic system.
Features & Amenities
Interior
-
Other Interior Features
Built-in Features, Chandelier, Double Vanity, Eat-in Kitchen, Granite Counters, Kitchen Island, Open Floorplan, Pantry, Vaulted Ceiling(s), Walk-In Closet(s), High Speed Internet
-
Total Bedrooms
3
-
Bathrooms
2
-
1/2 Bathrooms
2
-
Basement YN
NO
-
Cooling YN
YES
-
Cooling
Ceiling Fan(s), Central Air, Electric
-
Fireplace YN
YES
-
Heating YN
YES
-
Heating
Exhaust Fan, Central, Electric, Fireplace(s)
-
Pet friendly
N/A
Exterior
-
Garage
Yes
-
Garage spaces
2
-
Construction Materials
Wood Siding, Brick
-
Other Exterior Features
Rain Gutters, Lighting, Private Yard, Garden
-
Parking
Concrete, Covered, Direct Access, Driveway, Enclosed, Garage, Garage Door Opener, Garage Faces Side, Inside Entrance, Lighted, Parking Pad, Private, RV Access/Parking, Boat, Attached
-
Patio and Porch Features
Deck, Patio, Rear Porch, Side Porch
-
Pool
No
-
Waterfront YN
NO
Area & Lot
-
Lot Features
Wooded, Interior Lot, Landscaped, Many Trees, Sloped
-
Lot Size(acres)
0.64
-
Lot Size(square feet)
27,878
-
Property Type
Residential
-
Property Sub Type
Single Family Residence
-
Architectural Style
Traditional
Price
-
Sales Price
$899,000
-
Tax Amount
$9,568
-
Sq. Footage
3,572
-
Price/SqFt
$251
HOA
-
Association
No
Property Resources
-
Horse Property
NO
School District
-
Elementary School
Florence
-
Middle School
Keller
-
High School
Keller
Property Features
-
Foundation Details
Combination, Slab
-
Senior Community YN
NO
-
Sewer
Septic Tank
-
Water Source
Public, Well
Schedule a Showing
Showing scheduled successfully.
Mortgage calculator
Estimate your monthly mortgage payment, including the principal and interest, property taxes, and HOA. Adjust the values to generate a more accurate rate.
Your payment
Principal and Interest:
$
Property taxes:
$
HOA fees:
$
Total loan payment:
$
Total interest amount:
$
Location
County
Tarrant
Elementary School
Florence
Middle School
Keller
High School
Keller
Listing Courtesy of Michael Hershenberg, Real Broker, LLC
RealHub Information is provided exclusively for consumers' personal, non-commercial use, and it may not be used for any purpose other than to identify prospective properties consumers may be interested in purchasing. All information deemed reliable but not guaranteed and should be independently verified. All properties are subject to prior sale, change or withdrawal. RealHub website owner shall not be responsible for any typographical errors, misinformation, misprints and shall be held totally harmless.

AGENT
Joe Boston
Call Joe today to schedule a private showing.

* Listings on this website come from the FMLS IDX Compilation and may be held by brokerage firms other than the owner of this website. The listing brokerage is identified in any listing details. Information is deemed reliable but is not guaranteed. If you believe any FMLS listing contains material that infringes your copyrighted work please click here to review our DMCA policy and learn how to submit a takedown request.© 2024 FMLS.
Related Properties

Keller
2507 Mallard Court
5 Beds
3 Baths
3,340 Sq.Ft.
$770,000
MLS#: 21342422

Keller
708 Lakeway Drive
5 Beds
4 Baths
4,430 Sq.Ft.
$1,000,000
MLS#: 21364717

Keller
409 Settlers Ridge Drive
4 Beds
4 Baths
4,013 Sq.Ft.
$1,065,000
MLS#: 21364993

Keller
2020 Cedar Ridge Drive
5 Beds
4 Baths
3,904 Sq.Ft.
$845,000
MLS#: 21362683

Keller
1508 Stanton Court
4 Beds
4 Baths
3,795 Sq.Ft.
$945,000
MLS#: 21360242
Keller
1530 Nightingale Circle
4 Beds
3 Baths
2,896 Sq.Ft.
$849,900
MLS#: 21304928

Keller
616 Unbridled Lane
4 Beds
3 Baths
3,556 Sq.Ft.
$875,000
MLS#: 21338224

Keller
1521 Newton Ranch Road
5 Beds
4 Baths
4,524 Sq.Ft.
$1,065,000
MLS#: 21358209

Keller
618 Goliad Drive
4 Beds
3 Baths
3,964 Sq.Ft.
$885,000
MLS#: 21322670

Keller
1845 Summer Lane
4 Beds
3 Baths
3,207 Sq.Ft.
$849,000
MLS#: 21348023
