


Property
Beds
5
Full Baths
4
1/2 Baths
None
Year Built
2011
Sq.Footage
4,524
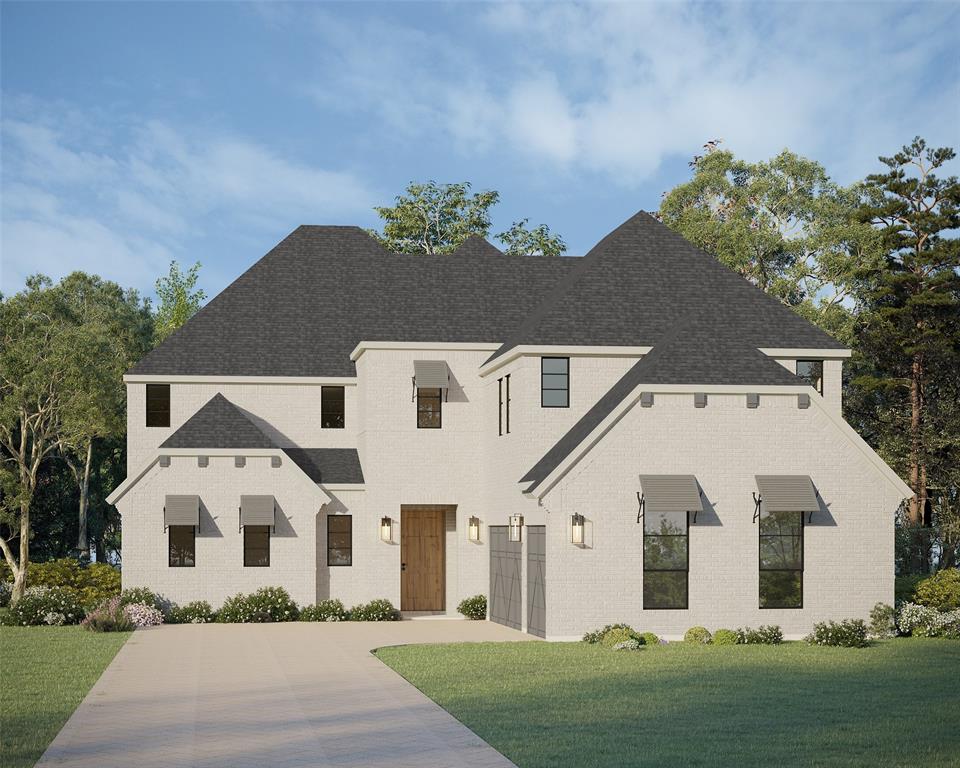
Welcome to 1521 Newton Ranch Road, where timeless elegance, luxurious finishes and exceptional spaces come together in the heart of Keller. White oak hardwood floors and plantation shutters create a sophisticated backdrop throughout the home. The bright, beautifully appointed eat-in kitchen features marble countertops and top-of-the-line appliances, including two Thermador ovens, a Thermador gas cooktop, built-in Thermador refrigerator and espresso machine, plus two dishwashers by Bosch and Thermador. Abundant cabinetry and a built-in desk provide exceptional functionality and storage. The kitchen flows seamlessly into the living room, where a striking electric fireplace creates a dramatic focal point. With four distinct living spaces and two electric fireplaces, the home offers abundant room to gather, relax and entertain. A charming wine grotto beneath the staircase adds another distinctive touch. The first floor includes two bedrooms, one of which could serve as a private office, along with a full bath featuring a walk-in shower. The primary suite is a serene retreat with artistic tile, limestone finishes, a jetted tub and a custom closet with a lifetime warranty. Upstairs, you’ll find three additional bedrooms, an expansive media room and a spacious game room with a wet bar, beverage cooler and generous storage. Outdoors, the covered patio features an electric retractable screen and overlooks a beautiful pool with multiple water features. Carefree, low-maintenance landscaping with decorative rock beds and mature trees enhances the front and backyard. Additional highlights include a laundry room with a utility sink, two tankless water heaters less than two years old and a brand-new downstairs HVAC system installed in 2026. Located in Keller ISD with students attending Keller High School.
Features & Amenities
Interior
-
Other Interior Features
Built-in Features, Cathedral Ceiling(s), Double Vanity, Dry Bar, Eat-in Kitchen, Kitchen Island, Open Floorplan, Pantry, Vaulted Ceiling(s), Walk-In Closet(s), Wet Bar, High Speed Internet
-
Total Bedrooms
5
-
Bathrooms
4
-
Basement YN
NO
-
Cooling YN
YES
-
Cooling
Ceiling Fan(s), Central Air
-
Fireplace YN
YES
-
Heating YN
YES
-
Heating
Central, Electric, Fireplace(s)
-
Pet friendly
N/A
Exterior
-
Garage
Yes
-
Garage spaces
3
-
Construction Materials
Brick, Stone
-
Other Exterior Features
Rain Gutters, Lighting
-
Parking
Covered, Direct Access, Driveway, Garage, Garage Door Opener, Kitchen Level, Oversized, Tandem, Attached
-
Patio and Porch Features
Covered, Patio, Rear Porch
-
Pool
Yes
-
Pool Features
Gunite, In Ground, Private, Salt Water
-
Waterfront YN
NO
Area & Lot
-
Lot Features
Few Trees, Interior Lot, Landscaped
-
Lot Size(acres)
0.215
-
Lot Size(square feet)
9,365
-
Property Type
Residential
-
Property Sub Type
Single Family Residence
-
Architectural Style
Traditional
Price
-
Sales Price
$1,065,000
-
Tax Amount
$13,597
-
Sq. Footage
4,524
-
Price/SqFt
$235
HOA
-
Association
YES
-
Association Fee
$335
-
Association Fee Frequency
Semi-Annually
-
Association Fee Includes
N/A
Property Resources
-
Horse Property
NO
School District
-
Elementary School
Kellerharv
-
Middle School
Keller
-
High School
Keller
Property Features
-
Foundation Details
Slab
-
Senior Community YN
NO
-
Sewer
Public Sewer
-
Tax Lot
10
-
Water Source
Public
Schedule a Showing
Showing scheduled successfully.
Mortgage calculator
Estimate your monthly mortgage payment, including the principal and interest, property taxes, and HOA. Adjust the values to generate a more accurate rate.
Your payment
Principal and Interest:
$
Property taxes:
$
HOA fees:
$
Total loan payment:
$
Total interest amount:
$
Location
County
Tarrant
Elementary School
Kellerharv
Middle School
Keller
High School
Keller
Listing Courtesy of Lori Mira, Keller Williams Realty
RealHub Information is provided exclusively for consumers' personal, non-commercial use, and it may not be used for any purpose other than to identify prospective properties consumers may be interested in purchasing. All information deemed reliable but not guaranteed and should be independently verified. All properties are subject to prior sale, change or withdrawal. RealHub website owner shall not be responsible for any typographical errors, misinformation, misprints and shall be held totally harmless.

AGENT
Joe Boston
Call Joe today to schedule a private showing.

* Listings on this website come from the FMLS IDX Compilation and may be held by brokerage firms other than the owner of this website. The listing brokerage is identified in any listing details. Information is deemed reliable but is not guaranteed. If you believe any FMLS listing contains material that infringes your copyrighted work please click here to review our DMCA policy and learn how to submit a takedown request.© 2024 FMLS.
Related Properties

Keller
708 Lakeway Drive
5 Beds
4 Baths
4,430 Sq.Ft.
$1,000,000
MLS#: 21364717

Keller
409 Settlers Ridge Drive
4 Beds
4 Baths
4,013 Sq.Ft.
$1,065,000
MLS#: 21364993
Keller
1317 Naples Court
4 Beds
4 Baths
4,095 Sq.Ft.
$1,099,990
MLS#: 21302163

Keller
1508 Stanton Court
4 Beds
4 Baths
3,795 Sq.Ft.
$945,000
MLS#: 21360242

Keller
616 Unbridled Lane
4 Beds
3 Baths
3,556 Sq.Ft.
$875,000
MLS#: 21338224

Keller
618 Goliad Drive
4 Beds
3 Baths
3,964 Sq.Ft.
$885,000
MLS#: 21322670

Keller
805 Belinda Drive
6 Beds
4 Baths
4,043 Sq.Ft.
$860,000
MLS#: 21383410

Keller
801 Helen Street
3 Beds
3 Baths
2,448 Sq.Ft.
$1,175,000
MLS#: 21347183

Keller
1913 Yosemite Lane
5 Beds
4 Baths
4,040 Sq.Ft.
$1,050,000
MLS#: 21377398
