Features & Amenities

Interior

  • Other Interior Features

    Eat-in Kitchen, Granite Counters, Kitchen Island, Walk-In Closet(s)

  • Total Bedrooms

    4

  • Bathrooms

    4

  • 1/2 Bathrooms

    1

  • Basement YN

    NO

  • Cooling YN

    YES

  • Cooling

    Central Air

  • Fireplace YN

    YES

  • Heating YN

    YES

  • Heating

    Central

  • Pet friendly

    N/A

Exterior

  • Garage

    Yes

  • Garage spaces

    3

  • Construction Materials

    Brick

  • Other Exterior Features

    Rain Gutters

  • Parking

    Direct Access, Attached

  • Patio and Porch Features

    Covered

  • Pool

    Yes

  • Pool Features

    Gunite, In Ground, Outdoor Pool

  • Waterfront YN

    NO

Area & Lot

  • Lot Features

    Interior Lot, Landscaped

  • Lot Size(acres)

    0.49

  • Lot Size(square feet)

    21,344

  • Property Type

    Residential

  • Property Sub Type

    Single Family Residence

  • Architectural Style

    Traditional

Price

  • Sales Price

    $1,135,000

  • Tax Amount

    $15,958

  • Sq. Footage

    4,572

  • Price/SqFt

    $248

HOA

  • Association

    YES

  • Association Fee

    $165

  • Association Fee Frequency

    Quarterly

  • Association Fee Includes

    N/A

School District

  • Elementary School

    R Steve Folsom

  • Middle School

    Lorene Rogers

  • High School

    Prosper

Property Features

  • Foundation Details

    Slab

  • Senior Community YN

    NO

  • Sewer

    Public Sewer

Schedule a Showing

Showing scheduled successfully.

<
>
IN PERSON
VIA CHAT

What is 3 + 4 ?


Change time

Mortgage calculator

Estimate your monthly mortgage payment, including the principal and interest, property taxes, and HOA. Adjust the values to generate a more accurate rate.

Your payment

Principal and Interest:

$

Property taxes:

$

HOA fees:

$

Total loan payment:

$

Total interest amount:

$

Location

County

Collin

Elementary School

R Steve Folsom

Middle School

Lorene Rogers

High School

Prosper

Listing Courtesy of Cody Robinson, Robinson Team Real Estate, LLC

RealHub Information is provided exclusively for consumers' personal, non-commercial use, and it may not be used for any purpose other than to identify prospective properties consumers may be interested in purchasing. All information deemed reliable but not guaranteed and should be independently verified. All properties are subject to prior sale, change or withdrawal. RealHub website owner shall not be responsible for any typographical errors, misinformation, misprints and shall be held totally harmless.

Agent Joe Boston

AGENT

Joe Boston

Call Joe today to schedule a private showing.


* Listings on this website come from the FMLS IDX Compilation and may be held by brokerage firms other than the owner of this website. The listing brokerage is identified in any listing details. Information is deemed reliable but is not guaranteed. If you believe any FMLS listing contains material that infringes your copyrighted work please click here to review our DMCA policy and learn how to submit a takedown request.© 2024 FMLS.
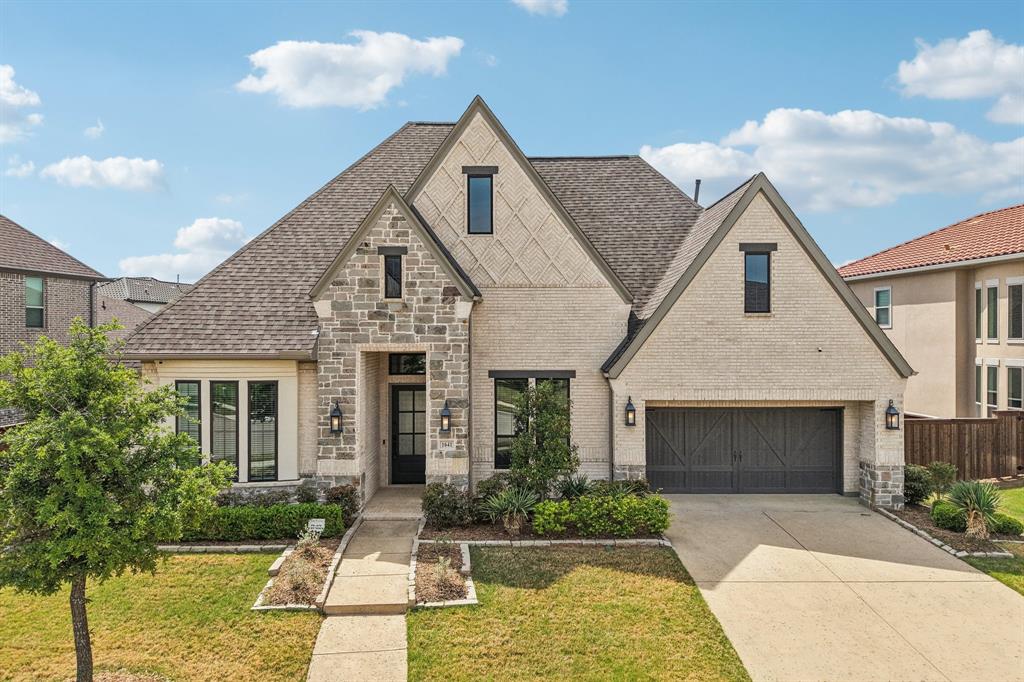
WOW! This Toll Brothers home truly has it all and is situated on nearly ONE HALF ACRE in one of Prosper's premier neighborhoods! Gorgeous Solid Hardwood floors, a kitchen fit for the pickiest chef with ample storage, granite counters, center island, HUGE eat in area, and a view of the BACKYARD OASIS. Soaring 20 ft ceilings in Family Room with floor to ceiling stone fireplace. Primary bedroom with view of the enormous back yard and pool.  Bath features jetted tub, large shower, and his and hers closets. Second bedroom downstairs perfect for guests.  EVERY bedroom has direct access to a bath.  Two LARGE beds, Game, and Media upstairs!  Outdoor living perfect for relaxing and BBQs!  Beautiful pool and a yard to die for!  If you have been looking for a gorgeous home with a pool plus large yard in an award winning school district, this is IT! New Carpet, Paint, Landscaping, 31 windows new glass, all in 2023!  Custom finishes such as heavy moldings, high end cabinets, and solid core doors!

1011 Three Rivers Drive

Message successfully sent.

What would you like to know?

What is 3 + 4 ?

I agree to receive email communication and understand I can unsubscribe at any time.

I agree to be contacted by Next Level Realty Group via call, email, and text for real estate services. To opt out, you can reply 'stop' at any time or reply 'help' for assistance. You can also click the unsubscribe link in the emails. Message and data rates may apply. Message frequency may vary. Privacy Policy

Related Properties

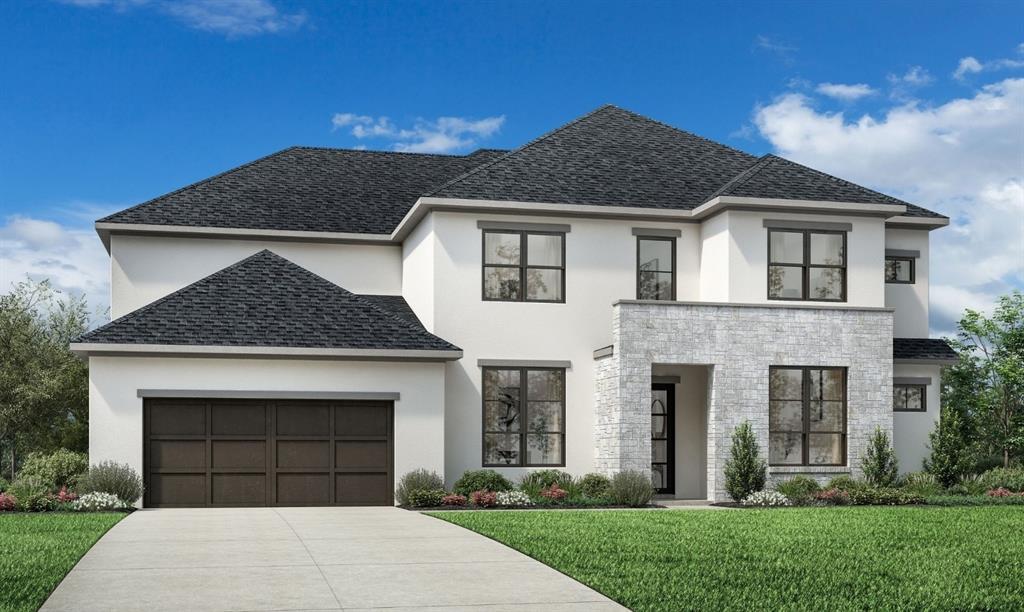
Discover elevated luxury living in this beautifully designed Toll Brothers home located in the prestigious Wandering Creek at Brookhollow community in Prosper. Showcasing the sought-after Bolsins Transitional floor plan, this home blends timeless architecture with sophisticated designer finishes throughout. The expansive kitchen is a true centerpiece, featuring upgraded quartz countertops, a dramatic waterfall island, KitchenAid appliances, custom cabinetry, and abundant storage—all seamlessly opening to the spacious great room and casual dining area for effortless entertaining and everyday living. A stunning multi-slide stacked door extends the living space outdoors to the oversized covered patio. The first-floor primary suite offers a serene retreat with a spa-inspired bath, freestanding soaking tub, oversized shower, and an impressive walk-in closet. Thoughtfully designed upgrades include a dedicated wine room, private office with iron and glass doors, linear fireplace, media room, additional first-floor bedroom and bath, spacious loft, and beautifully curated hardwoods, tile, and designer lighting throughout. With soaring ceilings, open-concept living spaces, and refined modern finishes, this exceptional home offers the perfect balance of luxury, comfort, and functionality in one of Prosper’s premier communities.
#21273472

Prosper

551 Harrison Lane

5 Beds

5 Baths

4,411 Sq.Ft.

$1,299,000

MLS#: 21273472

Experience exceptional design and everyday luxury in this stunning Highland Homes new construction in the highly sought after Star Trail community. Scheduled for completion in November, this beautifully crafted two-story home offers 3,433 square feet with 4 bedrooms, 4 full baths, 2 powder baths, a private study, entertainment room, game room, and a 3-car tandem garage. Soaring ceilings and abundant natural light enhance the open layout. The chef-inspired kitchen features a large island, corner pantry, and built in hutch overlooking the spacious family and dining areas. Expansive sliding glass doors open to the extended outdoor living area, creating seamless indoor and outdoor entertaining. The first-floor primary suite offers a spa-inspired bath with a freestanding tub and oversized closet, while a secondary bedroom with a private bath is perfect for guests. Just off the kitchen, the entertainment room is ideal for movie nights or a private media lounge. Upstairs features two bedrooms with private baths and a game room. Built by award-winning Highland Homes, recognized as People's Choice Best Homebuilder and Best Luxury Homebuilder in DFW, this home is backed by a comprehensive builder warranty for added peace of mind. Star Trail offers resort style pools, tennis and pickleball courts, trails, playgrounds, and highly-sought-after Prosper ISD with easy access to the Dallas North Tollway and US 380.
#21308346

Prosper

2630 Harvest Lane

4 Beds

4 Baths

3,433 Sq.Ft.

$936,500

MLS#: 21308346
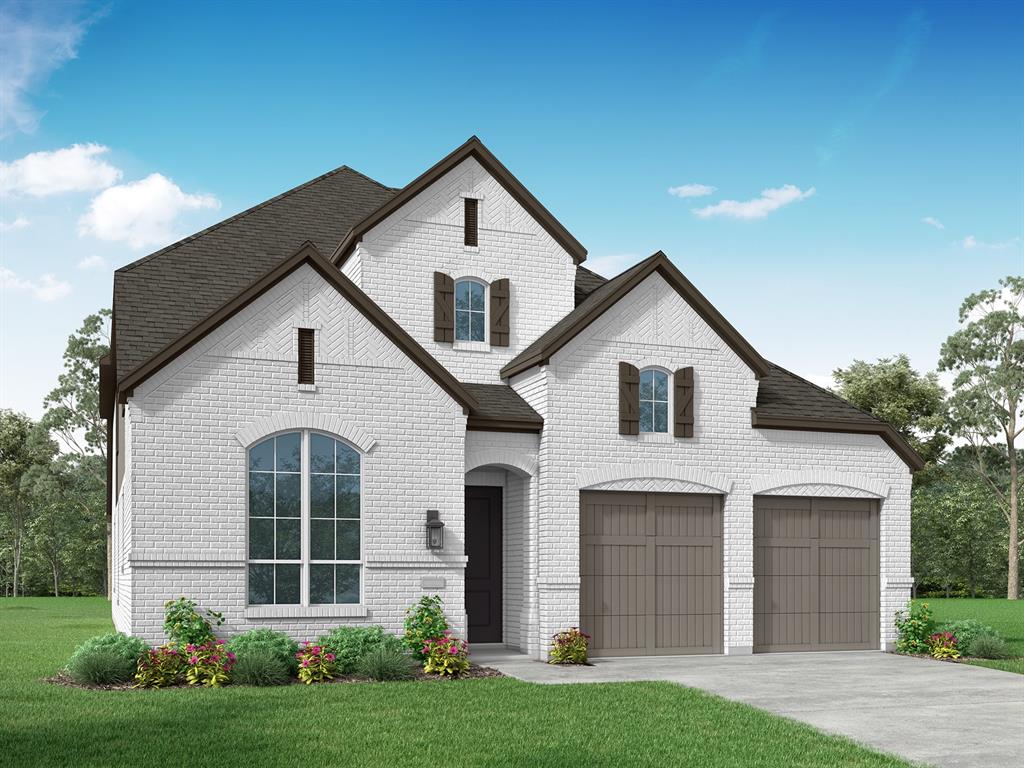
Experience elevated living in this exceptional Highland Homes new construction in the highly-sought-after Star Trail. Scheduled for completion in October, this thoughtfully designed two-story home offers 3,536 square feet with 5 bedrooms, 5 full baths, 1 powder bath, a private study, dining room, entertainment room, game room, and a 3-car tandem garage. A grand foyer with soaring ceilings creates an unforgettable first impression, leading to an open concept design filled with natural light. The chef-inspired kitchen features abundant cabinetry, a large island, and corner pantry, flowing into the spacious family and dining areas. Expansive sliding glass doors open to the extended outdoor living area, creating effortless indoor and outdoor entertaining. The first-floor extended primary suite offers a spa inspired bath with a freestanding tub, oversized walk-in closet, and a private retreat to unwind. Upstairs features spacious secondary bedrooms with two private baths, an additional full bath, along with a game room and entertainment room for added flexibility. Built by award-winning Highland Homes, recognized as People's Choice Best Homebuilder and Best Luxury Homebuilder, this home offers exceptional craftsmanship and is backed by a comprehensive builder warranty for peace of mind. Star Trail residents enjoy resort style pools, tennis and pickleball courts, miles of trails, and the highly-coveted Prosper ISD with convenient access to the Dallas North Tollway and US 380.
#21279435

Prosper

2680 Sassafrass Court

5 Beds

5 Baths

3,536 Sq.Ft.

$932,097

MLS#: 21279435

Situated on a premium oversized corner lot in Windsong Ranch, 4511 Walnut Grove showcases exceptional craftsmanship, designer finishes, and thoughtfully curated upgrades throughout its expansive single story layout. Offering 5 bedrooms, 3.1 baths, 3,583 square feet of luxurious living space, and a 3 car garage featuring epoxy flooring and custom built in storage, this stunning residence combines sophisticated design with everyday functionality. Wide plank hardwood flooring, soaring ceilings, statement lighting, and abundant natural light create a warm yet contemporary atmosphere. The heart of the home is the breathtaking open concept living area, where a fireplace anchors the space beneath a vaulted ceiling and glass sliding doors seamlessly connect the interior to the covered patio. The kitchen is a true showpiece, featuring an oversized island with breakfast bar, extended cabinetry, double ovens, gas cooktop, designer backsplash, and dining area. A dedicated office with a designer accent wall offers a refined workspace, while a media room is perfect for movie nights. The primary suite serves as a private sanctuary, complete with a vaulted ceiling and custom lighting. The spa inspired ensuite bath features dual vanities, custom tile work, soaking tub, spacious walk-in shower, and a custom closet system. Four additional bedrooms provide family or guest accommodations and flexibility.  Outside, the covered patio overlooks a spacious backyard with endless possibilities. Residents of Windsong Ranch enjoy access to one of North Texas' most sought-after lifestyle communities, with the iconic 5 acre Crystal Lagoon, resort style pools, fitness center, tennis and pickleball courts, miles of trails, parks, playgrounds, dog parks, and community events. Conveniently located near top rated Prosper ISD schools, premier shopping, dining, PGA Frisco, and major commuter routes, this exceptional home offers luxury living in one of Prosper's most desirable master planned communities.
#21326043

Prosper

4511 Walnut Grove Lane

5 Beds

3 Baths

3,583 Sq.Ft.

$999,000

MLS#: 21326043
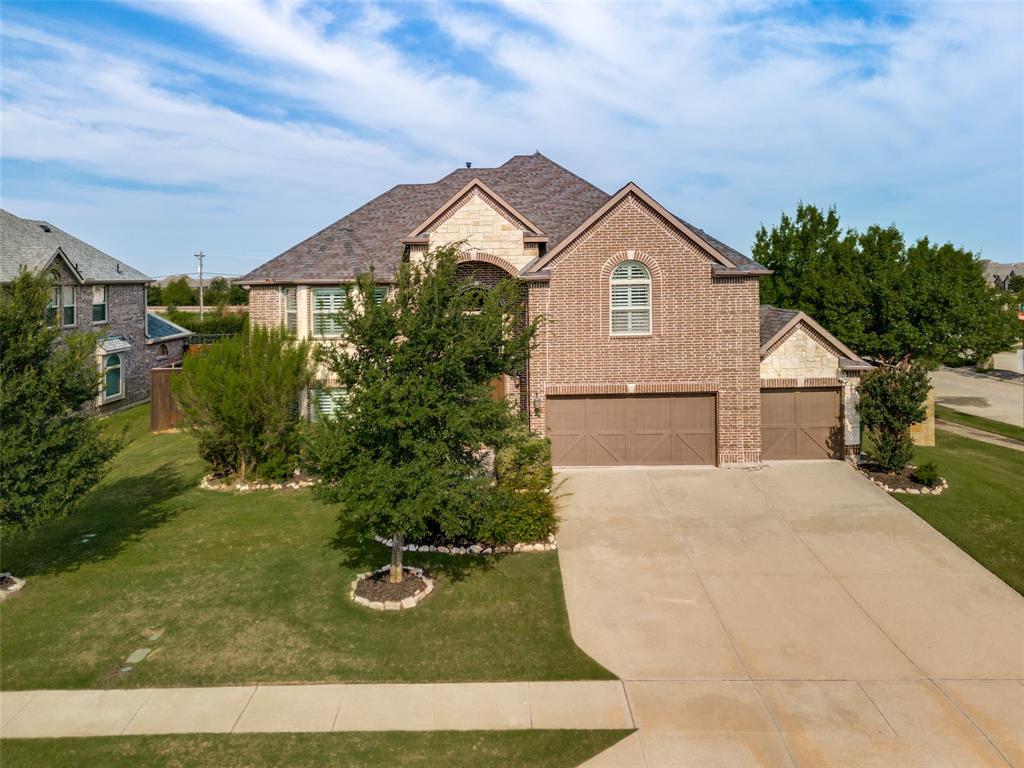
Welcome to your dream home in the highly acclaimed Prosper ISD! Perfectly situated on a desirable corner lot, this stunning two-story residence offers the ideal blend of space, comfort, and luxury.

Boasting 5 spacious bedrooms and 4 full bathrooms, this thoughtfully designed home provides room for everyone. The dedicated study creates the perfect work-from-home environment, while the versatile flex room can easily serve as a formal dining room, formal living area, or additional entertaining space to fit your lifestyle.

The open-concept layout features a bright and inviting family room with high ceilings that flows seamlessly into the kitchen and charming breakfast nook, creating the perfect gathering place for family and friends. Upstairs, enjoy endless entertainment in the spacious media room, ideal for movie nights, gaming, or watching the big game.

Step outside to your private backyard oasis featuring a beautiful sparkling pool, perfect for cooling off during Texas summers or hosting unforgettable outdoor gatherings. The 3-car garage offers ample parking and storage space for vehicles, hobbies, and recreational equipment.

Located in one of the area's most sought-after communities with access to top-rated Prosper ISD schools, this exceptional home combines luxury living with everyday convenience. Don't miss the opportunity to make this incredible property your own!

Buyers and their agent to verify all school, HOA, sqft, tax and all other information pertaining to the house. Information Deemed Reliable but not guaranteed.
#21287936

Prosper

1461 Ramsbury Lane

5 Beds

4 Baths

4,225 Sq.Ft.

$919,900

MLS#: 21287936
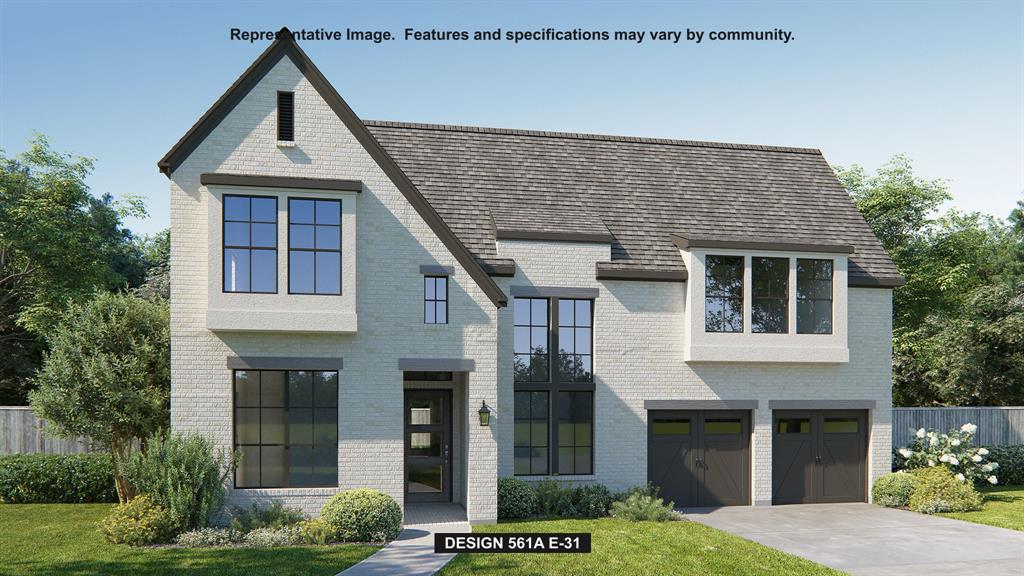
Two-story entry with 20-foot ceiling. Home office with French doors set at entry. Two-story family room and dining area with a wall of windows. Kitchen has an island with built-in seating space and a spacious walk-in pantry. Primary suite with a wall of windows. Primary bath has a double door entry, dual vanities, a freestanding tub, a separate glass-enclosed shower and two walk-in closets. A guest suite with private bathroom just off the front entry. Second floor hosts a large game room, a media room with an additional storage space, and secondary bedrooms including a guest suite with a full bathroom and walk-in closet. Covered backyard patio. Three-car garage.
#21272283

Prosper

280 Twilight Drive

5 Beds

5 Baths

4,221 Sq.Ft.

$1,199,900

MLS#: 21272283

This home is an entertainer's dream! Absolutely stunning home for sale situated on a beautifully landscaped lot measuring over an acre! This well-maintained estate features a vast outdoor oasis complete with a stone outdoor kitchen and covered patio, fireplace, bar seating, and an inviting pool with attached spa and stone grotto. This home has soaring ceilings, gorgeous wood floors, and impeccable attention to design details that are evident in the custom wood work throughout the home including a doggie condo built out under the stairs. The primary bedroom has a fabulous view of the expansive backyard, access to the covered patio and a large ensuite bathroom that features a separate shower, a jetted tub, his and hers closets and separate vanities. The home features an open floor plan between the kitchen living room and dining room, and the kitchen is complete with beautiful cabinetry, stone backsplash, gas cooktop, and an oversized island.
#21308026

Prosper

1761 Elmhurst Court

4 Beds

3 Baths

4,021 Sq.Ft.

$1,150,000

MLS#: 21308026
Price reduced
North Facing, Prosper ISD, and Easy Tollway Access! This Britton-built home shows like new and offers a perfect blend of luxury, space, and thoughtful design.

A grand extended entry welcomes you with rich hardwood floors that flow throughout the main living areas. Just off the entry, a private office with French doors provides the ideal work-from-home space, while the formal dining room and enclosed game room—also featuring French doors—create elegant and versatile entertaining areas.

The spacious family room is filled with natural light, highlighted by a stunning wall of windows, a cozy fireplace, and sliding glass doors that seamlessly connect indoor and outdoor living. The open-concept design flows effortlessly into the morning area and chef’s kitchen, complete with a Butler’s pantry and an oversized island with built-in seating—perfect for gatherings.

The private primary suite is a true retreat, featuring a wall of windows and a spa-like ensuite bath with dual vanities, a garden tub, a separate glass-enclosed shower, and a large walk-in closet. All secondary bedrooms offer their own ensuite baths and walk-in closets, providing comfort and privacy for everyone.

Soaring ceilings and expansive windows enhance the home’s bright and airy feel throughout. Step outside to enjoy the covered backyard patio, ideal for relaxing or entertaining. A mudroom conveniently connects to the three-car garage, adding everyday functionality to this exceptional home.
#21222949

Prosper

1641 Cottonwood Trail

4 Beds

4 Baths

3,618 Sq.Ft.

$925,000

MLS#: 21222949

Price reduced
FORMER MODEL HOME! Located in the sought-after subdivision of Frontier Estates, this stunning two-story home in Prosper sits on a beautiful corner lot and offers the perfect blend of space, comfort, and modern convenience.  Featuring 4 bedrooms, 4 full baths, and 1 half bath, this thoughtfully designed home showcases rich wood floors and an ideal layout for both everyday living and entertaining. The spacious kitchen is the heart of the home, complete with granite countertops, abundant cabinetry, and plenty of prep space, all flowing seamlessly into the expansive living areas. A huge formal dining room provides the perfect setting for hosting holidays and special gatherings.  The primary suite is privately situated on the first floor and truly lives like a retreat. In addition to the luxurious ensuite bath, the suite includes an oversized sitting area, virtually its own private living room, creating a peaceful getaway within the home. A secondary full-sized bedroom downstairs is perfect for guests or multigenerational living, while a dedicated study at the front of the home offers an ideal work-from-home space.  Upstairs, you’ll find a large game room perfect for relaxing or entertaining, along with two additional full-sized bedrooms and a spacious media room designed for movie nights and memory-making moments with family and friends.  Step outside to a generous backyard with covered patios, offering a blank canvas to design the outdoor oasis of your dreams. Just a stone’s throw away is the HOA community pool, and directly across the street you’ll enjoy a greenbelt, providing open space, scenic views, and a welcoming place to connect with neighbors.  Conveniently located minutes from award-winning Prosper ISD schools, major highways, and retail, this home seamlessly blends traditional charm with modern convenience.  A rare opportunity in Frontier Estates!
#21189147

Prosper

1501 Winchester Drive

4 Beds

4 Baths

4,640 Sq.Ft.

$1,015,000

MLS#: 21189147

RISLAND HOMES DASHIELL floor plan.  READY NOW.  Look no further for that Dream Home One-Story on an oversized lot with all the bells and whistles.  Gorgeous brick and stone elevation with oversized front porch for stunning curb appeal.  Spacious entry hall is ready to decorate and greet your guests with style.  Stunning Hardwood floors are throughout the common first floor areas.  Work from home in your Study with glass French doors just off the entry hall.  Entertain around your massive island with extra storage in the Gourmet Kitchen with Stainless KitchenAid appliances, offering endless inspiration making everyday meals easy and cleanup a breeze.  Relax in the Family Room with 5.1 Surround Sound, and get cozy by the fireplace.  Enjoy the natural light from the eight-foot telescoping sliding glass doors at the Casual Dining area with Cathedral ceiling and wood beam.  Plan your morning coffee and greet the sunrises on the East-facing oversized covered patio, great for lounging and backyard BBQ’s.  Reenergize mind, body, and soul in the Primary Suite Bath, with freestanding tub and rainfall shower.  Dress up or down for your day in the oversized walk-in closet!  All 3 secondary bedrooms have ensuite baths for privacy, with a separate half-bath for visitors.  Where is the popcorn?  Head into your oversized Media room outfitted with 7.1 Surround Sound and enjoy a movie night or game night with family and friends or host a Superbowl party in the media room!  The three-car garage includes 220V to keep your EV charged up for when you’re ready to head out exploring!  Prosper ISD Elementary school is located with the community!  Enjoy amenities with clubhouse, infinity pool, work out room, yoga lawn, playground, pond and walking trails.
#21363703

Prosper

1530 Temple Court

4 Beds

4 Baths

3,938 Sq.Ft.

$1,158,900

MLS#: 21363703

 - property

Send a message

Message successfully sent.

Your message

What is 3 + 4 ?

Reason for contacting?

I agree to receive email communication and understand I can unsubscribe at any time.

I agree to be contacted by Next Level Realty Group via call, email, and text for real estate services. To opt out, you can reply 'stop' at any time or reply 'help' for assistance. You can also click the unsubscribe link in the emails. Message and data rates may apply. Message frequency may vary. Privacy Policy

Sign Out

Virtual Assistant

Would you like to take the next step with this property? We can help you schedule a showing or virtual tour, or send you more details.

Yes, I would like more information.

Thank You for Your Reply, One of Our Agents will contact you as soon as possible

No, maybe later.

Thank you, you can always contact me via email, phone number or through the contact form.

Realhub AI

Lucy - Your AI-Powered Realtor

Update Your Temporary Password

Personalize your search

Enter your email and we'll notify you immediately when new listings match what you're looking for.

or enter email address

Already have an account ? Login here

Continue your home search

I agree to receive communications and understand I can unsubscribe at any time.

I agree to be contacted by Next Level Realty Group via call, email, and text for real estate services. To opt out, you can reply 'stop' at any time or reply 'help' for assistance. You can also click the unsubscribe link in the emails. Message and data rates may apply. Message frequency may vary. Privacy Policy

Already have an account ? Login here

We use cookies

We use cookies primarily for analytics to enhance your experience. By accepting, you agree to our use of these cookies. You can manage your preferences or learn more about our cookies policy.