Features & Amenities

Interior

  • Other Interior Features

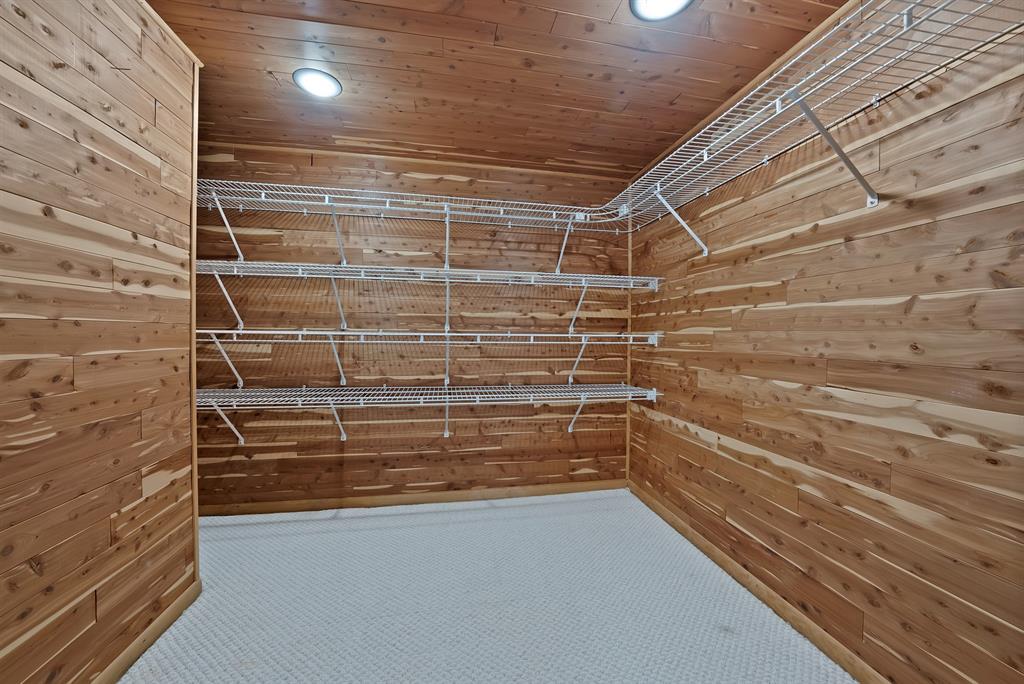
    Built-in Features, Cedar Closet(s), Double Vanity, Kitchen Island, Open Floorplan, Pantry, Walk-In Closet(s), High Speed Internet, In-Law Floorplan

  • Total Bedrooms

    4

  • Bathrooms

    3

  • 1/2 Bathrooms

    1

  • Basement YN

    NO

  • Cooling YN

    YES

  • Cooling

    Ceiling Fan(s), Central Air, Electric

  • Fireplace YN

    YES

  • Heating YN

    YES

  • Heating

    Exhaust Fan, Central, Natural Gas

  • Pet friendly

    N/A

Exterior

  • Garage

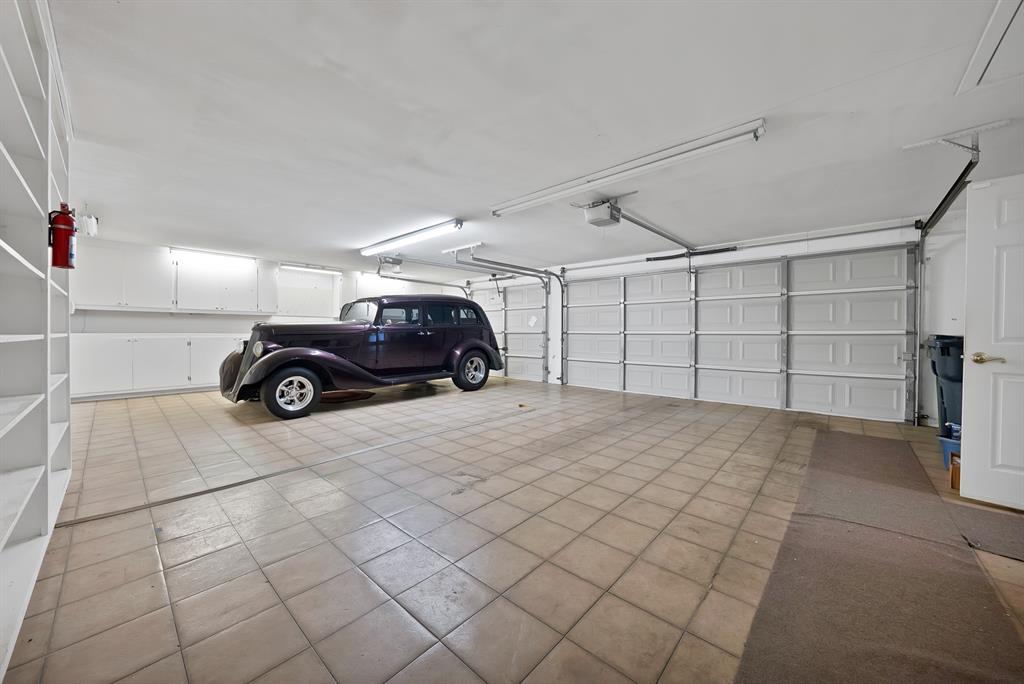
    Yes

  • Garage spaces

    3

  • Construction Materials

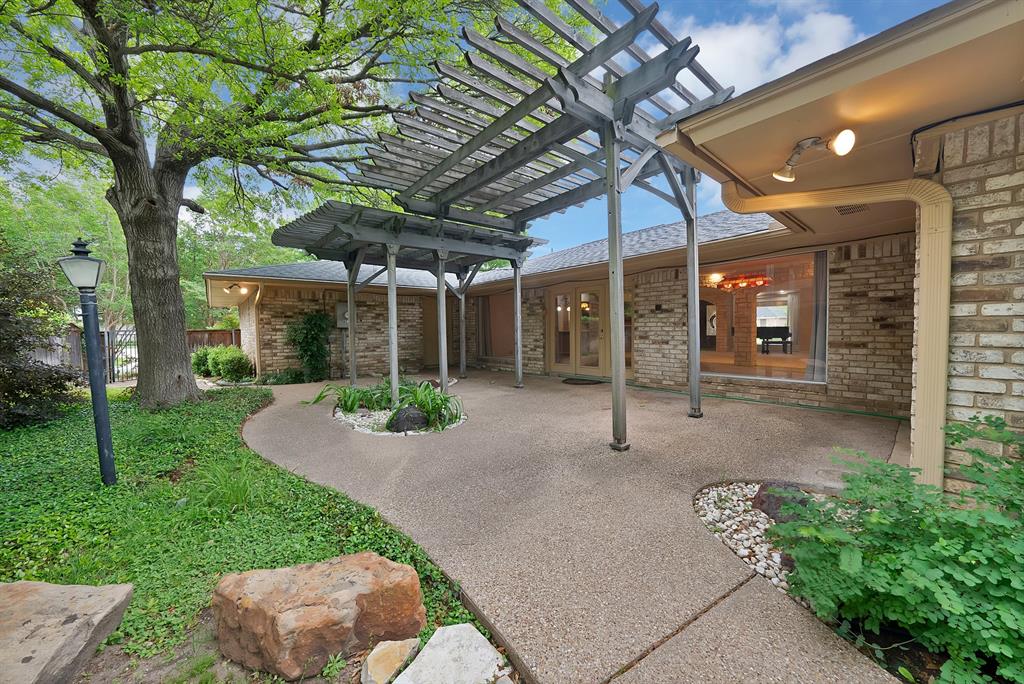
    Brick

  • Parking

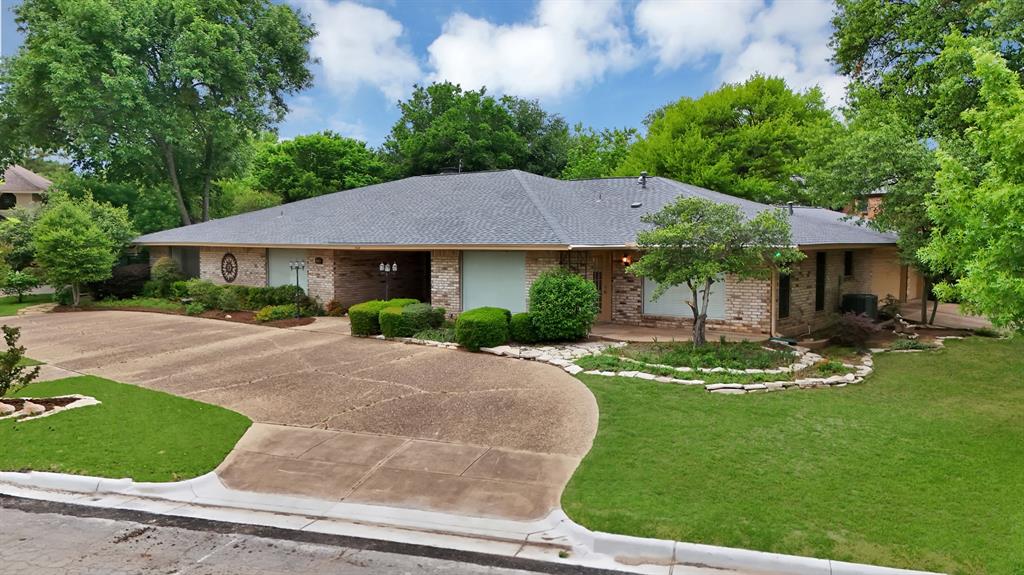
    Aggregate, Circular Driveway, Garage Door Opener, Garage Faces Side, Inside Entrance, Attached

  • Pool

    No

  • Waterfront YN

    NO

  • View

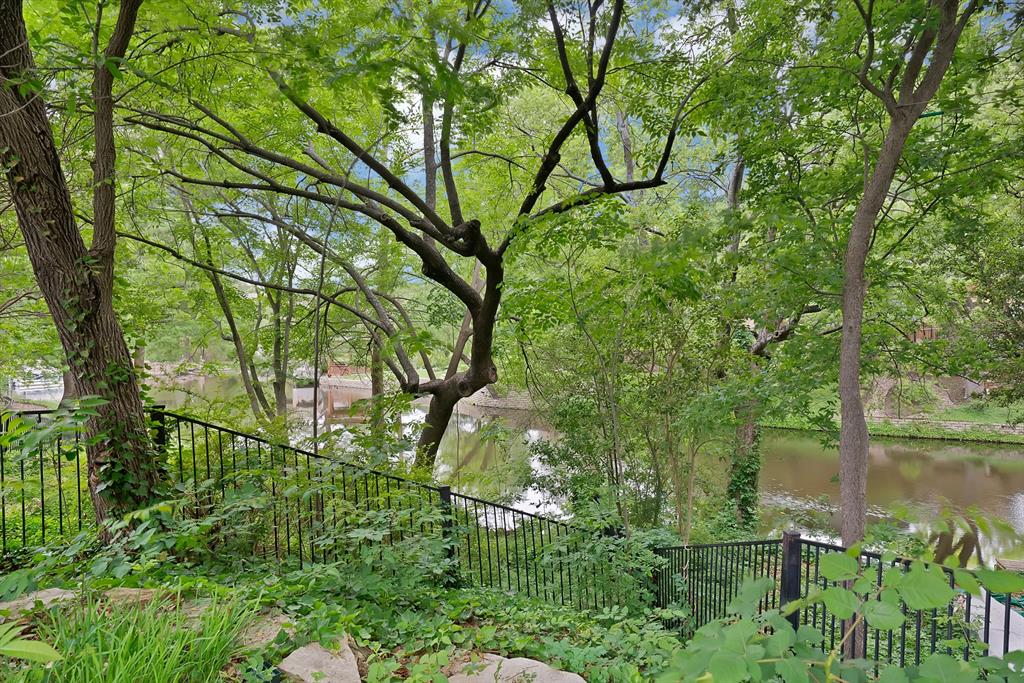
    Water

Area & Lot

  • Lot Features

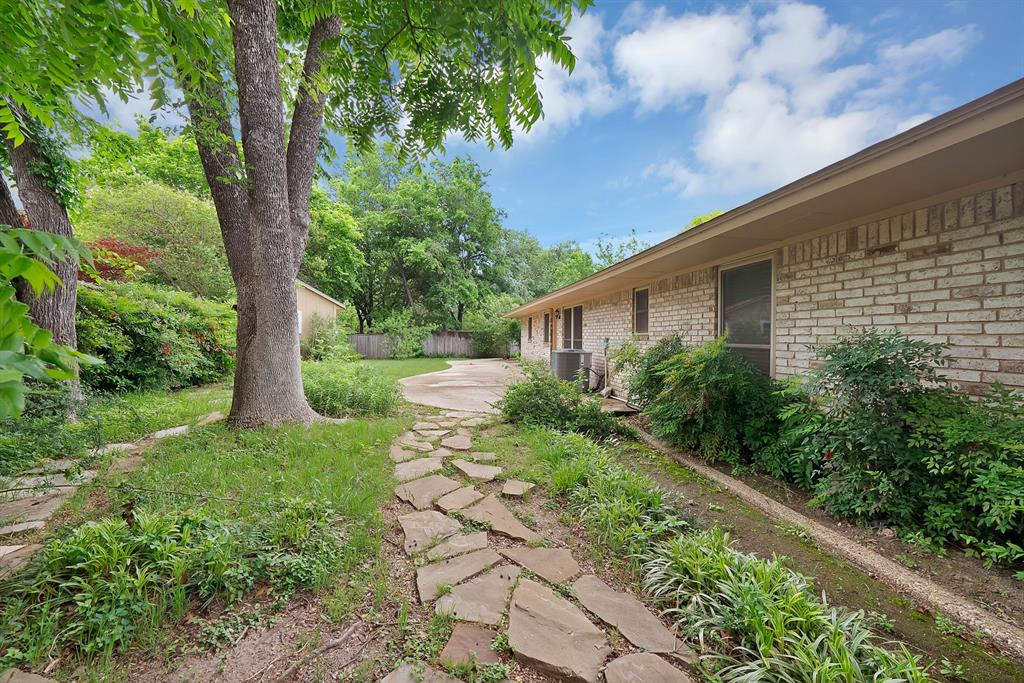
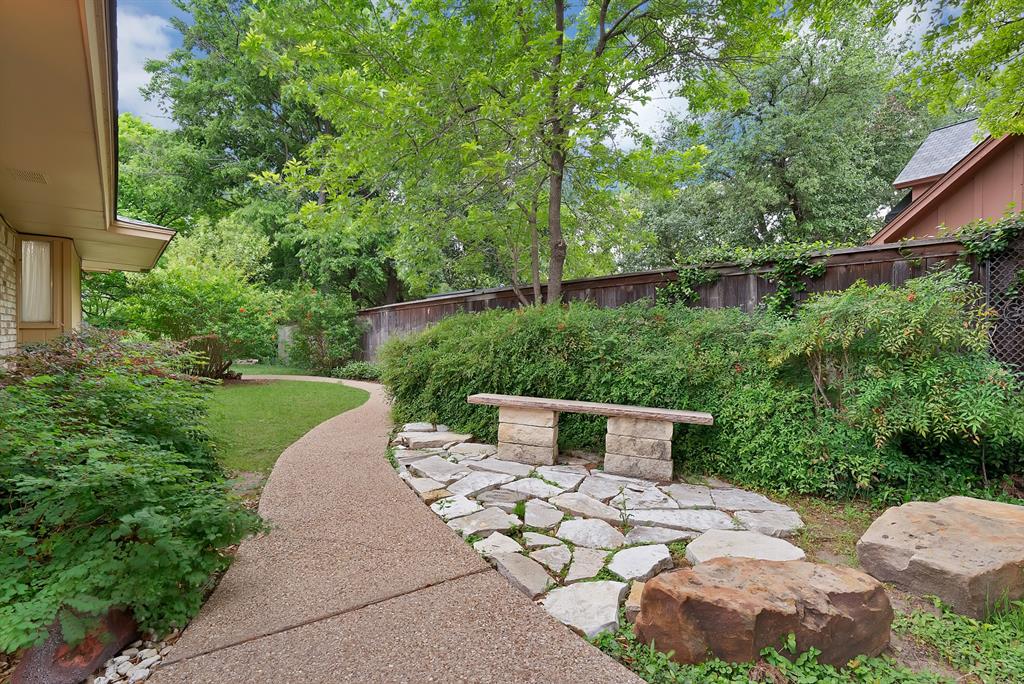
    Cul-De-Sac, Landscaped, Many Trees

  • Lot Size(acres)

    0.42

  • Lot Size(square feet)

    18,295

  • Property Type

    Residential

  • Property Sub Type

    Single Family Residence

  • Architectural Style

    Traditional

Price

  • Sales Price

    $625,000

  • Tax Amount

    $13,223

  • Sq. Footage

    4,166

  • Price/SqFt

    $150

HOA

  • Association

    No

School District

  • Elementary School

    Pope

  • Middle School

    Shackelford

  • High School

    Lamar

Property Features

  • Foundation Details

    Slab

  • Sewer

    Public Sewer

  • Tax Lot

    76

  • Water Source

    Public

Schedule a Showing

Showing scheduled successfully.

<
>
IN PERSON
VIA CHAT

What is 3 + 4 ?


Change time

Mortgage calculator

Estimate your monthly mortgage payment, including the principal and interest, property taxes, and HOA. Adjust the values to generate a more accurate rate.

Your payment

Principal and Interest:

$

Property taxes:

$

HOA fees:

$

Total loan payment:

$

Total interest amount:

$

Location

County

Tarrant

Elementary School

Pope

Middle School

Shackelford

High School

Lamar

Listing Courtesy of Lacy Cantrell , The Collective Living Co

RealHub Information is provided exclusively for consumers' personal, non-commercial use, and it may not be used for any purpose other than to identify prospective properties consumers may be interested in purchasing. All information deemed reliable but not guaranteed and should be independently verified. All properties are subject to prior sale, change or withdrawal. RealHub website owner shall not be responsible for any typographical errors, misinformation, misprints and shall be held totally harmless.

Agent Joe Boston

AGENT

Joe Boston

Call Joe today to schedule a private showing.


* Listings on this website come from the FMLS IDX Compilation and may be held by brokerage firms other than the owner of this website. The listing brokerage is identified in any listing details. Information is deemed reliable but is not guaranteed. If you believe any FMLS listing contains material that infringes your copyrighted work please click here to review our DMCA policy and learn how to submit a takedown request.© 2024 FMLS.
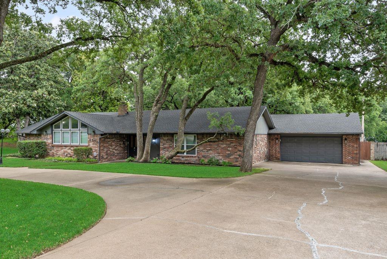
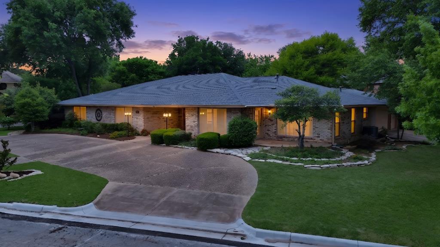
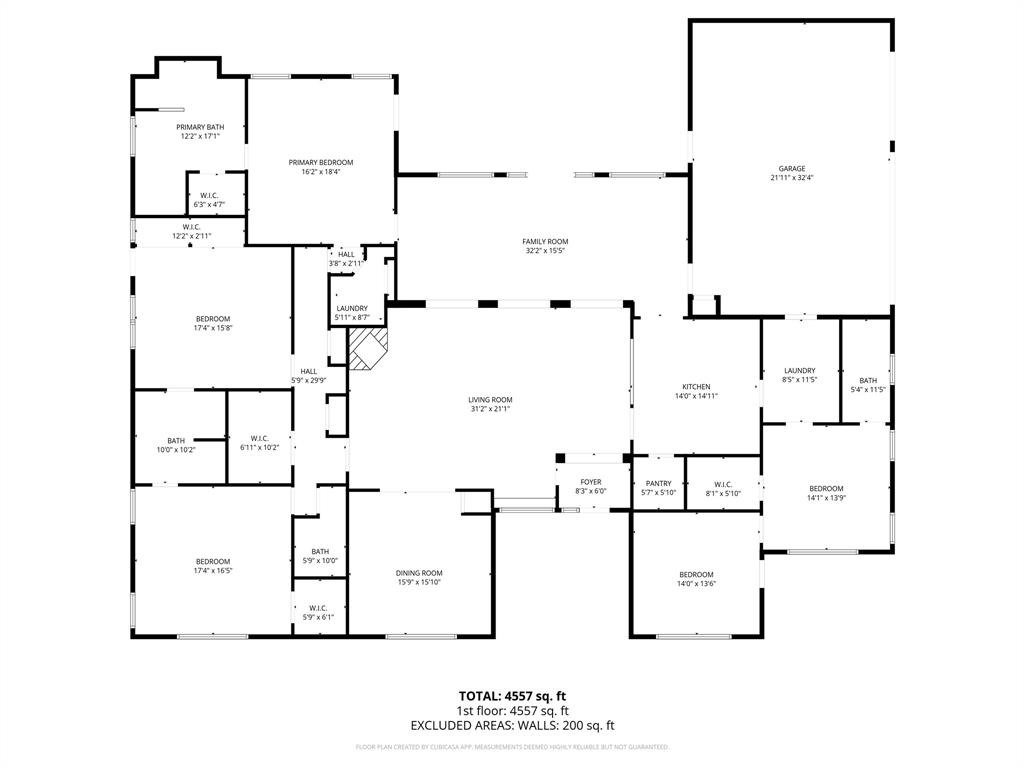
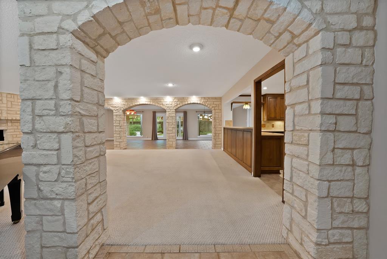
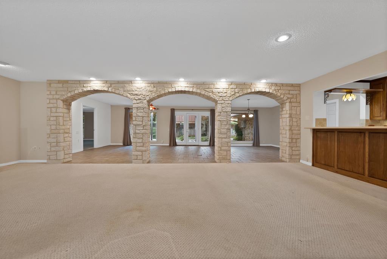
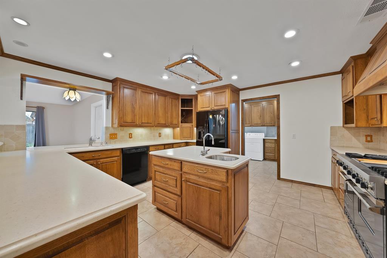
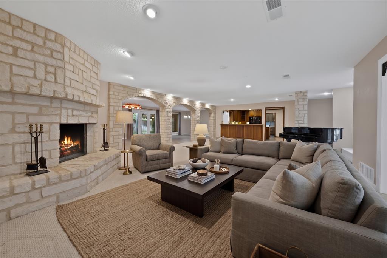
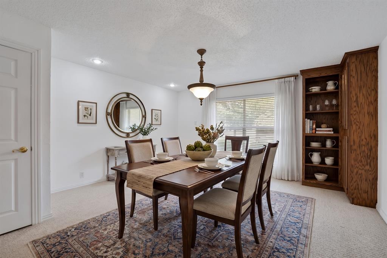
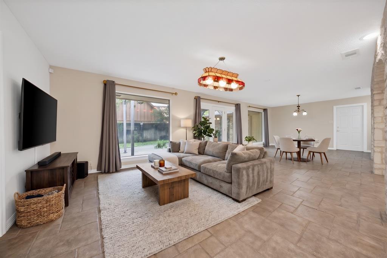
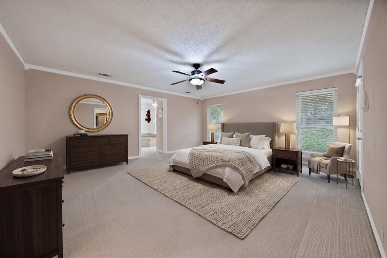
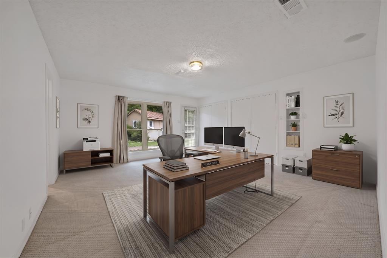
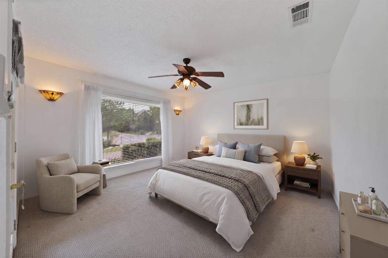
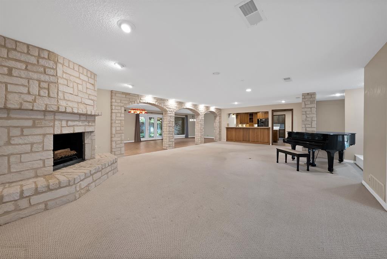
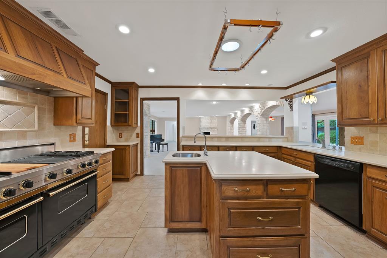
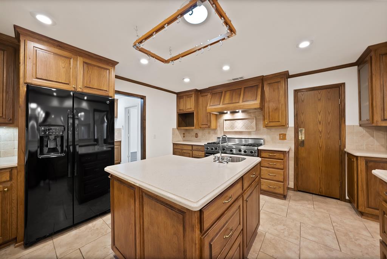
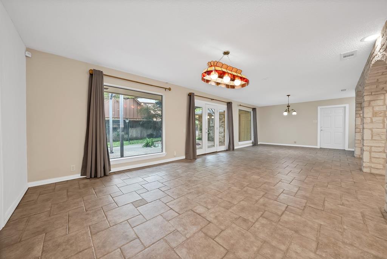
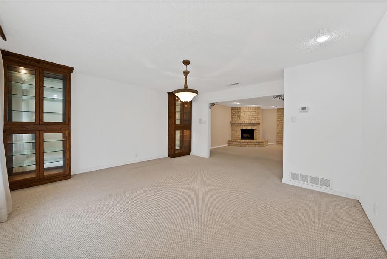
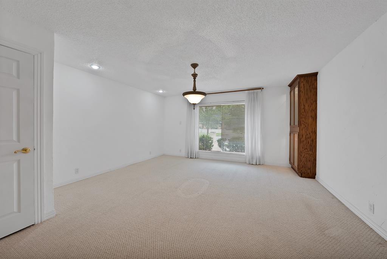
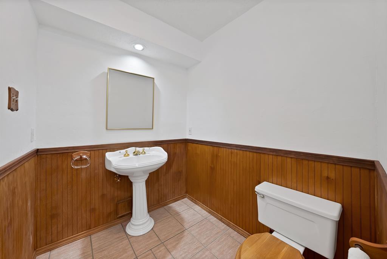
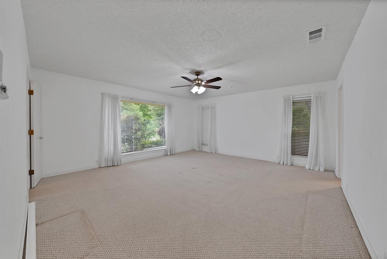
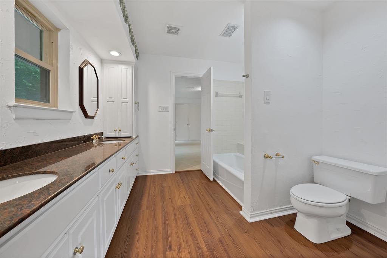
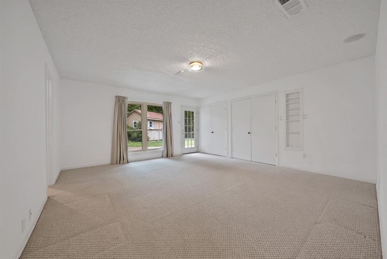
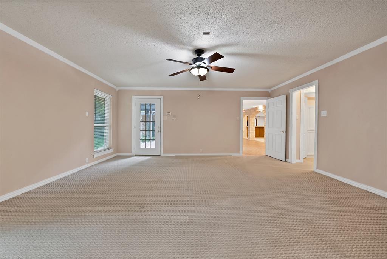
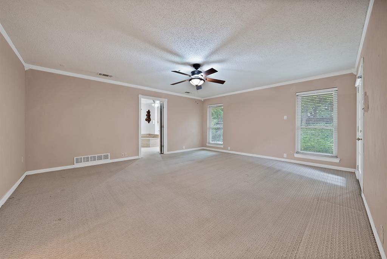
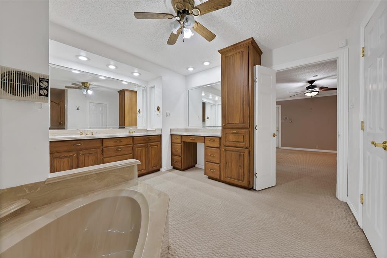
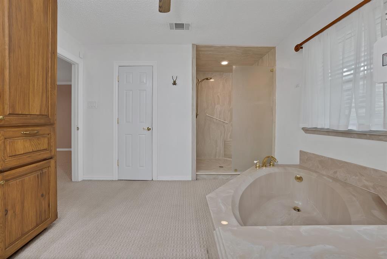
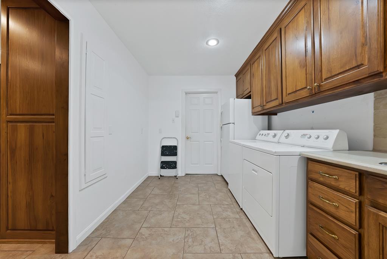
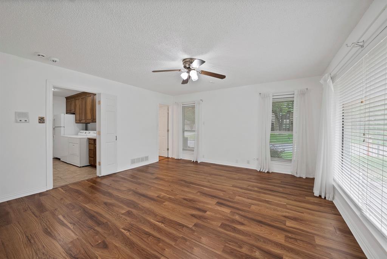
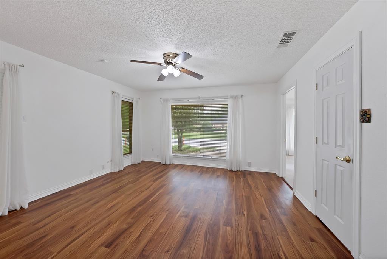
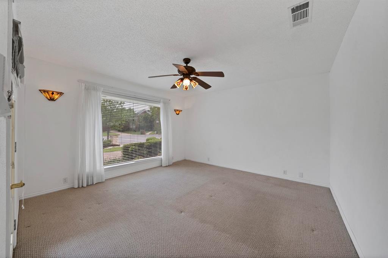
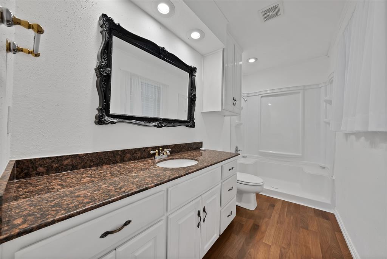
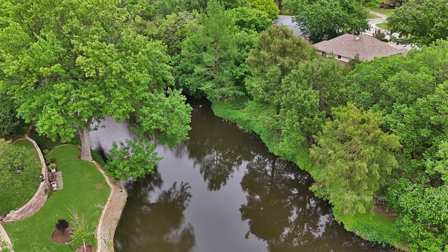
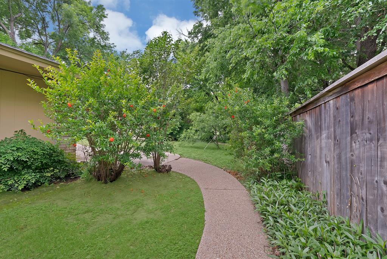
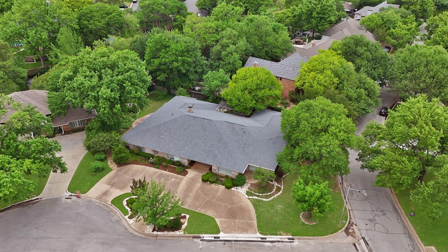
Beautiful, stately home in highly sought-after Interlochen Estates in Arlington! Offering nearly 4,200 sq ft, this impressive, single story 4-bedroom, 3.5-bath residence with 3-car garage blends elegance, comfort, and thoughtful design throughout. The open-concept floor plan is highlighted by stunning stone archways, a grand stone fireplace, and walls of windows and French doors along the back that flood the home with natural light and showcase serene garden views. Perfect for entertaining, this home has two separate dining rooms, an expansive great room, and additional family room all flowing together seamlessly, yet with defined boundaries. All bedrooms are generously over-sized and feature direct ensuite bathroom access and large closets. This home has abundant storage, custom built-ins, and a walk-in cedar closet. The large primary suite offers his & hers closets, dual sinks, a separate vanity, soaking tub, large shower and access to one of the patios in the backyard. The chef’s kitchen is both tasteful and practical. It is equipped with a luxury Viking professional gas double oven and range with griddle, indoor grill and custom vent hood. A large island with prep sink, appliance garage and ample cabinetry and counterspace make this kitchen a chef's dream! A standout feature of this home is the flexible guest or in-law suite privately located off the oversized laundry room. This area is complete with its own sitting room, bedroom, full bath and exterior door with private patio—perfect for multi-generational living or extended stays. The tiled 3-car garage adds a polished touch. Outside you will find the beautifully landscaped backyard which offers a tranquil, garden-like setting with two separate seating areas and the neighborhood's signature canal views. A full roof replacement was done in 2023 for added peace of mind. Interlochen Estates is known for its scenic canals, mature trees, and rolling hills, making this a truly exceptional place to call home.

1008 Loch Lomond Drive

Message successfully sent.

What would you like to know?

What is 3 + 4 ?

I agree to receive email communication and understand I can unsubscribe at any time.

I agree to be contacted by Next Level Realty Group via call, email, and text for real estate services. To opt out, you can reply 'stop' at any time or reply 'help' for assistance. You can also click the unsubscribe link in the emails. Message and data rates may apply. Message frequency may vary. Privacy Policy

Related Properties

Welcome to 4810 Emerald Grove, located in the highly desirable 55+ community of Viridian in Arlington. This beautifully upgraded 2-bedroom, 2-bath home with a dedicated office offers the perfect blend of comfort, style, and low-maintenance living.  Thoughtfully designed, the home features an open and inviting layout with elevated finishes throughout, including upgraded flooring, countertops, designer lighting, and enhanced kitchen and bath hardware. The kitchen is both functional and stylish, complete with a convenient trash and recycling drawer and ample space for entertaining.  The spacious primary suite is a true retreat, highlighted by a tray ceiling, custom drapery, and a well-appointed en-suite bath. Additional features such as framed mirrors and accent walls add a custom, high-end feel throughout the home.  One of the standout features is the oversized, extended garage—offering a rare 7-foot extension with epoxy flooring, additional ceiling lighting, and ample room for a golf cart, workshop, or extra storage. A dedicated 9x9 storage nook adds even more flexibility.  Enjoy outdoor living on the charming flagstone side porch or relax indoors by the striking Coronado stone fireplace, creating a warm and inviting focal point in the living area. A recirculating hot water system adds everyday convenience and efficiency.  Located within the vibrant Viridian community, residents enjoy resort-style amenities, scenic walking trails, and a lifestyle designed for active adults.  This is a rare opportunity to own a highly upgraded home in one of Arlington’s premier 55+ neighborhoods.
#21236862

Arlington

4810 Emerald Grove

2 Beds

2 Baths

2,250 Sq.Ft.

$645,000

MLS#: 21236862

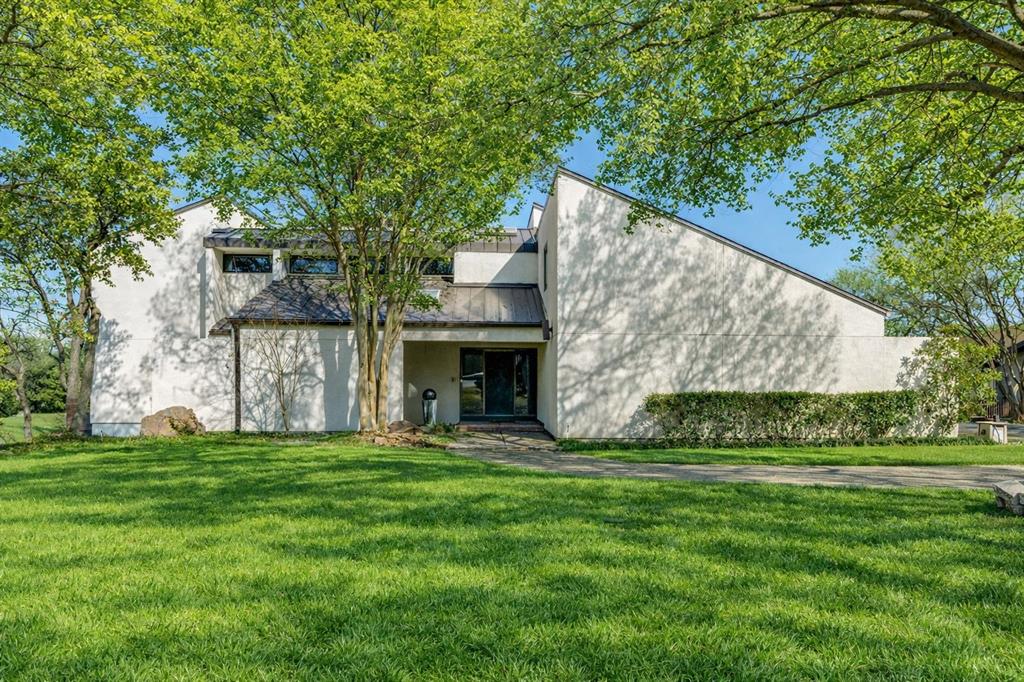
Contemporary home located on a beautiful tree shaded lot. This Home was uniquely designed and built with Split Levels for efficiency from its striking entry through each level unveiling new character of each room. Bright and cheerful kitchen and breakfast areas. Note the beauty in the amazing Family Room and Stained Glass in Formal Dining room Ceilings which offers full Heart Redwood Ceilings and trim. Full length Windows for perfect lighting. Each of the 3 or 4 bedrooms have their own character with 3 full baths. Forth small bedroom makes easy study or office. Multiple Decks overlooking amazing landscaped lawn and fabulous Pool and entertaining area. Unique and heavy Front Door and Garage Door of solid wood designed especially for this home. This home has recent updates throughout.
#21192613

Arlington

1816 Southpark Drive

4 Beds

3 Baths

3,242 Sq.Ft.

$599,900

MLS#: 21192613

Price reduced
Welcome to your private hilltop retreat — where luxury meets breathtaking natural beauty. Nestled on a lush, heavily wooded lot, this extraordinary cul-de-sac home offers unmatched privacy and panoramic views you have to see to believe. From the moment you arrive, you’re surrounded by peace, elegance, and nature at its finest. Step outside to your own backyard oasis featuring a sparkling pool, expansive decking, and multiple outdoor living spaces designed for relaxing evenings and unforgettable entertaining. Inside, the gourmet kitchen is truly the heart of the home — showcasing stunning quartz countertops, custom high-end cabinetry, and an oversized center island perfect for gathering with family and friends. Every detail throughout the home has been thoughtfully designed with upscale finishes and timeless style.
And one of the most unique features? A second master suite that can easily transform into the ultimate game room or private theater room — complete with its own wet bar. This is more than a home… it’s a lifestyle. A rare opportunity to own a secluded luxury escape with spectacular views and premium amenities. Schedule your private tour today!
#21270148

Arlington

1013 Tanglewood Lane

4 Beds

3 Baths

3,204 Sq.Ft.

$583,000

MLS#: 21270148

A TRUE REFLECTION OF THE BUILDER’S VISION OF MODERN LUXURY AND TIMELESS DESIGN 
PERFECTLY POSITIONED RIGHT IN FRONT OF A PARK!

Experience over 4,100 square feet of meticulously crafted living space where modern elegance meets timeless sophistication in every detail. Ideally located directly across from a park, this exceptional 2024 new construction offers not only luxury living, but also a serene and picturesque setting right at your doorstep.
From the moment you enter, soaring ceilings, expansive living areas, and an abundance of natural light create a sense of openness and refinement that carries throughout the home.

At the heart of the home is a gorgeous, chef-inspired kitchen, thoughtfully designed with stunning attention to detail. Featuring high-end finishes, custom cabinetry, sleek countertops, and a spacious island, this space is as functional as it is beautiful perfect for both everyday living and elevated entertaining.

The open concept layout offers a seamless flow between the kitchen, living, and dining area ideal for hosting and creating unforgettable moments.

The home features 4 spacious bedrooms, each designed as a private retreat, complemented by gorgeous, spa-inspired bathrooms that showcase high end finishes, designer details, and a calming, resort-style ambiance focused on relaxation and elevated comfort.

Beyond the main living space, this home continues to impress with a second living room, offering flexibility for a private lounge, game room, or additional entertainment area. In addition, a dedicated theater room provides the ultimate cinematic experience perfect for movie nights and immersive in-home entertainment.

To top it all off, the home’s prime location directly across from the park adds a rare blend of tranquility, views, and lifestyle making this property not just a home, but a complete living experience.
#21250897

Arlington

3620 Quail Lane

4 Beds

3 Baths

4,100 Sq.Ft.

$729,900

MLS#: 21250897

Price reduced
Make this beautifully remodeled home in Millbrook with a pool yours. Located at the top of a hill for a quiet location. Walking in, you will instantly see the finer touches of hardwood floors, granite counters, Viking stainless steel kitchen appliances, and updated windows. Outdoor living with pet-friendly turf that you have been dreaming of! The large master suite is equipped with electric blinds, French doors to the patio, a barn door, a walk-in shower, and a soaking tub! The living room has a wall of built-ins and a skylight. The dining room has a built-in hutch. The oversized downstairs bedroom would be great for a mother-in-law or guest suite, as it sits just down the hall from the large laundry room and garage access, and the upstairs game room is 36x23! Perfect for entertaining, it hosts a half bath and a wetbar for all your guests. Fantastic floorplan with everything downstairs except the gameroom. Gorgeous pool, storage builiding and hot tub.
#21196657

Arlington

1509 Riverview Drive

4 Beds

3 Baths

3,429 Sq.Ft.

$650,000

MLS#: 21196657

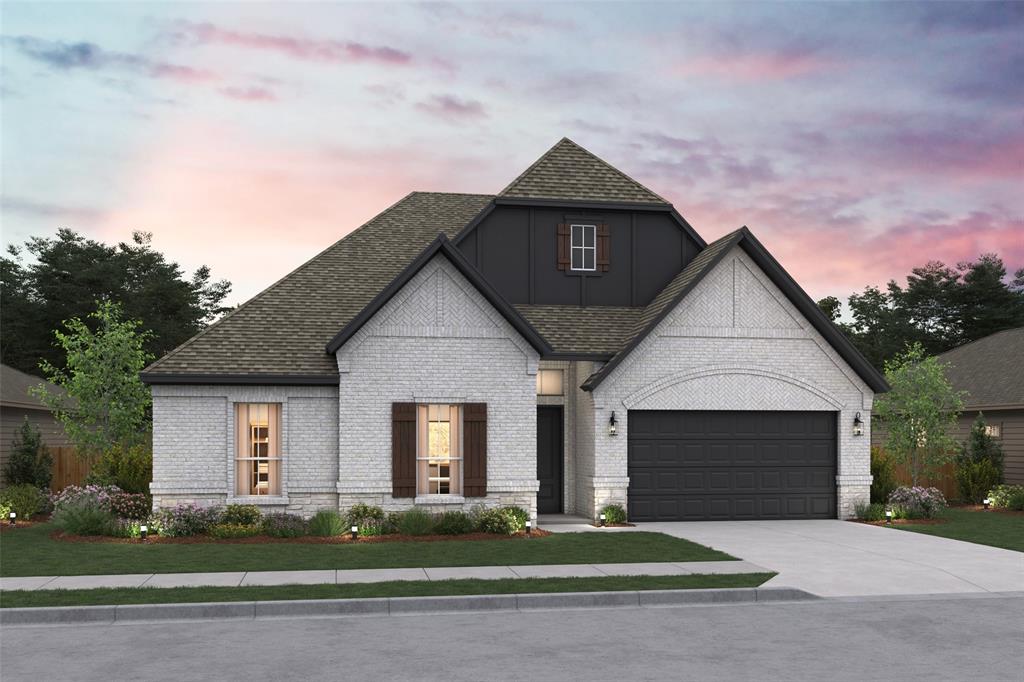
Brightstone is designed to feel bright, open, and effortlessly elevated, where an airy palette of soft tones is paired with bold black fixtures that create striking contrast throughout. Large sliding glass doors draw in natural light and open the living space to the outdoors, giving the home a seamless, expansive feel. At the center, the kitchen offers generous space for cooking and gathering, flowing easily into the main living areas and creating a natural setting for hosting and everyday connection. An enclosed study provides a quiet, flexible space, while the sunroom adds another light-filled retreat to enjoy throughout the day.

The covered patio extends the living space even further, offering a comfortable place to relax or entertain outdoors. Tucked away, the Owner’s Retreat delivers a peaceful escape with a spacious layout, refined bath, and large walk-in closet. With a three-car garage and thoughtful storage throughout, this home balances clean design, functionality, and a bright, modern feel.
#21268034

Arlington

2114 Spotted Fawn Drive

2 Beds

2 Baths

2,159 Sq.Ft.

$578,990

MLS#: 21268034

Experience elevated living in the center of it all in this beautifully updated condo nestled within a small gated community in Arlington’s premier Entertainment District. Just an 11-minute walk to AT&T Stadium and minutes from Texas Live!, Choctaw Stadium, Globe Life Field, Loews Arlington Hotel, and Six Flags, this 3-bedroom, 2.5-bath home offers the perfect blend of style, comfort, and convenience. The three-level layout features a 2-car tandem garage on the first floor, while the second floor offers the main living area with an updated kitchen, dining, living, full laundry room, and private primary suite. Upstairs, two secondary bedrooms share an oversized Jack and Jill bath. A circular stairwell leads to the private rooftop terrace with amazing views, creating the perfect place to relax or entertain. Recent updates include a remodeled kitchen and primary suite, new HVAC, flooring throughout, updated lighting, fresh paint, renovated rooftop deck, updated guest bath shower, and new exterior shutters. With high-end finishes and a prime location near Arlington’s top dining, sports, and entertainment venues, this property is ideal for a full-time residence, lock-and-leave lifestyle, or investment opportunity.
#21226614

Arlington

1207 Beaconsfield Lane 405

3 Beds

2 Baths

2,268 Sq.Ft.

$595,000

MLS#: 21226614

Price reduced
Located in Arlington ISD part of the Sterling Greene community, the neighborhood offers excellent opportunities in education and an added sense of comfort with a gated entrance. This beautiful 1-story home provides a comfortable open floorplan with a fun activity room surrounded by 3 secondary bedrooms, and a private home office and entertaining media room across the foyer. The kitchen features a spacious island and overlooks the well-lit great room. A large multi-slide glass door allows access to the covered patio, great for outdoor living. In from the garage, a HovHall and laundry room keep your home tidy. The primary suite with private bath and two spacious walk-in closets.
#21254748

Arlington

5632 Taylor Trail

4 Beds

3 Baths

2,858 Sq.Ft.

$686,000

MLS#: 21254748

Stunning home on a quiet cul-de-sac in a desirable Arlington neighborhood, zoned to highly sought-after Mansfield ISD. This beautifully updated home offers curb appeal and a light-filled interior with soaring ceilings in the foyer, living room, and dining room. The main living areas feature new first-floor flooring with rich hand-scraped wood in the living room, dining room, office, and primary bedroom. Architectural details include exposed wood ceiling beams in the kitchen and formal living area, plantation shutters, and designer lighting throughout, highlighted by oversized chandeliers and recessed lighting that enhance the home’s scale. The kitchen is both refined and functional, featuring quartz countertops, stainless steel appliances including a double oven, a generous island, custom cabinetry, and a bright breakfast area framed by bay windows overlooking the backyard. A wet bar off the living room is ideal for entertaining or for a dedicated coffee station. A conveniently located powder room and a private office with built-in cabinetry provide everyday comfort and flexibility for working from home. The primary suite serves as a serene retreat with a charming reading nook and a completely renovated spa-inspired bath featuring quartz countertops, custom cabinetry, a waterfall soaking tub, and a beautifully designed glass-enclosed shower with designer finishes. All bedrooms include walk-in closets, plantation shutters, and bladeless ceiling fans for modern comfort. Outdoor living is designed for year-round enjoyment with a pergola-covered kitchen, built-in grill, refrigerator, shelving, brick pavers, and a fire pit—creating a true extension of the living space. A gated driveway leads to a two-car garage with additional rear parking. Quick possession is available.
#21322528

Arlington

7206 Forestwind Court

4 Beds

3 Baths

3,692 Sq.Ft.

$585,000

MLS#: 21322528

Beautiful two-story home on an oversized lot with **no HOA**, ideally located just minutes from Arlington's Entertainment District. This spacious home features 3 bedrooms plus a private office that can easily serve as a 4th bedroom, 2 full bathrooms, and a convenient half bath. The open-concept floor plan is designed for comfortable everyday living and effortless entertaining.

The gourmet kitchen is equipped with high-end appliances, granite countertops, and a large functional island overlooking the living and dining areas, creating the perfect gathering space. The office or study is conveniently located next to the primary suite, offering a quiet and private work-from-home space or the flexibility to be used as a fourth bedroom.

Step outside to enjoy the oversized backyard and large patio, providing plenty of space for outdoor entertaining, barbecues, or simply relaxing.

Located just minutes from Arlington's premier Entertainment District, you'll have easy access to Six Flags Over Texas, Texas Live!, AT&T Stadium, Globe Life Field, museums, shopping, restaurants, and a variety of entertainment venues. Home to the Dallas Cowboys and Texas Rangers, Arlington offers an unmatched lifestyle for sports fans, dining, and year-round entertainment.

This home also includes valuable energy-efficient upgrades such as a tankless water heater and spray foam insulation for enhanced comfort and energy savings.

Don't miss this exceptional opportunity to own a beautifully maintained home in one of Arlington's most convenient and sought-after locations.
#21320957

Arlington

2402 Hunter Hill

3 Beds

2 Baths

2,248 Sq.Ft.

$619,000

MLS#: 21320957

 - property

Send a message

Message successfully sent.

Your message

What is 3 + 4 ?

Reason for contacting?

I agree to receive email communication and understand I can unsubscribe at any time.

I agree to be contacted by Next Level Realty Group via call, email, and text for real estate services. To opt out, you can reply 'stop' at any time or reply 'help' for assistance. You can also click the unsubscribe link in the emails. Message and data rates may apply. Message frequency may vary. Privacy Policy

Sign Out

Virtual Assistant

Would you like to take the next step with this property? We can help you schedule a showing or virtual tour, or send you more details.

Yes, I would like more information.

Thank You for Your Reply, One of Our Agents will contact you as soon as possible

No, maybe later.

Thank you, you can always contact me via email, phone number or through the contact form.

Realhub AI

Lucy - Your AI-Powered Realtor

Update Your Temporary Password

Personalize your search

Enter your email and we'll notify you immediately when new listings match what you're looking for.

or enter email address

Already have an account ? Login here

Continue your home search

I agree to receive communications and understand I can unsubscribe at any time.

I agree to be contacted by Next Level Realty Group via call, email, and text for real estate services. To opt out, you can reply 'stop' at any time or reply 'help' for assistance. You can also click the unsubscribe link in the emails. Message and data rates may apply. Message frequency may vary. Privacy Policy

Already have an account ? Login here

We use cookies

We use cookies primarily for analytics to enhance your experience. By accepting, you agree to our use of these cookies. You can manage your preferences or learn more about our cookies policy.