Features & Amenities

Interior

  • Other Interior Features

    Built-in Features, Granite Counters, Open Floorplan, Walk-In Closet(s), High Speed Internet

  • Total Bedrooms

    4

  • Bathrooms

    4

  • 1/2 Bathrooms

    1

  • Basement YN

    NO

  • Cooling YN

    YES

  • Cooling

    Ceiling Fan(s), Central Air, Electric

  • Fireplace YN

    YES

  • Heating YN

    YES

  • Heating

    Central, Electric

  • Pet friendly

    N/A

Exterior

  • Garage

    Yes

  • Garage spaces

    3

  • Construction Materials

    Brick

  • Other Exterior Features

    Rain Gutters, Outdoor Grill

  • Parking

    Concrete, Driveway, Garage, Garage Door Opener, Garage Faces Side, Attached

  • Pool

    Yes

  • Pool Features

    Gunite, In Ground, Pool Sweep

  • Waterfront YN

    NO

Area & Lot

  • Lot Features

    Corner Lot, Landscaped, Many Trees, Subdivided

  • Lot Size(acres)

    0.287

  • Lot Size(square feet)

    12,501

  • Property Type

    Residential

  • Property Sub Type

    Single Family Residence

  • Architectural Style

    Traditional

Price

  • Sales Price

    $675,000

  • Tax Amount

    $15,002

  • Sq. Footage

    4,618

  • Price/SqFt

    $146

HOA

  • Association

    No

Property Resources

  • Horse Property

    NO

School District

  • Elementary School

    Butler

  • Middle School

    Shackelford

  • High School

    Lamar

Property Features

  • Senior Community YN

    NO

  • Sewer

    Public Sewer

  • Tax Lot

    12

  • Water Source

    Public

Schedule a Showing

Showing scheduled successfully.

<
>
IN PERSON
VIA CHAT

What is 3 + 4 ?


Change time

Mortgage calculator

Estimate your monthly mortgage payment, including the principal and interest, property taxes, and HOA. Adjust the values to generate a more accurate rate.

Your payment

Principal and Interest:

$

Property taxes:

$

HOA fees:

$

Total loan payment:

$

Total interest amount:

$

Location

County

Tarrant

Elementary School

Butler

Middle School

Shackelford

High School

Lamar

Listing Courtesy of Sharon Hodnett , Keller Williams Realty

RealHub Information is provided exclusively for consumers' personal, non-commercial use, and it may not be used for any purpose other than to identify prospective properties consumers may be interested in purchasing. All information deemed reliable but not guaranteed and should be independently verified. All properties are subject to prior sale, change or withdrawal. RealHub website owner shall not be responsible for any typographical errors, misinformation, misprints and shall be held totally harmless.

Agent Joe Boston

AGENT

Joe Boston

Call Joe today to schedule a private showing.


* Listings on this website come from the FMLS IDX Compilation and may be held by brokerage firms other than the owner of this website. The listing brokerage is identified in any listing details. Information is deemed reliable but is not guaranteed. If you believe any FMLS listing contains material that infringes your copyrighted work please click here to review our DMCA policy and learn how to submit a takedown request.© 2024 FMLS.
WELCOME TO 2011 RIDGEMONT COURT, ARLINGTON 76012*IMPRESSIVE BEAUTY SITUATED HIGH ON A HILL IN PRESTONWOOD ESTATES*LET THE STRESS OF THE DAY MELT AWAY IN THE SPARKLING POOL! 3 SEPARATE OUTDOOR ENTERTAINING AREAS THAT MAXIMIZE FUNCTIONALITY OF THE OUTDOOR SPACE*POOL IS ON THE LOWER LEVEL OF THE TERRACED YARD,2 GAZEBOS, GAZEBO FROM THAILAND IS ON MID LEVEL & THE UPPER LEVEL HAS A BUILT IN GRILL*THIS CORNER LOT IS HEAVILY WOODED W MATURE, MAJESTIC TREES*PROFESSIONALLY LANDSCAPED*DON’T MISS THE GREENHOUSE*ANOMOLY HURRICANE METAL SHAKE ROOF INSTALLED 8 YEARS AGO,PRICE OF $60,000*ROOF HAS LIFETIME TRANSFERABLE WARRANTY *4 BEDROOMS*5 BATHS*2 LIVING*2 DINING*3 CAR GARAGE*NO HOA*THE KITCHEN IS EQUIPPED WITH A 6 BURNER VIKING ELECTRIC COOKTOP, DOUBLE FRIGIDAIRE OVENS, MICROWAVE, BOSCH DISHWASHER & TRASH BIN*POT RACKS OVER THE GRANITE CURVED ISLAND WILL CONVEY-BRICKS ACCENTS UP THE BAR &  A BEADBOARD CEILING*ADJACENT BREAKFAST NOOK FEATURES A FIREPLACE OR KEEPING ROOM W BRICK SURROUND ACCENT WALL & PLANNING DESK*1ST LEVEL FEATURES A LIBRARY,HOBBY ROOM,2 LIVING AREAS,2 DINING AREAS, UTILITY ROOM,BEDROOM 2 ENSUITE, FULL BATH, HALF BATH, MUD OR STORAGE ROOM & ACCESS TO GARAGE*2ND LEVEL FEATURES 3 BEDROOMS OR 2 BEDROOMS AND GAME ROOM*UNIQUE FLOOR PLAN W UPSTAIRS PRIMARY ENSUITE THAT FEATURES A STAIRCASE THAT LEADS TO AN UPPER LOFT*LOFT CAN BE UTILIZED FOR A LIBRARY, HOBBY ROOM, ART STUDIO OR PLAY AREA *THERE IS A 2ND ENSUITE MASTER UP THAT FEATURES A SPIRAL STAIRCASE WHICH LEADS TO ANOTHER LOFT*THE LOFTS ARE FLEX SPACE THAT CAN BE UTILIZED IN MANY WAYS*FIREPLACES IN BOTH PRIMARY BEDROOMS*BOTH LIVING AREAS FEATURE A FIREPLACE*5 WOOD BURNING FIREPLACES*ABUNDANT STORAGE THROUGHOUT*ALL ELECTRIC HOME*ALL IRON FENCING*GATE ENTRANCE FROM STREET DIRECTLY TO POOL AREA*3 NEW WINDOWS INSTALLED IN 3RD BEDROOM ON 2ND LEVEL,NEW KITCHEN WINDOW**HOME IS IN PREPARATION FOR ESTATE SALE-MANY ITEMS CAN BE PURCHASED AHEAD OF TIME*BUTLER ELEMENTARY*

2011 Ridgemont Court

Message successfully sent.

What would you like to know?

What is 3 + 4 ?

I agree to receive email communication and understand I can unsubscribe at any time.

I agree to be contacted by Next Level Realty Group via call, email, and text for real estate services. To opt out, you can reply 'stop' at any time or reply 'help' for assistance. You can also click the unsubscribe link in the emails. Message and data rates may apply. Message frequency may vary. Privacy Policy

Related Properties

Spacious Luxury Living in the Heart of North Arlington! Welcome to this stunning 4-bedroom, 4-bathroom brick and stone home with over 3,100 square feet in the highly sought-after gated community of Park Highlands. Designed with everyday living and entertaining in mind, this exceptional home offers multiple living areas, multiple dining areas, an open-concept floorplan, and an oversized three-car garage—providing the space today's buyers are searching for. Step inside to beautiful hardwood flooring throughout most of the main level, complemented by soaring vaulted ceilings and abundant natural light. The spacious living room is anchored by a gorgeous cast stone gas fireplace and overlooks the covered patio and private backyard, creating the perfect indoor-outdoor entertaining space. A convenient dry bar with built-ins makes hosting effortless. The modern kitchen features a massive powered island with seating, granite countertops, stainless steel appliances, abundant cabinetry, and an adjoining breakfast area, plus a formal dining room for holiday gatherings and special occasions. The thoughtfully designed split-bedroom floorplan offers maximum privacy with a luxurious primary suite on the main floor featuring a sitting area, tray ceiling, oversized walk-in closet, and spa-inspired bath with double vanities, a garden tub, and separate walk-in shower. Upstairs you'll find three generously sized secondary bedrooms, two full bathrooms, plus a game room and dedicated media room—perfect for movie nights or game days. Located in North Arlington, this home offers an unbeatable location near the West Fork Trinity River, scenic greenbelt area, parks, top-rated schools, restaurants, shopping, and entertainment. With quick access to IH-30, commuting to Dallas and Fort Worth is fast and convenient. If you're searching for a luxury home in North Arlington in a gated community with plenty of room for family and entertaining, this exceptional Park Highlands home truly has it all!
#21330417

Arlington

1819 Park Highland Way

4 Beds

3 Baths

3,159 Sq.Ft.

$574,900

MLS#: 21330417
Price reduced
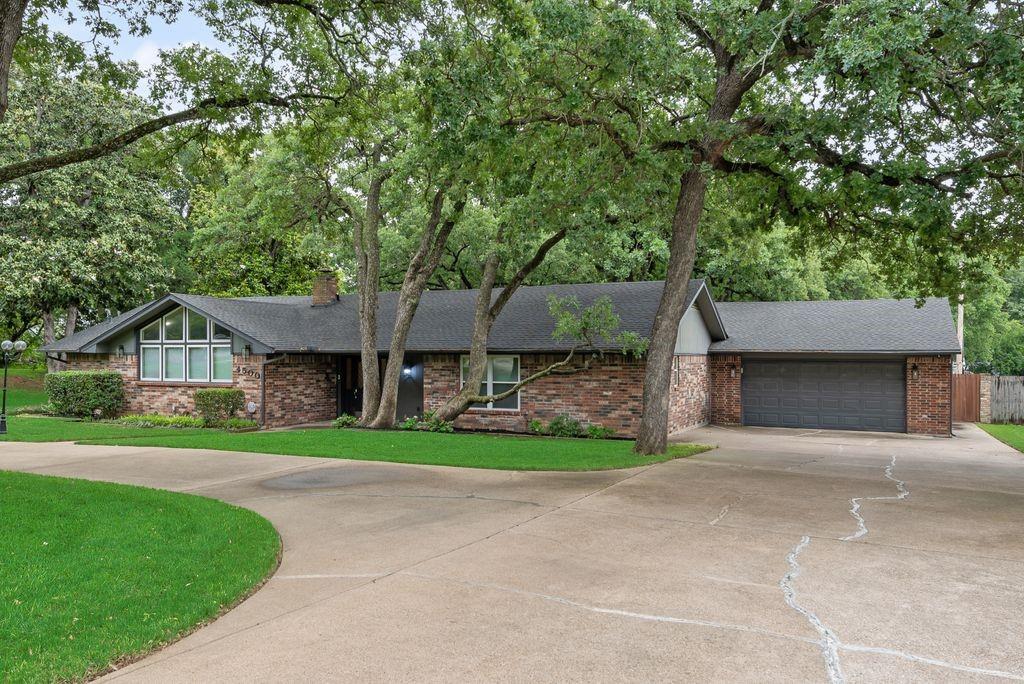
Tucked away on a rare, over-one-acre lot, this stunning 3-bedroom, 3-bathroom home offers the perfect blend of space, privacy, and charm. Inside, you’ll find a thoughtfully designed layout with generous living areas, comfortable bedrooms, and plenty of room to entertain or unwind.

The kitchen is a true highlight, featuring large windows that flood the space with natural light and create a bright, inviting atmosphere—perfect for everyday living or hosting guests.

Step outside and the property truly shines. The expansive backyard feels like your own private retreat, complete with a unique bridge that adds character and leads you to a beautiful in-ground pool—ideal for relaxing weekends or entertaining. Out front, a circular driveway adds both convenience and curb appeal, offering plenty of parking and a grand first impression.

With wide-open space and a one-of-a-kind outdoor setup, this home delivers a lifestyle that’s hard to find. Opportunities like this don’t come around often—acreage, personality, and a backyard built for making memories all in one place.
#21256412

Arlington

4500 Hacienda Drive

3 Beds

3 Baths

2,532 Sq.Ft.

$579,900

MLS#: 21256412

MLS# 21290864 - Built by Sandlin Homes - Ready Now! ~ Gorgeous 2,466 sq. ft., 4 bed, 3.5 bath home with a 3-car garage situated on a desirable corner lot. Interior highlights include beamed ceilings in the living area, a bench with storage and a linen closet in the mudroom, and a freestanding tub in the primary bathroom. The gourmet kitchen is equipped with 3cm quartz countertops, stained cabinets with white accent cabinets on upper kitchen cabinets, a trash pullout drawer and a pots and pans drawer. Enjoy upgraded fireplace stone and a raised hearth, vinyl flooring throughout, and matte black fixtures.
#21290864

Arlington

7320 Theodore Drive

4 Beds

3 Baths

2,466 Sq.Ft.

$574,900

MLS#: 21290864

Price reduced
Located in Arlington ISD part of the Sterling Greene community, the neighborhood offers excellent opportunities in education and an added sense of comfort with a gated entrance. This beautiful 1-story home provides a comfortable open floorplan with a fun activity room surrounded by 3 secondary bedrooms, and a private home office and entertaining media room across the foyer. The kitchen features a spacious island and overlooks the well-lit great room. A large multi-slide glass door allows access to the covered patio, great for outdoor living. In from the garage, a HovHall and laundry room keep your home tidy. The primary suite with private bath and two spacious walk-in closets.
#21330758

Arlington

5647 Taylor Trail

4 Beds

3 Baths

2,852 Sq.Ft.

$639,000

MLS#: 21330758

Price reduced
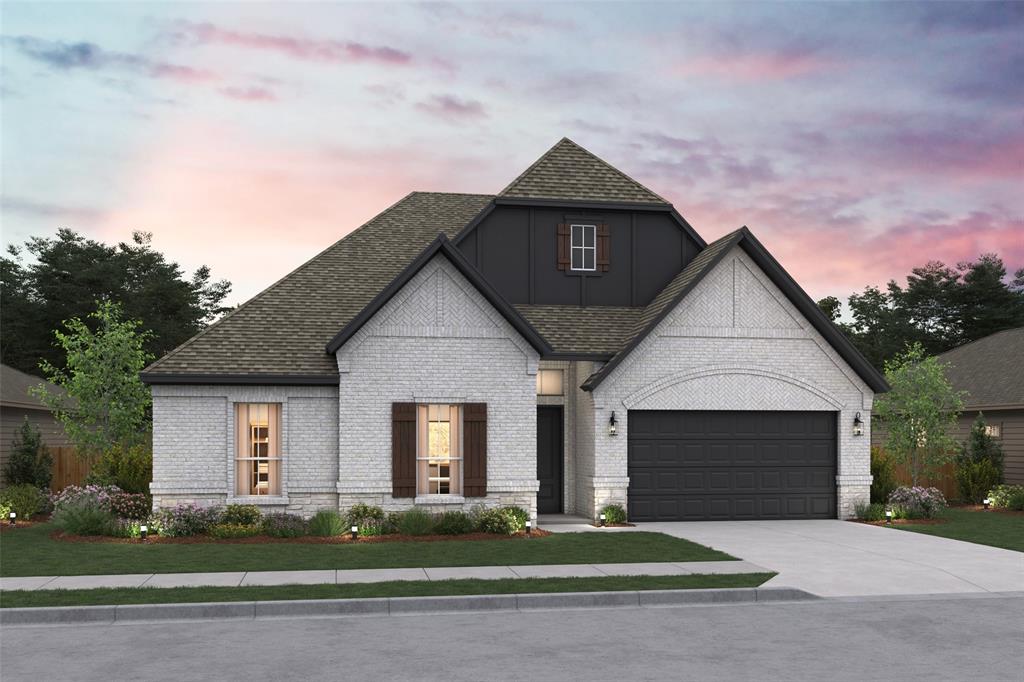
Located in Arlington ISD part of the Sterling Greene community, the neighborhood offers excellent opportunities in education and an added sense of comfort with a gated entrance. This stunning 2-story home provides a comfortable open floorplan with an Extra Suite, ideal for extended stay guests. A private home office followed by an intimate dining room is great for entertaining. The kitchen features a spacious island and overlooks the well-lit great room. A cozy dining area allows access to the covered patio, great for outdoor living. In from the garage, a HovHall and laundry room keep your home tidy. The primary suite with private bath and spacious walk-in closet. A versatile loft, a media room, and 3 additional bedrooms with hall bath allow for comfort for all.
#21254917

Arlington

3008 Sandy Springs Drive

5 Beds

4 Baths

3,796 Sq.Ft.

$728,000

MLS#: 21254917
Price reduced
Located in Arlington ISD part of the Sterling Greene community, the neighborhood offers excellent opportunities in education and an added sense of comfort with a gated entrance. This beautiful 1-story home provides a comfortable open floorplan with 3 secondary bedrooms, including an extra suite plus with private living room - the perfect place for extended family or guest stays. The kitchen features indigo blue cabinets, quartz countertops, and a spacious island that overlooks the well-lit great room. A large multi-slide glass door allows access to the covered patio, great for outdoor living. In from the garage, a HovHall and laundry room keep your home tidy. The primary suite includes private bath and spacious walk-in closet.
#21284348

Arlington

5639 Scotsman Trail

4 Beds

3 Baths

2,506 Sq.Ft.

$599,000

MLS#: 21284348

Located in Arlington ISD part of the Sterling Greene community, the neighborhood offers excellent opportunities in education and an added sense of comfort with a gated entrance. This beautiful 1-story home provides a comfortable open floorplan with a fun activity room surrounded by 3 secondary bedrooms, and a private home office and entertaining media room across the foyer. The kitchen features a spacious island and overlooks the well-lit great room. A large multi-slide glass door allows access to the covered patio, great for outdoor living. In from the garage, a HovHall and laundry room keep your home tidy. The primary suite with private bath and two spacious walk-in closets.
#21254748

Arlington

5632 Taylor Trail

4 Beds

3 Baths

2,858 Sq.Ft.

$691,000

MLS#: 21254748
Price reduced
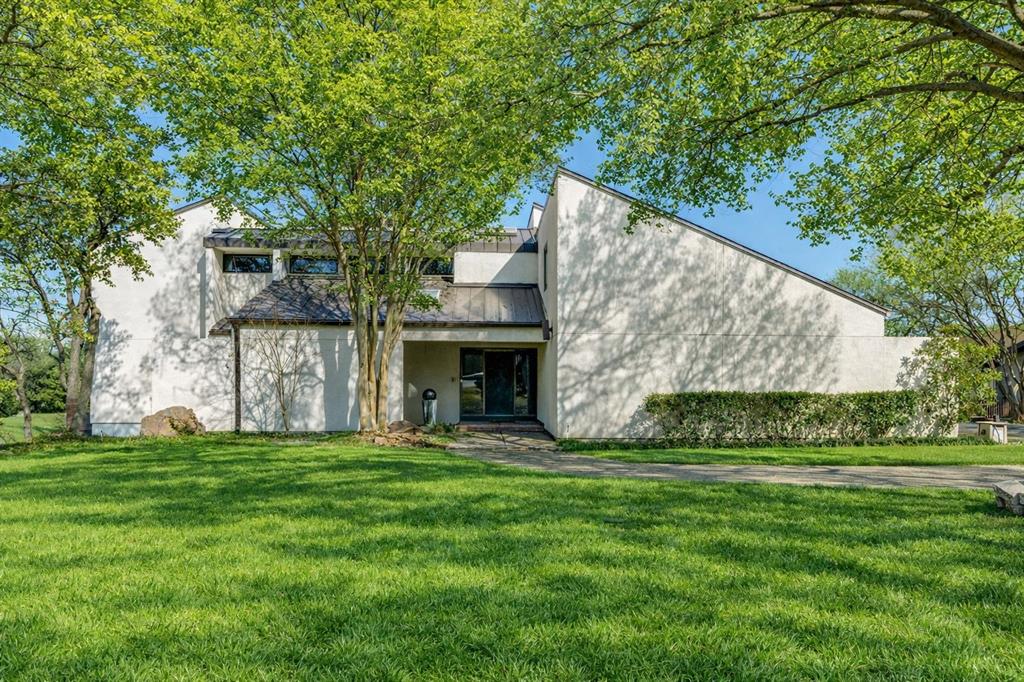
Contemporary home located on a beautiful tree shaded lot. This Home was uniquely designed and built with Split Levels for efficiency from its striking entry through each level unveiling new character of each room. Bright and cheerful kitchen and breakfast areas. Note the beauty in the amazing Family Room and Stained Glass in Formal Dining room Ceilings which offers full Heart Redwood Ceilings and trim. Full length Windows for perfect lighting. Each of the 3 or 4 bedrooms have their own character with 3 full baths. Forth small bedroom makes easy study or office. Multiple Decks overlooking amazing landscaped lawn and fabulous Pool and entertaining area. Unique and heavy Front Door and Garage Door of solid wood designed especially for this home. This home has recent updates throughout.
#21192613

Arlington

1816 Southpark Drive

4 Beds

3 Baths

3,242 Sq.Ft.

$584,900

MLS#: 21192613

Price reduced
Located in Arlington ISD part of the Sterling Greene community, the neighborhood offers excellent opportunities in education and an added sense of comfort with a gated entrance. This stunning 2-story home provides a comfortable open floorplan with an Extra Suite, ideal for extended stay guests. A private home office followed by an intimate dining room is great for entertaining. The kitchen features a spacious island and overlooks the well-lit great room. A cozy dining area allows access to the covered patio, great for outdoor living. In from the garage, a HovHall and laundry room keep your home tidy. The primary suite with private bath and spacious walk-in closet. A versatile loft and 2 additional bedrooms with hall bath allow for comfort for all.
#21225519

Arlington

5668 Taylor Trail

4 Beds

3 Baths

3,647 Sq.Ft.

$664,000

MLS#: 21225519

 - property

Send a message

Message successfully sent.

Your message

What is 3 + 4 ?

Reason for contacting?

I agree to receive email communication and understand I can unsubscribe at any time.

I agree to be contacted by Next Level Realty Group via call, email, and text for real estate services. To opt out, you can reply 'stop' at any time or reply 'help' for assistance. You can also click the unsubscribe link in the emails. Message and data rates may apply. Message frequency may vary. Privacy Policy

Sign Out

Virtual Assistant

Would you like to take the next step with this property? We can help you schedule a showing or virtual tour, or send you more details.

Yes, I would like more information.

Thank You for Your Reply, One of Our Agents will contact you as soon as possible

No, maybe later.

Thank you, you can always contact me via email, phone number or through the contact form.

Realhub AI

Lucy - Your AI-Powered Realtor

Update Your Temporary Password

Personalize your search

Enter your email and we'll notify you immediately when new listings match what you're looking for.

or enter email address

Already have an account ? Login here

Continue your home search

I agree to receive communications and understand I can unsubscribe at any time.

I agree to be contacted by Next Level Realty Group via call, email, and text for real estate services. To opt out, you can reply 'stop' at any time or reply 'help' for assistance. You can also click the unsubscribe link in the emails. Message and data rates may apply. Message frequency may vary. Privacy Policy

Already have an account ? Login here

We use cookies

We use cookies primarily for analytics to enhance your experience. By accepting, you agree to our use of these cookies. You can manage your preferences or learn more about our cookies policy.