Properties

Browse or get in touch to schedule a walkthrough.

  • Nearby me
Price range

Popular Features

Community Features

Association

Property Features

Waterfront

View

Exterior Features

Interior Features

Style

10000 properties match your criteria

Updated 1 minute ago

E-Alert name
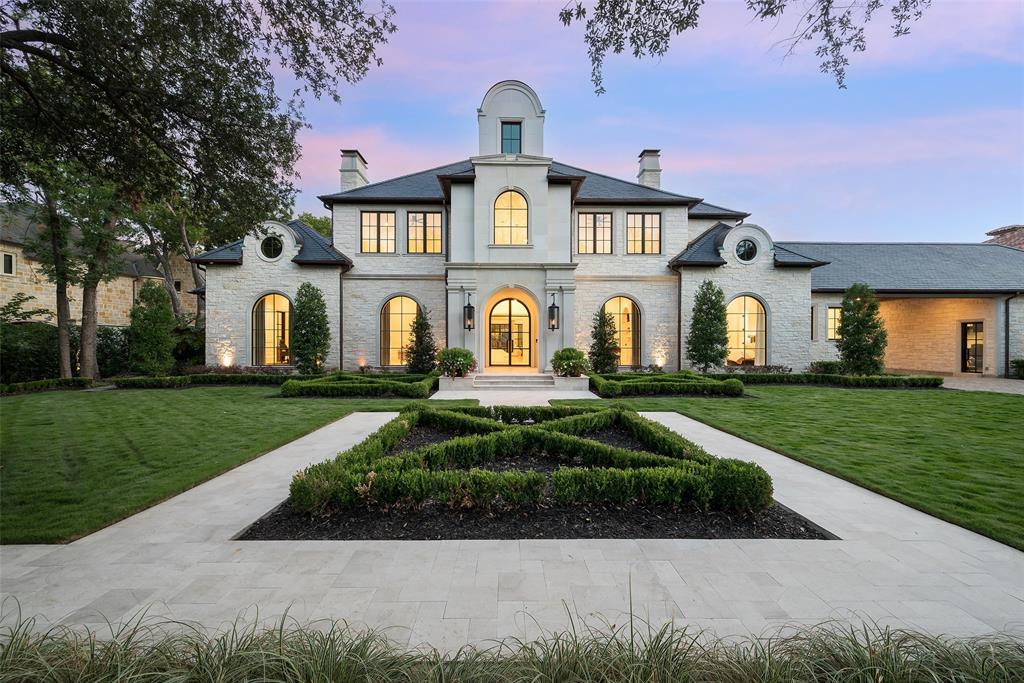
Stunning French transitional estate, designed by renowned architect Richard Drummond Davis and crafted by Colby Craig Homes, sits on 1.02 acres of serene landscape. Home features a gorgeous stone exterior all framed by manicured hedges and secured by an iron gate. Natural light pours into every corner. Upon entering the 25-foot foyer, you're greeted by a floating staircase, hand-carved marble fireplaces, and striking designer fixtures. The chef’s kitchen is a culinary dream, outfitted with Wolf-Sub appliances, a steam oven, a coffee unit, and dual dishwashers. The great room lead to a covered patio with an outdoor kitchen, remote-controlled shades, and a resort-style pool and spa, making this space ideal for hosting grand events. For intimate gatherings, relax in a dramatic speakeasy with a luxurious bar and a 2,000-bottle wine vault. Additional features include a library, office, game room, a 120 screen home theater, and proximity to shopping, dining, and prestigious private schools.
#20785510

Dallas

5414 Edlen Drive

6 Beds

7 Baths

13,008 Sq.Ft.

$11,995,000

MLS#: 20785510
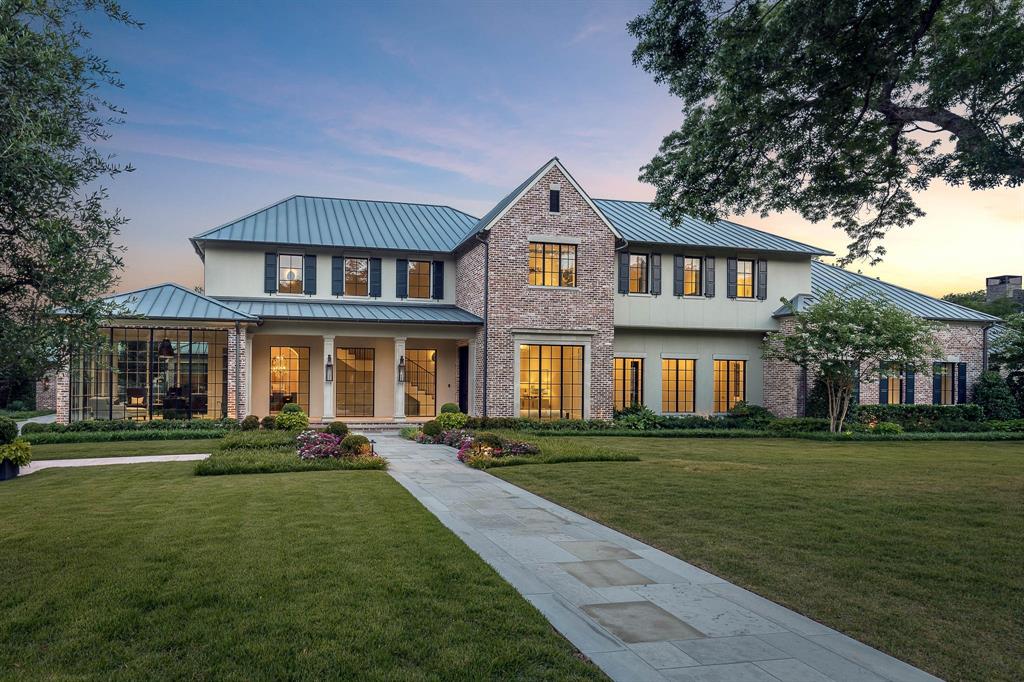
This very special property was heavily influenced by A. Hayes Town & is a timeless blend of French Creole architecture with contemporary flair. The sprawling 1.22 acre estate in the heart of Old Preston Hollow features multiple living areas for entertaining, a gourmet kitchen, downstairs primary suite, a jewel-box office & secondary office space. Large loggia offers a summer kitchen, fireplace & drop-down screens. Upstairs you’ll find 4 bedrooms all with en suite baths, a large living room, oversized utility room & a spacious workout studio. 7 car air-conditioned garage includes lift, professional shelving & a 550sf safe room. Home boasts private quarters, complete with separate living area, bedroom & full bath. The estate is landscaped to perfection with large trees, a pool, spa, fire pit area & more. Whole house generator. Designed by renowned architect Christy Blumenfeld, built by Tatum Brown Custom Homes with interiors by Morgan Farrow. No detail has been overlooked!
#20818306

Dallas

4554 Harrys Lane

5 Beds

5 Baths

10,129 Sq.Ft.

$11,995,000

MLS#: 20818306

New on site 4 days ago
Completed in 2022 by Ventura Custom Homes, this Highland Park masterpiece perfectly balances architectural grandeur with modern sophistication. A striking marble fountain sets a commanding tone at the entryway, introducing the bespoke finishes found throughout the residence. At the heart of the home, the culinary wing features Cristallo quartzite countertops, premium commercial appliances, lit cabinets, and a discrete catering kitchen designed for seamless entertaining. The primary retreat offers a sanctuary of wellness, complete with a spa-inspired bath including separate vanities, and a couture custom wardrobe room. An elevator services all levels—including the primary and secondary bedrooms, state-of-the-art media room, laundry room and  third-floor escape or guest room. Outside, the corner-lot property opens to a private oasis featuring a pristine pool, fire pit, built-in outdoor heaters and speakers, synthetic turf yard, and a three-car garage with direct access off Lomo Alto.  Wine storage and refrigeration are abundant.   Rare opportunity to live in one of the most sought-after neighborhoods in Highland Park. Steps from Highland Park Village, Bradfield Elementary and easy access to the Dallas North Tollway.  

Public Driving Directions:Northeast corner of Belclaire and Lomo Alto.
#21383714

Highland Park

4436 Belclaire Avenue

5 Beds

5 Baths

8,074 Sq.Ft.

$11,995,000

MLS#: 21383714
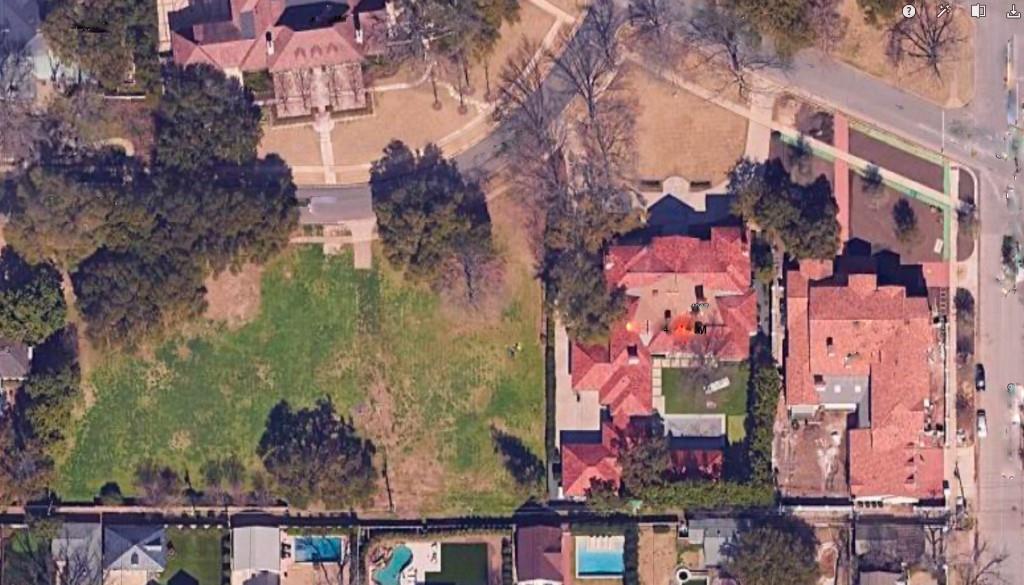
1.26 Acres
#20764383

Highland Park

4311 Rheims Place

None Beds

None Baths

1.26 acres

$11,950,000

MLS#: 20764383
Price reduced
Behind the Gates of 
6413 Old Gate Road
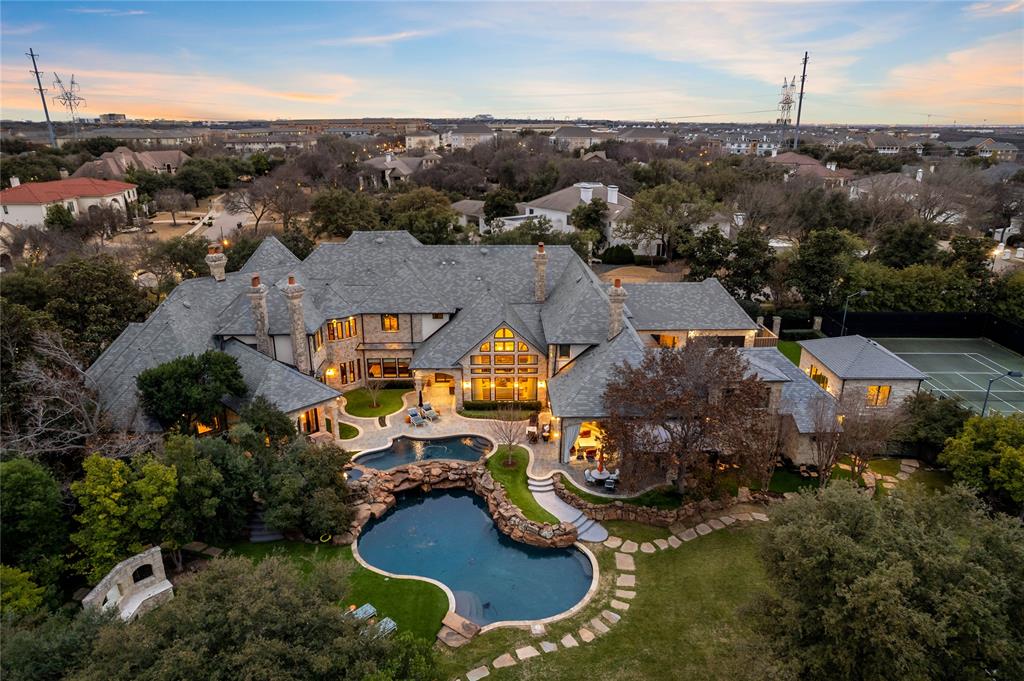
this timeless masterpiece is perfectly situated in the GATED, ultra-private Kings Gate subdivision of North Plano,set on nearly TWO acres of lush grounds.The limestone façade, slate roof, and enduring pier-and-beam construction establish an air of lasting elegance.Soaring two-story ceilings and museum-quality windows,interiors finished in oak, limestone, marble and limestone.The kitchen, appointed with artisanal cabinetry, is an entertainer’s dream and flows seamlessly into a spacious secondary catering kitchen & the living spaces.The entire residence is automated with a sophisticated Control4 smart-home system.The versatile floor plan offers 7 en-suite bedrooms,11 bathrooms,and a 6-car garage.The first-floor owner’s suite  is a retreat featuring his-and-hers bathrooms and wardrobes, sauna, and a private staircase leading to a dedicated wellness gym.Exceptional amenities include a first-floor executive office with a fireplace,a climate-controlled wine cellar,a billiards salon, executive bar, and dual media rooms.
Outside,resort-inspired grounds redefine private living with twin infinity pools,outdoor kitchen,a full-regulation tennis court,newly constructed private tennis & pickleball club house ideal for lounging and entertaining.Expansive gardens,patios,and seating areas provide complete seclusion for both intimate gatherings and grand events
Ideally located in one of Plano’s most coveted gated neighborhoods,the estate is minutes from world-class golf, Legacy West, The Star, and Plano’s growing Technology Boulevard corridor—an area seeing steady new business & corporate activity as the city continues to attract leading technology and professional firms.Convenient access to DFW International, Love Field,and Addison  Private Airport further enhances its appeal
Perfect for multi-generational families and C-suite executives seeking privacy, scale,and exceptional lifestyle amenities.Video tour available upon request
#21121784

Plano

6413 Old Gate

7 Beds

8 Baths

14,131 Sq.Ft.

$11,800,000

MLS#: 21121784

Retail Commercial and can be subdivided! Discover a prime total of 13.5 -acre retail commercial development opportunity on North Louisiana Drive in Celina. It offers excellent road frontage, high visibility, and quick access to Preston Road and the Dallas North Tollway extension. Located outside flood zones, MUDs, and PIDs, with utilities such as water, sewer, and electricity available or nearby, the property is ideal for commercial, professional offices, retail, day care and much more! Across from Bobby Ray and Afton Martin Elementary and Moore Middle school. Surrounded by new communities and major infrastructure improvements, including the 4 lane G.A Moore Pkwy that going to connect to the DNT, this site presents exceptional potential for investors, developers, or those looking to secure land in Celina’s path of progress.
#20969675

Celina

TBD Louisiana Drive North Drive

None Beds

None Baths

13.5 acres

$11,761,200

MLS#: 20969675
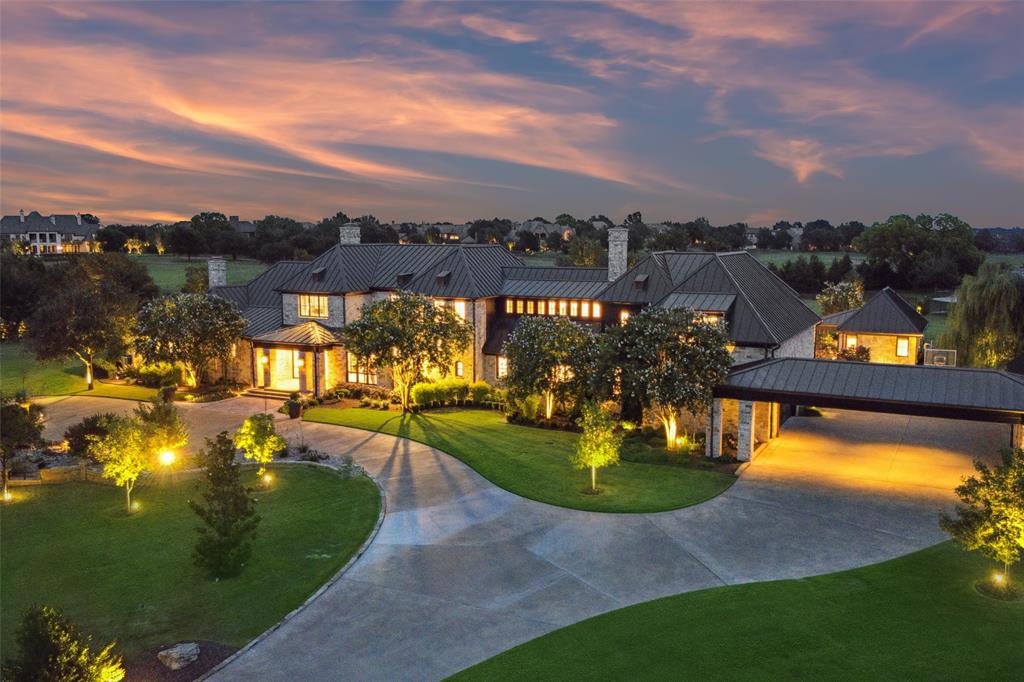
A Bespoke Sanctuary within the prestigious, guard-gated community of Vaquero, this legacy estate spans 3.5 private acres and redefines luxury living at the highest level. Tucked behind its own set of private gates is this estate of exquisitely designed interiors—where architectural brilliance and refined elegance coalesce in a symphony of scale, texture, and light. Every element of this 6-bedroom, 6 full & 3 half-bath residence has been curated for the most discerning of lifestyles. From soaring ceilings & stone fireplaces to hand-hewn beams & floor-to-ceiling glass, the home exudes both grandeur & intimacy in equal measure. At the heart of the home, a designer chef’s kitchen with double islands, top-tier Viking appliances, and an expansive scullery is both a showpiece & a functional haven for culinary pursuits. Formal & informal living spaces seamlessly blend indoor & outdoor living, creating a natural flow for grand entertaining or private repose. The palatial primary suite is a true retreat, offering direct access to the grounds & an en-suite experience rivaling world-class spas—with dual rainfall showers, soaking tub, double vanities & a boutique-style dressing room designed to showcase the finest collections. Other features include a sophisticated study. Private gym for wellness at home. Multiple lounge areas & formal living & dining rooms. Generously sized guest suites for family or long-term stay. Detached guest casita, luxuriously finished for hosting with ease. The resort-inspired grounds are a masterclass in outdoor luxury: tiered terraces, shaded pergolas, a dramatic firepit lounge, and a sparkling pool w-spa all surrounded by manicured landscaping & mature trees. Ample space remains for a future sport court. Integrated with state-of-the-art systems and executed with uncompromising attention to detail, this is not just a residence—it is a statement of lifestyle and a property that speaks to those who expect nothing less than the exceptional.
#20958284

Westlake

2224 King Fisher Drive

6 Beds

6 Baths

8,916 Sq.Ft.

$11,750,000

MLS#: 20958284
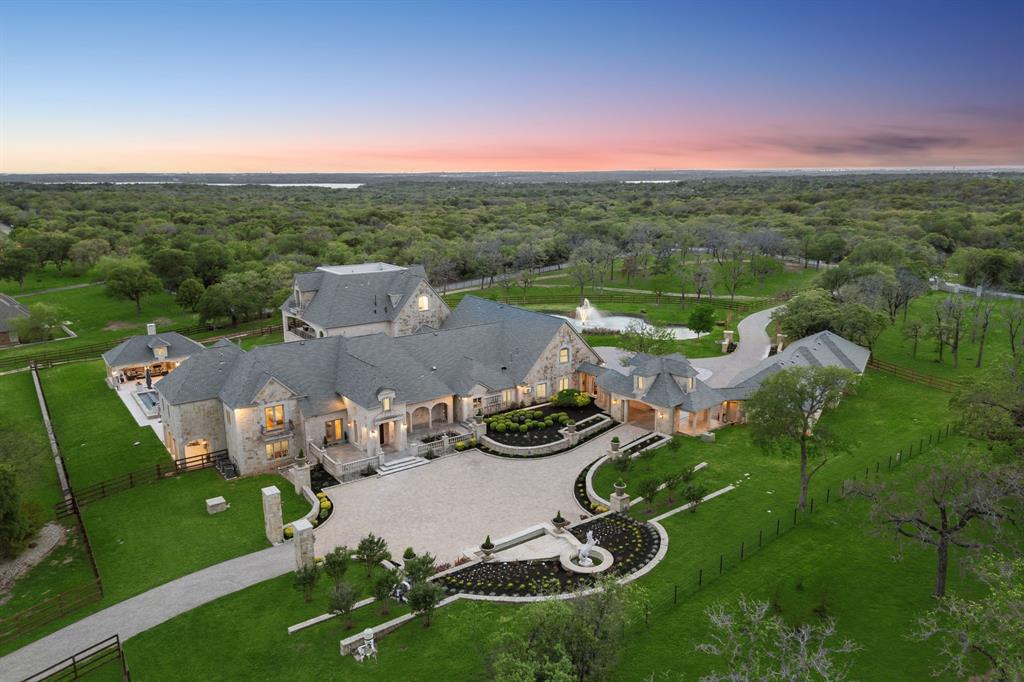
Welcome to your own slice of paradise on this stunning 11+ acre gated estate, this is an exceptional offering of a one of kind home. Award Winning Schools + Liberty Christian Academy! Impressive property boasts not only breathtaking views from every corner but also a host of unique features that elevate it to a class of its own. Perfect for accommodating in-laws, kids or guests is the private apartment w-kitchenette! Exceptional Primary Suite w-panoramic views, custom WIC + lavish spa bath! Indulge in the height of entertainment & relaxation w-your very own game room w-wet bar, rooftop living area, private offices, a tranquil massage room + a full gym! Step outside to your personal oasis featuring a resort-style pool, balconies, heated spa & an outdoor cabana. Sports enthusiasts will delight in the putting green, extended workshop, 6 stable horse barn w-tack room + living quarters, basketball + volleyball court, fully turfed baseball field, pickleball + 2 picturesque private ponds!
#20582409

Flower Mound

3700 Scenic Drive

9 Beds

9 Baths

16,950 Sq.Ft.

$11,725,000

MLS#: 20582409
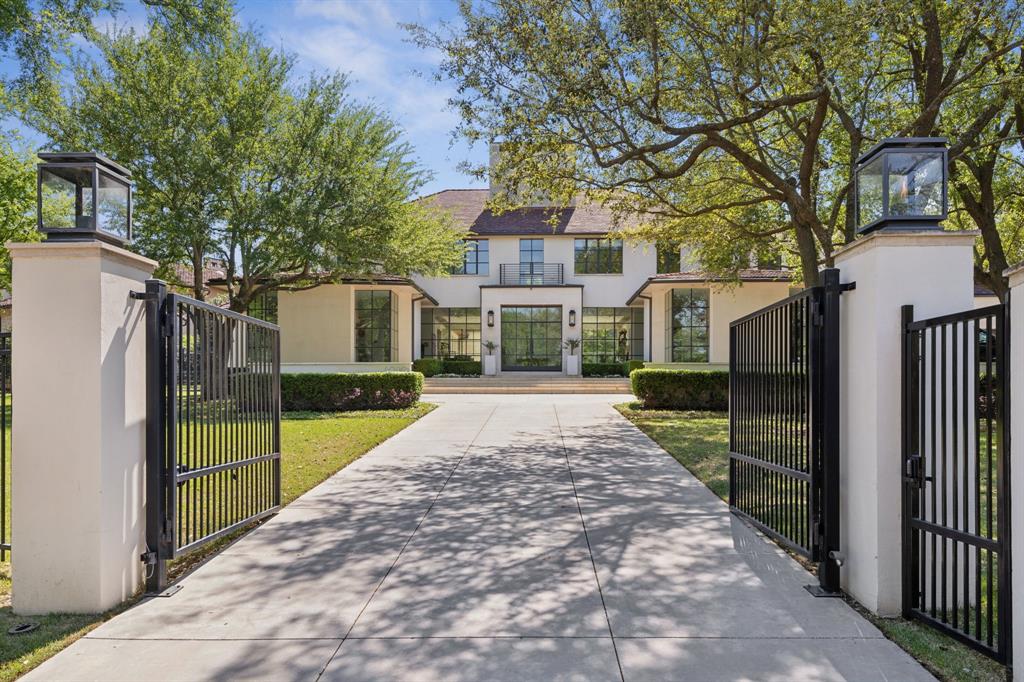
Located on a gated 1.1-acre lot on one of the most prestigious streets in Old Preston Hollow, this exceptional estate by CID award-winning builder S&R Development defines luxury living. Tucked away in a serene, storybook setting, the home captures stunning outdoor views from every angle, offering both privacy and connection to nature. Blending a modernist aesthetic with the charm of southern France, the residence features expansive open living spaces framed by floor-to-ceiling steel windows that overlook a resort-style pool, terrace, and beautifully manicured gardens. Every detail reflects thoughtful design—seamlessly integrating sophisticated architecture with lush landscaping, tiered green spaces, and effortless indoor-outdoor flow. A separate casita, currently utilized as a gym, offers flexibility to serve as a pool or guest house. The property is equipped with a full-house generator. The four-car garage features four lifts, maximizing vehicle storage—a rare combination of premier location, inspired design, and tranquil elegance.
#20913741

Dallas

5020 Park Lane

5 Beds

5 Baths

10,352 Sq.Ft.

$11,650,000

MLS#: 20913741
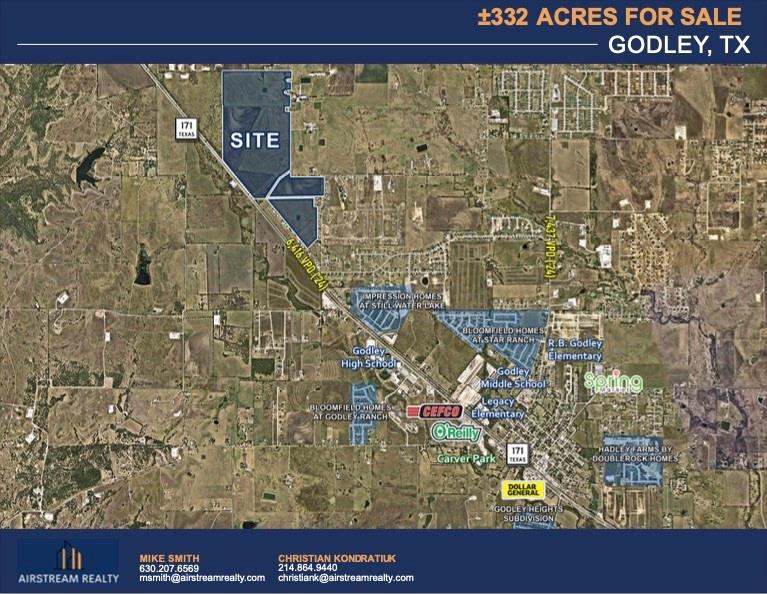
±332 AC Godley, TX
-Size: 332.53 Acres
-Parcel ID’s : 126-0440-00200, 126-0440-00250, 126-0116-00201, 126-0440-00201
-Zoning: Outside of Godley, TX ETJ – AG Exempt
-Godley Sits in the path of southward residential expansion from Burleson-Crowley and Eastern growth from Cleburne.
-Efficient Access to Highway 171
-The property is located in Godley ISD, which has a solid reputation in the market and is generally preferred over nearby Cleburne ISD. Most existing and active residential developments in the district today feature larger lots, with home prices typically starting in the mid-$300,000s and up, setting a clear expectation for the quality of product in the area.
-Godley has grown quickly, with population up approximately 186% since 2020. That growth is already translating into increased housing demand, new planned communities nearby, and long-term support for both residential and neighborhood-serving commercial uses. 
-Site is located 35 Minutes from Fort Worth and 55 Minutes from Dallas.
#21173321

Godley

10521 County Road 913

None Beds

None Baths

332.53 acres

$11,638,550

MLS#: 21173321

PRIME DEVELOPMENT LOCATION! Exceptional commercial land situated on the hard corner of W. Park Avenue and the I-20 service road.  This site offers high exposure from one of the area's most heavily traveled corridors. This site has significant traffic counts and great accessibility, making it ideal for retail, restaurant, office, hospitality, automotive, or mixed-use commercial development. The property is located east of QuikTrip at the intersection of I-20 and Bowie Drive.  With great frontage, easy access and a location that captures both interstate and local traffic, this property provides a perfect opportunity for investors, developers, and end users seeking a premier site in a rapidly expanding market.
#21308547

Weatherford

1015 W Park Avenue D

None Beds

None Baths

17.61 acres

$11,506,380

MLS#: 21308547
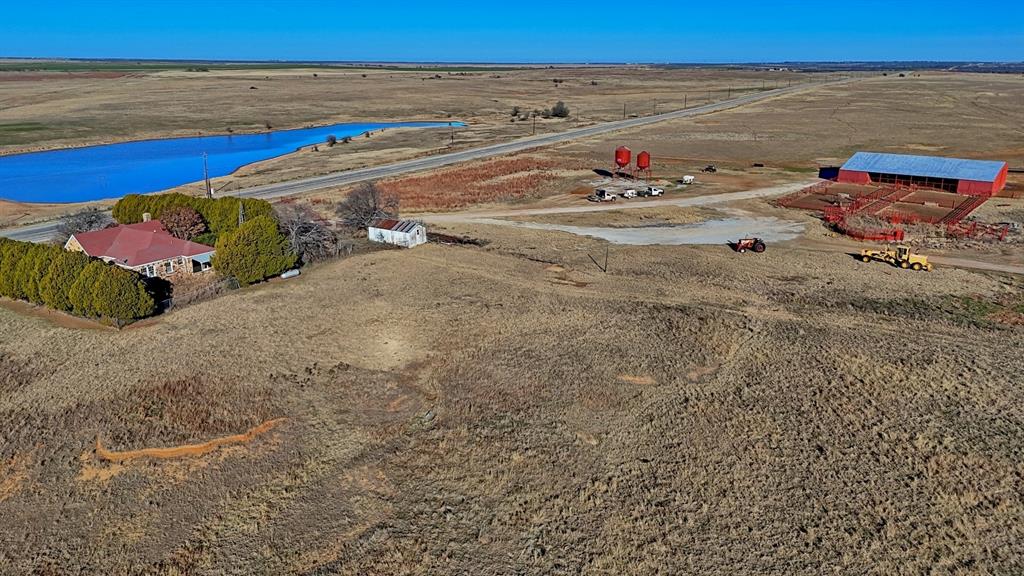
The Frey Ranch is a premier North Texas ranching and recreational property encompassing approximately 3,112 acres in northern Clay County. Characterized by vast native rolling grass prairies and scenic hardwood-lined creeks, this exceptional ranch offers an ideal combination of productive cattle operations and outstanding hunting opportunities.

Long Creek and its tributaries traverse the property, supporting healthy hardwood corridors that provide excellent habitat for trophy whitetail deer, Rio Grande turkey, wild hogs, and varmints. The ranch’s expansive acreage is primarily devoted to a well-managed cattle operation, featuring quality native grasses that have been maintained across the property.

The ranch headquarters is conveniently located along Highway 148 between Henrietta and Petrolia. Improvements include a large barn with enclosed space and loafing areas suitable for horses or cattle. Adjacent pipe corrals are fully equipped with a loading alley, dipping vat, working chute, and scales, creating an efficient livestock handling setup. Fencing throughout the ranch is in good to excellent condition, with multiple divided pastures and pipe-gated entrances. Electrical service is available at the headquarters, along with two overhead bulk feeders for livestock.

Access is exceptional, with frontage on three sides via Highway 148, Lonestar Road, and Black Road, allowing for convenient entry points throughout the ranch. Surface water is abundant, with nineteen ponds scattered across the property, including a small lake located just across from the headquarters. The terrain is well-drained, with gently rolling topography across most of the ranch, providing both functional grazing and attractive views.

The Frey Ranch represents a rare opportunity to acquire a large, contiguous ranch of this caliber in North Texas, offering productive ranching, recreational appeal, and excellent access in a highly desirable location.
#21146395

Petrolia

TBD HWY 148

None Beds

None Baths

3112.51 acres

$11,500,724

MLS#: 21146395
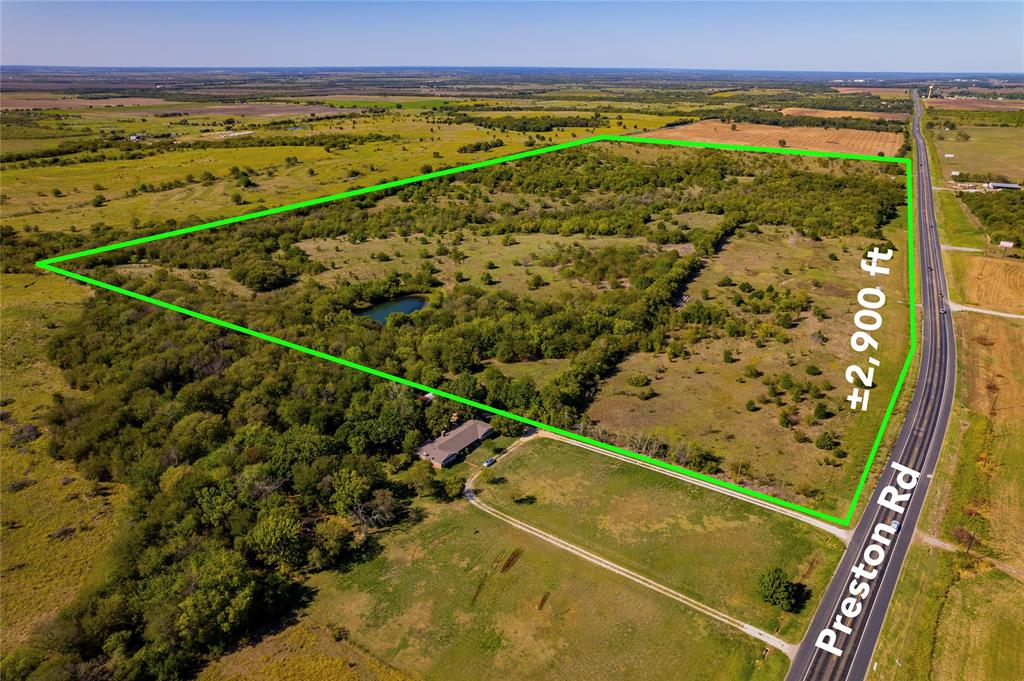
***** LOCATION, LOCATION , LOCATION ****** 100 acres on PRESTON ROAD with 2900 ft of frontage on Preston Rd  . Survey on Transaction Desk.Commercial & Residential possibilities .
#20730589

Howe

100 Acres Hwy 289 / Preston Road

None Beds

None Baths

100.0 acres

$11,500,000

MLS#: 20730589

Welcome to 10617 Bridge Hollow — a masterwork of architecture, integrity + serenity. Tucked in the exclusive Creeks of Preston Hollow, this residence rests on a private lot where 2 creeks wind through lush, tree-lined banks. It stands as a rare union of natural beauty + enduring craftsmanship. This 2018 custom home spans 1.44 AC + is framed entirely in steel — a $500K investment ensuring lifelong stability. 130+ piers run deep into Austin chalk, forming a foundation that’s a feat of engineering. The timeless design features a Syrian limestone façade + slate roof built for a century of endurance. Hand-carved fireplaces, steel gutters + integrated drainage reveal an obsession w permanence + precision. Step through the 20-ft African mahogany door + the home unfolds in a play of light + volume. Ceilings soar to 25 ft in the entry + 17 in the living room, framed by windows overlooking nature. Each space exudes quiet grandeur — oak + limestone floors, bespoke chandeliers + refined proportions. The kitchen is a sculptural statement in quartzite, onyx + brass, backed by a scullery for effortless entertaining. The Control4 system unites lighting, sound + security. The 1st-flr owner’s suite is a private sanctuary w heated marble floors, automated shades, massive closets + a massage-exercise room open to a serene backyard. A library w built-ins + a custom fish tank adds sophistication + warmth. A spacious guest suite rounds out the main level. Upstairs, 4 guest suites w private baths overlook treetops + water views, while a glass staircase from Australia arcs through the home like sculpture. A game room offers flexible space for entertaining + a basement wine cellar provides abundant storage for collectors. A resort-style backyard, inspired by Palm Springs, features a tranquil pool, turfed lawn + elegant lighting — a landscape of privacy + peace. This residence is a testament to enduring design — built for those who value substance, beauty + permanence in equal measure.
#21359093

Dallas

10617 Bridge Hollow Court

6 Beds

6 Baths

14,653 Sq.Ft.

$11,500,000

MLS#: 21359093

This unique gem of a house is on a rare .766 acre lot with Hackberry Park and the creek for neighbors.  Built in 1973, taken to the studs for a thoughtful rejuvenation in 2015, everything is top quality, and made for entertaining.  The large walls can accommodate a burgeoning art collection and the windows and Crittall black steel French doors provide beautiful natural light, and make it easy to drink in the spectacular views. There are four fireplaces downstairs- one is on the front patio and another is surrounded by bookshelves in the dining room that easily seats 12. The living room has a wetbar in addition to the third fireplace and windows. Both the dining room and living room have doors opening to a patio overlooking more park space.  The marble kitchen could accommodate a professional chef (and staff).  The pantry-service kitchen houses the double SubZero refrigerator freezer, plus a wine cooler, pantry and counter space. The breakfast room, cloaked in Fortuny wallpaper and draperies, opens to the kitchen, and also has views of the creek and tennis court. The family room, painted a gleaming lapis blue has the fourth fireplace and lots of built ins and still more windows.  All four en suite bedrooms are upstairs as is the laundry room. The primary suite with its vaulted ceiling hosts the fifth fireplace flanked by window doors leading to a balcony overlooking the creek. Just off the primary bedroom is a cozy office with built in desk.  There is no shortage of closet space and separate vanities share the bath and shower space.  You have to see the house in person to appreciate the quality of every detail, and imagine how well it works in every day life as well as spoiling your guests.
#21325522

Highland Park

3606 Saint Johns Drive

4 Beds

4 Baths

5,445 Sq.Ft.

$11,490,000

MLS#: 21325522

1 ... 12 13 14 15 16 ... 666
* Listings identified with the FMLS IDX logo come from FMLS and are held by brokerage firms other than the owner of this website. The listing brokerage is identified in any listing details. Information is deemed reliable but is not guaranteed. If you believe any FMLS listing contains material that infringes your copyrighted work please click here to review our DMCA policy and learn how to submit a takedown request. © 2024. First Multiple Listing Service, Inc.
 - property

Send a message

Message successfully sent.

Your message

What is 3 + 4 ?

Reason for contacting?

I agree to receive email communication and understand I can unsubscribe at any time.

I agree to be contacted by Next Level Realty Group via call, email, and text for real estate services. To opt out, you can reply 'stop' at any time or reply 'help' for assistance. You can also click the unsubscribe link in the emails. Message and data rates may apply. Message frequency may vary. Privacy Policy

Sign Out

Virtual Assistant

Would you like to take the next step with this property? We can help you schedule a showing or virtual tour, or send you more details.

Yes, I would like more information.

Thank You for Your Reply, One of Our Agents will contact you as soon as possible

No, maybe later.

Thank you, you can always contact me via email, phone number or through the contact form.

Realhub AI

Lucy - Your AI-Powered Realtor

Update Your Temporary Password

Personalize your search

Enter your email and we'll notify you immediately when new listings match what you're looking for.

or enter email address

Already have an account ? Login here

Continue your home search

I agree to receive communications and understand I can unsubscribe at any time.

I agree to be contacted by Next Level Realty Group via call, email, and text for real estate services. To opt out, you can reply 'stop' at any time or reply 'help' for assistance. You can also click the unsubscribe link in the emails. Message and data rates may apply. Message frequency may vary. Privacy Policy

Already have an account ? Login here

We use cookies

We use cookies primarily for analytics to enhance your experience. By accepting, you agree to our use of these cookies. You can manage your preferences or learn more about our cookies policy.






