
Property
Beds
7
Full Baths
8
1/2 Baths
3
Year Built
2001
Sq.Footage
14,131
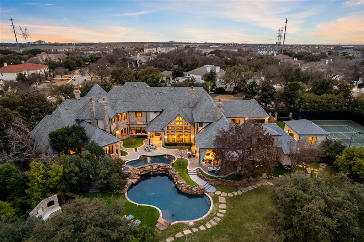
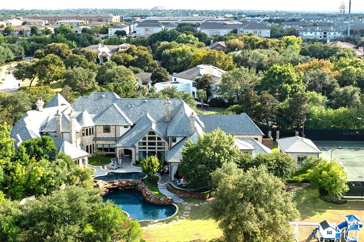
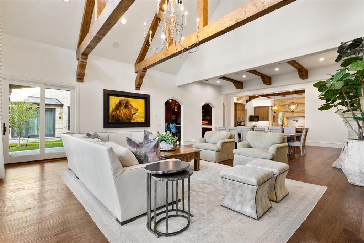
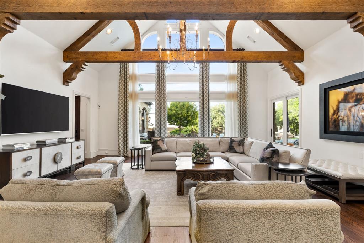
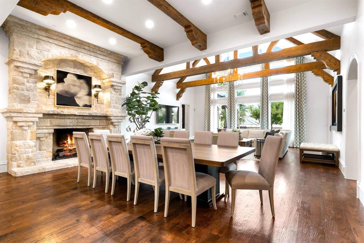
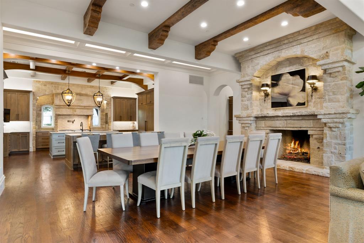
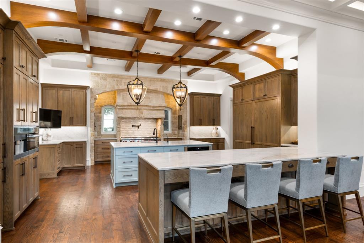
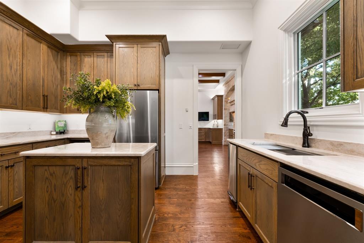
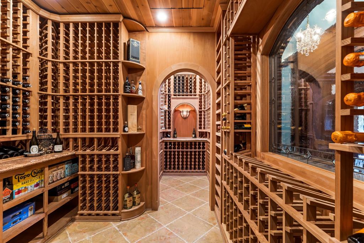
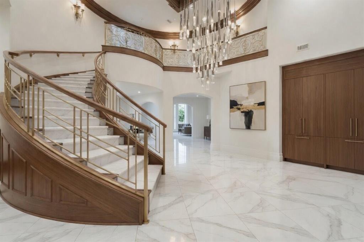
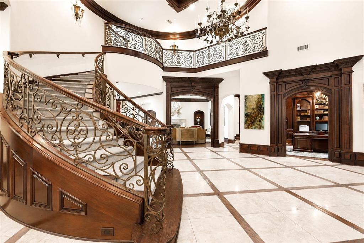
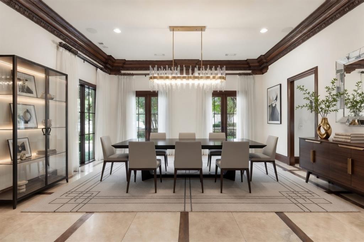
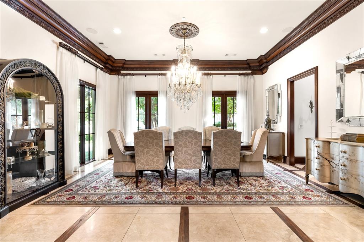
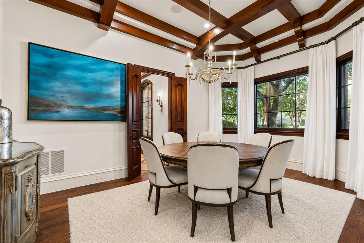
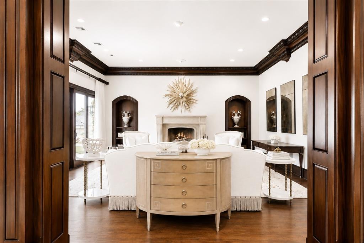
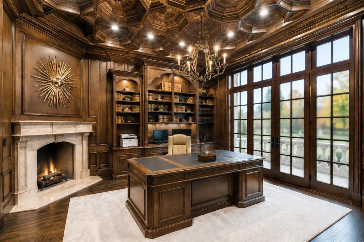
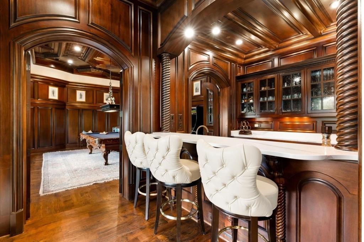
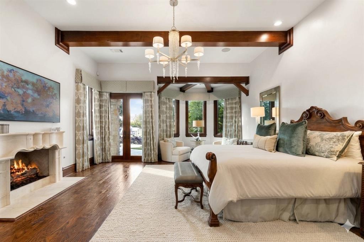
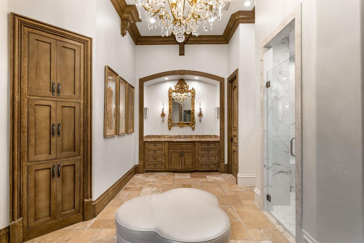
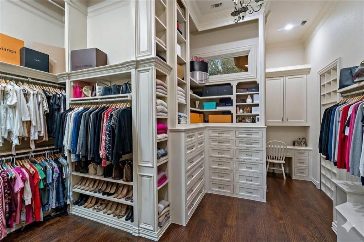
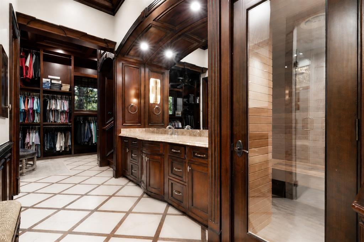
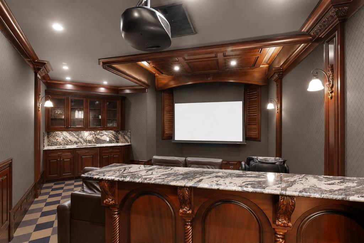
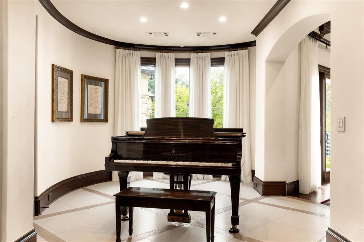
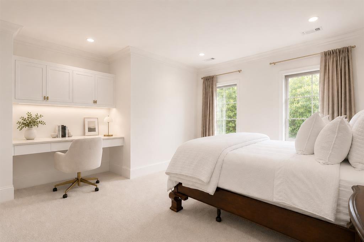
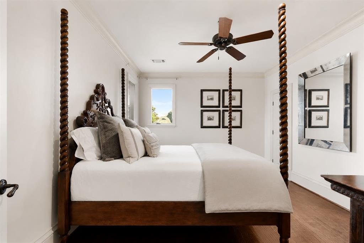
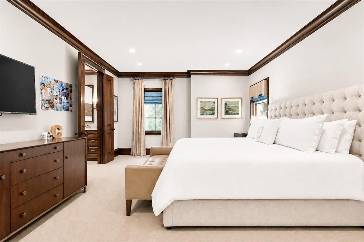
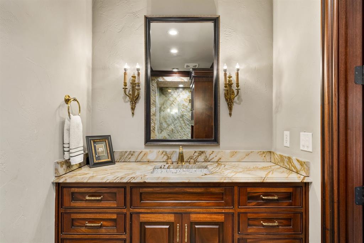
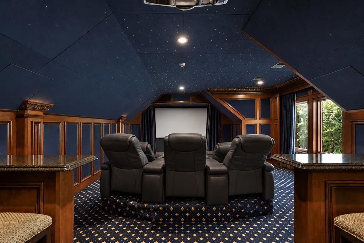
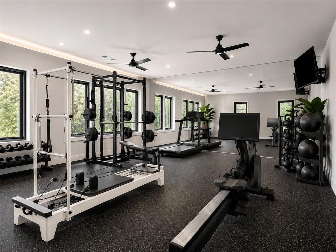
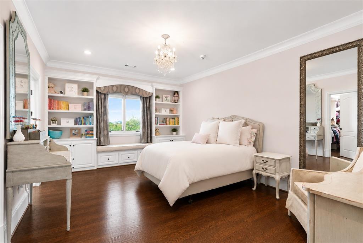
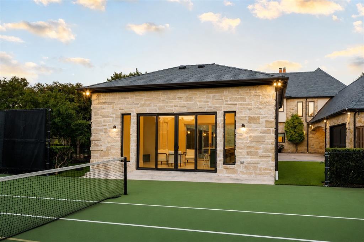
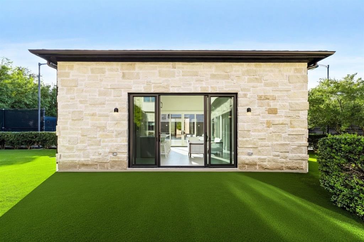
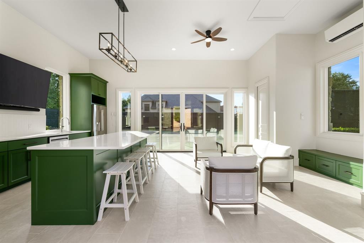
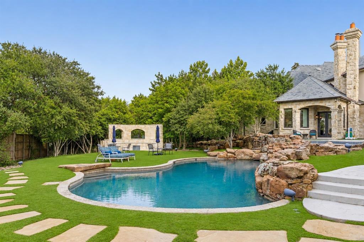
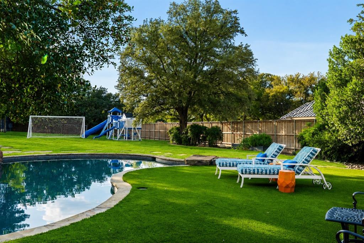
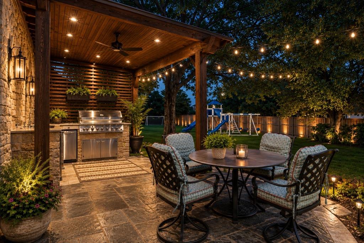
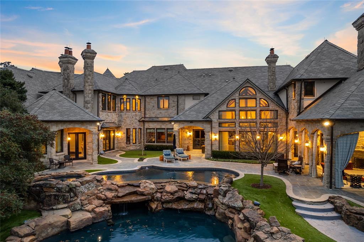
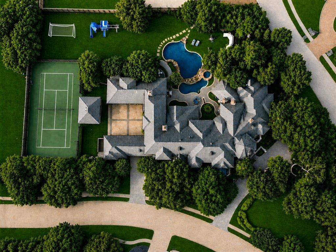
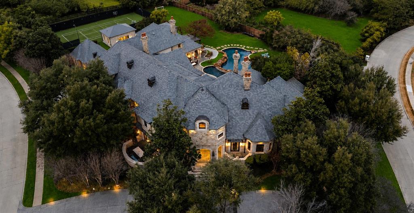
Behind the Gates of 6413 Old Gate Road this timeless masterpiece is perfectly situated in the GATED, ultra-private Kings Gate subdivision of North Plano,set on nearly TWO acres of lush grounds.The limestone façade, slate roof, and enduring pier-and-beam construction establish an air of lasting elegance.Soaring two-story ceilings and museum-quality windows,interiors finished in oak, limestone, marble and limestone.The kitchen, appointed with artisanal cabinetry, is an entertainer’s dream and flows seamlessly into a spacious secondary catering kitchen & the living spaces.The entire residence is automated with a sophisticated Control4 smart-home system.The versatile floor plan offers 7 en-suite bedrooms,11 bathrooms,and a 6-car garage.The first-floor owner’s suite is a retreat featuring his-and-hers bathrooms and wardrobes, sauna, and a private staircase leading to a dedicated wellness gym.Exceptional amenities include a first-floor executive office with a fireplace,a climate-controlled wine cellar,a billiards salon, executive bar, and dual media rooms. Outside,resort-inspired grounds redefine private living with twin infinity pools,outdoor kitchen,a full-regulation tennis court,newly constructed private tennis & pickleball club house ideal for lounging and entertaining.Expansive gardens,patios,and seating areas provide complete seclusion for both intimate gatherings and grand events Ideally located in one of Plano’s most coveted gated neighborhoods,the estate is minutes from world-class golf, Legacy West, The Star, and Plano’s growing Technology Boulevard corridor—an area seeing steady new business & corporate activity as the city continues to attract leading technology and professional firms.Convenient access to DFW International, Love Field,and Addison Private Airport further enhances its appeal Perfect for multi-generational families and C-suite executives seeking privacy, scale,and exceptional lifestyle amenities.Video tour available upon request
Features & Amenities
Interior
-
Other Interior Features
Chandelier, Double Vanity, Eat-in Kitchen, Granite Counters, Kitchen Island, Natural Woodwork, Open Floorplan, Pantry, Vaulted Ceiling(s), Walk-In Closet(s), Wet Bar, Smart Home, Wired for Sound, In-Law Floorplan
-
Total Bedrooms
7
-
Bathrooms
8
-
1/2 Bathrooms
3
-
Basement YN
NO
-
Cooling YN
YES
-
Cooling
Geothermal
-
Fireplace YN
YES
-
Heating YN
YES
-
Heating
Geothermal
-
Pet friendly
N/A
Exterior
-
Garage
Yes
-
Garage spaces
6
-
Construction Materials
Stone
-
Other Exterior Features
Barbecue, Basketball Court, Built-in Barbecue, Courtyard, Fire Pit, Rain Gutters, Outdoor Grill, Outdoor Kitchen, Playground, Private Yard, Tennis Court(s)
-
Parking
Circular Driveway, Electric Vehicle Charging Station(s), Garage Door Opener, Gated, Attached
-
Patio and Porch Features
Covered
-
Pool
Yes
-
Pool Features
Heated, In Ground, Infinity, Waterfall
-
Waterfront YN
NO
Area & Lot
-
Lot Features
Interior Lot, Landscaped, Many Trees, Subdivided
-
Lot Size(acres)
1.8583
-
Lot Size(square feet)
80,947
-
Property Type
Residential
-
Property Sub Type
Single Family Residence
Price
-
Sales Price
$11,800,000
-
Sq. Footage
14,131
-
Price/SqFt
$835
HOA
-
Association
YES
-
Association Fee
$2,299
-
Association Fee Frequency
Quarterly
-
Association Fee Includes
N/A
School District
-
Elementary School
Hicks
-
Middle School
Arbor Creek
-
High School
Hebron
Property Features
-
Foundation Details
Pillar/Post/Pier
-
Sewer
Public Sewer
-
Water Source
Public
Schedule a Showing
Showing scheduled successfully.
Mortgage calculator
Estimate your monthly mortgage payment, including the principal and interest, property taxes, and HOA. Adjust the values to generate a more accurate rate.
Your payment
Principal and Interest:
$
Property taxes:
$
HOA fees:
$
Total loan payment:
$
Total interest amount:
$
Location
County
Denton
Elementary School
Hicks
Middle School
Arbor Creek
High School
Hebron
Listing Courtesy of Charisse Medellin, Compass RE Texas, LLC
RealHub Information is provided exclusively for consumers' personal, non-commercial use, and it may not be used for any purpose other than to identify prospective properties consumers may be interested in purchasing. All information deemed reliable but not guaranteed and should be independently verified. All properties are subject to prior sale, change or withdrawal. RealHub website owner shall not be responsible for any typographical errors, misinformation, misprints and shall be held totally harmless.

AGENT
Joe Boston
Call Joe today to schedule a private showing.

* Listings on this website come from the FMLS IDX Compilation and may be held by brokerage firms other than the owner of this website. The listing brokerage is identified in any listing details. Information is deemed reliable but is not guaranteed. If you believe any FMLS listing contains material that infringes your copyrighted work please click here to review our DMCA policy and learn how to submit a takedown request.© 2024 FMLS.
Related Properties
Plano
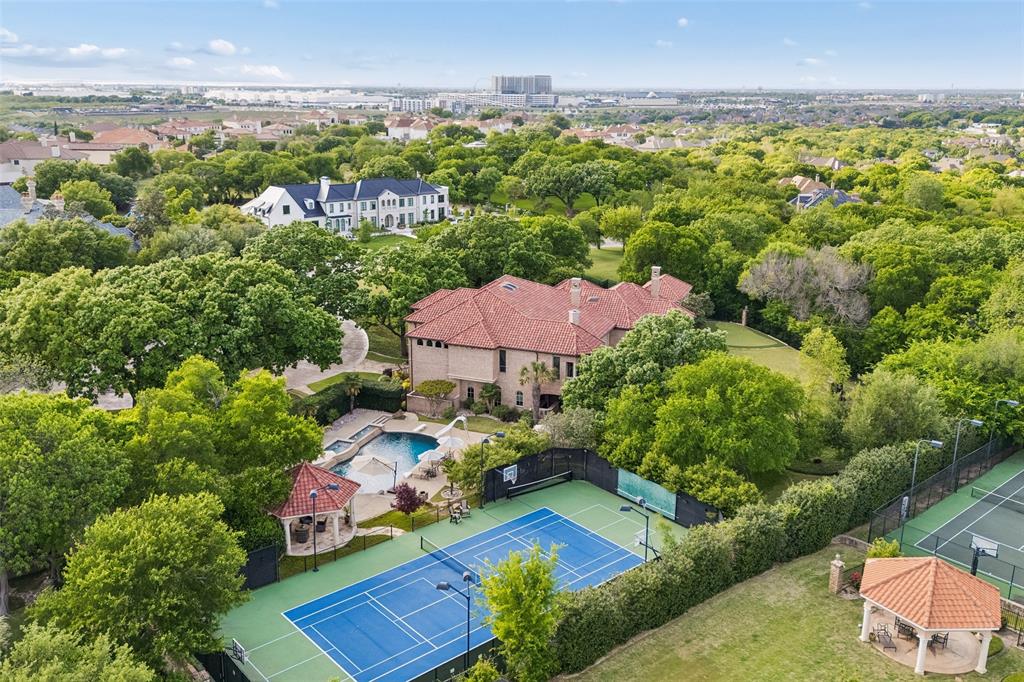
6416 Old Gate Road
6 Beds
6 Baths
14,636 Sq.Ft.
$9,700,000
MLS#: 21246764
