


Property
Beds
4
Full Baths
4
1/2 Baths
2
Year Built
1973
Sq.Footage
5,445
This unique gem of a house is on a rare .766 acre lot with Hackberry Park and the creek for neighbors. Built in 1973, taken to the studs for a thoughtful rejuvenation in 2015, everything is top quality, and made for entertaining. The large walls can accommodate a burgeoning art collection and the windows and Crittall black steel French doors provide beautiful natural light, and make it easy to drink in the spectacular views. There are four fireplaces downstairs- one is on the front patio and another is surrounded by bookshelves in the dining room that easily seats 12. The living room has a wetbar in addition to the third fireplace and windows. Both the dining room and living room have doors opening to a patio overlooking more park space. The marble kitchen could accommodate a professional chef (and staff). The pantry-service kitchen houses the double SubZero refrigerator freezer, plus a wine cooler, pantry and counter space. The breakfast room, cloaked in Fortuny wallpaper and draperies, opens to the kitchen, and also has views of the creek and tennis court. The family room, painted a gleaming lapis blue has the fourth fireplace and lots of built ins and still more windows. All four en suite bedrooms are upstairs as is the laundry room. The primary suite with its vaulted ceiling hosts the fifth fireplace flanked by window doors leading to a balcony overlooking the creek. Just off the primary bedroom is a cozy office with built in desk. There is no shortage of closet space and separate vanities share the bath and shower space. You have to see the house in person to appreciate the quality of every detail, and imagine how well it works in every day life as well as spoiling your guests.
Features & Amenities
Interior
-
Other Interior Features
Built-in Features, Double Vanity, Kitchen Island, Pantry, High Speed Internet
-
Total Bedrooms
4
-
Bathrooms
4
-
1/2 Bathrooms
2
-
Basement YN
NO
-
Cooling YN
YES
-
Cooling
Central Air
-
Fireplace YN
YES
-
Heating YN
YES
-
Heating
Central, Zoned
-
Pet friendly
N/A
Exterior
-
Garage
Yes
-
Garage spaces
2
-
Construction Materials
Stone, Brick
-
Other Exterior Features
Balcony, Lighting, Private Entrance, Private Yard, Garden
-
Parking
Additional Parking, Garage Door Opener, Garage Faces Front, Kitchen Level, Lighted, Attached
-
Pool
No
-
Waterfront YN
YES
-
View
Water
Area & Lot
-
Lot Features
Irregular Lot, Landscaped, Many Trees, Waterfront
-
Lot Size(acres)
0.766
-
Lot Size(square feet)
33,366
-
Property Type
Residential
-
Property Sub Type
Single Family Residence
-
Architectural Style
Contemporary/Modern
Price
-
Sales Price
$11,490,000
-
Sq. Footage
5,445
-
Price/SqFt
$2,110
HOA
-
Association
No
Property Resources
-
Horse Property
NO
School District
-
Elementary School
Armstrong
-
Middle School
Highland Park
-
High School
Highland Park
Property Features
-
Foundation Details
Pillar/Post/Pier, Slab
-
Senior Community YN
NO
-
Sewer
Public Sewer
-
Tax Lot
3R
-
Water Source
Public
Schedule a Showing
Showing scheduled successfully.
Mortgage calculator
Estimate your monthly mortgage payment, including the principal and interest, property taxes, and HOA. Adjust the values to generate a more accurate rate.
Your payment
Principal and Interest:
$
Property taxes:
$
HOA fees:
$
Total loan payment:
$
Total interest amount:
$
Location
County
Dallas
Elementary School
Armstrong
Middle School
Highland Park
High School
Highland Park
Listing Courtesy of Mellie Cline , Allie Beth Allman & Assoc.
RealHub Information is provided exclusively for consumers' personal, non-commercial use, and it may not be used for any purpose other than to identify prospective properties consumers may be interested in purchasing. All information deemed reliable but not guaranteed and should be independently verified. All properties are subject to prior sale, change or withdrawal. RealHub website owner shall not be responsible for any typographical errors, misinformation, misprints and shall be held totally harmless.

AGENT
Joe Boston
Call Joe today to schedule a private showing.

* Listings on this website come from the FMLS IDX Compilation and may be held by brokerage firms other than the owner of this website. The listing brokerage is identified in any listing details. Information is deemed reliable but is not guaranteed. If you believe any FMLS listing contains material that infringes your copyrighted work please click here to review our DMCA policy and learn how to submit a takedown request.© 2024 FMLS.
Related Properties
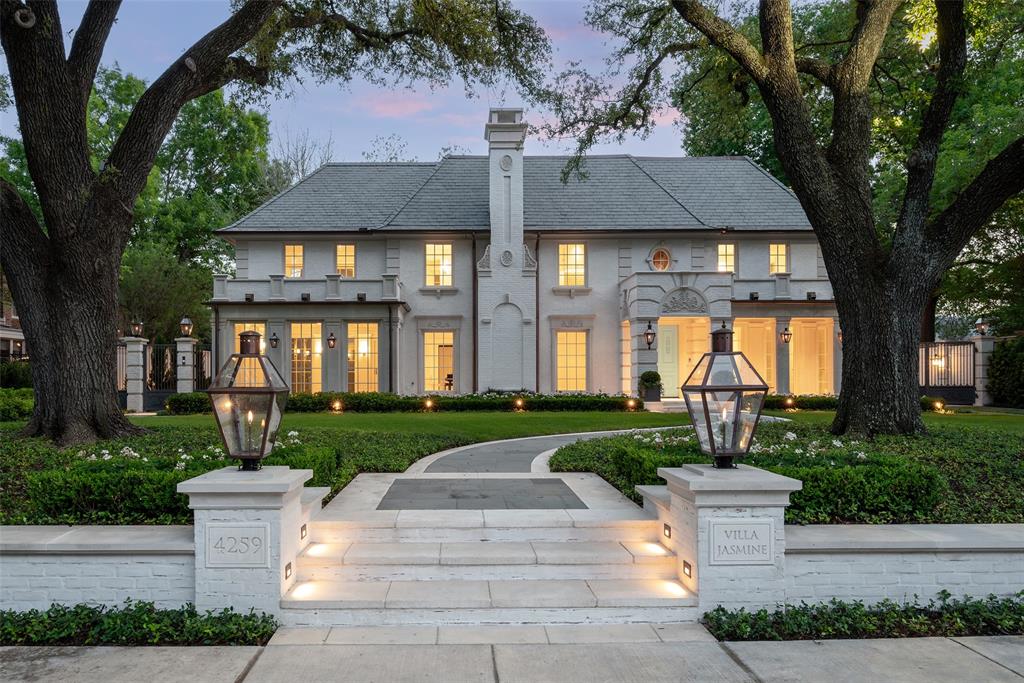
Highland Park
4259 Bordeaux Avenue
4 Beds
5 Baths
7,356 Sq.Ft.
$13,490,000
MLS#: 21251112

Highland Park
3848 Potomac Avenue
4 Beds
3 Baths
6,463 Sq.Ft.
$9,900,000
MLS#: 21339424

Highland Park
3517 Lexington Avenue
5 Beds
7 Baths
13,932 Sq.Ft.
$12,995,000
MLS#: 21362638
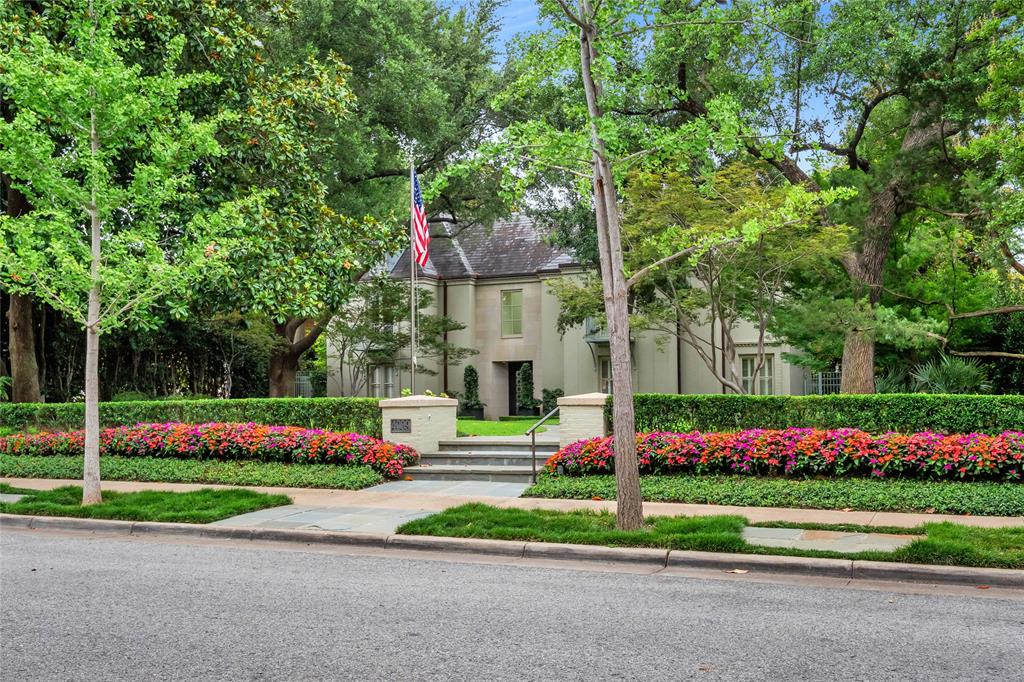
Highland Park
4009 Gillon Avenue
3 Beds
4 Baths
6,736 Sq.Ft.
$9,995,000
MLS#: 21297048
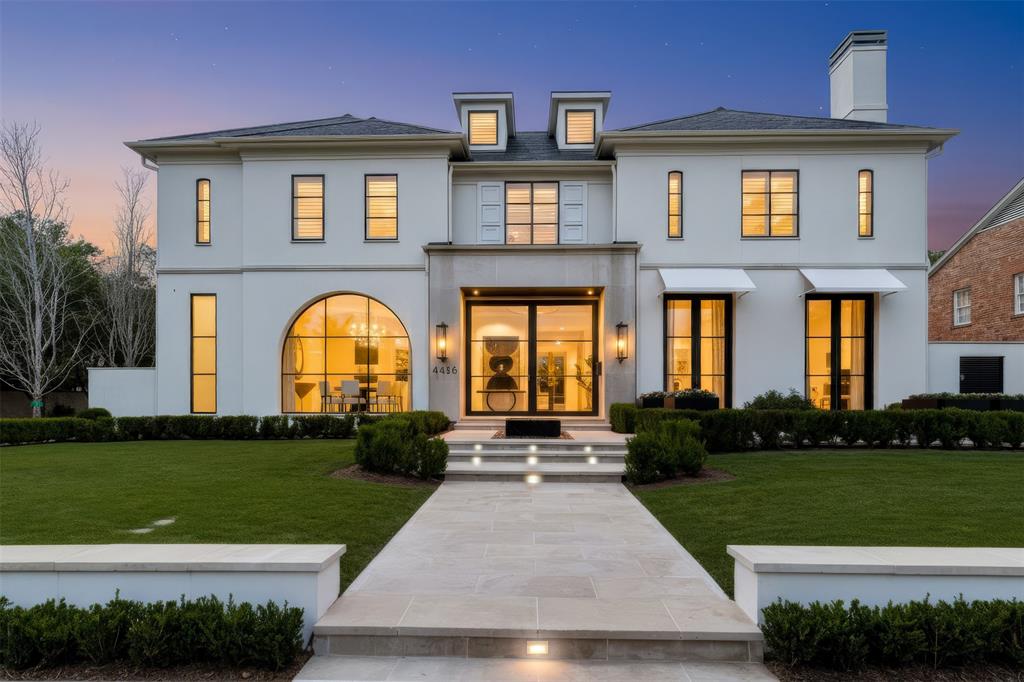
Highland Park
4436 Belclaire Avenue
5 Beds
5 Baths
8,074 Sq.Ft.
$11,995,000
MLS#: 21268429
