Features & Amenities

Interior

  • Other Interior Features

    Built-in Features, Central Vacuum, Dumbwaiter, Kitchen Island, Natural Woodwork, Vaulted Ceiling(s), Walk-In Closet(s), Wet Bar, High Speed Internet

  • Total Bedrooms

    4

  • Bathrooms

    3

  • 1/2 Bathrooms

    2

  • Basement YN

    NO

  • Cooling YN

    YES

  • Cooling

    Ceiling Fan(s), Central Air, Electric, Zoned

  • Fireplace YN

    YES

  • Heating YN

    YES

  • Heating

    Central, Natural Gas, Zoned

  • Pet friendly

    N/A

Exterior

  • Garage

    Yes

  • Garage spaces

    2

  • Construction Materials

    Stone

  • Other Exterior Features

    Fire Pit, Rain Gutters, Lighting

  • Parking

    Circular Driveway, Driveway, Garage Faces Side, Oversized, Attached

  • Pool

    No

  • Waterfront YN

    NO

Area & Lot

  • Lot Features

    Interior Lot, Landscaped, Many Trees

  • Lot Size(acres)

    0.482

  • Lot Size(square feet)

    20,995

  • Property Type

    Residential

  • Property Sub Type

    Single Family Residence

  • Architectural Style

    Mid-Century Modern, Traditional

Price

  • Sales Price

    $9,900,000

  • Sq. Footage

    6,463

  • Price/SqFt

    $1,531

HOA

  • Association

    No

School District

  • Elementary School

    Armstrong

  • Middle School

    Highland Park

  • High School

    Highland Park

Property Features

  • Accessibility Features

    Stair Lift

  • Foundation Details

    Pillar/Post/Pier

  • Sewer

    Public Sewer

  • Tax Lot

    27

  • Water Source

    Public

Schedule a Showing

Showing scheduled successfully.

<
>
IN PERSON
VIA CHAT

What is 3 + 4 ?


Change time

Mortgage calculator

Estimate your monthly mortgage payment, including the principal and interest, property taxes, and HOA. Adjust the values to generate a more accurate rate.

Your payment

Principal and Interest:

$

Property taxes:

$

HOA fees:

$

Total loan payment:

$

Total interest amount:

$

Location

County

Dallas

Elementary School

Armstrong

Middle School

Highland Park

High School

Highland Park

Listing Courtesy of Allie Beth Allman , Allie Beth Allman & Assoc.

RealHub Information is provided exclusively for consumers' personal, non-commercial use, and it may not be used for any purpose other than to identify prospective properties consumers may be interested in purchasing. All information deemed reliable but not guaranteed and should be independently verified. All properties are subject to prior sale, change or withdrawal. RealHub website owner shall not be responsible for any typographical errors, misinformation, misprints and shall be held totally harmless.

Agent Joe Boston

AGENT

Joe Boston

Call Joe today to schedule a private showing.


* Listings on this website come from the FMLS IDX Compilation and may be held by brokerage firms other than the owner of this website. The listing brokerage is identified in any listing details. Information is deemed reliable but is not guaranteed. If you believe any FMLS listing contains material that infringes your copyrighted work please click here to review our DMCA policy and learn how to submit a takedown request.© 2024 FMLS.
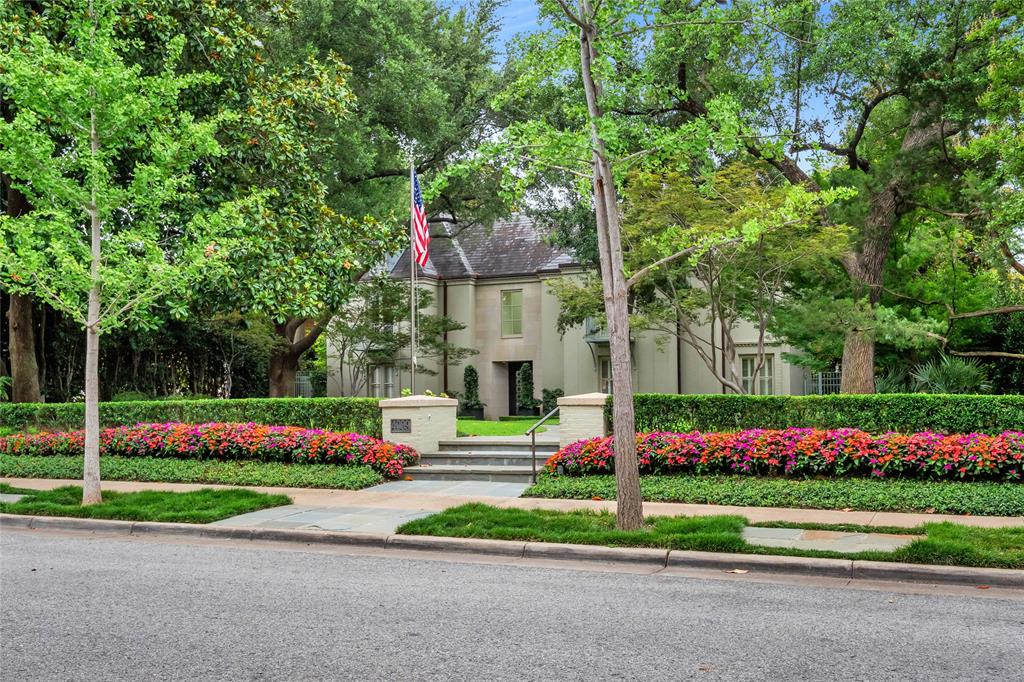
Architecturally striking and beautifully reimagined, this exceptional Highland Park home sits on an oversized 120' x 166' lot in one of the Park Cities' most coveted locations. Designed around a private courtyard and resort style outdoor living spaces, the home is filled with natural light through dramatic floor to ceiling windows, soaring ceilings, and timeless architectural details including stone archways, exposed cedar beams, and multiple fireplaces. The thoughtfully designed U-shaped floor plan offers seamless indoor and outdoor living with expansive entertaining spaces, generous room proportions, and exceptional privacy. A luxurious first floor primary suite serves as a true retreat, while spacious bedrooms and inviting living areas provide flexibility for both everyday living and entertaining.

3848 Potomac Avenue

Message successfully sent.

What would you like to know?

What is 3 + 4 ?

I agree to receive email communication and understand I can unsubscribe at any time.

I agree to be contacted by Next Level Realty Group via call, email, and text for real estate services. To opt out, you can reply 'stop' at any time or reply 'help' for assistance. You can also click the unsubscribe link in the emails. Message and data rates may apply. Message frequency may vary. Privacy Policy

Related Properties

Set on a prized 0.45-acre lot in the prestigious Fourth Section of Old Highland Park, this significant Richard Drummond Davis–designed residence offers an exceptional foundation for creating the home of your dreams.
The existing 8,319*-square-foot home, with its grand two-story marble entry, iron-railed staircase and generous room sizes, possesses excellent architectural bones and scale. While the property will benefit from extensive remodeling and a complete redesign of the backyard and outdoor living spaces, the structure and floor plan provide a strong starting point for a sophisticated renovation.
Whether you choose to thoughtfully renovate the existing Drummond Davis home or create something entirely new, 3616 Beverly Drive offers a rare combination of address, lot size, and potential that is seldom available in this highly competitive market.
#21334707

Highland Park

3616 Beverly Drive

4 Beds

5 Baths

8,319 Sq.Ft.

$8,750,000

MLS#: 21334707

This unique gem of a house is on a rare .766 acre lot with Hackberry Park and the creek for neighbors.  Built in 1973, taken to the studs for a thoughtful rejuvenation in 2015, everything is top quality, and made for entertaining.  The large walls can accommodate a burgeoning art collection and the windows and Crittall black steel French doors provide beautiful natural light, and make it easy to drink in the spectacular views. There are four fireplaces downstairs- one is on the front patio and another is surrounded by bookshelves in the dining room that easily seats 12. The living room has a wetbar in addition to the third fireplace and windows. Both the dining room and living room have doors opening to a patio overlooking more park space.  The marble kitchen could accommodate a professional chef (and staff).  The pantry-service kitchen houses the double SubZero refrigerator freezer, plus a wine cooler, pantry and counter space. The breakfast room, cloaked in Fortuny wallpaper and draperies, opens to the kitchen, and also has views of the creek and tennis court. The family room, painted a gleaming lapis blue has the fourth fireplace and lots of built ins and still more windows.  All four en suite bedrooms are upstairs as is the laundry room. The primary suite with its vaulted ceiling hosts the fifth fireplace flanked by window doors leading to a balcony overlooking the creek. Just off the primary bedroom is a cozy office with built in desk.  There is no shortage of closet space and separate vanities share the bath and shower space.  You have to see the house in person to appreciate the quality of every detail, and imagine how well it works in every day life as well as spoiling your guests.
#21325522

Highland Park

3606 Saint Johns Drive

4 Beds

4 Baths

5,445 Sq.Ft.

$11,490,000

MLS#: 21325522
This Highland Park home is a rare gem on the highly sought-after estate block of Gillon Avenue - the very first property adjacent to Lakeside Drive and Exall Lake on Turtle Creek. Sitting on 0.437 acres, it boasts 96 feet of frontage framed by mature trees and meticulous landscaping. Remodeled by JK Boone, this residence showcases exquisite flooring, custom millwork, and incredible art walls. A unique feature is the dual primary suite layout, one that offers a private terrace overlooking the serene rear grounds. High ceilings and generous room proportions create an inviting ambiance. Outside, a beautifully landscaped yard includes an outdoor living area with a fireplace in addition to the pool area with Pennsylvania stone hardscaping, a fountain, and a commercial pizza oven. Above the detached two-car garage is a 464 square-foot guest suite or quarters with elevator access. This property combines impeccable craftsmanship with a sterling location making it an incredible opportunity to utilize the existing home and improvements, or embark on a new chapter using the commanding street presence and exceptional location.
#21297048

Highland Park

4009 Gillon Avenue

3 Beds

4 Baths

6,736 Sq.Ft.

$9,995,000

MLS#: 21297048

 - property

Send a message

Message successfully sent.

Your message

What is 3 + 4 ?

Reason for contacting?

I agree to receive email communication and understand I can unsubscribe at any time.

I agree to be contacted by Next Level Realty Group via call, email, and text for real estate services. To opt out, you can reply 'stop' at any time or reply 'help' for assistance. You can also click the unsubscribe link in the emails. Message and data rates may apply. Message frequency may vary. Privacy Policy

Sign Out

Virtual Assistant

Would you like to take the next step with this property? We can help you schedule a showing or virtual tour, or send you more details.

Yes, I would like more information.

Thank You for Your Reply, One of Our Agents will contact you as soon as possible

No, maybe later.

Thank you, you can always contact me via email, phone number or through the contact form.

Realhub AI

Lucy - Your AI-Powered Realtor

Update Your Temporary Password

Personalize your search

Enter your email and we'll notify you immediately when new listings match what you're looking for.

or enter email address

Already have an account ? Login here

Continue your home search

I agree to receive communications and understand I can unsubscribe at any time.

I agree to be contacted by Next Level Realty Group via call, email, and text for real estate services. To opt out, you can reply 'stop' at any time or reply 'help' for assistance. You can also click the unsubscribe link in the emails. Message and data rates may apply. Message frequency may vary. Privacy Policy

Already have an account ? Login here

We use cookies

We use cookies primarily for analytics to enhance your experience. By accepting, you agree to our use of these cookies. You can manage your preferences or learn more about our cookies policy.