
One of the most popular communities provided by {{page_data.agentName}}

MCKINNEY

One of the most popular communities provided by Next Level Realty Group

MCKINNEY

About MCKINNEY

McKinney, Texas is a vibrant city located just north of Dallas. The real estate market in McKinney is diverse and offers a range of housing options to suit various lifestyles and budgets. Here are some key points about McKinney's real estate market: 1. Housing Market: McKinney has a mix of housing options, including single-family homes, townhouses, and apartments. The city offers a wide range of architectural styles, from historic homes in the downtown area to new construction in suburban neighborhoods. 2. Home Prices: The median home price in McKinney is above the national average, but there are housing options available at various price points. The cost of housing can vary depending on factors such as location, property size, and amenities. 3. Neighborhoods: McKinney is known for its family-friendly neighborhoods with good schools, parks, and community amenities. Each neighborhood has its own unique character, offering residents a range of options when choosing where to live. 4. Growth: McKinney has experienced significant growth in recent years, leading to new developments and expanding housing options. The city's growth has attracted residents looking for a suburban lifestyle with easy access to the amenities of a larger city. 5. Real Estate Market Trends: Like many cities in Texas, McKinney's real estate market has been strong in recent years, with steady appreciation in home values. However, it's essential to work with a knowledgeable real estate agent to navigate the market and find the right property for your needs. Overall, McKinney, Texas offers a diverse and dynamic real estate market with options for a wide range of buyers. Whether you're looking for a historic home, a new construction property, or a family-friendly neighborhood, McKinney has something for everyone.
One of the most popular communities provided by Next Level Realty Group
1,251
# of Listings
3
Avg # of Bedrooms
$270
Avg. $ / Sq.Ft.
$743,683
Med. List Price

Browse MCKINNEY Real Estate Listings

641 Properties Found. Page 5 of 43.
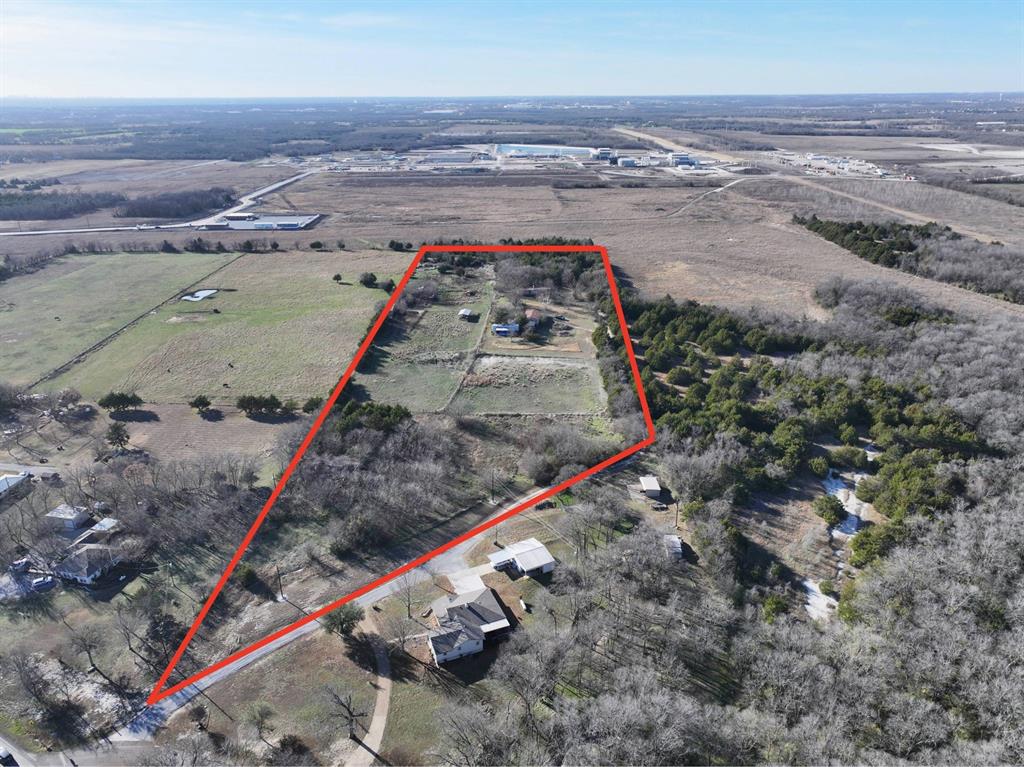
12.51 Acres in Unincorporated Collin County -- Now Priced at $875,000

This 12.51-acre tract in the ETJ of one of the fastest-growing counties in the United States represents a compelling entry point for developers, investors, ranchers, or long-term land holders. Unplatted and unrestricted by city zoning, the property sits close to US-380 and the McKinney growth corridor, where land values have tracked the region's consistent northward expansion.

County road frontage on Broken Arrow Lane provides easy access. City water is available on site. The land features a natural mix of mature trees and open pasture. Adjacent to Collin County's Sister Grove Regional Water Resource Recovery Facility -- a major public infrastructure investment that reflects the county's long-term commitment to this corridor.

Proposed uses include: residential subdivision, estate lots, barndominium, agricultural, ranch, commercial, recreational, or long-term hold. No HOA. McKinney ISD.

Seller is motivated. Priced at $69,944 per acre. Cash or conventional financing. Buyer establishing qualifying agricultural use may apply for an AG exemption through Collin County CAD -- no rollback tax risk since the property has never held an exemption. Buyer to verify zoning, utilities, AG exemption eligibility, and development feasibility.
#21135013

McKinney

2084 Broken Arrow Lane

None Beds

None Baths

12.51 acres

$875,000

MLS#: 21135013
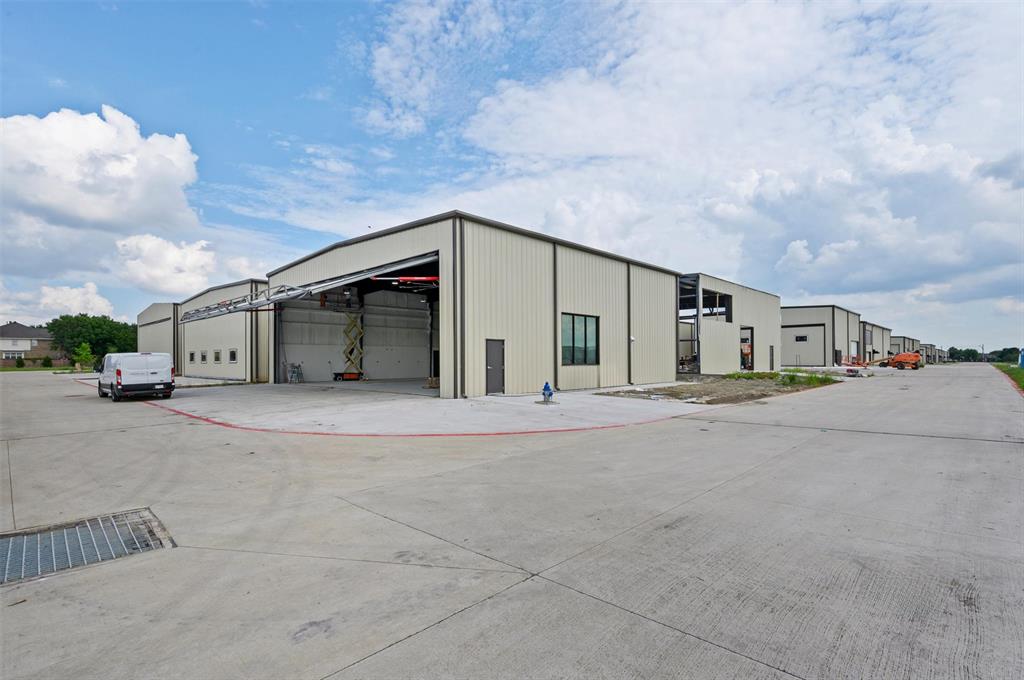
Hangar 68: New-construction toybox hangar for sale. Plenty of room for your car collection, boat, motorcoach, RV, trailer and airplanes. This 60' x 60' hangar boasts quality steel construction, a 54' x 18' hydraulic hangar door, windows, full bathroom, laundry area with hookups, a kitchenette area with AC & heat, two exterior doors & a 12' x 12' rollup door for RV and autos. Hangar 68 construction should be completed within 60-days. Seller is builder.  Builder has three hangars to choose from. Photos include Hangar 68 and other finished hangars at the airport. Owners can add living quarters, office and conference rooms, workshops and more.  Hangar use restrictions include: No public-facing commercial business, no warehouse use, no flight schools. Aero Country is a private airport, with public use runway.  Fee Simple: You own the land and the hangar.  (This is NOT a ground lease.) Aero Country East is gated & secure airport, with amenities that include a pool and cabana for Owners & guests, underground utilities, taxiway access and great neighbors.  Conveniently located in North Texas, between Frisco & Prosper, near the PGA Headquarters, in McKinney, Texas. Schedule a showing to view Hangar 68 and the fantastic aviation community of Aero Country East.
#21301519

McKinney

9400 Airbus Lane

None Beds

None Baths

3,600 Sq.Ft.

$875,000

MLS#: 21301519

Price reduced
Welcome to this beautifully updated executive home in the heart of Stonebridge Ranch, where timeless design meets elevated everyday living. Thoughtfully curated and impeccably maintained, this residence offers expansive spaces, refined finishes, and a layout designed for both entertaining and retreat. The chef’s kitchen with a quaint breakfast nook opens seamlessly to a warm and inviting family room with soaring ceilings, custom built-ins, rich hand scraped hardwood floors, and a fireplace, creating the perfect gathering space. The main level also features elegant formal living and dining areas, along with a dedicated office showcasing boxed beam ceilings and detailed millwork. The oversized primary suite serves as a true sanctuary complete with a serene sitting area and spa like bath. Upstairs, the home truly shines with a flexible, lifestyle focused layout. A spacious bonus room is currently designed as a fully equipped home gym, offering a rare opportunity for a turnkey fitness space, or easily transition into a playroom or additional living area. The dedicated media room delivers a true theater experience with a projector and large screen, perfect for movie nights at home. Additionally, there are three spacious bedrooms, and two full baths. Step outside to your private backyard oasis, an entertainers dream, featuring a sparkling pool with color changing lighting, tranquil waterfalls, a Badu Swim Jet System, and a relaxing spa. The gated drive provides added privacy and secure additional parking, all enclosed by a cedar privacy fence. Ideally located just steps from the Stonebridge Plaza and Aquatic Center, residents enjoy access to community pools, pickleball courts, a playground, and more - bringing together luxury, convenience, and lifestyle in one exceptional property.
#21215116

McKinney

2013 Covey Glen Road

4 Beds

3 Baths

4,678 Sq.Ft.

$875,000

MLS#: 21215116

Price reduced
Breathtaking custom home situated on .30-acre lot across from tree-lined greenbelt in the highly desirable Eldorado Estates w NO HOA +3 car garage. Fully reimagined by Tavis Westbrook Designs w sophisticated modern contemporary design. Every detail has been curated to create a luxurious retreat w exceptional craftsmanship & designer finishes throughout w  Low-E windows, LED lighting, designer fixtures, updated electrical panel & circuits, 50-amp electric vehicle outlet, designer paint, premium hardware, expanded base, crown, & countless custom upgrades. Luxury waterproof laminate flows throughout the main living areas, & plush carpeting adds warmth & comfort to bedrooms. Designed for effortless living & entertaining, open-concept floor plan offers soaring ceilings, abundant natural light, & beautiful backyard views. Spacious living room is anchored by a dramatic floor-to-ceiling fireplace, creating a warm & inviting focal point. Chef's kitchen w custom cabinetry, quartz countertops w full-height backsplash, lg breakfast bar, professional induction cooktop w downdraft ventilation, & premium GE Café stainless steel appliances. Private 1st floor primary is a serene retreat w a spa-inspired bath showcasing quartz countertops, H+H custom vanities, freestanding soaking tub, oversized walk-in shower, & custom-designed WIC. First floor guest suite w ensuite bath provides exceptional flexibility for multigenerational living or overnight guests. Upstairs, w spacious game room offering endless possibilities for entertaining. Step outside to your own private backyard oasis surrounded by mature trees & lush landscaping. Sparkling diving pool has been beautifully renovated w new tile, StoneScapes finish, & fresh plaster, creating the perfect setting for relaxing & entertaining. Located in an established community featuring top-rated schools & convenient access to shopping, dining, parks, & major commuter routes, offering the perfect combination of luxury, comfort, & location.
#21347357

McKinney

3009 Voltaire Boulevard

4 Beds

3 Baths

3,598 Sq.Ft.

$875,000

MLS#: 21347357
Price reduced
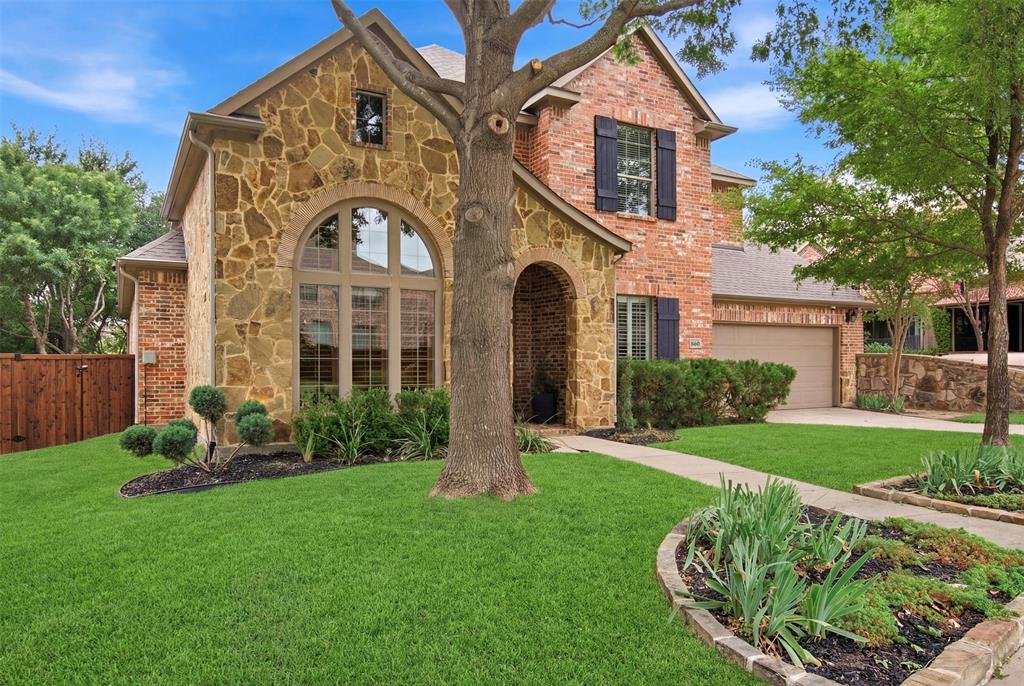
$10K BUYER INCENTIVE! Seller is offering up to $10,000 toward a rate buy-down, closing costs, or other allowable buyer expenses with an acceptable offer. Located in Stonebridge Ranch, this spacious home pairs a flexible floor plan with a standout backyard featuring an 11-foot-deep diving pool, spa, diving board, rock waterfall, covered patio, grassy lawn, and elevated views of the adjacent greenbelt. A gas stub is already in place for outdoor grilling.
Inside, solid hardwood flooring extends from the entry through the kitchen and living room, where a gas log fireplace anchors the space. The kitchen features granite countertops, a 5-burner gas cooktop, walk-in pantry, updated LG Smart Wi-Fi oven, microwave and dishwasher, plus above- and below-cabinet LED lighting. The primary suite, secondary bedroom, and private study are all downstairs. The primary suite overlooks the backyard and includes a thoughtfully designed closet with extensive shelving and 3-tier hanging rods. The study features French doors, built-in cabinetry, and plantation shutters. Dual staircases lead upstairs to 3 additional bedrooms with walk-in closets, a large game room or second living area, and a dedicated media room. The media equipment conveys, including an Epson projector, 100-inch projection screen, in-wall and ceiling surround sound, and subwoofer. Additional highlights include approximately 280 sq. ft. of walk-in floored attic storage, a utility room with cabinetry, workspace and sink, Nest thermostat, Rachio smart sprinkler system, MyQ garage opener, smart front door lock, two 55-gallon water heaters, board-on-board fencing, mature landscaping, and a stone façade. Stonebridge Ranch amenities include golf at The Clubs of Stonebridge Ranch, tennis, pickleball, an aquatic center, lakes, parks, trails, playgrounds, and the new Beach Club planned for 2027.
#21333835

McKinney

8605 Herns Meadow Lane

5 Beds

4 Baths

4,010 Sq.Ft.

$874,999

MLS#: 21333835

Price reduced
NEW! NEVER LIVED IN. Bloomfield Homes has built the Bellflower II, a two-story plan with 5 bedrooms, 4.5 baths, a study, and a 2-car garage, expected complete and Ready in October 2026! This is a big home built out to its full room count — a second bedroom and a media room both on the first floor, a study, and the rest of the bedrooms upstairs around an upgraded railing overlook. The home sits on an interior lot. Upgraded brick fronts the elevation, with a cedar garage door, an 8' glass front door, and three uplights on a switch washing the facade after dark. Inside, a two-story ceiling lifts the main living space, and the family room centers on a tile-to-ceiling fireplace with gas logs. The kitchen is the showpiece: a custom 3'' cooktop, a pot filler over the range, double ovens, upgraded cabinets running to the ceiling, a dedicated pantry, three pendants over the island, and upgraded quartz counters. Engineered wood runs through the common areas, with upgraded tile and carpet elsewhere, and upgraded quartz carries through the baths. The primary bath has a drop-in deck-mount tub set into its own surround. A media room on the main floor means the theater setup doesn't have to climb stairs. Outdoor living includes a covered patio plumbed with a gas stub for the grill, with double floodlights covering the backyard. Gutters and a full package of energy-saving components come standard, at no added cost, as they do in every home Bloomfield Homes builds. Come see the Bellflower II at the Bloomfield Homes model in Painted Tree!
#21357857

McKinney

3967 Gervais Drive

5 Beds

4 Baths

3,781 Sq.Ft.

$870,615

MLS#: 21357857

Strategically located at one of the busiest intersections—Main Street, Stacy Street, and Custer Road—this premium retail property offers exceptional visibility and accessibility for owner-users or investors alike. Positioned directly behind CVS, Aldi, and a major bank, the standalone building enjoys strong exposure and stands out among neighboring businesses.
The property features a high-end retail build with soaring ceilings and a clean white finish, creating an impressive environment ideal for showcasing your logo, brand and signage. Ample on-site parking and the building’s prominent street presence further enhance its long-term value and appeal.
Offered as a shell retail unit, the space provides complete flexibility to design and build out the interior to suit your specific business needs. Designed for business owners and investors alike, this versatile property offers the flexibility to create a distinctive retail environment that reflects your brand, supports your business goals, and provides a strong foundation for long-term growth.
#21343817

McKinney

5121 S Custer Road 200

None Beds

None Baths

2,500 Sq.Ft.

$869,856

MLS#: 21343817

This exquisite, expertly built custom home sits on an elevated corner lot in desirable Clifton Park. Lush trees, distinctive landscaping, and an oversized lot offer a warm welcome and a private oasis! The inside features a dramatic 20’ foyer ceiling with a sweeping staircase, red oak hardwood floors, solid wood built-ins, and high-quality finishes. The handsome private study boasts coffered ceilings and French doors, while the large formal dining is ideal for holiday gatherings, and the formal living has beautiful views. Full of character, this home offers TWO staircases, and an open-concept family room with a statement stone fireplace and views of the patio & backyard. The chef’s kitchen includes double ovens, a large island, granite countertops, a gas cooktop, & stainless steel appliances. Generous pantry and storage areas beneath each staircase provide excellent convenience. The luxurious primary suite overlooks the spa, with direct access to the back patio. The bath is a private retreat with a soaring 16-foot ceiling, Jacuzzi tub, separate vanities, and shower with bench. The large primary closet efficiently connects to the laundry room! Upstairs, a Texas-sized game room offers ample space for activities with three bedrooms, large closets, and two bathrooms.
This high-tech home is preconfigured with Ethernet, app-controlled Pentair pool, Rachio sprinkler system, Honeywell AC, and Vivint security system. Additional updates include new carpet and paint, and a newer water heater. The oversized three-car garage includes a 24K BTU mini-split AC and a storage closet with indoor AC. The showpiece is a resort-style backyard, designed for effortless entertaining and everyday relaxation. It offers two outdoor living areas and a PebbleTec saltwater pool with a 12-person spa and a lifetime structural warranty. A massive arbor and fence, travertine patio, Eagleston hollies, & mature trees complete the secluded setting. Walk to highly rated Walker Elementary School & Parks!
#21343996

McKinney

4321 Landsdowne Drive

4 Beds

3 Baths

3,889 Sq.Ft.

$867,000

MLS#: 21343996

SOUTHGATE HOMES EMERSON floor plan.  Backing to a peaceful greenbelt, our EMERSON floor plan pairs soaring ceilings, abundant natural light, and warm designer finishes with an exceptional layout for everyday living and entertaining. The vaulted family room features a fireplace and an impressive 15' x 8' sliding glass door, creating a wide-open connection to the outdoors and framing the greenbelt beyond. The family room flows seamlessly into the kitchen, while a butler’s pantry provides a convenient connection to the double-height dining room with soaring 20' ceilings.  The first floor also offers a dedicated media room, private guest suite with ensuite bath and walk-in shower, and a convenient mud bench at the garage entry. The primary suite is highlighted by a spa-inspired bath with freestanding tub, oversized shower with dual shower heads, linen tower, and a generous walk-in closet with seasonal rods.  Upstairs, a versatile learning center is surrounded by 3 secondary bedrooms, each with its own private full bath. Additional details include solid-core doors downstairs, wood stair treads, wood flooring throughout the main first-floor living areas, under-cabinet lighting, and a utility room sink. Warm, light finishes paired with rich stained wood accents create an inviting, elevated interior throughout.
#21363014

McKinney

4013 Bentsen Street

5 Beds

5 Baths

3,875 Sq.Ft.

$859,909

MLS#: 21363014
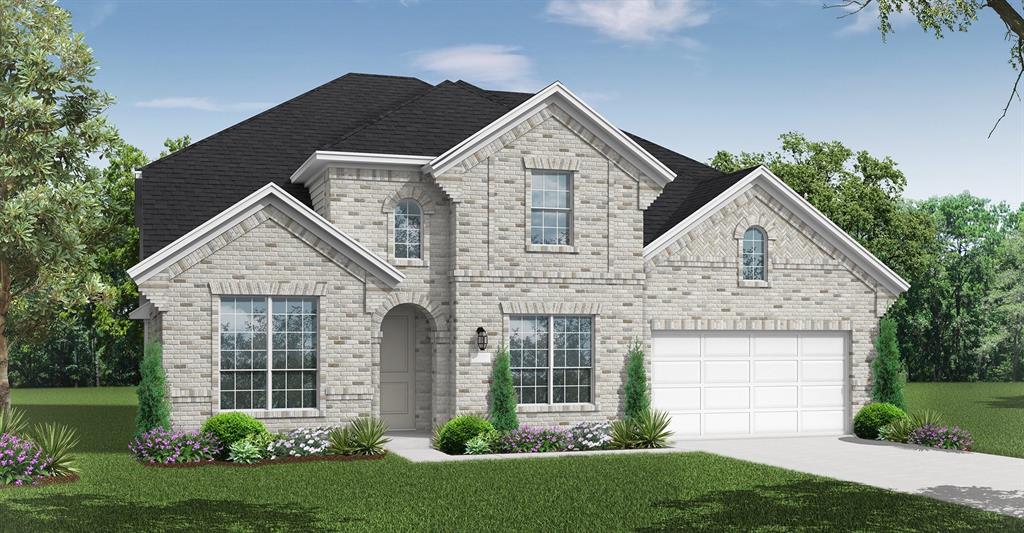
MLS# 21335278 - Built by Coventry Homes - Oct 30 2026 completion! ~ Located on a desirable south-facing 60’ homesite, this stunning 4,033 sq ft home offers an exceptional blend of space, comfort, and functionality. Featuring 5-bedrooms and 4 full baths, this thoughtfully designed layout is perfect for families and entertaining alike. The open-concept design showcases a spacious great room that flows seamlessly into the kitchen and dining areas, creating the heart of the home for gathering and everyday living. Upstairs, a large game room provides the perfect space for fun and relaxation, while the dedicated media room is ideal for movie nights and game days. Generously sized bedrooms offer comfort and privacy for family and guests, while the overall layout delivers flexibility for a variety of lifestyles. With its expansive design and desirable south-facing orientation, this home offers both impressive living space and everyday convenience - schedule your today!
#21335278

McKinney

4204 Ramona

5 Beds

4 Baths

4,033 Sq.Ft.

$858,096

MLS#: 21335278

Price reduced
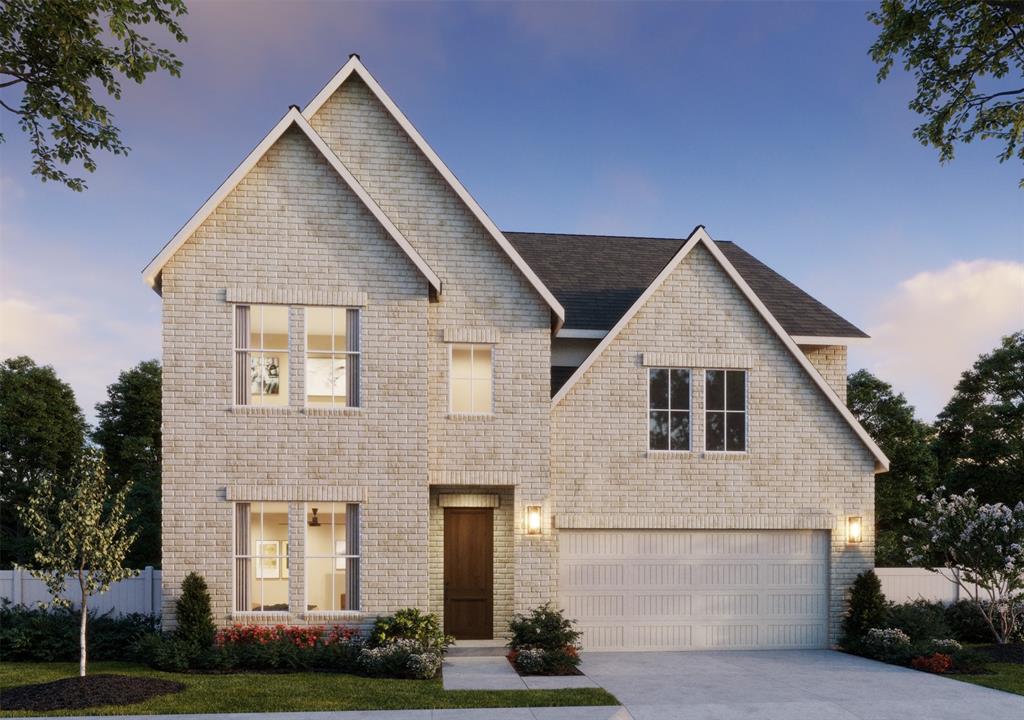
NORMANDY HOMES TRISTAN floor plan.  Experience the best of suburban living in The Estates at Stacy Crossing, a highly sought-after McKinney community offering convenient access to both McKinney and Allen, lower McKinney tax rates, and enrollment in the acclaimed Frisco ISD. This stunning Tristan floor plan combines luxury, comfort, and functionality. Featuring 4 bedrooms, 4.5 baths, a private study, game room, and media room, the thoughtfully designed layout is ideal for modern living. Soaring ceilings in the entry and family room create a bright, open atmosphere, while the gourmet kitchen seamlessly connects to the living and dining areas for effortless entertaining. The secluded owner’s suite offers a spa-inspired bath with a freestanding tub and dual vanities. A private guest suite downstairs and walk-in closets in every bedroom complete this exceptional home designed for both everyday comfort and lasting elegance.  ASK ABOUT OUR BUILDER INTEREST RATE BUY DOWN PROGRAM NOW BEING OFFERED!
#21287230

McKinney

6933 Chief Spotted Tail Drive

4 Beds

4 Baths

3,398 Sq.Ft.

$857,565

MLS#: 21287230
Price reduced
NORMANDY HOMES TRISTAN floor plan.  Experience the best of suburban living in The Estates at Stacy Crossing, a highly sought-after McKinney community offering convenient access to both McKinney and Allen, lower McKinney tax rates, and enrollment in the acclaimed Frisco ISD. This stunning Tristan floor plan combines luxury, comfort, and functionality. Featuring 5 bedrooms, 5.5 baths, a private study, game room, and media room, the thoughtfully designed layout is ideal for modern living. Soaring ceilings in the entry and family room create a bright, open atmosphere, while the gourmet kitchen seamlessly connects to the living and dining areas for effortless entertaining. The secluded owner’s suite offers a spa-inspired bath with a freestanding tub and dual vanities. A private guest suite downstairs and walk-in closets in every bedroom complete this exceptional home designed for both everyday comfort and lasting elegance.  ASK ABOUT OUR BUILDER INTEREST RATE BUY DOWN PROGRAM NOW BEING OFFERED!
#21309492

McKinney

5355 Roselyn Way

5 Beds

5 Baths

3,583 Sq.Ft.

$856,101

MLS#: 21309492

SOUTHGATE HOMES PRESCOTT III floor plan.  Modern architecture and warm designer finishes come together in this stunning Prescott III home. A striking gray brick exterior with black windows, trim, and shingles creates timeless curb appeal, while warm wood tones throughout the interior add depth and sophistication.  Step inside to a dramatic 20-foot entry where your eye is immediately drawn through the open living spaces to a 15-foot sliding glass door, filling the home with natural light and creating a seamless connection to the covered patio beyond. Rich wood flooring extends throughout the main living areas, complementing the home's contemporary palette of stained and painted cabinetry, quartz countertops, slab backsplash, and thoughtfully selected black accents.  Designed for entertaining, the kitchen features a 36-inch six-burner apron-front gas range, an expansive island, and an open layout that flows effortlessly into the dining area and family room, creating an inviting space for everything from everyday meals to holiday gatherings.  The first-floor owner's suite offers a private retreat with a luxurious walk-through shower featuring dual shower heads and a 67-inch freestanding soaking tub. Upstairs, three secondary bedrooms are joined by a spacious game room and dedicated media room, providing flexible spaces for entertaining, relaxing, or hosting overnight guests.  Offering 3,896 square feet, five bedrooms, five-and-a-half bathrooms, and a three-car garage, the Prescott III pairs bold contemporary architecture with timeless design to create a home that is as functional as it is beautiful.
#21347658

McKinney

3928 Launch Road

5 Beds

5 Baths

3,896 Sq.Ft.

$851,610

MLS#: 21347658
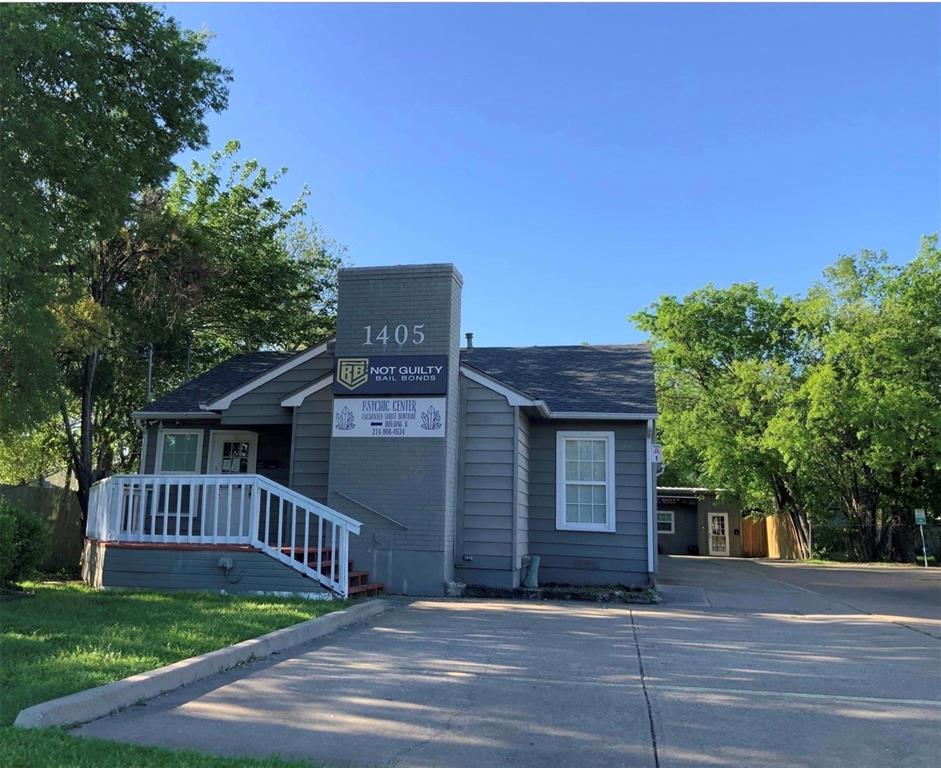
Great Location for Your Office.  This property has 8 Separate suites.  Located on the busy university Dr in McKinney, has a high traffic count daily.  This is a great opportunity for a In-User looking for an investment that will pay for itself.  The investment opportunities are endless.  Please schedule your tour today.
#21188717

McKinney

1405 W University Drive

None Beds

None Baths

3,980 Sq.Ft.

$850,000

MLS#: 21188717

Stunning Stonebridge Ranch Opportunity!

Welcome to 8405 Gallery Way, where refined living meets an extraordinary natural setting. Positioned on a highly sought after lot, this beautifully appointed home offers the LIFESTYLE you've been looking for.

Showcasing approximately 3,851 square feet, this thoughtfully designed residence features 4 spacious bedrooms, 3.5 baths, a 3-CAR GARAGE, a dedicated office with custom built-ins, gun safe, wall tv remains, wood floors, multiple living areas that offer the perfect blend of elegance and functionality. The primary suite is a private sanctuary, featuring a luxury retreat-style bath with a stunning see-through fireplace for an elevated spa-like experience.

The beautifully renovated LUXURY KITCHEN is a true showpiece, featuring a quartz waterfall island and backsplash, above-cabinet lighting, double wine refrigerator, and 5-burner gas cooktop and convection oven. Designed for both everyday living and entertaining, this sophisticated kitchen is the heart of the home.

Step outside to your private retreat featuring a HEATED SALTWATER POOL AND SPA, NEW pool motor in 2023, covered patio, mature trees, and captivating golf course and pond views. The rare golf course, pond and treed view, creates an exceptional sense of space and privacy while providing a peaceful connection to nature. Fire pit and outdoor TV remain. NEW ROOF May 2025.

The pond and surrounding landscape bring nature right to your doorstep. Geese and ducks can often be seen around the water, while turtles and other wildlife add to the peaceful character of the setting. Enjoy morning coffee, poolside relaxation, or entertaining guests while taking in the ever-changing views and sounds of nature.

This is more than a beautiful home—it is a rare opportunity where luxury, privacy, space, wildlife, views, and exceptional outdoor living converge. The premium lot and remarkable natural setting make 8405 Gallery Way truly difficult to replicate.
#21332252

McKinney

8405 Gallery Way

4 Beds

3 Baths

3,851 Sq.Ft.

$850,000

MLS#: 21332252

1 ... 3 4 5 6 7 ... 43

properties found. properties found. Page of .

 - property

Send a message

Message successfully sent.

Your message

What is 3 + 4 ?

Reason for contacting?

I agree to receive email communication and understand I can unsubscribe at any time.

I agree to be contacted by Next Level Realty Group via call, email, and text for real estate services. To opt out, you can reply 'stop' at any time or reply 'help' for assistance. You can also click the unsubscribe link in the emails. Message and data rates may apply. Message frequency may vary. Privacy Policy

Update Your Temporary Password

Personalize your search

Enter your email and we'll notify you immediately when new listings match what you're looking for.

or enter email address

Already have an account ? Login here

Continue your home search

I agree to receive communications and understand I can unsubscribe at any time.

I agree to be contacted by Next Level Realty Group via call, email, and text for real estate services. To opt out, you can reply 'stop' at any time or reply 'help' for assistance. You can also click the unsubscribe link in the emails. Message and data rates may apply. Message frequency may vary. Privacy Policy

Already have an account ? Login here

We use cookies

We use cookies primarily for analytics to enhance your experience. By accepting, you agree to our use of these cookies. You can manage your preferences or learn more about our cookies policy.






