


Property
Beds
4
Full Baths
3
1/2 Baths
1
Year Built
2003
Sq.Footage
3,851
Stunning Stonebridge Ranch Opportunity! Welcome to 8405 Gallery Way, where refined living meets an extraordinary natural setting. Positioned on a highly sought after lot, this beautifully appointed home offers the LIFESTYLE you've been looking for. Showcasing approximately 3,851 square feet, this thoughtfully designed residence features 4 spacious bedrooms, 3.5 baths, a 3-CAR GARAGE, a dedicated office with custom built-ins, gun safe, wall tv remains, wood floors, multiple living areas that offer the perfect blend of elegance and functionality. The primary suite is a private sanctuary, featuring a luxury retreat-style bath with a stunning see-through fireplace for an elevated spa-like experience. The beautifully renovated LUXURY KITCHEN is a true showpiece, featuring a quartz waterfall island and backsplash, above-cabinet lighting, double wine refrigerator, and 5-burner gas cooktop and convection oven. Designed for both everyday living and entertaining, this sophisticated kitchen is the heart of the home. Step outside to your private retreat featuring a HEATED SALTWATER POOL AND SPA, NEW pool motor in 2023, covered patio, mature trees, and captivating golf course and pond views. The rare golf course, pond and treed view, creates an exceptional sense of space and privacy while providing a peaceful connection to nature. Fire pit and outdoor TV remain. NEW ROOF May 2025. The pond and surrounding landscape bring nature right to your doorstep. Geese and ducks can often be seen around the water, while turtles and other wildlife add to the peaceful character of the setting. Enjoy morning coffee, poolside relaxation, or entertaining guests while taking in the ever-changing views and sounds of nature. This is more than a beautiful home—it is a rare opportunity where luxury, privacy, space, wildlife, views, and exceptional outdoor living converge. The premium lot and remarkable natural setting make 8405 Gallery Way truly difficult to replicate.
Features & Amenities
Interior
-
Other Interior Features
Built-in Features, Cathedral Ceiling(s), Chandelier, Double Vanity, Eat-in Kitchen, Granite Counters, Kitchen Island, Open Floorplan, Pantry, Walk-In Closet(s), Wet Bar, High Speed Internet
-
Total Bedrooms
4
-
Bathrooms
3
-
1/2 Bathrooms
1
-
Basement YN
NO
-
Fireplace YN
YES
-
Heating YN
YES
-
Heating
Exhaust Fan
-
Pet friendly
N/A
Exterior
-
Garage
Yes
-
Garage spaces
3
-
Parking
Additional Parking, Attached
-
Pool
Yes
-
Pool Features
Heated, In Ground, Pool/Spa Combo, Salt Water
-
Waterfront YN
NO
-
View
Water
Area & Lot
-
Lot Features
On Golf Course
-
Lot Size(acres)
0.24
-
Lot Size(square feet)
10,454
-
Property Type
Residential
-
Property Sub Type
Single Family Residence
Price
-
Sales Price
$850,000
-
Tax Amount
$15,210
-
Sq. Footage
3,851
-
Price/SqFt
$220
HOA
-
Association
YES
-
Association Fee
$1,053
-
Association Fee Frequency
Annually
-
Association Fee Includes
N/A
School District
-
Elementary School
Bennett
-
Middle School
Dowell
-
High School
Mckinney Boyd
Property Features
-
Foundation Details
Slab
-
Sewer
Public Sewer
-
Tax Lot
31
-
Water Source
Public
Schedule a Showing
Showing scheduled successfully.
Mortgage calculator
Estimate your monthly mortgage payment, including the principal and interest, property taxes, and HOA. Adjust the values to generate a more accurate rate.
Your payment
Principal and Interest:
$
Property taxes:
$
HOA fees:
$
Total loan payment:
$
Total interest amount:
$
Location
County
Collin
Elementary School
Bennett
Middle School
Dowell
High School
Mckinney Boyd
Listing Courtesy of Vickie Hendricks , JPAR North Central Metro 1
RealHub Information is provided exclusively for consumers' personal, non-commercial use, and it may not be used for any purpose other than to identify prospective properties consumers may be interested in purchasing. All information deemed reliable but not guaranteed and should be independently verified. All properties are subject to prior sale, change or withdrawal. RealHub website owner shall not be responsible for any typographical errors, misinformation, misprints and shall be held totally harmless.

AGENT
Joe Boston
Call Joe today to schedule a private showing.

* Listings on this website come from the FMLS IDX Compilation and may be held by brokerage firms other than the owner of this website. The listing brokerage is identified in any listing details. Information is deemed reliable but is not guaranteed. If you believe any FMLS listing contains material that infringes your copyrighted work please click here to review our DMCA policy and learn how to submit a takedown request.© 2024 FMLS.
Related Properties

McKinney
4204 Bent Creek Road
5 Beds
4 Baths
4,585 Sq.Ft.
$750,000
MLS#: 21218663

McKinney
5621 Fringetree Drive
5 Beds
4 Baths
3,335 Sq.Ft.
$799,000
MLS#: 21291322
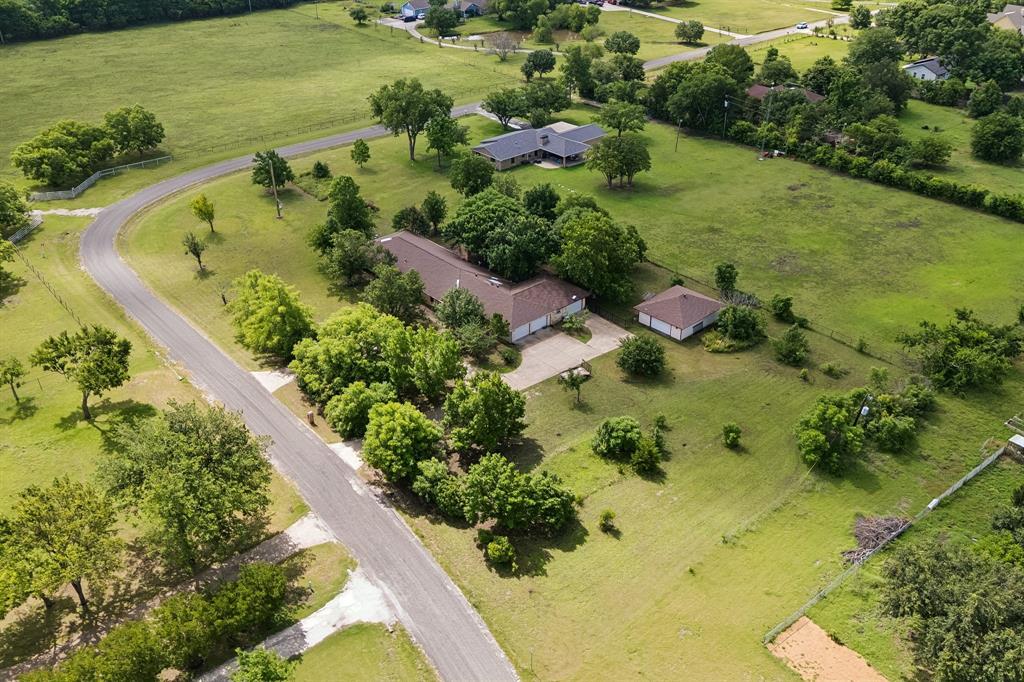
McKinney
5291 Pecan Place Drive
4 Beds
3 Baths
3,480 Sq.Ft.
$800,000
MLS#: 21179951
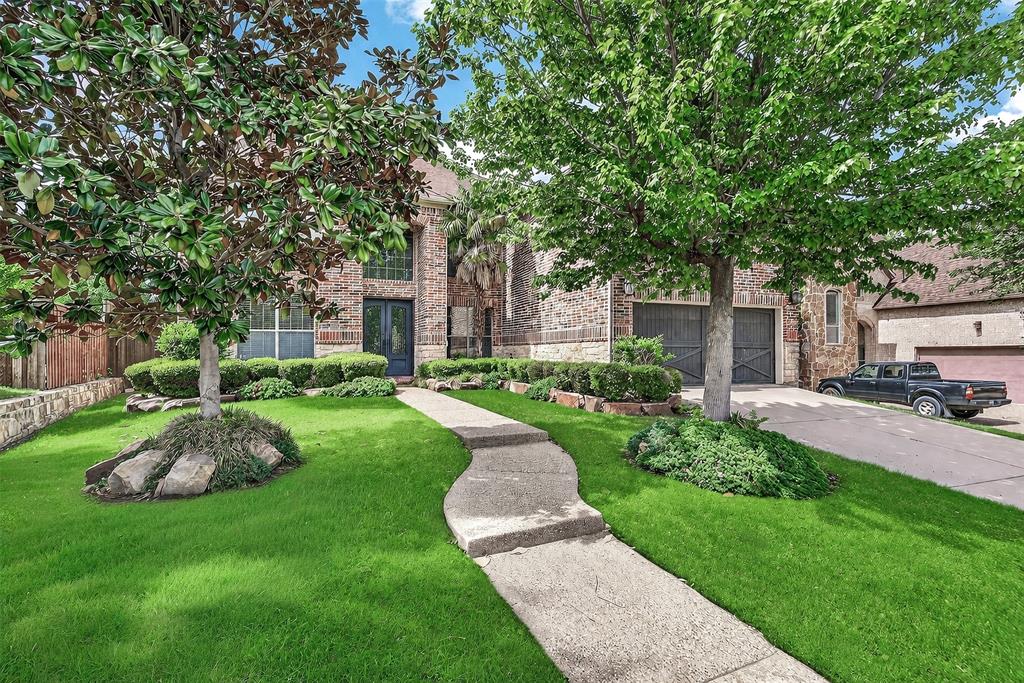
McKinney
1904 Templegate Drive
5 Beds
4 Baths
4,132 Sq.Ft.
$750,000
MLS#: 21231113
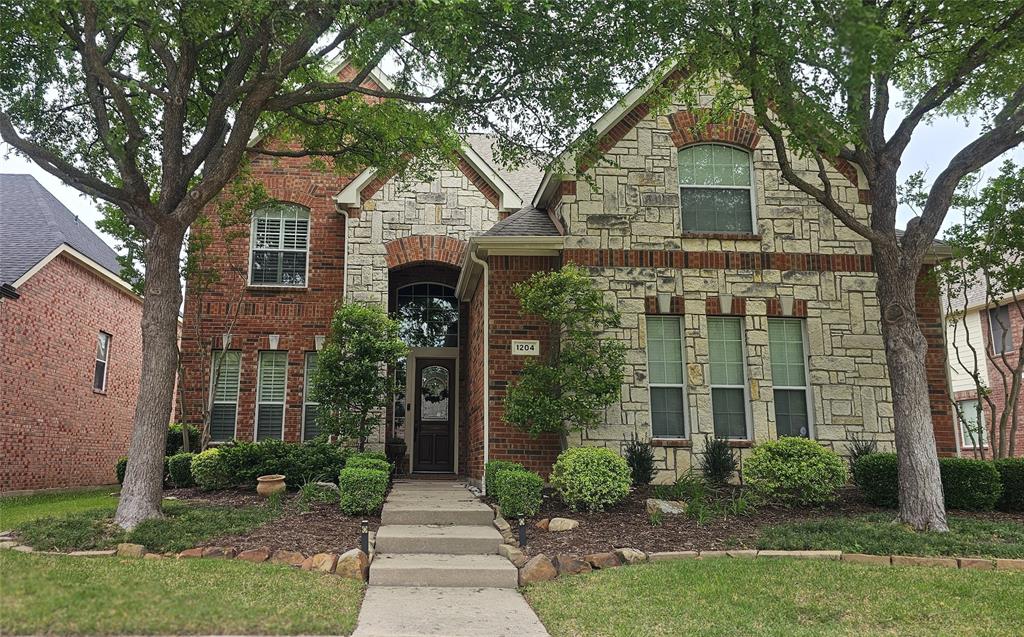
McKinney
1204 Pecan Valley Drive
5 Beds
4 Baths
3,704 Sq.Ft.
$749,000
MLS#: 21201273
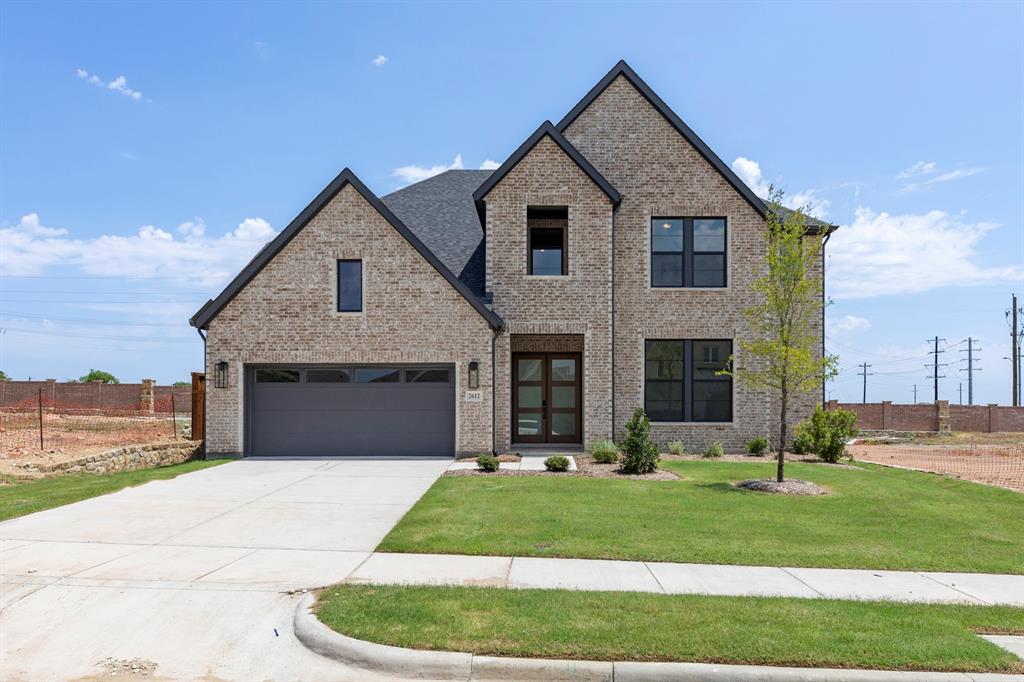
McKinney
2612 Cone Flower Street
4 Beds
4 Baths
3,841 Sq.Ft.
$824,990
MLS#: 21185456
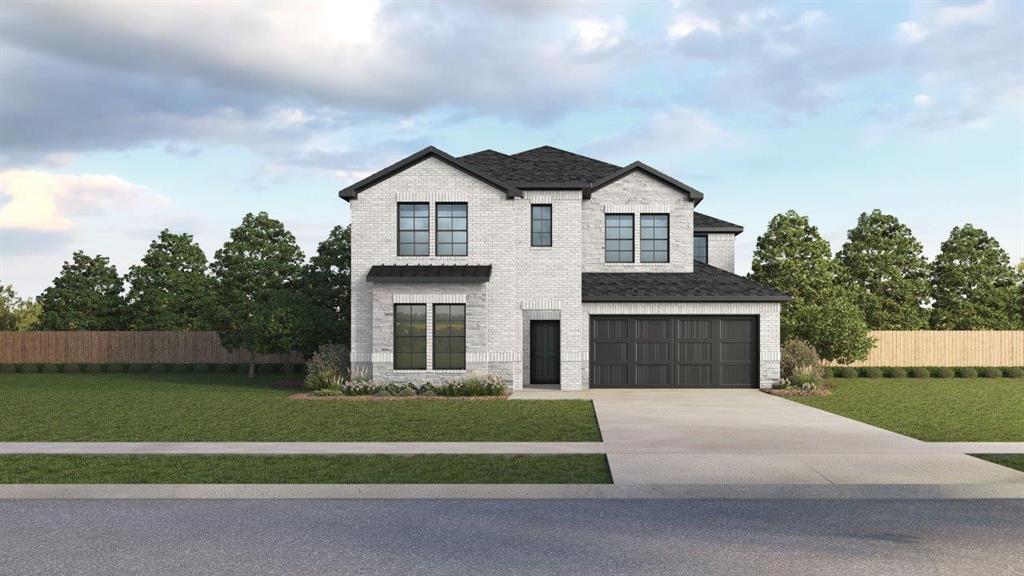
McKinney
9404 Flyer Street
5 Beds
3 Baths
3,522 Sq.Ft.
$695,990
MLS#: 21336410
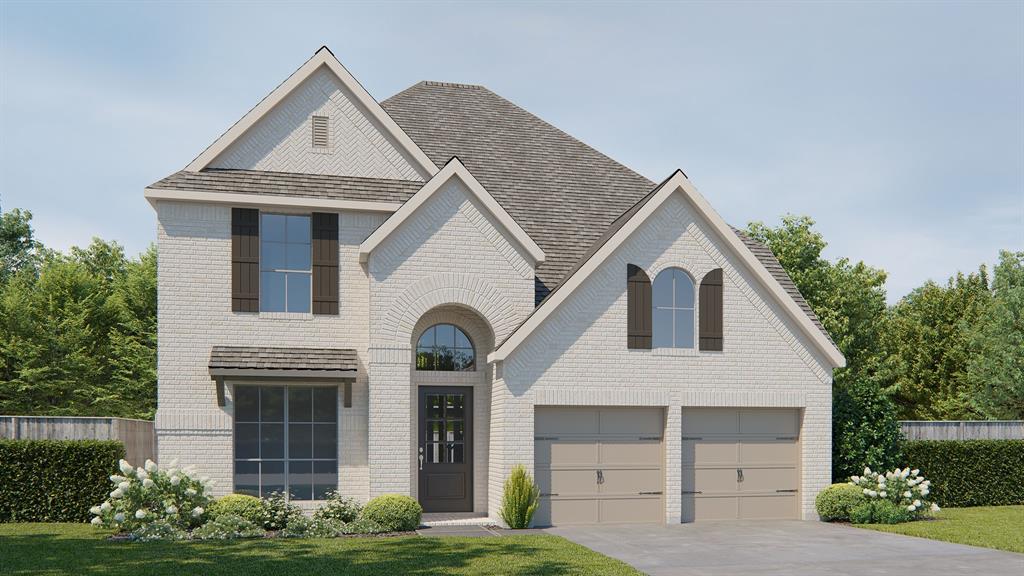
McKinney
4721 Floral Fields
4 Beds
3 Baths
3,190 Sq.Ft.
$749,900
MLS#: 21293145
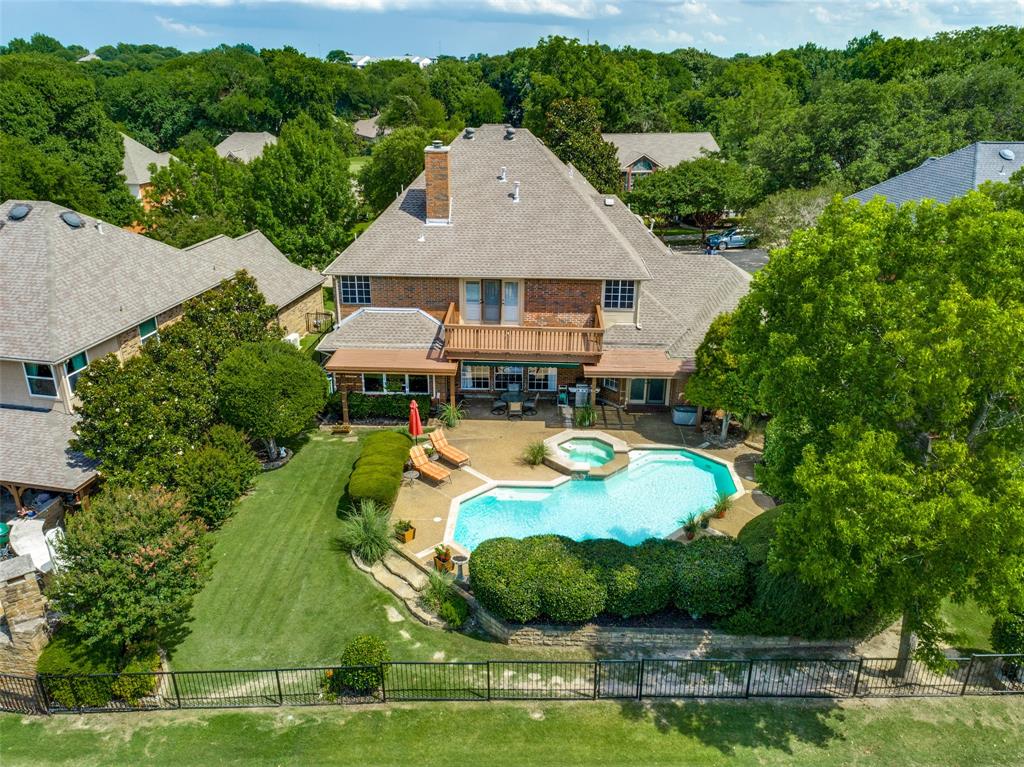
McKinney
2712 Brookside Lane
5 Beds
3 Baths
3,722 Sq.Ft.
$785,000
MLS#: 21291050
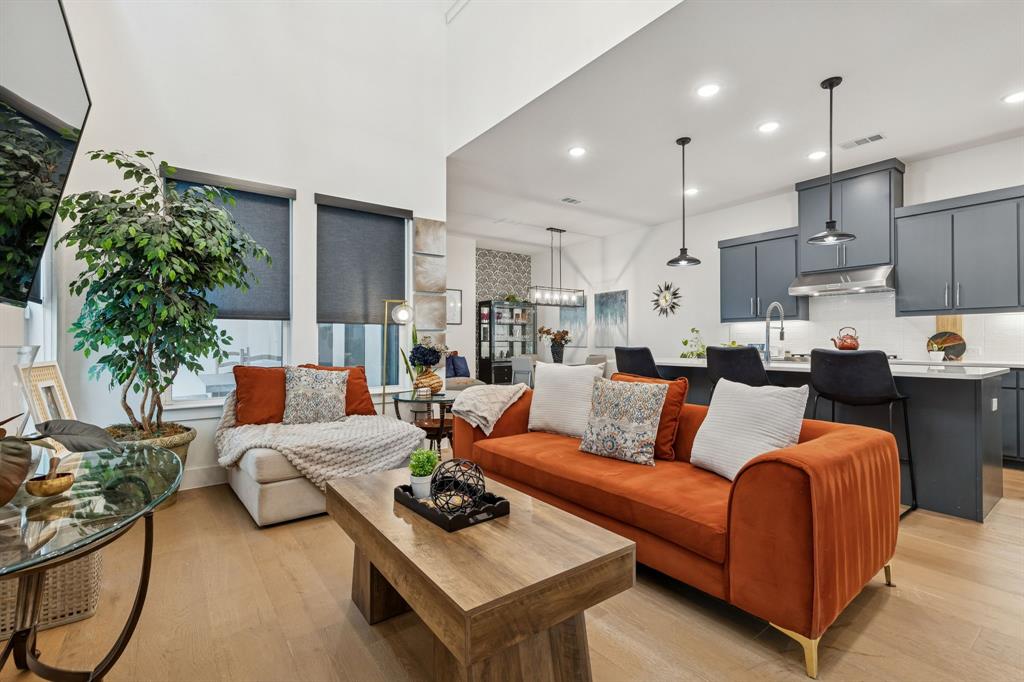
McKinney
7424 Collin Mckinney Parkway
3 Beds
3 Baths
2,895 Sq.Ft.
$699,000
MLS#: 21182346
