
One of the most popular communities provided by {{page_data.agentName}}

FORT WORTH

One of the most popular communities provided by Next Level Realty Group

FORT WORTH

About FORT WORTH

The Fort Worth, Texas real estate market is considered to be one of the hot spots in the state, offering a variety of opportunities for both homebuyers and investors. Here are some key points to consider about the real estate market in Fort Worth: 1. **Strong Housing Demand**: Fort Worth has experienced a growing population, leading to increased demand for housing. This demand has contributed to a competitive market, especially in popular neighborhoods. 2. **Diverse Property Options**: Fort Worth offers a diverse range of property types, including single-family homes, townhouses, condos, and apartments. Additionally, the city has historical properties, new developments, and rural properties for those looking for more space. 3. **Affordability**: Compared to other major cities in Texas like Dallas and Austin, Fort Worth offers relatively more affordable housing options. This has made it an attractive destination for first-time homebuyers and young families. 4. **Job Market**: Fort Worth is home to various industries, including aviation, defense, healthcare, and manufacturing. A strong job market contributes to the demand for housing and attracts new residents to the area. 5. **Strong Economy**: The city's economy has been robust, which has helped in stabilizing the real estate market. Additionally, Fort Worth's proximity to other major cities like Dallas adds to its appeal. 6. **Infrastructure and Amenities**: Fort Worth boasts a well-established infrastructure, with good schools, healthcare facilities, shopping centers, restaurants, and recreational areas. This makes it an attractive place to live for many homebuyers. 7. **Real Estate Trends**: Real estate trends in Fort Worth include new developments in emerging neighborhoods, renovations of historic properties, and a focus on sustainable and energy-efficient homes. Overall, the Fort Worth real estate market offers a mix of opportunities for buyers and investors, with a strong economy, diverse property options, and affordability compared to other major Texas cities. It's always a good idea to work with a local real estate agent who can provide insights into the market trends and help you navigate the buying or selling process
One of the most popular communities provided by Next Level Realty Group
4,097
# of Listings
3
Avg # of Bedrooms
$233
Avg. $ / Sq.Ft.
$497,665
Med. List Price

Browse FORT WORTH Real Estate Listings

732 Properties Found. Page 12 of 49.
Price reduced
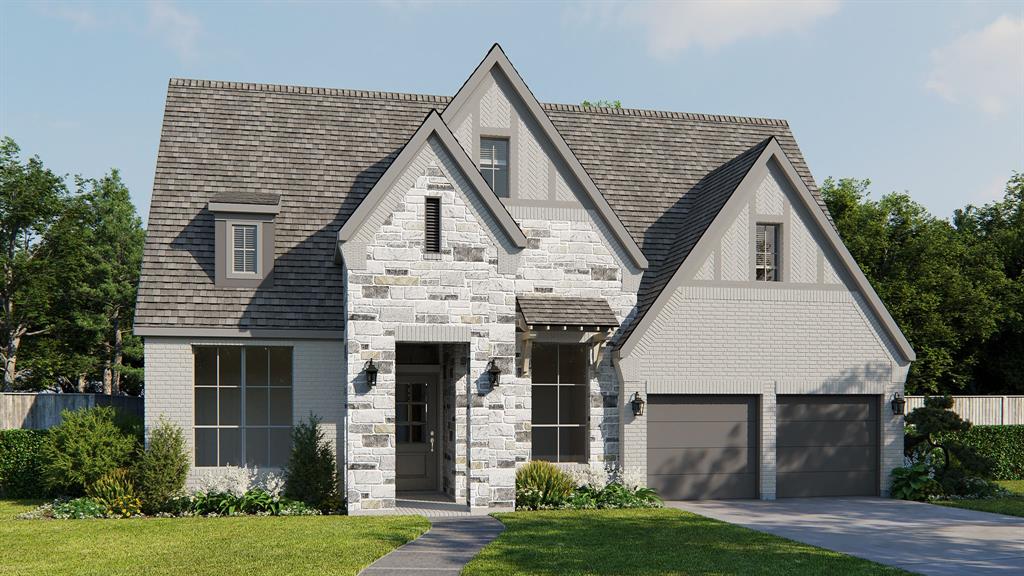
Home office with French doors set at entry. Media room with French doors off extended entry. Formal dining room opens to family room with sliding glass doors and corner fireplace. Kitchen hosts generous island with built-in seating space. Adjoining morning area features wall of windows. Primary bedroom features wall of windows. Dual vanities, freestanding tub, separate glass-enclosed shower and two walk-in closets in primary bath. Guest suite. High ceilings and abundant closet space add to this four-bedroom home. Covered backyard patio. Mud room off three-car garage.
#21246197

Fort Worth

2348 Domingo Drive

4 Beds

3 Baths

3,003 Sq.Ft.

$749,900

MLS#: 21246197

Don’t miss this exceptional brand-new custom home, just completed and located in The Resort on Eagle Mountain Lake, the only 24-hour gated and guarded golf course and lake community in the area. Situated on a desirable corner lot with beautiful lake views from the backyard, this two-story stucco home combines thoughtful design, custom craftsmanship, and effortless indoor-outdoor living. From the moment you enter, you’ll notice the custom details, including wood ceiling treatments in the entry, office, bedroom, living room, and primary suite, along with cedar accents throughout. Abundant natural light fills the home, highlighting the open-concept living, dining, and kitchen areas. Two sets of sliding glass doors open to an oversized covered patio, creating the perfect setting for entertaining or relaxing while enjoying the backyard and lake views. The spacious primary suite features a luxurious en-suite bath and an oversized closet with direct access to the laundry room for ultimate convenience. The first floor also includes a flexible secondary bedroom or office and a full bath. Upstairs offers an additional living area with a wet bar, two more bedrooms, one with its own en-suite bath and another full bath complete upstairs, providing plenty of space for family and guests. Life at The Resort extends far beyond your front door. Residents enjoy an incredible array of amenities, including an 18 hole golf course, clubhouse with restaurant and bar, two resort-style pools, fitness center, pickleball and basketball courts, playgrounds, golf cart trails, and a private beach with pergolas overlooking Eagle Mountain Lake. Boating enthusiasts will appreciate exclusive lake access, a private boat ramp, and boat slips available for purchase. Ideally located approximately 30 minutes from DFW Airport, Downtown Fort Worth, and the Historic Stockyards, this stunning home offers a rare opportunity to enjoy a true resort lifestyle with convenient access to the best of Fort Worth.
#21356255

Fort Worth

9030 Lakeside Drive

4 Beds

4 Baths

2,748 Sq.Ft.

$749,900

MLS#: 21356255
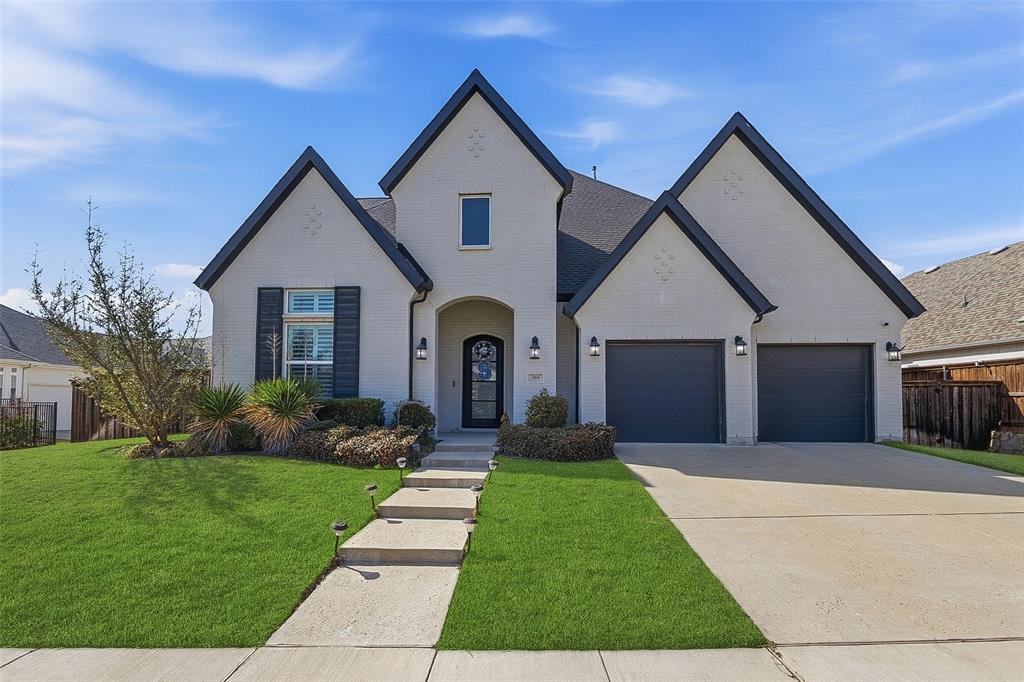
Beautiful Toll Brothers home in Walsh Ranch offering 4 bedrooms, 3.5 bathrooms, and a versatile layout designed for both everyday living and entertaining. Ideally located within walking distance to Walsh Elementary, the market, and community amenities, this home features a grand entry with soaring ceilings, a light-filled living room with dramatic 30+ foot ceilings and a fireplace, and an open-concept kitchen with an oversized island with seating for six, walk-in pantry, bar area, and formal dining. The spacious primary suite includes a sitting area, a well-appointed ensuite with dual vanities, makeup station, large walk-in closet, and an attached flex room perfect for a nursery, office, or gym. Upstairs offers two generous bedrooms, two full baths, and a large media or game room. Sliding glass doors open to a covered patio and expansive backyard with room to entertain or add a pool. Additional highlights include plantation shutters throughout and automatic shades on first-floor windows, plus access to Walsh Ranch amenities including high-speed internet, front yard maintenance, pool, parks, fitness center, sports courts, trails, dog parks, makerspace, market, and more.
#21212433

Fort Worth

2016 Roundtree Circle E

4 Beds

3 Baths

3,505 Sq.Ft.

$749,000

MLS#: 21212433
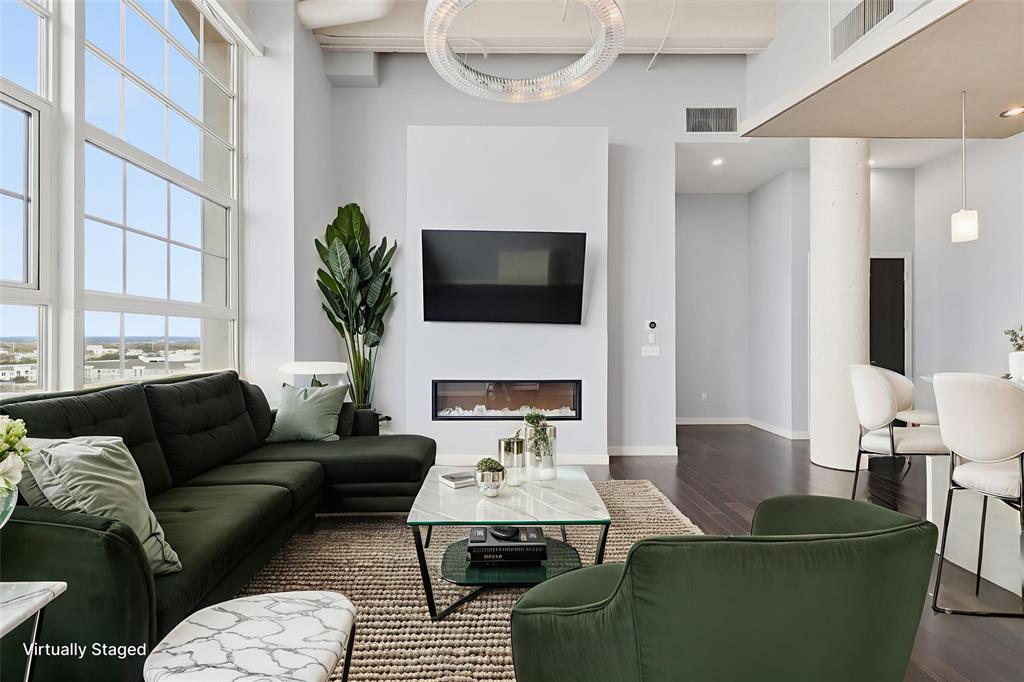
Discover the perfect blend of luxury & convenience in downtown living at the renowned Montgomery Plaza! This 8th-floor West Tower unit features 3 bedrooms & 3 bathrooms with spectacular panoramic views of the Fort Worth skyline, soaring cathedral ceilings, & an open-concept design that enhances both everyday living & entertaining. Two of the three bedrooms boast full en-suite bathrooms, ensuring privacy & comfort, while a third full bathroom provides guest accommodations. A versatile additional space can serve as a dining area or a sophisticated large office. Relax in the living room, accentuated by an fireplace for added warmth & ambiance, & control the motorized shades with ease to adjust natural light or privacy at the touch of a button. The chef's kitchen impresses with premium finishes, sleek cabinetry, & a layout that seamlessly flows into the living area. A unique highlight of this unit is the full-size laundry room with a sink—an uncommon yet valuable convenience in condo living. The property also includes two side-by-side deeded parking spaces (2203 & 2204), a true luxury. Enjoy the top-tier amenities that Montgomery Plaza offers, including a rooftop pool with six private cabanas & a spa, two outdoor kitchens, multiple fire pits, a corn hole setup, a putting green, an herb garden, a modern fitness center, a 24-hour concierge, an owner's lounge with a bar, & a 14-seat media room—theater. Located just steps from Fort Worth's most exceptional dining, shopping, & cultural attractions, this residence offers a true lock-and-leave lifestyle you will love. A brand-new HVAC system in 2024 for piece of mind. Embrace modern urban living blended with historic Fort Worth charm at Montgomery Plaza, where convenience meets vibrant energy, with restaurants & retail shops nearby. Montgomery Plaza is more than just a residence—it's an elevated lifestyle combining modern convenience with unmatched accessibility right in the heart of the city!
#21158841

Fort Worth

2600 W 7th Street 1827

3 Beds

3 Baths

2,621 Sq.Ft.

$749,000

MLS#: 21158841

Architect-designed and custom-built with exceptional attention to detail, this sophisticated single-story luxury residence offers refined living, superior craftsmanship, and functionality within a private gated community with a limited number of homes. Featuring three bedrooms, a private study, and two-and-a-half bathrooms, every detail has been selected to create an elevated yet comfortable living experience. A sitting area near the front of the home provides a place to relax, while the main living room showcases soaring ceilings, an exposed beam, and a dramatic floor-to-ceiling stone fireplace. Solid-core wood doors, quartz countertops throughout, electric shades, plantation shutters, and insulated walls reflect the home’s exceptional build quality while enhancing efficiency, comfort, and acoustics. The gourmet kitchen is designed for entertaining, featuring premium appliances, a gas cooktop, a pot filler, a wine refrigerator, generous cabinetry, and a spacious island with additional storage. Smart-home features allow app-based control of the thermostat, garage door, Ring cameras, and Café French-Door oven. The primary suite offers a private sitting area, a spa-inspired bath with a freestanding soaking tub, a spacious shower, split vanities, and a walk-in closet with custom cabinetry. A climate-controlled sunroom provides versatile year-round space for an art studio, lounge, wellness room, or entertaining area. Professionally designed landscaping creates beautiful curb appeal and continues into the private backyard, where a motorized patio cover opens and closes electronically for flexible outdoor living. The insulated garage includes a mini-split air conditioner, workshop area, and additional cabinetry. A tankless gas water heater and Generac whole-home generator add convenience and peace of mind. Impeccably constructed and filled with custom details, this residence delivers the quality, technology, comfort, and elevated finishes expected in a luxurious home.
#21340789

Fort Worth

3501 Barber Creek Court

3 Beds

2 Baths

2,641 Sq.Ft.

$749,000

MLS#: 21340789
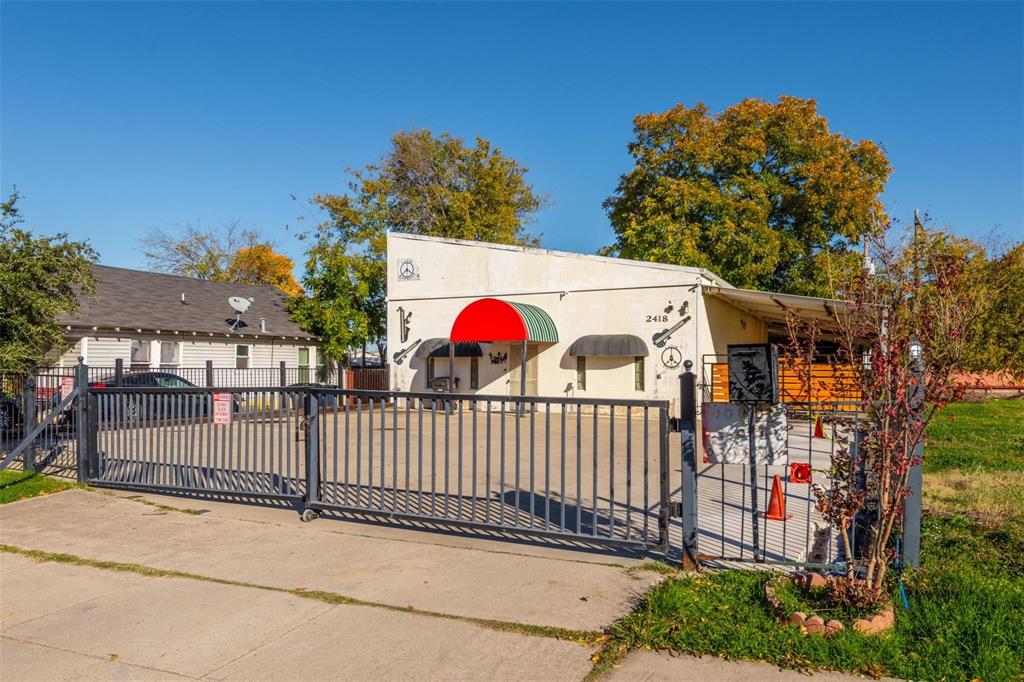
This isn't just a building—it's a front-row seat to one of the fastest-growing commercial corridors in North Texas. Positioned in the heart of the West Exchange District, 2418 Clinton Avenue is surrounded by major investment and development, including a newly approved 12,000-square-foot retail and office project and significant public infrastructure improvements addressing the area's growing parking demand. The 7,497-square-foot lot could accommodate approximately 24 parking spaces, creating strong income potential, while the existing 2,335-square-foot building, constructed in 1994, offers flexibility for future use or redevelopment. With limited commercial inventory available in the Stockyards and continued growth throughout the district, this improved property presents a rare opportunity for investors seeking income, redevelopment potential, and long-term appreciation.
#21292028

Fort Worth

2418 Clinton Avenue

None Beds

None Baths

2,335 Sq.Ft.

$749,000

MLS#: 21292028

Every home has a story, and this is where your next chapter begins.

Imagine welcoming friends and family through the front door, where laughter fills the home and conversations carry long after dinner is over. The open-concept living area, filled with natural light from expansive windows, creates the perfect backdrop for everything from holiday gatherings to quiet mornings with coffee.

The heart of this home is where birthdays are celebrated, meals are shared, and everyday moments become lifelong memories. At the end of the day, retreat to a spacious primary suite featuring a walk-in closet and a private en-suite bath with a separate shower your own peaceful escape after a busy day.

Step outside and discover what truly makes this home unforgettable. Picture yourself enjoying your morning coffee as deer wander through the backyard, or ending each evening watching the sun set over the beautiful scenery. It's a place where nature becomes part of your everyday life, bringing a sense of peace that's hard to find.

Whether you're hosting family, creating new traditions, or simply enjoying the quiet beauty that surrounds you, this home offers more than just a place to live; it offers a lifestyle. This isn't just where you'll make memories; it's where you'll want to stay and create them for years to come.
#21335326

Fort Worth

8078 Cutter Corral Road

3 Beds

2 Baths

3,423 Sq.Ft.

$745,000

MLS#: 21335326
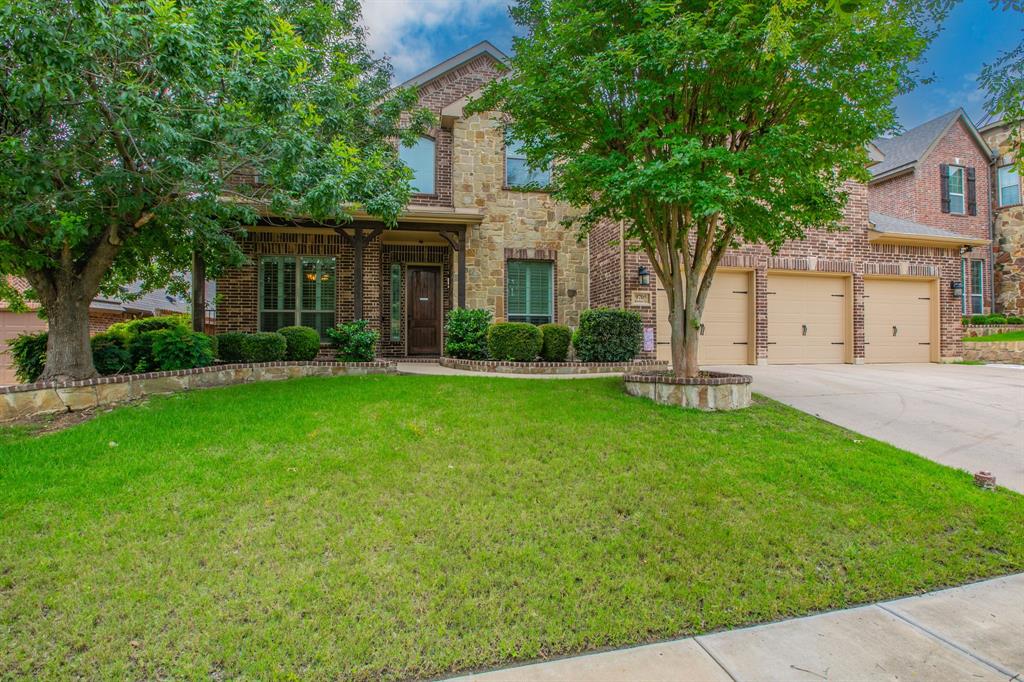
Price reduced
Welcome to the Prestigious Heritage Bluffs! This stunning Toll Brothers home is ready for its next owner and showcases exceptional custom features throughout. Meticulously maintained, this home offers abundant natural light, plantation shutters, hand-scraped hardwood floors, ceramic tile, granite countertops, Lennox signature 25 seer high efficiency HVAC units with full indoor air quailty system, 2 new Rheem Water heaters and GE Profile appliances. The thoughtfully designed floor plan features 4 spacious bedrooms, including a private primary suite on the main level, along with a large game room, dedicated media room, and built-in workstation upstairs. Step outside to your own private retreat. The expansive backyard is an entertainer’s dream, featuring an extended covered patio, pergola, beautiful landscaping, an outdoor kitchen, living area, and relaxing sparkling pool. This backyard oasis provides the perfect escape for both entertaining and everyday relaxation. Additional highlights include a 3-car garage, mature trees, attractive landscaping, and an ideal location just one block from the Heritage Bluffs walking trails and park. This exceptional home offers luxury, comfort, and convenience in one of the area’s most desirable neighborhoods. Schedule your private showing today!
#21286043

Fort Worth

9705 Bowman Drive

4 Beds

3 Baths

3,710 Sq.Ft.

$744,900

MLS#: 21286043
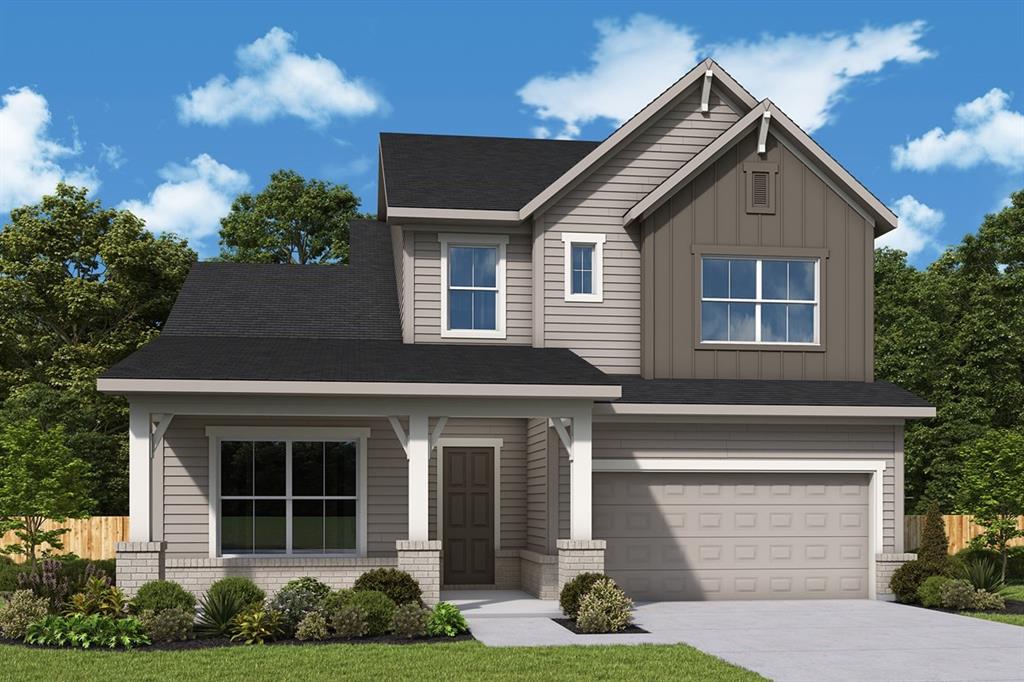
None
#21326444

Fort Worth

2517 Domingo Drive

5 Beds

4 Baths

3,337 Sq.Ft.

$742,926

MLS#: 21326444

This breathtaking First Texas Home truly has it all — luxury, space, & an unforgettable backyard retreat. A stunning entrance sets the tone, featuring a dramatic circular staircase that immediately elevates the home’s elegance. The expansive open floorplan showcases soaring ceilings that flood the living spaces with natural light, creating an airy, inviting atmosphere perfect for both everyday living and entertaining. 
The primary bedroom is a true retreat, showcasing elegant tray ceilings, a peaceful sitting area, and direct access to the backyard, allowing you to step out & enjoy morning coffee by the pool or unwind under the evening sky.  The ensuite bathroom elevates the experience even further with an oversized shower featuring two shower heads & four body sprayers, separate vanities, & a relaxing garden tub, creating a spa-like escape right at home. With 5 well-appointed bedrooms, the home offers exceptional flexibility & storage. Two of the secondary bedrooms share a convenient Jack-and-Jill bathroom, ideal for siblings or guests. Another bedroom is impressively spacious—large enough to comfortably accommodate a king-sized bed—& includes attached bathroom access. The upstairs continues to impress with a dedicated gameroom featuring a wet bar & built-in cabinets & a fully equipped media room, giving everyone space to relax, play, & unwind. Projector and screen to remain with the property.
Step outside to your personal paradise: a sparkling saltwater pool and spa complete with a stone waterfall feature and sun deck, ideal for relaxing weekends or lively gatherings around the fire pit. The oversized backyard backs onto peaceful greenspace, offering privacy & scenic views. Enjoy direct access to walking trails & a tranquil pond, making outdoor living feel effortless & serene.
A rare combination of luxury amenities, thoughtful design, & natural beauty — this home delivers the lifestyle you’ve been dreaming of. Seller will contribute closing costs toward carpet.
#21340775

Fort Worth

2824 Stackhouse Street

5 Beds

3 Baths

4,286 Sq.Ft.

$740,000

MLS#: 21340775
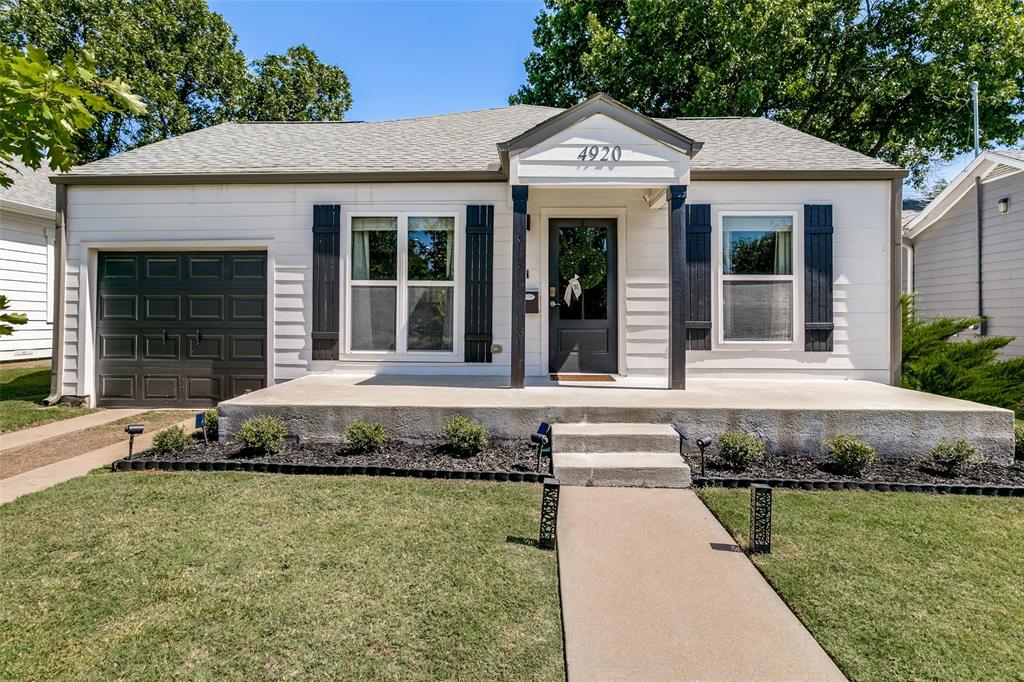
Price reduced
Welcome to 4920 Birchman Avenue, a beautifully updated Arlington Heights home offering 3 bedrooms, 3 bathrooms, and 1,842 square feet of thoughtfully designed living space in one of Fort Worth's most sought-after locations. Just minutes from TCU, Dickies Arena, the Cultural District, River Crest Country Club, Colonial Country Club, premier dining, shopping, and entertainment, this home delivers the perfect blend of luxury, convenience, and lifestyle. Inside, you'll find an open-concept floorplan featuring hardwood floors throughout, soaring 10-foot ceilings, upgraded trim work, LED lighting, oversized closets, and a spacious living area designed for both everyday living and entertaining. The chef's kitchen is the centerpiece of the home, complete with a massive island, granite countertops, stainless steel appliances, double ovens, gas cooktop, wine bar, and wine refrigerator. The private primary suite offers a true retreat with dual vanities, a soaking tub, walk-in shower, and oversized walk-in closet. Major system updates including electrical, plumbing, HVAC, roof, windows, siding, and radiant barrier provide peace of mind and modern efficiency. Step outside to the ultimate backyard oasis. Recently enhanced with a brand-new resort-style pool, this incredible outdoor space also features a covered patio, fire pit, and multiple entertaining areas, creating the perfect setting for hosting family and friends year-round. Combining extensive updates, exceptional indoor-outdoor living, and an unbeatable location in the heart of Fort Worth, 4920 Birchman Avenue offers a rare opportunity to enjoy one of the city's most desirable neighborhoods at its finest.
#21329631

Fort Worth

4920 Birchman Avenue

3 Beds

3 Baths

1,842 Sq.Ft.

$739,990

MLS#: 21329631

Exquisite 4-bedroom, 4-bath luxury residence showcasing elegance, comfort, and impeccable design. This expansive home
offers multiple living spaces, including a grand family room, an elegant entertainment lounge, and a private movie or game
room—perfect for hosting and relaxing in style. The opulent primary suite on the main level features a spacious custom
closet and a spa-inspired bathroom complete with a freestanding soaking tub, glass-enclosed shower, and designer finishes.
Upstairs, three additional bedrooms and three beautifully appointed bathrooms provide the ideal retreat for family or guests.
Continued... See Addendum Property Description 1
#21309006

Fort Worth

6804 Savannah Lane

4 Beds

4 Baths

5,290 Sq.Ft.

$738,000

MLS#: 21309006

Great Opportunity! 4241 Bilglade has an extensive list of upgrades, is conveniently located, and zoned to Overton Park. This home has a fantastic layout and is set up well for entertaining inside and outside! Multiple living spaces and multiple dining spaces give this home a versatile floor plan that also features wonderful built-ins throughout! Some major components have been upgraded including new plumbing, Pella windows, bathroom remodels, lighting, outdoor kitchen & pergola, and a game room remodel that included an electric gate and carport addition. Additionally it has been equipped with professional landscaping, irrigation system, exterior lighting, drainage improvements, chicken coop, and playset. This home has been extremely well cared for and improved and now presents a wonderful opportunity to make it your own.
#21358271

Fort Worth

4241 Bilglade Road

3 Beds

3 Baths

2,710 Sq.Ft.

$729,900

MLS#: 21358271
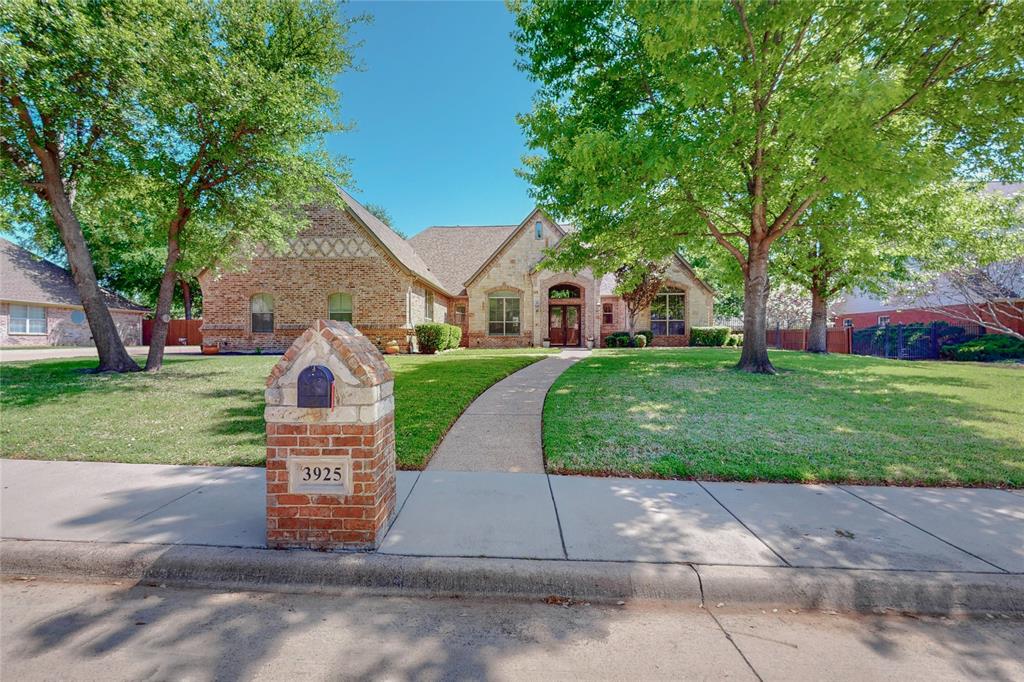
Price reduced
Luxury at its finest in the exclusive gated community of The Waterfront near Eagle Mountain Lake. This beautifully designed, one-story Mediterranean inspired custom home sits on a spacious half-acre lot and offers high-end finishes and thoughtful upgrades throughout.
Features include 4 bedrooms, 3 full bathrooms, 1 half bath, a dedicated home office, and a sun-filled rotunda style living room. The open floorplan is ideal for entertaining, showcasing Mediterranean-inspired architectural details such as custom pillars, custom wood cabinetry and enclosed wine storage.
The chef’s kitchen is a true showpiece with:
• Double ovens
• Two dishwashers
• Two sinks
• Breakfast bar and island
• Custom wood cabinetry with glass inserts
• Stainless steel appliances
• Desk space
• Pot filler
• Walk-in pantry
• 3-car garage with lift to attic storage
• Large laundry room with sink and built-in cabinets
• Close proximity to dining and shopping on Boat Club Road
Enjoy the outdoors with a covered patio, outdoor kitchen, TV, and hot tub—perfect for entertaining or relaxing.
This one-of-a-kind property is a rare find—schedule your showing today!
*2.75% VA assumable loan available for VA buyers. 
*All information deemed reliable but not guaranteed. Buyer's agent to verify all information.
#21306925

Fort Worth

3925 Westway Terrace

4 Beds

3 Baths

3,616 Sq.Ft.

$725,000

MLS#: 21306925

Price reduced
Situated in the path of Fort Worth’s continued growth and investment, 5833 Shadydell Dr represents an exceptional opportunity to secure a cash flowing asset in one of North Texas’s most rapidly expanding markets. Fort Worth continues to benefit from billions of dollars in public and private investment, job growth, infrastructure expansion, and population inflows, all of which are driving sustained rental demand and long term appreciation. This well maintained two story brick fourplex offers desirable townhome style units with strong tenant appeal, featuring wood burning fireplaces, private fenced patios, covered parking, and individual storage spaces. Each unit includes all kitchen appliances and a highly functional two level layout, with a spacious living area, kitchen, half bath, and dedicated laundry area with full size washer and dryer connections downstairs, and two bedrooms with a full bathroom upstairs. Every unit is assigned two covered parking spaces located at the rear of the building, a convenience tenants consistently value. Three of the four units have already been updated, clearly demonstrating the upside potential, as renovated units can achieve average rents of approximately $1,500 per month, creating a clear path to increased cash flow. A detailed pricing sheet outlining estimated renovation costs is included, allowing investors to strategically plan improvements and project returns with confidence. Located just minutes from the Fort Worth Stockyards, Downtown Fort Worth, Dickies Arena, and major highways, this property sits in a high demand area poised to benefit directly from the city’s ongoing revitalization, making it an ideal acquisition for investors seeking immediate income, scalable upside, and long term appreciation in a thriving metro.
#21273388

Fort Worth

5833 Shadydell Drive

8 Beds

4 Baths

4,352 Sq.Ft.

$725,000

MLS#: 21273388

1 ... 10 11 12 13 14 ... 49

properties found. properties found. Page of .

 - property

Send a message

Message successfully sent.

Your message

What is 3 + 4 ?

Reason for contacting?

I agree to receive email communication and understand I can unsubscribe at any time.

I agree to be contacted by Next Level Realty Group via call, email, and text for real estate services. To opt out, you can reply 'stop' at any time or reply 'help' for assistance. You can also click the unsubscribe link in the emails. Message and data rates may apply. Message frequency may vary. Privacy Policy

Update Your Temporary Password

Personalize your search

Enter your email and we'll notify you immediately when new listings match what you're looking for.

or enter email address

Already have an account ? Login here

Continue your home search

I agree to receive communications and understand I can unsubscribe at any time.

I agree to be contacted by Next Level Realty Group via call, email, and text for real estate services. To opt out, you can reply 'stop' at any time or reply 'help' for assistance. You can also click the unsubscribe link in the emails. Message and data rates may apply. Message frequency may vary. Privacy Policy

Already have an account ? Login here

We use cookies

We use cookies primarily for analytics to enhance your experience. By accepting, you agree to our use of these cookies. You can manage your preferences or learn more about our cookies policy.






