


Property
Beds
3
Full Baths
2
1/2 Baths
1
Year Built
2020
Sq.Footage
3,423
Every home has a story, and this is where your next chapter begins. Imagine welcoming friends and family through the front door, where laughter fills the home and conversations carry long after dinner is over. The open-concept living area, filled with natural light from expansive windows, creates the perfect backdrop for everything from holiday gatherings to quiet mornings with coffee. The heart of this home is where birthdays are celebrated, meals are shared, and everyday moments become lifelong memories. At the end of the day, retreat to a spacious primary suite featuring a walk-in closet and a private en-suite bath with a separate shower your own peaceful escape after a busy day. Step outside and discover what truly makes this home unforgettable. Picture yourself enjoying your morning coffee as deer wander through the backyard, or ending each evening watching the sun set over the beautiful scenery. It's a place where nature becomes part of your everyday life, bringing a sense of peace that's hard to find. Whether you're hosting family, creating new traditions, or simply enjoying the quiet beauty that surrounds you, this home offers more than just a place to live; it offers a lifestyle. This isn't just where you'll make memories; it's where you'll want to stay and create them for years to come.
Features & Amenities
Interior
-
Other Interior Features
Dry Bar, Open Floorplan, Pantry, Walk-In Closet(s)
-
Total Bedrooms
3
-
Bathrooms
2
-
1/2 Bathrooms
1
-
Basement YN
NO
-
Fireplace YN
YES
-
Pet friendly
N/A
Exterior
-
Garage
Yes
-
Garage spaces
2
-
Construction Materials
Brick
-
Parking
Asphalt, Drive Through, Garage Door Opener, Attached
-
Patio and Porch Features
Covered
-
Pool
No
-
Waterfront YN
NO
Area & Lot
-
Lot Size(acres)
1.036
-
Lot Size(square feet)
45,128
-
Property Type
Residential
-
Property Sub Type
Single Family Residence
Price
-
Sales Price
$745,000
-
Tax Amount
$6,456
-
Sq. Footage
3,423
-
Price/SqFt
$217
HOA
-
Association
YES
-
Association Fee
$350
-
Association Fee Frequency
Annually
-
Association Fee Includes
N/A
School District
-
Elementary School
Rolling Hills
-
Middle School
Benbrook
-
High School
Benbrook
Property Features
-
Foundation Details
Slab
-
Sewer
Septic Tank
-
Tax Lot
12
Schedule a Showing
Showing scheduled successfully.
Mortgage calculator
Estimate your monthly mortgage payment, including the principal and interest, property taxes, and HOA. Adjust the values to generate a more accurate rate.
Your payment
Principal and Interest:
$
Property taxes:
$
HOA fees:
$
Total loan payment:
$
Total interest amount:
$
Location
County
Tarrant
Elementary School
Rolling Hills
Middle School
Benbrook
High School
Benbrook
Listing Courtesy of Jessica Head , Su Kaza Realty, LLC
RealHub Information is provided exclusively for consumers' personal, non-commercial use, and it may not be used for any purpose other than to identify prospective properties consumers may be interested in purchasing. All information deemed reliable but not guaranteed and should be independently verified. All properties are subject to prior sale, change or withdrawal. RealHub website owner shall not be responsible for any typographical errors, misinformation, misprints and shall be held totally harmless.

AGENT
Joe Boston
Call Joe today to schedule a private showing.

* Listings on this website come from the FMLS IDX Compilation and may be held by brokerage firms other than the owner of this website. The listing brokerage is identified in any listing details. Information is deemed reliable but is not guaranteed. If you believe any FMLS listing contains material that infringes your copyrighted work please click here to review our DMCA policy and learn how to submit a takedown request.© 2024 FMLS.
Related Properties

Fort Worth
714 E 1st Street
3 Beds
3 Baths
2,804 Sq.Ft.
$699,000
MLS#: 21204651

Fort Worth
1504 Smilax Avenue
4 Beds
4 Baths
5,608 Sq.Ft.
$649,999
MLS#: 21225085
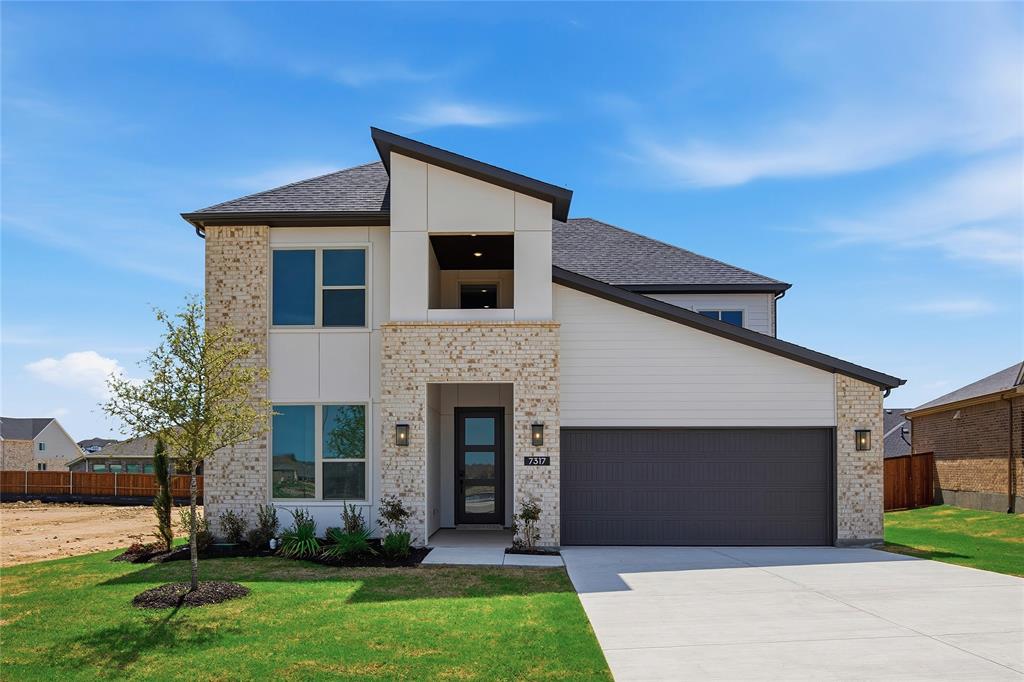
Fort Worth
7317 Saker Street
4 Beds
3 Baths
3,213 Sq.Ft.
$599,900
MLS#: 21150980
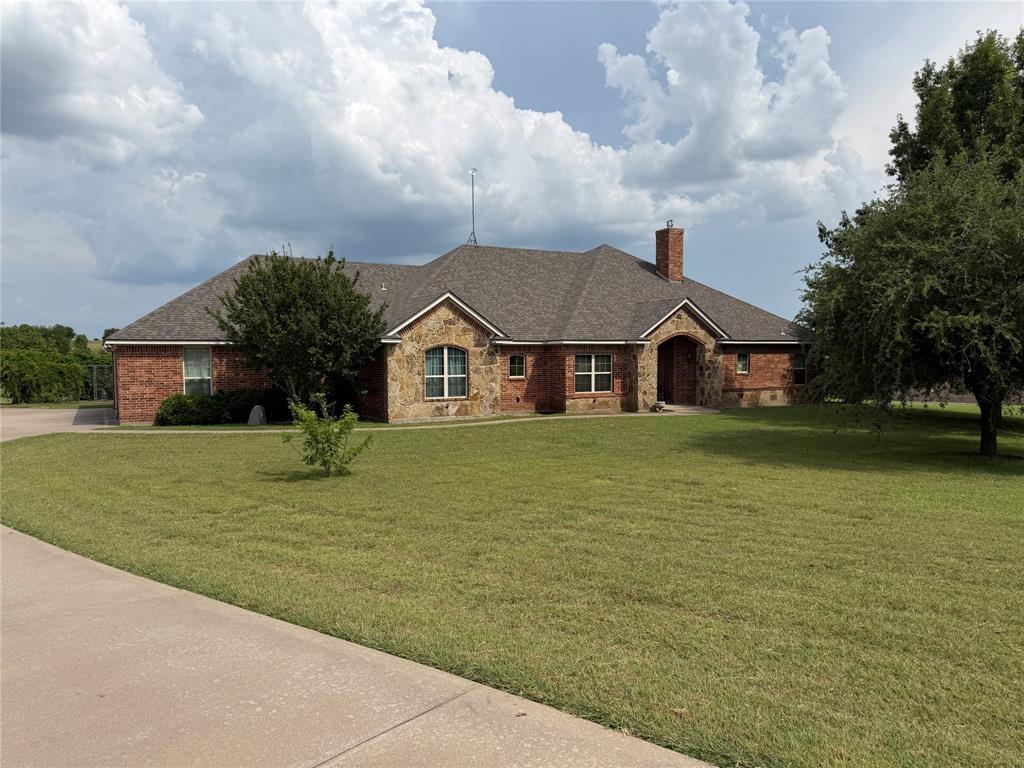
Fort Worth
130 Aledo Grove Court
3 Beds
3 Baths
2,798 Sq.Ft.
$799,000
MLS#: 21288028

Fort Worth
2301 Sandlin Drive
5 Beds
5 Baths
3,655 Sq.Ft.
$750,000
MLS#: 21198589
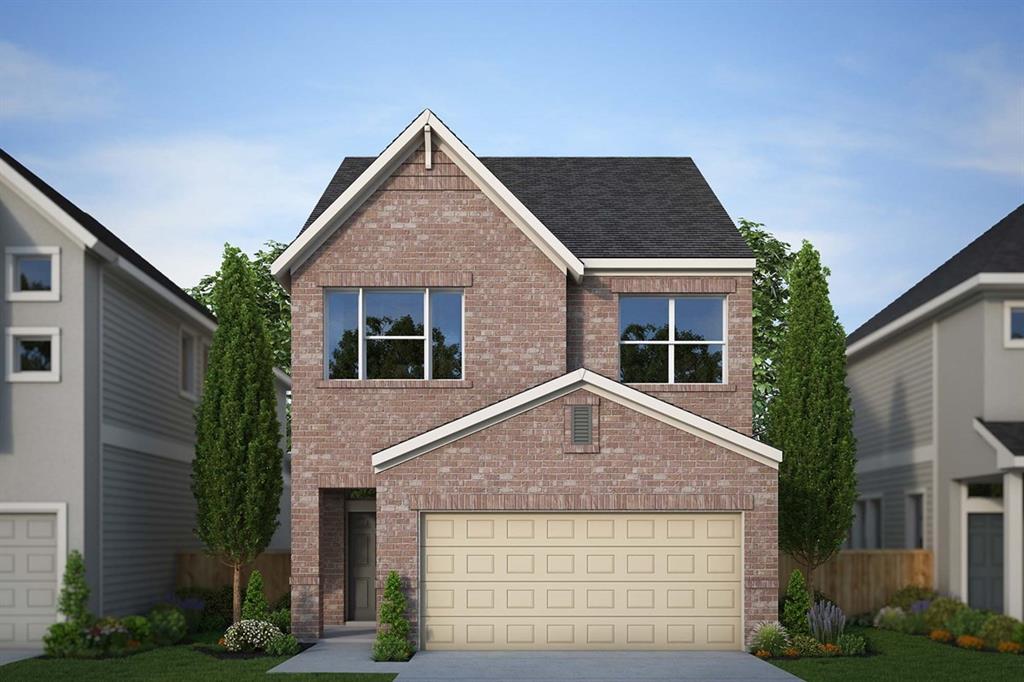
Fort Worth
5845 Water Bridge Lane
3 Beds
2 Baths
1,967 Sq.Ft.
$629,876
MLS#: 21242035

Fort Worth
6804 Savannah Lane
4 Beds
4 Baths
5,290 Sq.Ft.
$738,000
MLS#: 21309006
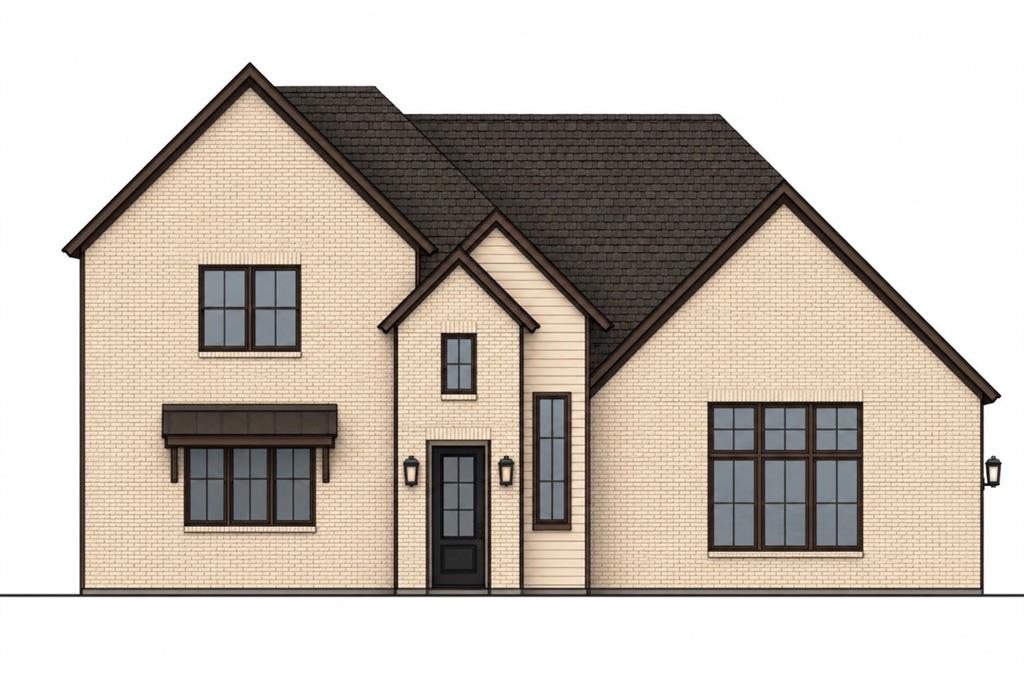
Fort Worth
924 Claystone Ridge Drive
4 Beds
3 Baths
2,711 Sq.Ft.
$649,000
MLS#: 21253324
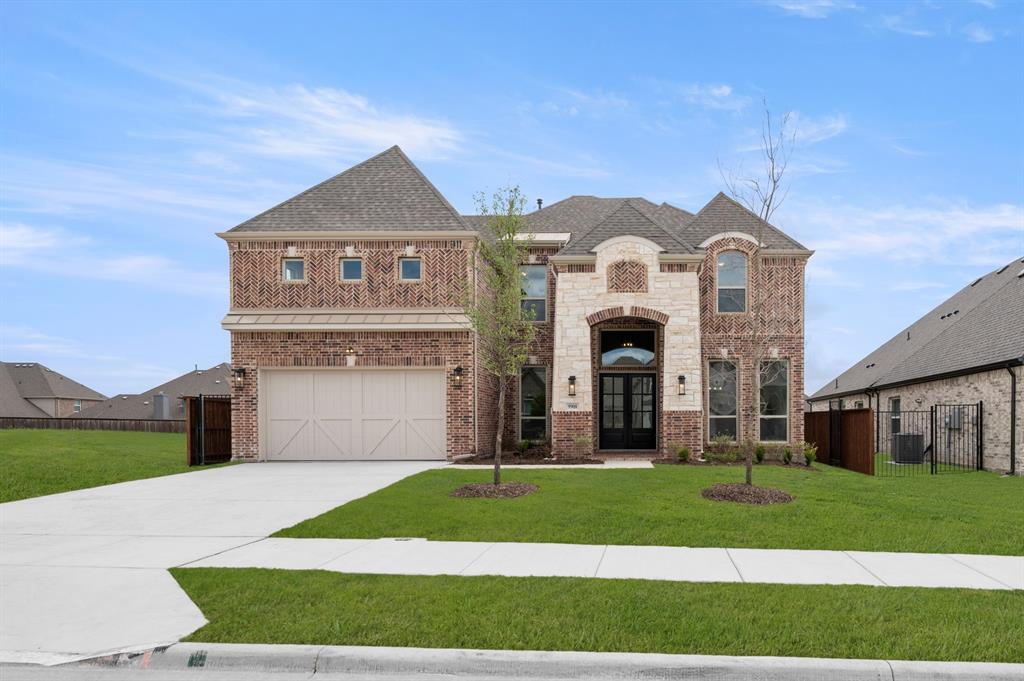
Fort Worth
9908 Casa Frontera Drive
5 Beds
4 Baths
3,470 Sq.Ft.
$687,091
MLS#: 21202389
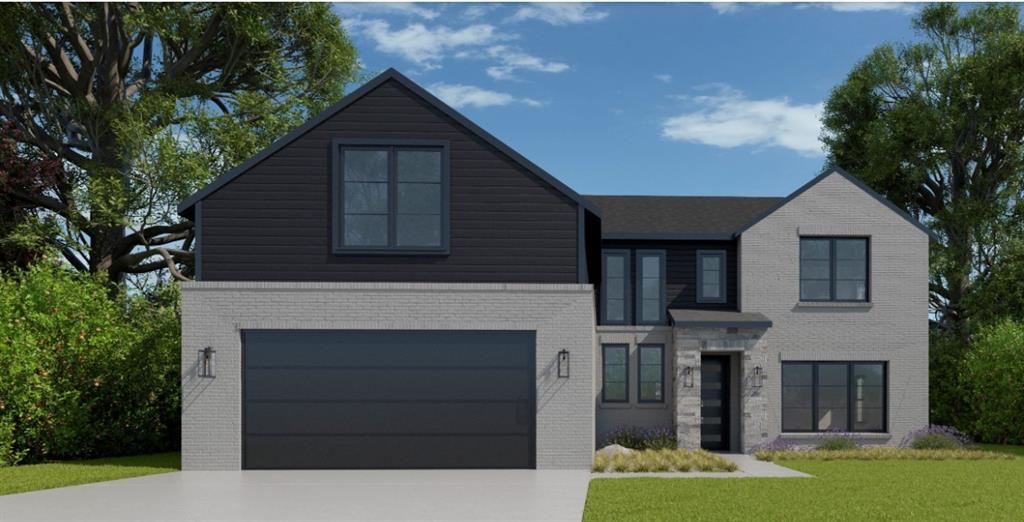
Fort Worth
6917 Lanner Lane
4 Beds
3 Baths
3,493 Sq.Ft.
$698,900
MLS#: 21244261
