
Property
Beds
3
Full Baths
3
1/2 Baths
None
Year Built
1943
Sq.Footage
1,842
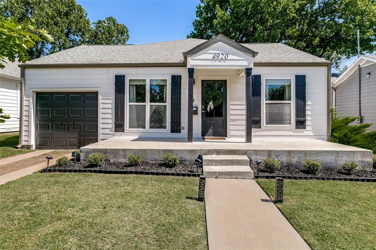
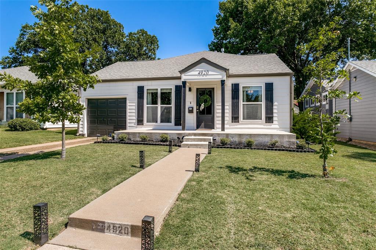
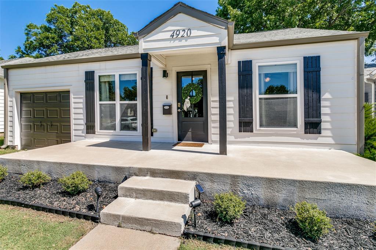
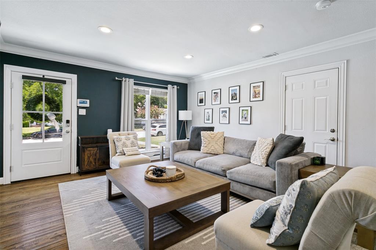
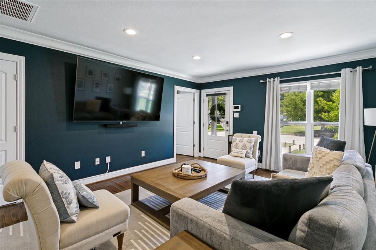
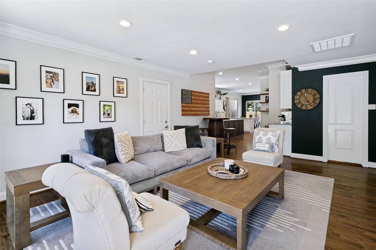
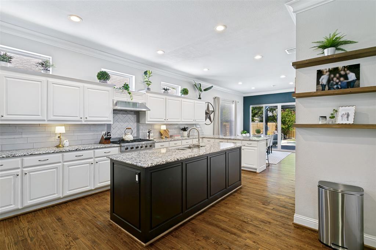
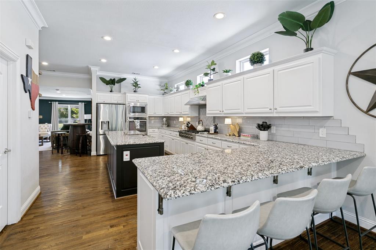
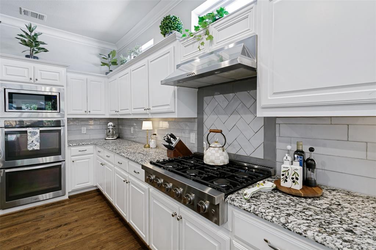
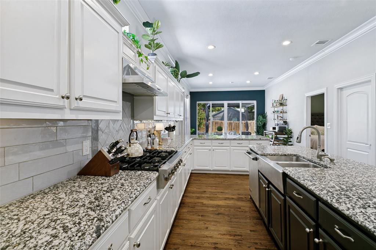
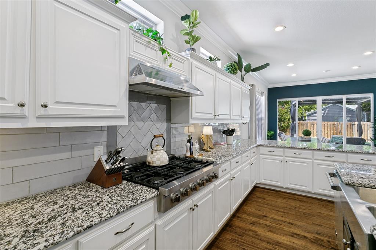
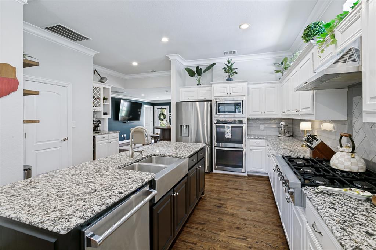
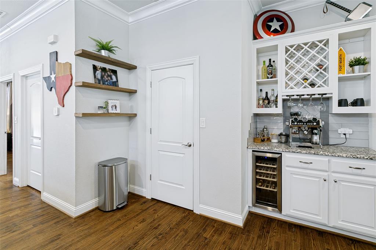
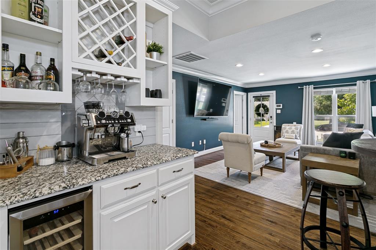
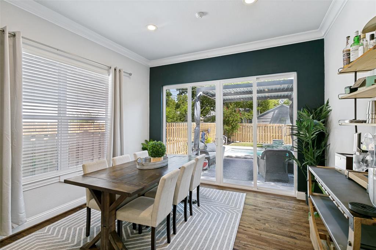
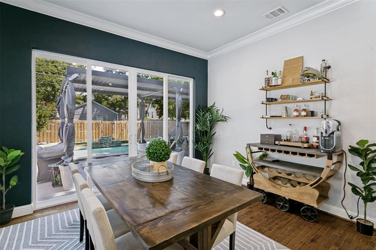
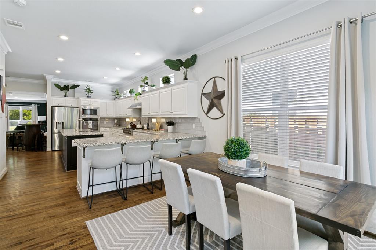
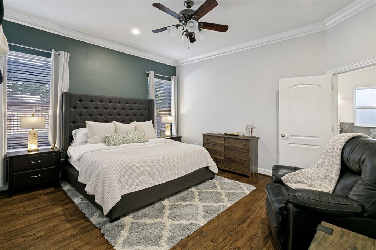
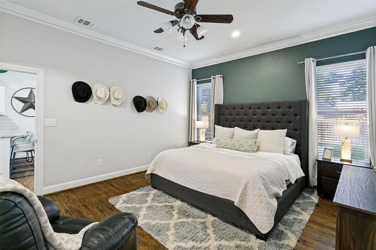
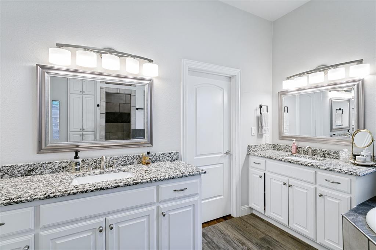
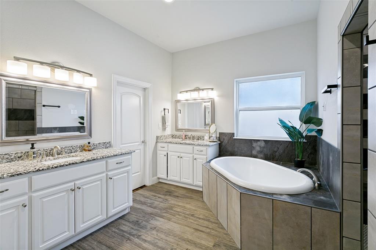
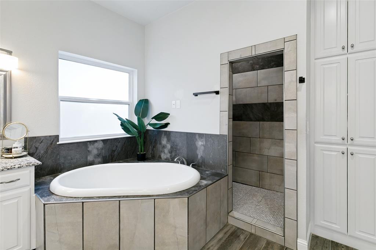
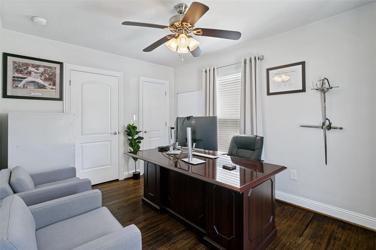
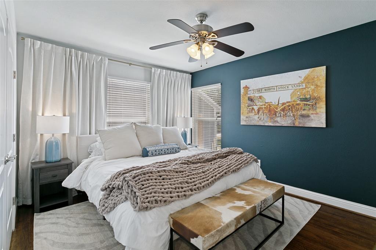
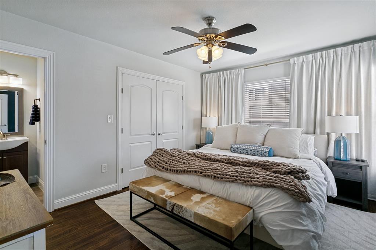
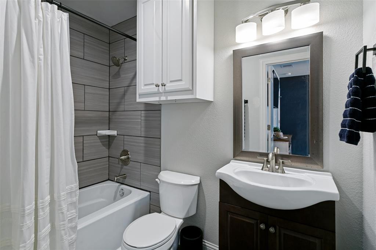
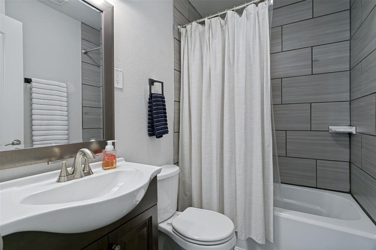
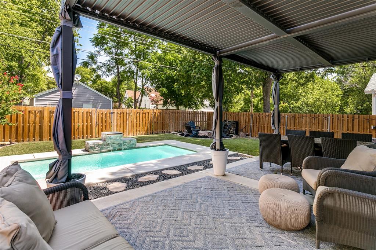
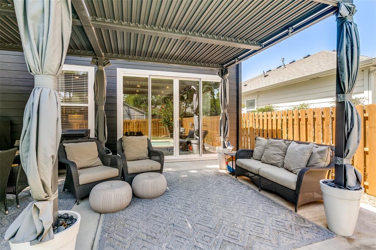
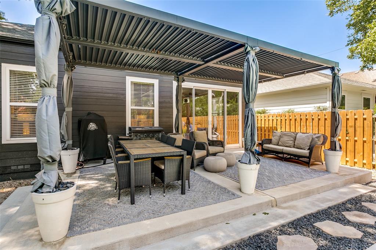
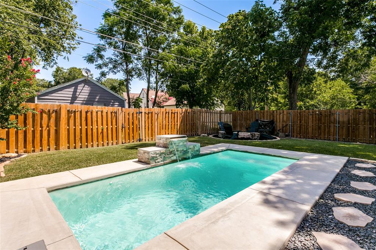
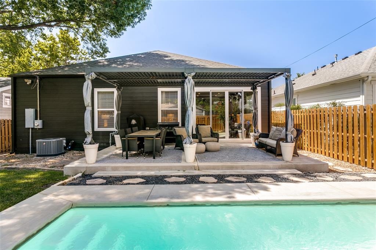
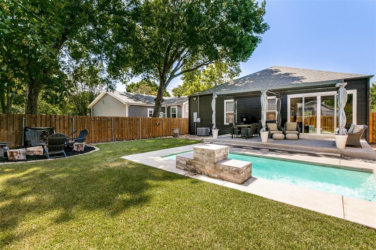
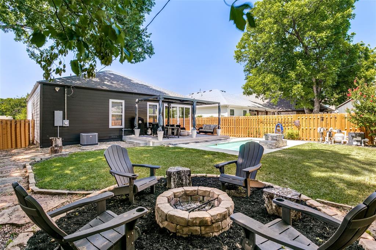
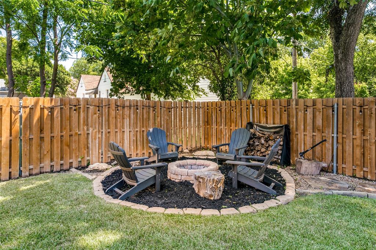
Welcome to 4920 Birchman Avenue, a beautifully updated Arlington Heights home offering 3 bedrooms, 3 bathrooms, and 1,842 square feet of thoughtfully designed living space in one of Fort Worth's most sought-after locations. Just minutes from TCU, Dickies Arena, the Cultural District, River Crest Country Club, Colonial Country Club, premier dining, shopping, and entertainment, this home delivers the perfect blend of luxury, convenience, and lifestyle. Inside, you'll find an open-concept floorplan featuring hardwood floors throughout, soaring 10-foot ceilings, upgraded trim work, LED lighting, oversized closets, and a spacious living area designed for both everyday living and entertaining. The chef's kitchen is the centerpiece of the home, complete with a massive island, granite countertops, stainless steel appliances, double ovens, gas cooktop, wine bar, and wine refrigerator. The private primary suite offers a true retreat with dual vanities, a soaking tub, walk-in shower, and oversized walk-in closet. Major system updates including electrical, plumbing, HVAC, roof, windows, siding, and radiant barrier provide peace of mind and modern efficiency. Step outside to the ultimate backyard oasis. Recently enhanced with a brand-new resort-style pool, this incredible outdoor space also features a covered patio, fire pit, and multiple entertaining areas, creating the perfect setting for hosting family and friends year-round. Combining extensive updates, exceptional indoor-outdoor living, and an unbeatable location in the heart of Fort Worth, 4920 Birchman Avenue offers a rare opportunity to enjoy one of the city's most desirable neighborhoods at its finest.
Features & Amenities
Interior
-
Other Interior Features
Eat-in Kitchen, Granite Counters, Open Floorplan, Pantry, High Speed Internet
-
Total Bedrooms
3
-
Bathrooms
3
-
Basement YN
NO
-
Cooling YN
YES
-
Cooling
Central Air, Electric
-
Heating YN
YES
-
Heating
Central
-
Pet friendly
N/A
Exterior
-
Garage
Yes
-
Garage spaces
1
-
Parking
Garage, On Site, Attached
-
Patio and Porch Features
Covered
-
Pool
Yes
-
Pool Features
Indoor
-
Waterfront YN
NO
Area & Lot
-
Lot Size(acres)
0.144
-
Lot Size(square feet)
6,272
-
Property Type
Residential
-
Property Sub Type
Single Family Residence
Price
-
Sales Price
$724,990
-
Tax Amount
$9,686
-
Sq. Footage
1,842
-
Price/SqFt
$393
HOA
-
Association
No
School District
-
Elementary School
MG Ellis
-
Middle School
Stripling
-
High School
Arlington Heights
Property Features
-
Foundation Details
Pillar/Post/Pier
-
Sewer
Public Sewer
-
Tax Lot
29
-
Water Source
Public
Schedule a Showing
Showing scheduled successfully.
Mortgage calculator
Estimate your monthly mortgage payment, including the principal and interest, property taxes, and HOA. Adjust the values to generate a more accurate rate.
Your payment
Principal and Interest:
$
Property taxes:
$
HOA fees:
$
Total loan payment:
$
Total interest amount:
$
Location
County
Tarrant
Elementary School
MG Ellis
Middle School
Stripling
High School
Arlington Heights
Listing Courtesy of Aaron Shockey, Serhant Texas, LLC
RealHub Information is provided exclusively for consumers' personal, non-commercial use, and it may not be used for any purpose other than to identify prospective properties consumers may be interested in purchasing. All information deemed reliable but not guaranteed and should be independently verified. All properties are subject to prior sale, change or withdrawal. RealHub website owner shall not be responsible for any typographical errors, misinformation, misprints and shall be held totally harmless.

AGENT
Joe Boston
Call Joe today to schedule a private showing.

* Listings on this website come from the FMLS IDX Compilation and may be held by brokerage firms other than the owner of this website. The listing brokerage is identified in any listing details. Information is deemed reliable but is not guaranteed. If you believe any FMLS listing contains material that infringes your copyrighted work please click here to review our DMCA policy and learn how to submit a takedown request.© 2024 FMLS.
Related Properties

Fort Worth
6804 Savannah Lane
4 Beds
4 Baths
5,290 Sq.Ft.
$738,000
MLS#: 21309006

Fort Worth
11513 Vesper Row
3 Beds
2 Baths
2,744 Sq.Ft.
$600,000
MLS#: 21384349

Fort Worth
4924 Dewy Rose Lane
5 Beds
4 Baths
2,803 Sq.Ft.
$580,000
MLS#: 21235567

Fort Worth
3524 Delaney Drive
5 Beds
4 Baths
4,671 Sq.Ft.
$695,000
MLS#: 21356052

Fort Worth
5808 Water Bridge Lane
3 Beds
2 Baths
2,203 Sq.Ft.
$680,243
MLS#: 21352811

Fort Worth
2009 Roundtree Circle E
4 Beds
3 Baths
3,001 Sq.Ft.
$720,000
MLS#: 21316801
Fort Worth
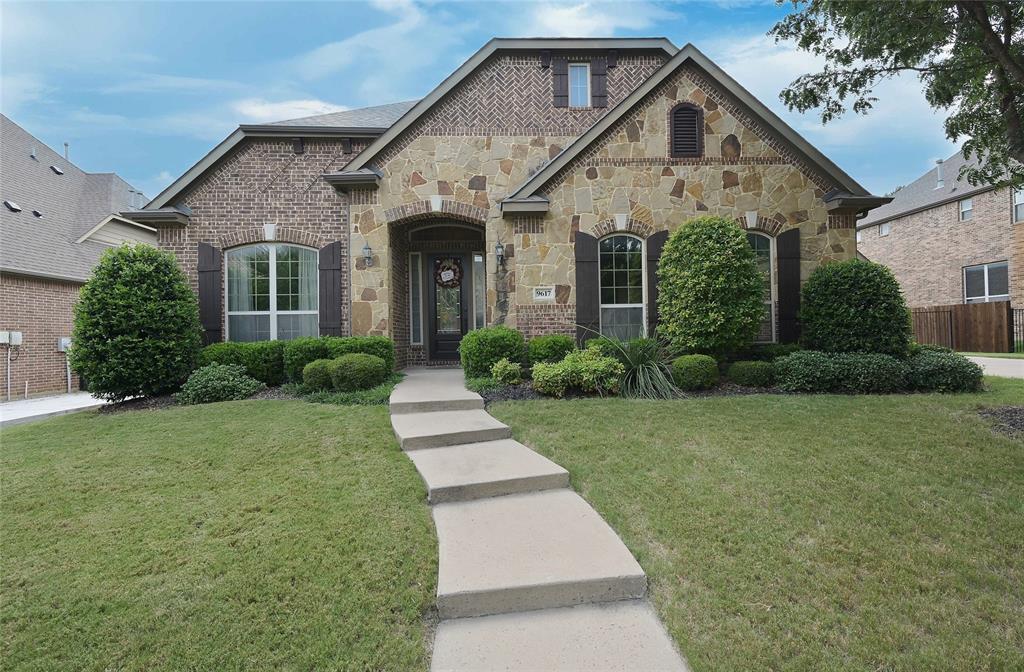
9617 Bowman Drive
4 Beds
3 Baths
3,184 Sq.Ft.
$798,500
MLS#: 21312335

Fort Worth
6012 Big Lake Road
4 Beds
3 Baths
3,112 Sq.Ft.
$699,900
MLS#: 21346958
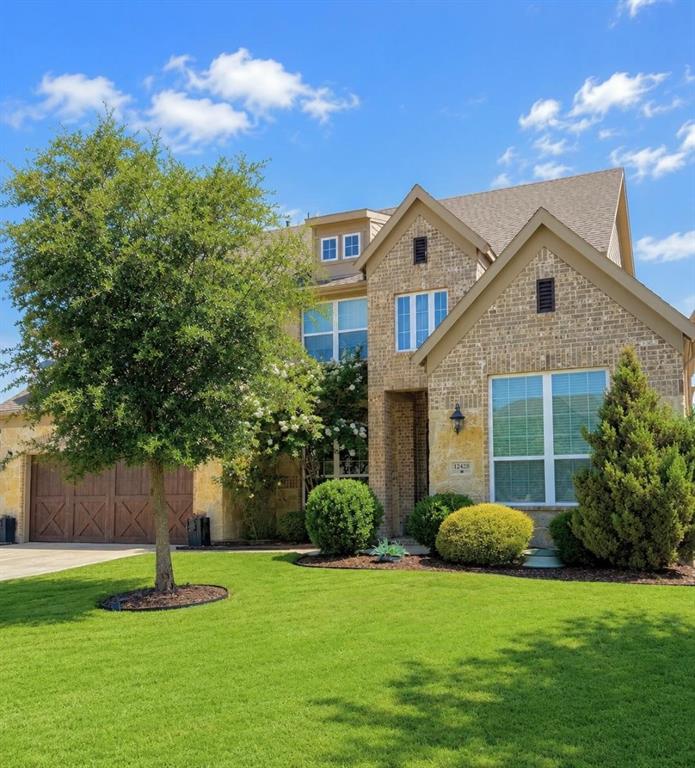
Fort Worth
12428 Eagle Narrows Drive
5 Beds
4 Baths
4,251 Sq.Ft.
$749,900
MLS#: 21297202
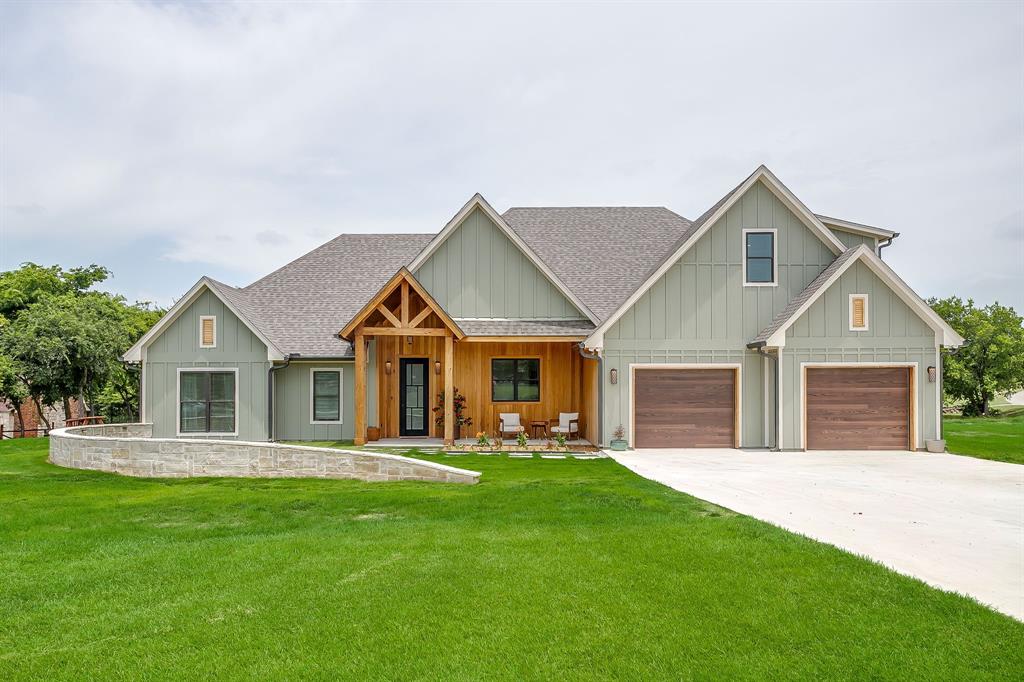
Fort Worth
14100 Maxwell Court
4 Beds
3 Baths
3,046 Sq.Ft.
$775,000
MLS#: 21312706
