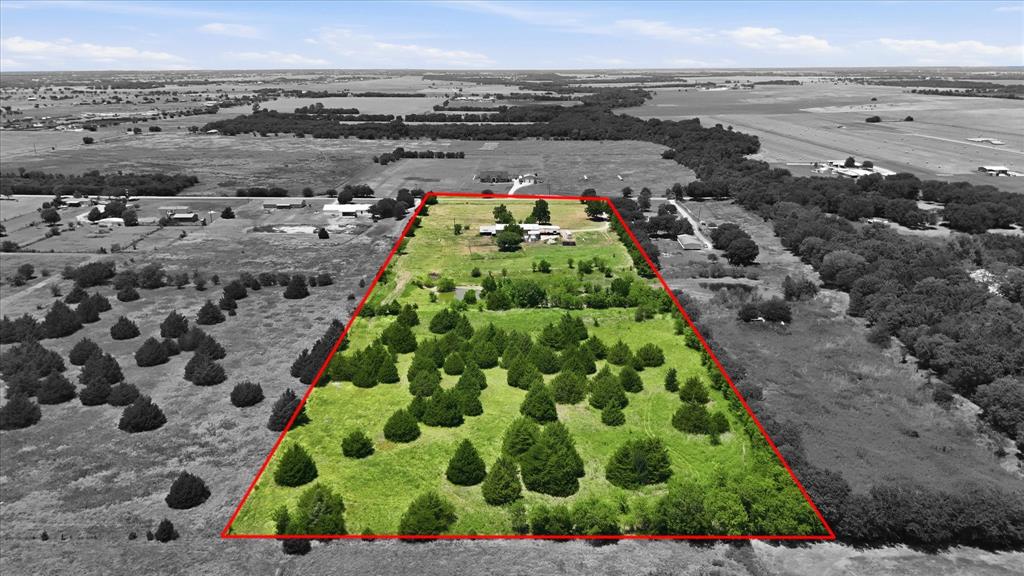
One of the most popular communities provided by {{page_data.agentName}}

WAXAHACHIE

One of the most popular communities provided by Next Level Realty Group

WAXAHACHIE

About WAXAHACHIE

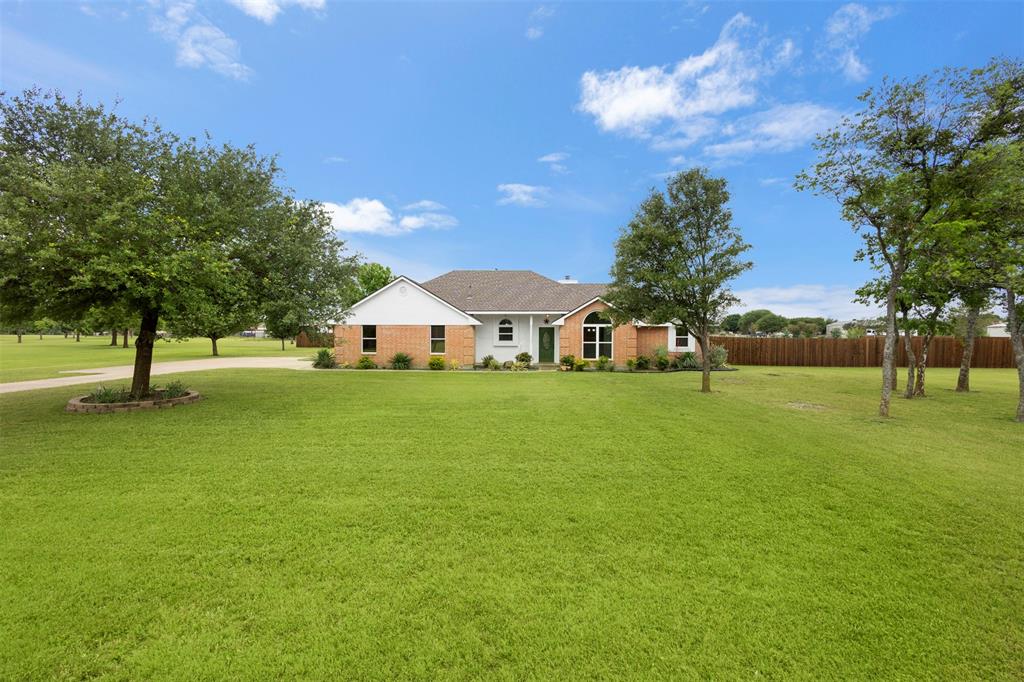
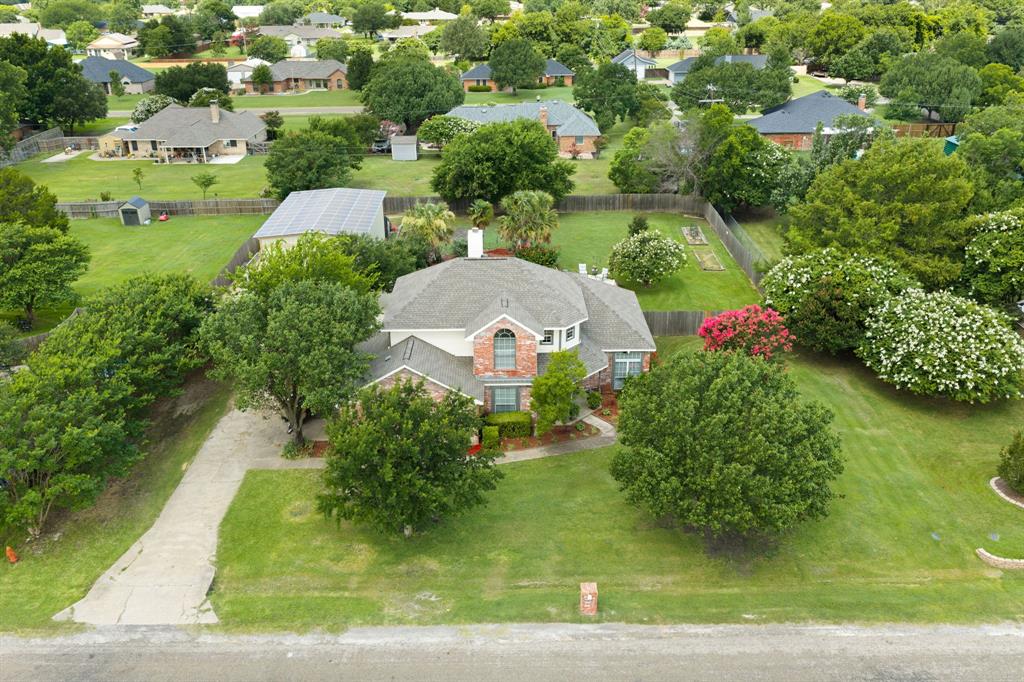
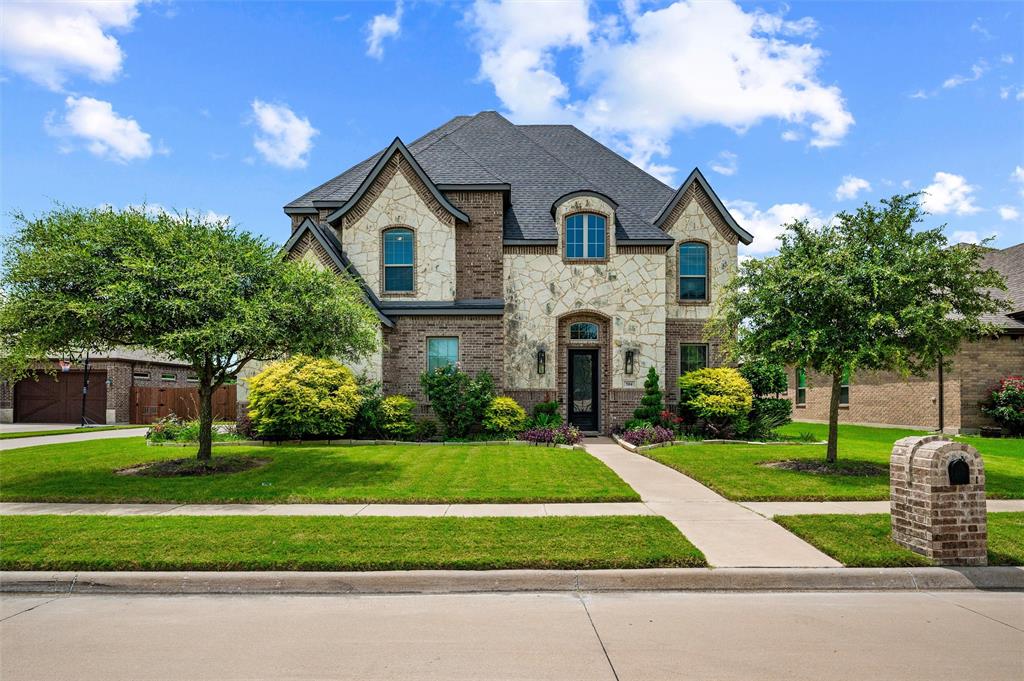
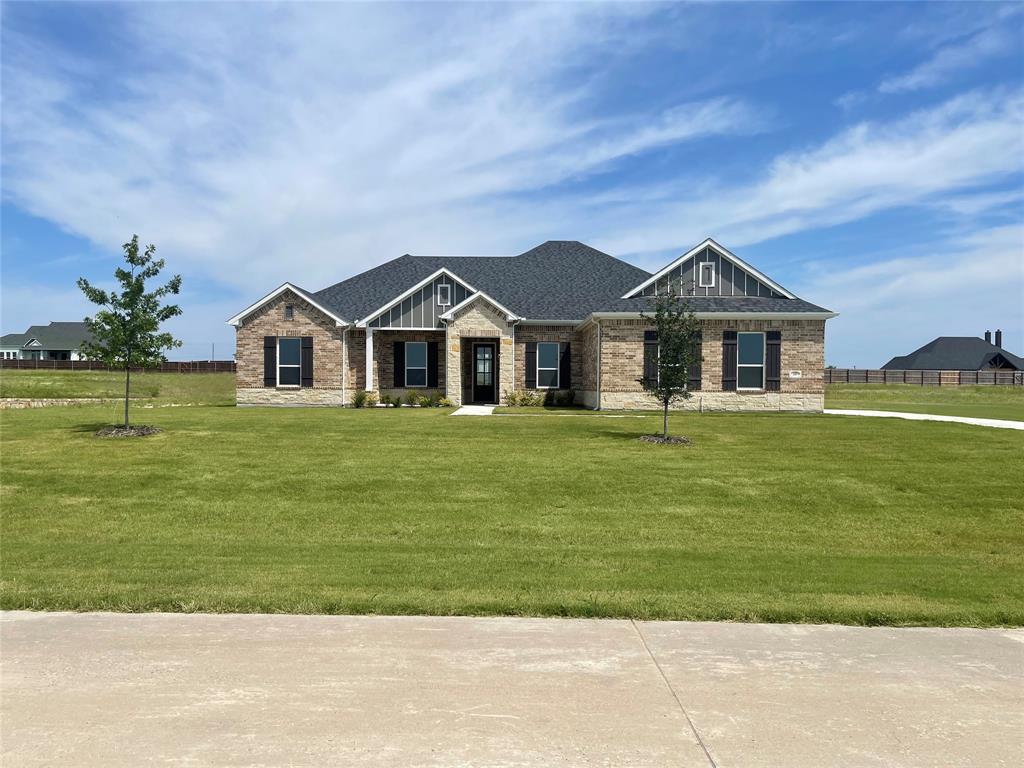
Waxahachie is a city located in Ellis County, Texas, known for its historic downtown area, Victorian architecture, and small-town charm. The city's real estate market offers a mix of traditional single-family homes, historic properties, and newer developments. Waxahachie's real estate market is characterized by a relatively affordable cost of living compared to nearby cities like Dallas. Home prices in Waxahachie generally fall below the national average, making it an attractive option for first-time homebuyers and families looking for more space. The city offers a variety of housing options, including ranch-style homes, charming bungalows, and custom-built properties. Many homes in Waxahachie are situated on larger lots with ample outdoor space, providing a suburban feel while still being within commuting distance of Dallas. Waxahachie has seen steady growth in recent years, attracting residents seeking a more relaxed lifestyle while still having access to urban amenities. The city's real estate market is considered stable, with a good balance of supply and demand.
One of the most popular communities provided by Next Level Realty Group
576
# of Listings
3
Avg # of Bedrooms
$414
Avg. $ / Sq.Ft.
$839,882
Med. List Price

Browse WAXAHACHIE Real Estate Listings

576 Properties Found. Page 17 of 39.

Home office with French doors set at entry with 12-foot ceiling. Coffered extended entry leads to open family room, kitchen and dining area. Family room features wall of windows. Kitchen features corner walk-in pantry, 5-burner gas cooktop and generous island with built-in seating space. Primary bedroom highlights 12-foot ceiling and wall of windows. Double doors lead to primary bath with dual vanities, garden tub and separate glass-enclosed shower with separate walk-in closets. A guest suite with private bath adds to this one-story design. Covered backyard patio. Mud room off two-car garage with additional garage bay space.
#21243880

Waxahachie

228 Woodoat Road

4 Beds

3 Baths

2,574 Sq.Ft.

$549,900

MLS#: 21243880

This stunning 2500 sq ft home in the desirable Pioneer Point community offers 3 bedrooms, 3 full baths, a dedicated office, and a spacious game room: perfect for work, play, and everyday living. Start your day with morning coffee on the oversized covered patio, enjoying serene views of the seasonal pond just beyond the fence line. The expansive 1-acre yard is a true outdoor oasis, featuring a cozy fire pit for family gatherings and s'mores, a separate covered BBQ area, a walking path, and ample space for adding a future pool. Storage enthusiasts will be amazed by the 1200 sq ft full-brick workshop, boasting spray foam insulation, 120 240 volt power, half-bath rough ins, washer and dryer hookups, an oversized garage door, and side space for RV parking. Additional highlights include an attached 3 car garage, beautiful brick planters in the front yard, and exterior solar screens on all windows for energy efficiency and comfort. Located outside city limits for significantly lower taxes yet within the popular Pioneer Point community, this property delivers exceptional extras you won't find elsewhere. Don't miss the chance to see everything this incredible home has to offer!
#21210596

Waxahachie

130 Evening Fire Drive

3 Beds

3 Baths

2,475 Sq.Ft.

$549,900

MLS#: 21210596

*SINGLE ACRE LOT SEEKING PICKUP TRUCK. MUST APPRECIATE OVERSIZED GARAGES, LOW TAXES, AND LONG WALKS PAST PERMITTED METAL SHOPS. BONUS POINTS IF YOU LOVE GIANT KITCHEN ISLANDS AND WOOD BURNING FIREPLACES*  Brand NEW construction home offering MORE HOUSE FOR YOUR MONEY and truly one of the BEST BANG-FOR-YOUR-BUCK NEW HOMES AVAILABLE. Situated on a ONE-ACRE TREE LINED LOT, this home delivers space, quality, and flexibility with OVERSIZED ROOMS and abundant windows for natural light. The living area features a FLOOR-TO-CEILING STACKED STONE WOOD-BURNING FIREPLACE as a stunning focal point. The kitchen includes CUSTOM KNOTTY ALDER SOFT-CLOSE CABINETRY, large island and generous storage. A DEDICATED OFFICE WITH CLOSET AND FRENCH DOORS offers flexibility and big enough to used as a BEDROOM IF DESIRED. The primary suite features DIRECT ACCESS TO THE LAUNDRY ROOM, along with LOTS OF CLOSET SPACE. Additional highlights include a MUDROOM, COVERED FRONT AND BACK PORCHES, PRIVATE TREE LINE IN BACK and an OVERSIZED THREE-CAR GARAGE WITH 8-FT DOORS. Enjoy NO CITY TAXES (1.5% tax rate), LOW HOA, and METAL SHOPS ALLOWED. Located in highly sought after Maypearl ISD and less than 10 mins from shopping, dining and everyday conveniences with quick access to both I-35E and I-35W for an easy commute anywhere in the metroplex. Estimated completion is October, giving buyers the rare opportunity to secure the home now and select many of their own colors and finishes. Photos are of the builder's completed homes in the neighborhood and are intended to represent quality, craftsmanship and design. More flexibility. More value — THIS HOME DELIVERS.
#21308275

Waxahachie

440 Paradise Ridge Drive

4 Beds

2 Baths

2,406 Sq.Ft.

$549,500

MLS#: 21308275

An exceptional opportunity awaits with this 2.04-acre tract situated on a high traffic major thoroughfare just outside of the ever-growing Waxahachie, Tx and offering prime visibility and access in a rapidly developing industrial corridor. The property is surrounded by established industrial and commercial development, making it an ideal candidate for a wide range of future uses. At the heart of the property sits a 1940 built farmhouse, currently in distressed condition and requiring restoration. While the structure is in need of significant work, it presents a unique opportunity for those with vision. With proper renovation, it could potentially be transformed into a character rich office, studio, or other commercial space-preserving history while serving a modern function. The primary value lies in the land itself- flat, useable, and positioned for redevelopment or investment and with great accessibility to a major arterial road and within close proximity of highway 35. Whether you're seeking a location for a new facility, looking to expand, industrial operations, or considering adaptive reuse of the existing structure, this tract offers flexibility and potential. Bring your business and your vision, but do not miss the LOCATION that stands alone for this uniquely situated site. Call listing agent for details.
#21037760

Waxahachie

1651 Fm 66

None Beds

None Baths

1,824 Sq.Ft.

$548,999

MLS#: 21037760

BRAND NEW! NEVER LIVED IN! Welcome to the beautifully crafted Carolina IV by Bloomfield Homes, a stunning two-story residence offering 4 bedrooms, 3 baths, a private study, gameroom, media room, and a 2.5-car garage, all thoughtfully designed with elevated finishes and spacious living in mind. From the moment you arrive, the upgraded brick exterior, enhanced landscaping with stone edging, and impressive 8' front door create striking curb appeal, leading into an elegant interior highlighted by a rounded rotunda entry with the study positioned just off of it, providing a refined and private workspace. The open layout is enhanced by oversized baseboards, 2-inch faux blinds throughout, and upgraded quartz surfaces that bring both style and durability to the home. The formal dining room offers the perfect setting for entertaining, while the deluxe kitchen features white cabinetry with glass cabinet doors, an upgraded 5-burner cooktop, convenient pot and pan drawers, and ample storage, all flowing seamlessly into the main living areas. The spacious family room is anchored by a dramatic floor-to-ceiling tile fireplace, creating a warm and inviting focal point for gatherings. Upstairs, the gameroom is elevated with open railing, adding to the airy and expansive feel, along with a dedicated media room for entertainment. The extended covered patio provides an ideal outdoor living space for relaxing or hosting, while the 2.5-car garage with an access door adds extra convenience and storage. Blending architectural detail with modern upgrades, this Carolina IV delivers exceptional comfort, functionality, and move-in ready luxury. Visit North Grove today to learn more about this Carolina IV.
#21263526

Waxahachie

520 Sanctuary Drive

4 Beds

3 Baths

3,285 Sq.Ft.

$545,000

MLS#: 21263526

Ask about Financing Incentives!!!  What a beautiful home to explore!! Situated on a desirable corner lot with great curb appeal and manicured landscaping, this home showcases a beautiful neutral exterior façade with a blend of stone, brick, and wood accents. Inside, you’ll find a designated office space, formal dining area, and wood flooring throughout the main living areas. The bright white kitchen features granite countertops, an island with breakfast bar, and a cozy breakfast nook, all opening to a spacious living room with soaring ceilings and a fireplace. The primary suite is conveniently located on the main level with an ensuite bath offering dual separate sinks, a soaking tub, and a frameless glass shower. Upstairs, enjoy generously sized bedrooms, a game room, and a media room, while one secondary bathroom includes dual sinks for added convenience. Outside, a covered patio overlooks the flat, fenced backyard—ideal for relaxing or entertaining. Residents of The Enclave community also enjoy access to neighborhood amenities including a resort-style pool, amenity center, parks, playgrounds, and scenic walking and biking trails. Ideally located with easy access to highways, shopping, dining, and schools, this home offers comfort, space, and an exceptional lifestyle.  Don't let this one pass you by. Schedule a tour today! 

Discounted rate options and no lender fee future refinancing may be available for qualified buyers of this home.

Current interest rate may be assumable.
#21170417

Waxahachie

476 Wolf Creek Drive

4 Beds

3 Baths

3,405 Sq.Ft.

$545,000

MLS#: 21170417

The extended entry with a 12-foot coffered ceiling leads past two secondary bedrooms along one side and past a home office with French doors and a formal dining room on the opposite side. The open family room, kitchen, and morning area are ahead. The family room features a wood mantel fireplace and a wall of windows. The kitchen features a 5-burner gas cooktop, a generous island with built-in seating space, and a walk-in pantry. The primary ensuite highlights a wall of windows in the bedroom and a double-door entry to the primary bath with dual vanities, a garden tub, a separate glass-enclosed shower, and a large walk-in closet. All secondary bedrooms feature walk-in closets. Covered backyard patio. Two-car garage.
#21315004

Waxahachie

260 Woodoat Road

3 Beds

2 Baths

2,187 Sq.Ft.

$542,900

MLS#: 21315004

Price reduced
Brand New! Never Lived In! This Seaberry by Bloomfield Homes offers 4 bedrooms, 3.5 bathrooms, media room, study, and formal dining. Situated in the desirable Sunrise at Garden Valley community, this beautifully designed home showcases a spacious open-concept layout with upscale upgrades throughout, including a Deluxe Kitchen with double ovens, granite countertops, pot filler above the stove, and ample cabinetry that flows seamlessly into the family room highlighted by a dramatic floor-to-ceiling stone fireplace, while the formal dining room is enhanced with a butler’s pantry and the private study—complete with a closet—offers a perfect work-from-home space or flexible use option; upgraded granite countertops extend throughout the entire home, complemented by an elegant open railing staircase, upgraded carpet in the downstairs media room, matte black hardware throughout, and 2-inch faux wood blinds, with a spacious primary suite and well-sized secondary bedrooms, plus exceptional outdoor living including a covered porch with an impressive 8' front door, a huge backyard with endless possibilities, and enhanced curb appeal featuring upgraded brick and stone exterior, exterior uplighting, and gutters. Visit Bloomfield Homes today at Sunrise at Garden Valley to tour this gorgeous Seaberry.
#21276720

Waxahachie

202 Memory Lane

4 Beds

3 Baths

3,485 Sq.Ft.

$539,990

MLS#: 21276720

Price reduced
MLS# 20985252 - Built by UnionMain Homes - Ready Now! ~ This stunning new construction single-family residence in the Myrtle Creek subdivision offers 2,786 square feet of thoughtfully designed living space, featuring 4 primary bedrooms and 3 full bathrooms. Anticipated to be completed by November 1, 2025, this traditional-style home boasts an open floor plan, perfect for modern living. Enjoy luxurious details including granite countertops, a kitchen island, decorative lighting, and walk-in closets.  The property also includes cable and high-speed internet availability, along with ENERGY STAR qualified heating and cooling systems for optimal comfort. Outside, the landscaped yard features a covered patio, rain gutters, and a sprinkler system. Located within the Waxahachie ISD, this home is a perfect fit for everyone seeking a vibrant community. With a 2-car garage and easy access to nearby schools, this residence is a must-see!
#20985252

Waxahachie

189 Mountain Laurel Drive

4 Beds

3 Baths

2,786 Sq.Ft.

$539,000

MLS#: 20985252

Seller contributing up to $15,000 towards buyers closing cost! This stunning family home in the Ranch at Stone Hills welcomes you with warmth, space and timeless charm. Thoughtfully designed, it features 4 spacious bedrooms, 2.5 bathroom, a private study, an inviting retreat, and a generous 2-car garage offering both comfort and flexibility for everyday living. At the heart of the home, the kitchen is truly a showstopper. An enormous island with elegant waterfall granite countertops anchors the space, complemented by a massive walk-in pantry and abundant room for gathering, cooking, and entertaining with ease. The open-concept family room is filled with natural light and centered around a cozy fireplace, creating the perfect setting for relaxing evenings and memorable moments with loved ones. The primary suite is a peaceful escape, highlighted by a luxurious spa-inspired bathroom featuring a freestanding soaking tub, refined finishes, and a calming atmosphere designed for unwinding at the end of the day.  Continued... See Addendum Property Description 1
#21290642

Waxahachie

2441 Tyler Wade Trail

4 Beds

2 Baths

2,404 Sq.Ft.

$534,900

MLS#: 21290642

Seller contributing up to $15,000 towards buyers closing cost! Set on a generous 1.208-acre homesite in desirable Waterfall Estates community, this stunning home blends refined style with everyday comfort, Boasting 4 spacious bedrooms and 2.5 bathrooms, the thoughtfully designed floor plan offers both functionality and room to grow. The heart of the home is a grand living area, perfect for hosting gatherings or enjoying quiet evenings, with an open and airy feel that invites natural light throughout. The kitchen is equally impressive, featuring a dramatic waterfall granite island, an expansive walk-in pantry, and plenty of space to cook, entertain, and connect. The adjoining dining area is ideal for everything from casual meals to special occasions with family and friends. A private study provides a quiet and productive workspace, while the retreat offers a versatile space, for entertainment, hobbies, or relaxation. Step outside to the covered patio and take in the wide-open views of your 1.208-acre property-an ideal setting for outdoor living, entertaining, or simply enjoying the peaceful surroundings. Waterfall Estates offers the perfect balance of tranquility and convenience, with beautiful homes, room to breathe, access to well-regarded schools, and the charm of historic Waxahachie just a short drive away.                    -
#21290917

Waxahachie

221 Olson Road

4 Beds

2 Baths

2,404 Sq.Ft.

$534,900

MLS#: 21290917

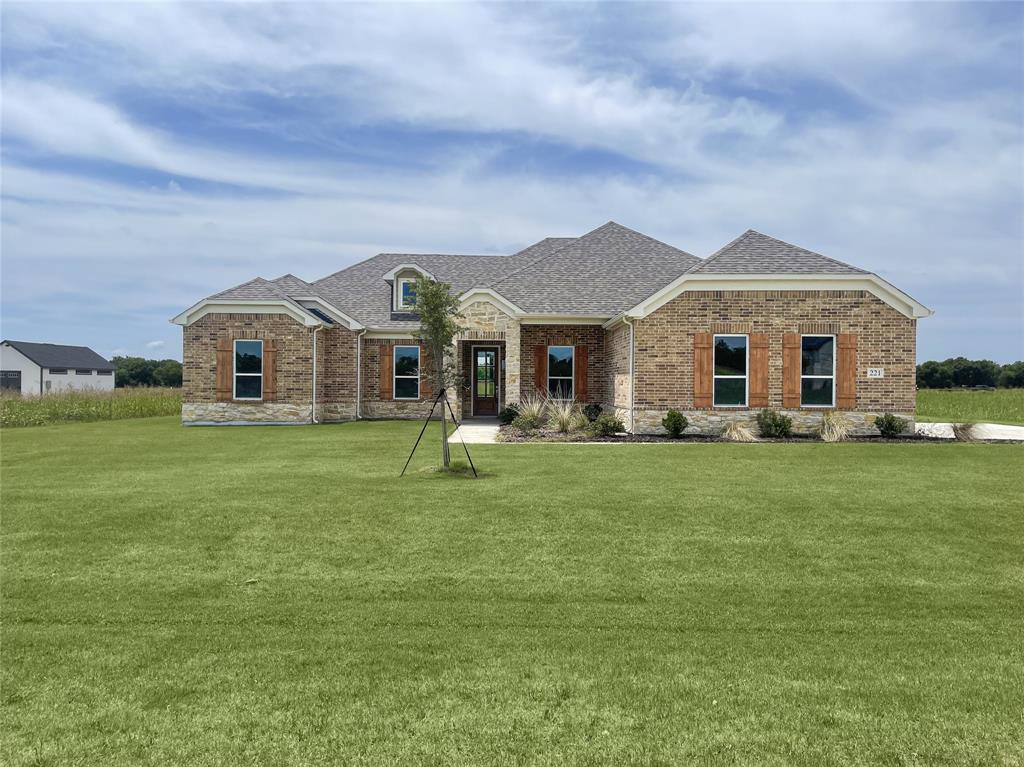
Seller contributing up to $15,000 towards buyers closing cost! Set on an expansive 1.319-acre homesite in the highly desirable Waterfall Estates community, this exceptional home offers a seamless blend of elegance, comfort, and space. With 4 well-appointed bedrooms and 2.5 bathrooms, the layout is designed to accommodate both relaxed daily living and effortless entertaining. The spacious main living area serves as a welcoming centerpiece, filled with natural light and offering plenty of room to gather and unwind. The kitchen makes a striking impression with it's waterfall granite island, oversized walk-in pantry, and ample space for preparing meals and hosting guests. Nearby, the dining area provides a warm and inviting setting for both everyday dinners and special celebrations. A dedicated study creates the perfect environment for working from home or quiet focus, while the retreat offers a flexible space ideal for lounging, reading, or additional entertainment. Outdoors, the covered patio overlooks the sprawling 1.3109-acre lot, giving you the freedom to enjoy wide-open spaces, host gatherings, or simply take in the peaceful surroundings. Located in Waterfall Estates, this home delivers a sought-after lifestyle-combining serene spacious living with convenient access to quality schools and the timeless charm of historic Waxahachie just minutes away.
#21290980

Waxahachie

2151 Langston Road

4 Beds

2 Baths

2,404 Sq.Ft.

$534,900

MLS#: 21290980

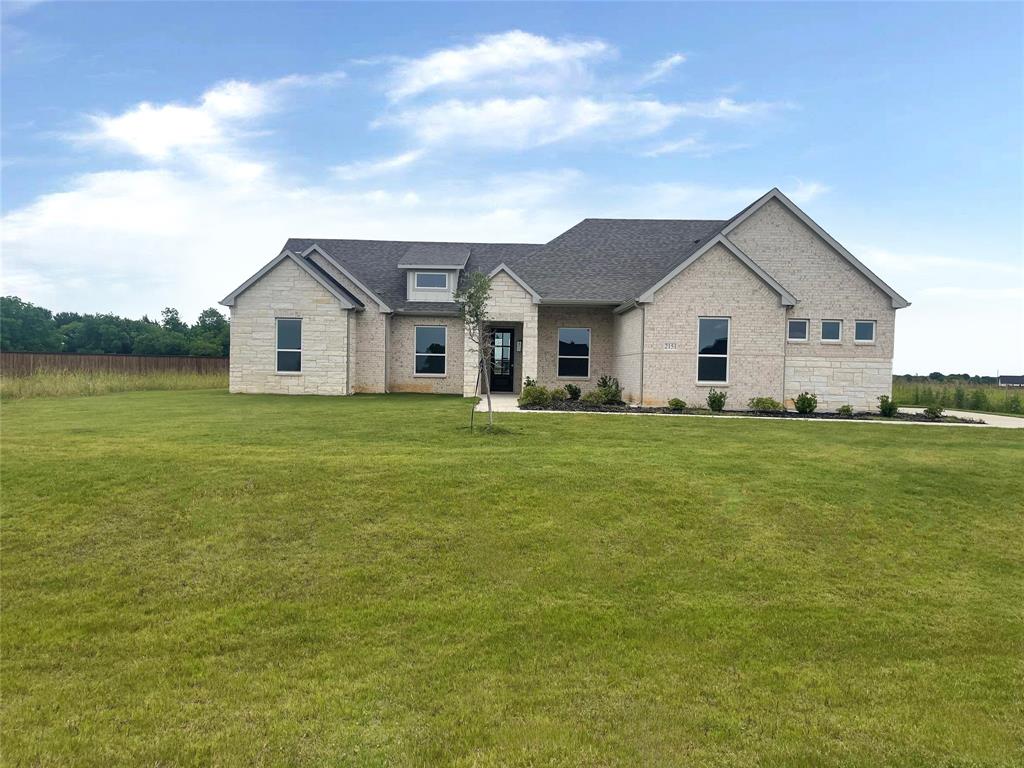
*PHOTOS ARE REPRESENTATIVE PHOTOS OF FLOOR PLAN* Experience quality and comfort in this thoughtfully designed home featuring a formal dining area for family gatherings, a game room for fun nights in, a private backyard with no rear neighbor and a high retaining wall for added privacy, plus a secluded study perfect for working from home. Welcome to the Dartmouth, where timeless design meets modern comfort in a home that seamlessly blends the charm of country living with the convenience of urban life. This beautifully crafted residence is more than just a home, it’s a statement. Step into the grand gathering spaces, perfect for entertaining or relaxing in style. The chef-ready kitchen is thoughtfully designed with high end finishes and a smart layout, ready to bring your culinary visions to life. The owner’s retreat is a serene sanctuary, featuring a spa-inspired en suite bathroom and an impressively spacious private closet that makes every day feel like a five-star experience. With a versatile game room, three additional bedrooms, and two full baths, there is space for everyone. The private front bedroom is ideal as a guest suite or a quiet home office, offering flexibility to fit your lifestyle. Located in Ridge Crossing in the heart of thriving Ellis County, you will be part of one of the nation’s fastest growing areas. The community is designed for both recreation and relaxation, with exciting amenities planned to enhance your everyday living. Enjoy being just minutes from a brand-new high school, the charm of historic Waxahachie, and all the energy of Downtown Dallas. With easy access to top-tier retail, dining, entertainment, and the Mid-Way Regional Airport, everything you need is right where you want it. The Dartmouth is more than a place to live; it’s the place to thrive.
#21277032

Waxahachie

2269 Slate Drive

4 Beds

3 Baths

3,391 Sq.Ft.

$529,990

MLS#: 21277032

Price reduced
The fireplace serves as the central focal point of 4014 Ovilla Rd. The kitchen contains all stainless steel appliances and an accent backsplash. The primary bedroom features double closets, while the primary bathroom includes double sinks. Exterior amenities consist of a covered patio, in ground pool, and fenced in backyard. This home is a perfect blend of style and functionality, making it a must-see. Home comes with a 100-Day Home Warranty and a 7-Day Home Test Drive to move in 7 days early for free
#21223479

Waxahachie

4014 Fm 664

3 Beds

2 Baths

2,163 Sq.Ft.

$528,000

MLS#: 21223479

Price reduced
Beautiful Custom home, pet free child free, meticulous maintained.  Private and highly desirable Brookbend Grove area.  Truly custom home on over a half acre sitting on a cul de sac. Welcoming circle drive with muture low maintenance landscaping, tiled front porch with double front doors.  Home features plantation shutters, crown molding, ceiling fans throughout. Woods floors, transom windows and 12 foot ceilings in open concept living area.  Great room has custom built-ins and gas log fireplace with powder room conveniently located nearby.  Cooks kitchen features stainless steel appliances with double ovens, gas cooktop, custom cabinets, granite counters, island, large bar with walk in pantry. Opulent dining room with columns, transom windows, 12 ft ceiling.   Spacious breakfast nook with natural light. Large office with custom built-in desk and cabinets, French door.   Sunroom or flex room has tons of natural light, French doors overlooks pool.  Large primary bedroom with tray ceiling, ceiling fan, primary bath features dual vanities with beveled framed mirrors, jetted tub, separate shower,  private toilet room, large walk-in closet with built-ins.  Two large guest rooms with en-suite jack-n-Jill style bathroom, walk-in closet with built-ins in the front room, second bedroom has double closets. Both baths have beveled framed mirrors and plenty of storage.  Full size appliances set side by side in the laundry area with sink and cabinets. Double car garage with extra space for storage.   Backyard is a perfect entertainment area with a lovely pool, heated spa, large pergola, covered and tiled patio has speakers and wired for tv, bar area has a frig and storage area.  Mature landscaping and wrought iron fence.  Additional land behind pool area large enough for in-law suite or shop.  A must see property with nearby access  to I 35 and Hwy 287, located near historic Downtown Waxahachie and the north side expansion of shopping & restaurants.
#21232766

Waxahachie

671 Brookglen Court

3 Beds

2 Baths

2,615 Sq.Ft.

$526,900

MLS#: 21232766

1 ... 15 16 17 18 19 ... 39

properties found. properties found. Page of .

 - property

Send a message

Message successfully sent.

Your message

What is 3 + 4 ?

Reason for contacting?

I agree to receive email communication and understand I can unsubscribe at any time.

I agree to be contacted by Next Level Realty Group via call, email, and text for real estate services. To opt out, you can reply 'stop' at any time or reply 'help' for assistance. You can also click the unsubscribe link in the emails. Message and data rates may apply. Message frequency may vary. Privacy Policy

Sign Out

Virtual Assistant

Would you like to take the next step with this property? We can help you schedule a showing or virtual tour, or send you more details.

Yes, I would like more information.

Thank You for Your Reply, One of Our Agents will contact you as soon as possible

No, maybe later.

Thank you, you can always contact me via email, phone number or through the contact form.

Realhub AI

Lucy - Your AI-Powered Realtor

Update Your Temporary Password

Personalize your search

Enter your email and we'll notify you immediately when new listings match what you're looking for.

or enter email address

Already have an account ? Login here

Continue your home search

I agree to receive communications and understand I can unsubscribe at any time.

I agree to be contacted by Next Level Realty Group via call, email, and text for real estate services. To opt out, you can reply 'stop' at any time or reply 'help' for assistance. You can also click the unsubscribe link in the emails. Message and data rates may apply. Message frequency may vary. Privacy Policy

Already have an account ? Login here

We use cookies

We use cookies primarily for analytics to enhance your experience. By accepting, you agree to our use of these cookies. You can manage your preferences or learn more about our cookies policy.