
One of the most popular communities provided by {{page_data.agentName}}

WAXAHACHIE

One of the most popular communities provided by Next Level Realty Group

WAXAHACHIE

About WAXAHACHIE

Waxahachie is a city located in Ellis County, Texas, known for its historic downtown area, Victorian architecture, and small-town charm. The city's real estate market offers a mix of traditional single-family homes, historic properties, and newer developments. Waxahachie's real estate market is characterized by a relatively affordable cost of living compared to nearby cities like Dallas. Home prices in Waxahachie generally fall below the national average, making it an attractive option for first-time homebuyers and families looking for more space. The city offers a variety of housing options, including ranch-style homes, charming bungalows, and custom-built properties. Many homes in Waxahachie are situated on larger lots with ample outdoor space, providing a suburban feel while still being within commuting distance of Dallas. Waxahachie has seen steady growth in recent years, attracting residents seeking a more relaxed lifestyle while still having access to urban amenities. The city's real estate market is considered stable, with a good balance of supply and demand.
One of the most popular communities provided by Next Level Realty Group
589
# of Listings
3
Avg # of Bedrooms
$426
Avg. $ / Sq.Ft.
$790,895
Med. List Price

Browse WAXAHACHIE Real Estate Listings

589 Properties Found. Page 16 of 40.

Price reduced
BRAND NEW! NEVER LIVED IN! Welcome to the beautifully crafted Carolina IV by Bloomfield Homes, a stunning two-story residence offering 4 bedrooms, 3 baths, a private study, gameroom, media room, and a 2.5-car garage, all thoughtfully designed with elevated finishes and spacious living in mind. From the moment you arrive, the upgraded brick exterior, enhanced landscaping with stone edging, and impressive 8' front door create striking curb appeal, leading into an elegant interior highlighted by a rounded rotunda entry with the study positioned just off of it, providing a refined and private workspace. The open layout is enhanced by oversized baseboards, 2-inch faux blinds throughout, and upgraded quartz surfaces that bring both style and durability to the home. The formal dining room offers the perfect setting for entertaining, while the deluxe kitchen features white cabinetry with glass cabinet doors, an upgraded 5-burner cooktop, convenient pot and pan drawers, and ample storage, all flowing seamlessly into the main living areas. The spacious family room is anchored by a dramatic floor-to-ceiling tile fireplace, creating a warm and inviting focal point for gatherings. Upstairs, the gameroom is elevated with open railing, adding to the airy and expansive feel, along with a dedicated media room for entertainment. The extended covered patio provides an ideal outdoor living space for relaxing or hosting, while the 2.5-car garage with an access door adds extra convenience and storage. Blending architectural detail with modern upgrades, this Carolina IV delivers exceptional comfort, functionality, and move-in ready luxury. Visit North Grove today to learn more about this Carolina IV.
#21263526

Waxahachie

520 Sanctuary Drive

4 Beds

3 Baths

3,285 Sq.Ft.

$537,500

MLS#: 21263526

Beautifully custom 3 bedroom and 3 bath home, orginally built as the builders primary residence.  Waxahachie Lake is within walking distance.  Home sits between two roads, gated private entrance off the back road and front of home on Pecan Valley is a dead end road, less traffic.  Towering established trees throughout the neighborhood.  Spacious living room with wood buring fireplace.  Kitchen has solid wood cabients with stunning granite.  Large walkin pantry.  Laundry room has nice wood cabiinets with extra storage.  
Split bedroom layout.  Front of home has plantation shutters.  The family room has a full bathroom and would make a great mother n'law space.  Formal dining could a home office.  The 20x26 workshop is fully insulated with R19 and has air conditioner.  Sit on the covered back porch and enjoy a cup of coffee and the quiteness of nature.
#21332646

Waxahachie

110 Pecan Valley Lane

4 Beds

3 Baths

2,548 Sq.Ft.

$535,000

MLS#: 21332646

Price reduced
Ask about Financing Incentives!!!  What a beautiful home to explore!! Situated on a desirable corner lot with great curb appeal and manicured landscaping, this home showcases a beautiful neutral exterior façade with a blend of stone, brick, and wood accents. Inside, you’ll find a designated office space, formal dining area, and wood flooring throughout the main living areas. The bright white kitchen features granite countertops, an island with breakfast bar, and a cozy breakfast nook, all opening to a spacious living room with soaring ceilings and a fireplace. The primary suite is conveniently located on the main level with an ensuite bath offering dual separate sinks, a soaking tub, and a frameless glass shower. Upstairs, enjoy generously sized bedrooms, a game room, and a media room, while one secondary bathroom includes dual sinks for added convenience. Outside, a covered patio overlooks the flat, fenced backyard—ideal for relaxing or entertaining. Residents of The Enclave community also enjoy access to neighborhood amenities including a resort-style pool, amenity center, parks, playgrounds, and scenic walking and biking trails. Ideally located with easy access to highways, shopping, dining, and schools, this home offers comfort, space, and an exceptional lifestyle.  Don't let this one pass you by. Schedule a tour today! 

Discounted rate options and no lender fee future refinancing may be available for qualified buyers of this home.

Current interest rate may be assumable.
#21170417

Waxahachie

476 Wolf Creek Drive

4 Beds

3 Baths

3,405 Sq.Ft.

$530,000

MLS#: 21170417

Price reduced
Brand New! Never Lived In! This Hawthorne II by Bloomfield Homes offers 4 bedrooms, 3 bathrooms, game room, and study. Situated in the desirable Sunrise at Garden Valley community, this stunning home showcases an open-concept layout with luxury finishes throughout, featuring a private study with impressive 8' glass doors just off the entry, while the spacious family room is highlighted by a dramatic floor-to-ceiling fireplace and raised ceiling that creates a bright, open atmosphere perfect for both entertaining and everyday living. The Deluxe Kitchen is a chef's dream, complete with double ovens, quartz countertops, a pot filler, pot and pan drawers, a pull-out trash drawer, under cabinet lighting, and abundant cabinetry that flows seamlessly into the main living areas. Gorgeous wood-look tile flooring extends throughout the main areas of the home, complemented by 2-inch faux wood blinds throughout and thoughtful upgrades at every turn. The spacious primary suite offers a private retreat, while well-sized secondary bedrooms provide flexibility for family and guests. Upstairs, you'll find a large game room, additional bedroom, and full bath, creating the perfect space for guests, teenagers, or multigenerational living. Additional highlights include a spacious 3-car garage with cedar garage doors, an access door from the garage to the backyard, exterior uplights that enhance the home's curb appeal, gutters, an impressive 8' front door, and a desirable interior homesite. Visit Bloomfield Homes today at Sunrise at Garden Valley to tour this gorgeous Hawthorne II.
#21363199

Waxahachie

199 Memory Lane

4 Beds

3 Baths

2,759 Sq.Ft.

$529,265

MLS#: 21363199

Price reduced
Brand New! Never Lived In! This Violet IV by Bloomfield Homes offers 5 bedrooms, 4 bathrooms, game room, and media room. Situated in the desirable Sunrise at Garden Valley community, this stunning home showcases an open-concept layout with upscale finishes throughout, including a Deluxe Kitchen with quartz countertops, ample cabinetry, and a spacious design that flows seamlessly into the family room highlighted by a dramatic floor-to-ceiling tile fireplace, creating the perfect environment for both everyday living and entertaining. Charming window seats in the breakfast nook and primary bedroom add character and comfort, while the thoughtfully designed floorplan provides generous living spaces for the entire family. Upstairs, you'll find a spacious game room and dedicated media room ideal for entertaining, hobbies, or relaxing evenings at home. Outdoor living is enhanced by a covered front porch and covered patio with gas stub, perfect for grilling and gatherings. The home's exceptional curb appeal is showcased by a beautiful brick and stone exterior, cedar garage doors on the spacious 3-car garage, gutters, and an impressive 8' front door. Located on a large oversized homesite with only one neighboring property, this home enjoys park views and is within walking distance of both the elementary and middle schools, offering convenience and a desirable lifestyle. Visit Bloomfield Homes today at Sunrise at Garden Valley to tour this gorgeous Violet IV.
#21351160

Waxahachie

107 Tetrad Circle

5 Beds

4 Baths

2,845 Sq.Ft.

$528,706

MLS#: 21351160
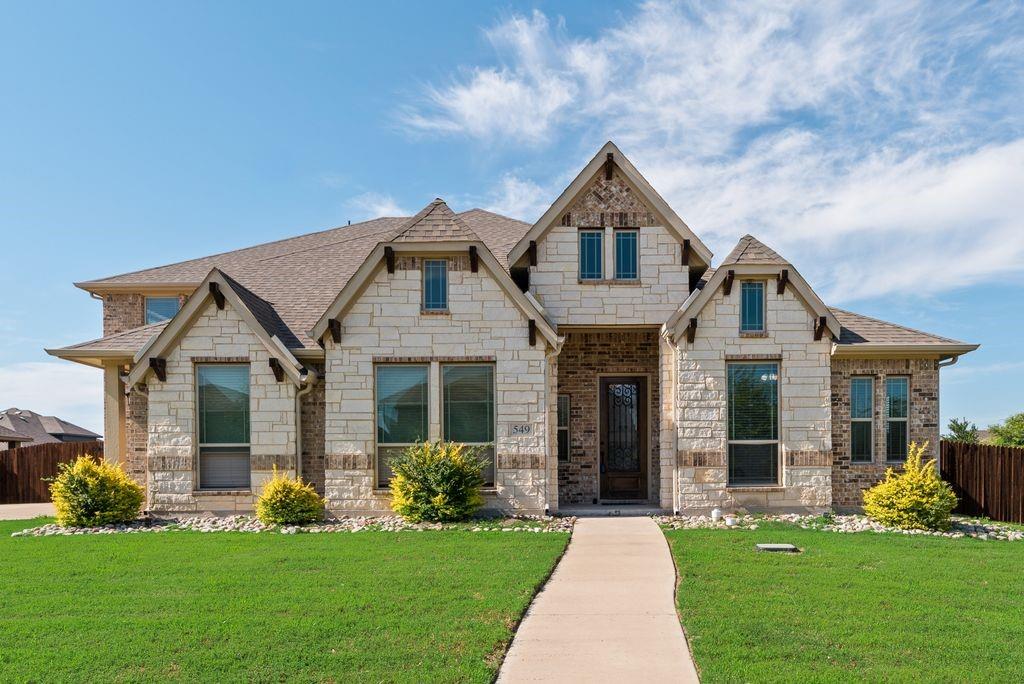
Beautiful Bloomfield built home on corner lot! Stunning curb appeal with stone elevation, outer swing
garage, and glass with iron front door. Wood look floors adorn the majority of the first floor. Inviting
entryway with rotunda and art niches. Soaring Ceilings in the formal dining room & family room. Gourmet
kitchen with granite counters, stainless appliances, stylish tile backsplash, and deluxe kitchen with wood
hood. Primary Bedroom is perfect for king size furniture. Primary bath with dual sinks, separate shower, &
garden soaking tub. Backyard with covered patio and large yard is perfect for outdoor living & entertaining.
This home is a MUST SEE!
#21271755

Waxahachie

549 Truman Street

6 Beds

5 Baths

4,394 Sq.Ft.

$525,000

MLS#: 21271755
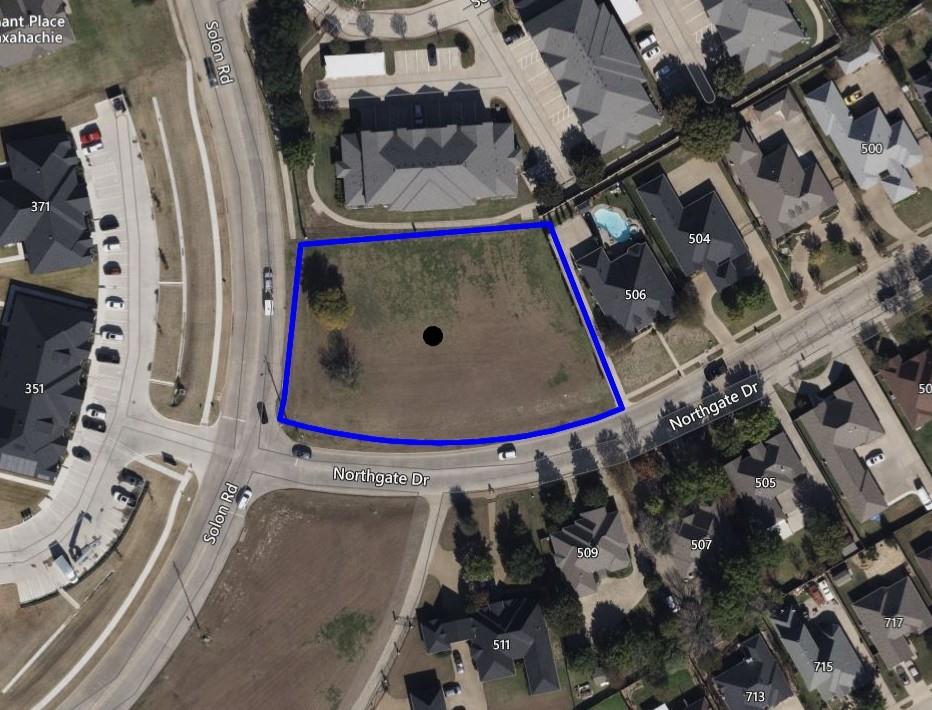
Nice Corner lot in prime location with Utilities located one block off of the Business Street in Ellis County, quick access to Hwy 287 & I35 E., ready for Office, Retail, Medical or Many commercial uses
#21248520

Waxahachie

NONE solon Road

None Beds

None Baths

0.868 acres

$525,000

MLS#: 21248520
Price reduced
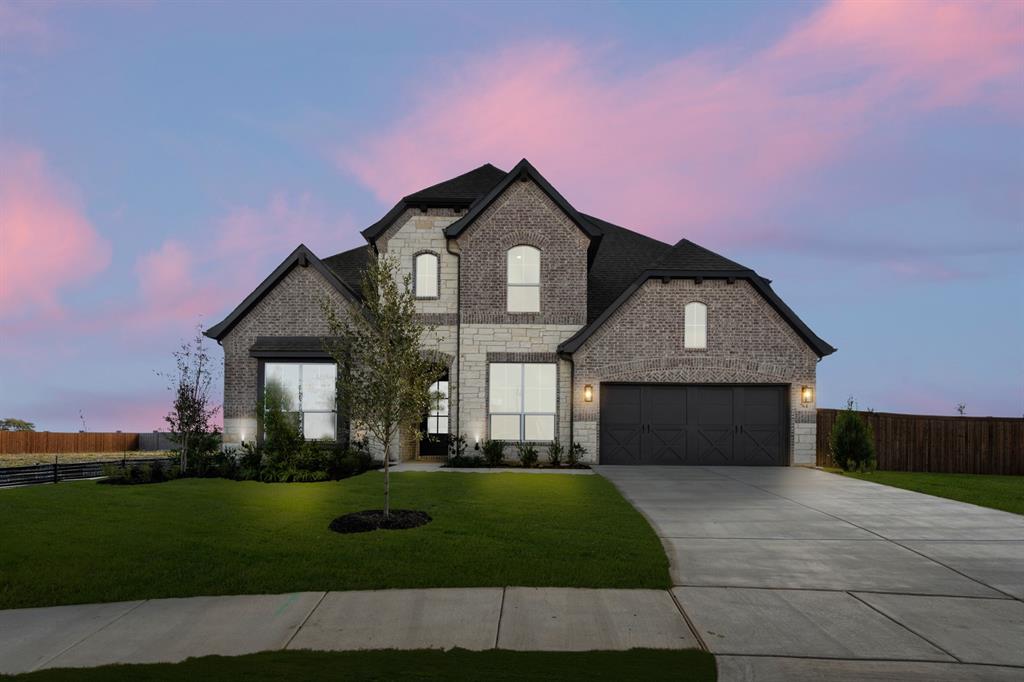
MLS# 21108480 - Built by Risewell Homes - Ready Now! ~ This spacious two-story home in Waxahachie, Texas features a thoughtfully designed layout with four bedrooms, three full baths, two powder baths, a game room, a private study, and a two-car garage, making it ideal for comfortable family living and entertaining. The main level offers an open family room that flows seamlessly into the kitchen and breakfast nook, creating a bright central gathering space. A formal dining area and extended foyer enhance the home’s welcoming feel, while a private study near the front provides a quiet home office. The owner’s suite is conveniently located on the first floor and includes a spacious walk-in closet and a well-appointed bath with dual vanities, a soaking tub, and a separate shower, along with an additional bedroom and a full bath. A powder bath on the main level adds convenience for guests. Upstairs, a large game room serves as a versatile second living area and is accompanied by two additional bedrooms, a full bath, and an additional powder bath, offering smart separation and flexibility for family or guests.
#21108480

Waxahachie

764 Texas Thistle Road

4 Beds

3 Baths

3,499 Sq.Ft.

$524,999

MLS#: 21108480
Price reduced
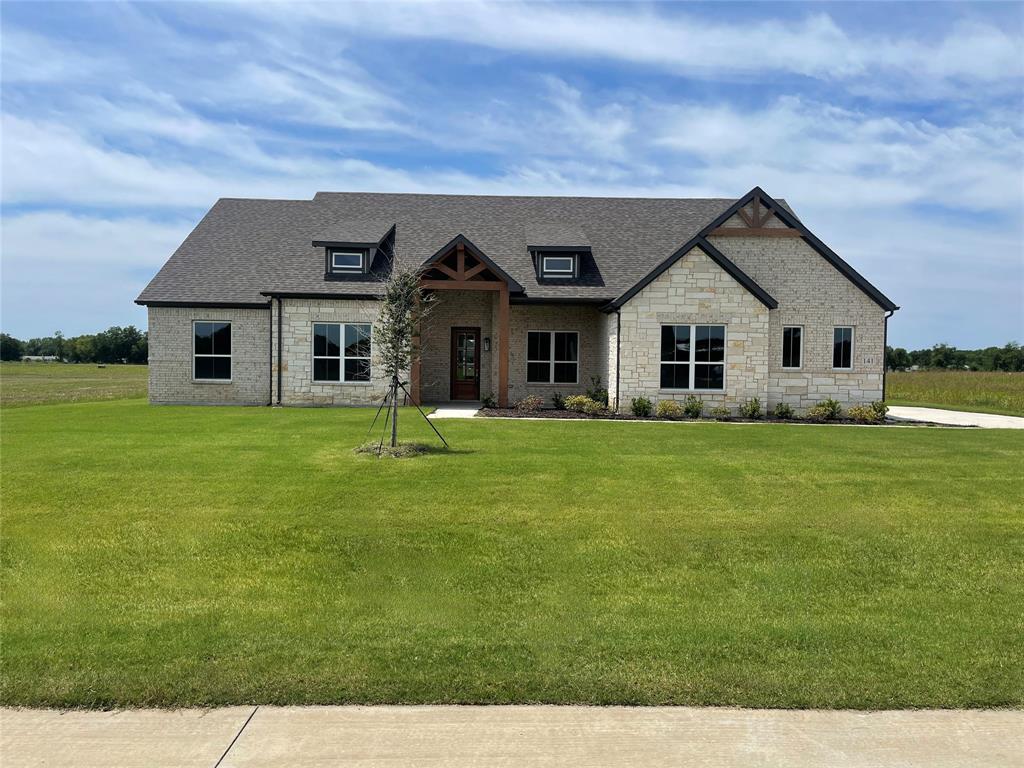
Seller will consider concessions if requested with the offer. Set on a sprawling one-acre homesite in the sought-after Waterfall Estates, this beautiful home offers the perfect blend of comfort, space, and elevated design. Featuring 4 generously sized bedrooms and 2.5 bathrooms, the layout is thoughtfully crafted for both everyday living and effortless entertaining. At the heart of the home, an expansive family room invites gatherings of all sizes, filled with natural light and an easy welcoming flow. The kitchen is truly exceptional, showcasing a striking waterfall granite island, an oversized walk-in pantry, and abundant space for cooking, hosting, and making memories. Just off the kitchen, the dining area provides the perfect setting for everything from intimate family dinners to lively celebrations with friends. Continued... See Addendum Property Description 1
#21290831

Waxahachie

141 Olson Road

4 Beds

2 Baths

2,627 Sq.Ft.

$524,900

MLS#: 21290831
Price reduced
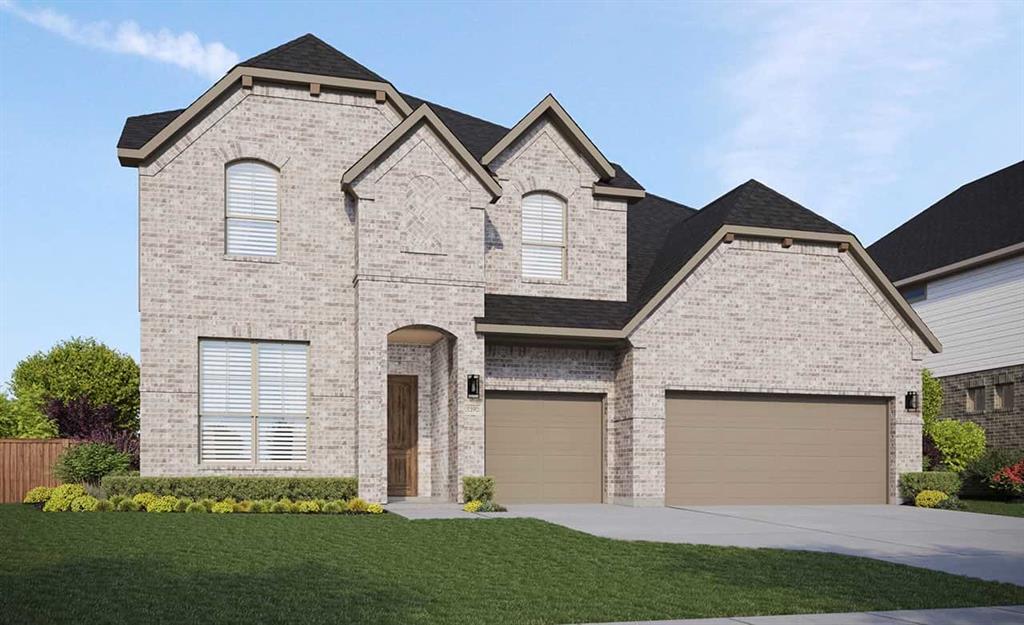
*PHOTOS ARE REPRESENTATIVE PHOTOS OF FLOOR PLAN* Experience quality and comfort in this thoughtfully designed home featuring a formal dining area for family gatherings, a game room for fun nights in, a private backyard with no rear neighbor and a high retaining wall for added privacy, plus a secluded study perfect for working from home. Welcome to the Dartmouth, where timeless design meets modern comfort in a home that seamlessly blends the charm of country living with the convenience of urban life. This beautifully crafted residence is more than just a home, it’s a statement. Step into the grand gathering spaces, perfect for entertaining or relaxing in style. The chef-ready kitchen is thoughtfully designed with high end finishes and a smart layout, ready to bring your culinary visions to life. The owner’s retreat is a serene sanctuary, featuring a spa-inspired en suite bathroom and an impressively spacious private closet that makes every day feel like a five-star experience. With a versatile game room, three additional bedrooms, and two full baths, there is space for everyone. The private front bedroom is ideal as a guest suite or a quiet home office, offering flexibility to fit your lifestyle. Located in Ridge Crossing in the heart of thriving Ellis County, you will be part of one of the nation’s fastest growing areas. The community is designed for both recreation and relaxation, with exciting amenities planned to enhance your everyday living. Enjoy being just minutes from a brand-new high school, the charm of historic Waxahachie, and all the energy of Downtown Dallas. With easy access to top-tier retail, dining, entertainment, and the Mid-Way Regional Airport, everything you need is right where you want it. The Dartmouth is more than a place to live; it’s the place to thrive.
#21277032

Waxahachie

2269 Slate Drive

4 Beds

3 Baths

3,391 Sq.Ft.

$519,990

MLS#: 21277032

Brand New! Never Lived In! This Seaberry by Bloomfield Homes offers 4 bedrooms, 3.5 bathrooms, media room, study, and formal dining. Situated in the desirable Sunrise at Garden Valley community, this beautifully designed home showcases a spacious open-concept layout with upscale upgrades throughout, including a Deluxe Kitchen with double ovens, granite countertops, pot filler above the stove, and ample cabinetry that flows seamlessly into the family room highlighted by a dramatic floor-to-ceiling stone fireplace, while the formal dining room is enhanced with a butler’s pantry and the private study—complete with a closet—offers a perfect work-from-home space or flexible use option; upgraded granite countertops extend throughout the entire home, complemented by an elegant open railing staircase, upgraded carpet in the downstairs media room, matte black hardware throughout, and 2-inch faux wood blinds, with a spacious primary suite and well-sized secondary bedrooms, plus exceptional outdoor living including a covered porch with an impressive 8' front door, a huge backyard with endless possibilities, and enhanced curb appeal featuring upgraded brick and stone exterior, exterior uplighting, and gutters. Visit Bloomfield Homes today at Sunrise at Garden Valley to tour this gorgeous Seaberry.
#21276720

Waxahachie

202 Memory Lane

4 Beds

3 Baths

3,485 Sq.Ft.

$519,990

MLS#: 21276720

Brand New! Never Lived In! This Hawthorne II by Bloomfield Homes offers 4 bedrooms, 3 bathrooms, game room, and study. Situated in the desirable Sunrise at Garden Valley community, this stunning two-story home showcases an open-concept layout with thoughtful upgrades throughout, featuring a private study with French doors just off the entry, creating the perfect work-from-home space, while the spacious family room is highlighted by soaring vaulted ceilings, abundant natural light, and a dramatic floor-to-ceiling tile fireplace that serves as the focal point of the home; wood-look flooring extends through the main areas of the first floor, complementing the elegant design and seamless flow between living spaces. The oversized primary suite is tucked away downstairs and offers a relaxing retreat complete with a sitting area, charming window seat, abundant natural light, a large walk-in closet, and a spacious ensuite bath. The first floor also includes additional secondary bedrooms and a full bath, while upstairs features a private bedroom, full bath, and a spacious game room, making it an ideal setup for teenagers, guests, or multigenerational living. Situated on a deep homesite with mature trees in the backyard and within walking distance to the elementary and middle schools, this home offers both convenience and privacy. Visit Bloomfield Homes today at Sunrise at Garden Valley to tour this gorgeous Hawthorne II.
#21336364

Waxahachie

215 Memory Lane

4 Beds

3 Baths

2,760 Sq.Ft.

$519,525

MLS#: 21336364
Price reduced
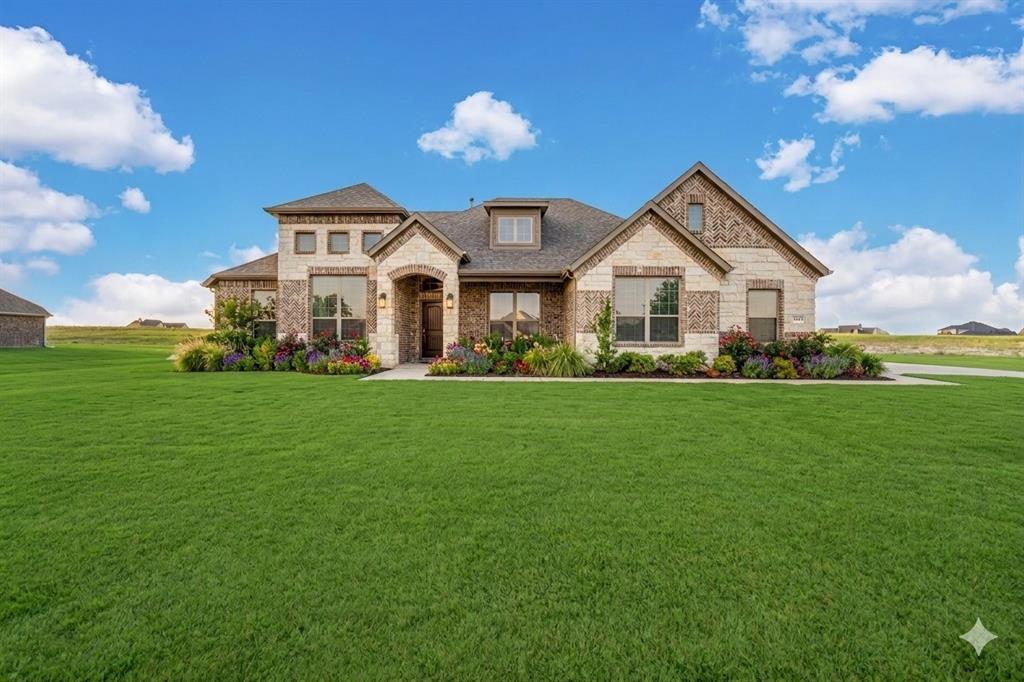
Currently the lowest price in Levante + up to $20,000 flex cash!! Welcome to 128 Lila Lake, a beautifully crafted NEW CONSTRUCTION home in a peaceful community just MINUTES FROM LAKE WAXAHACHIE. This popular Glenbrook VI floor plan offers 4 bedrooms, 2 baths, and a private OFFICE, a cross 2,161 sq ft of well-designed living space.
The open-concept layout features HIGH CEILINGS, abundant natural light, and a spacious living area with GAS FIREPLACE. 

The kitchen is designed for both style and function with a large quartz island, stainless appliances, BUILT IN OVEN AND MICROWAVE, and ample CABINETRY all flowing seamlessly into the dining and living areas.

The primary suite includes separate DUAL VANITIES, a soaking tub, separate shower, and oversized walk-in closet WITH BUILT-INS. 

Step outside to the COVERED PATIO and gently sloped backyard - ideal for creating a custom outdoor retreat. The elevation provides a unique opportunity you won't get with a flat lot. Imagine tiered landscaping, an elevated patio fire pit area, or a resort-style pool design - adding both character and long-term value. 

Additional features include a TANKLESS WATER HEATER and 3-CAR GARAGE. Located in Waxahachie ISD, this home offers the perfect blend of space, comfort, and convenience.

Enjoy quiet living with easy access to Lake Waxahachie, parks, shopping, dining, and major commuting routes.

Homes with this combination of space, layout, and acreage, this close to amenities are hard to find at this price. Schedule your showing today!

Virtually staged for potential.
#21201354

Waxahachie

128 Lila Lake Drive

4 Beds

2 Baths

2,161 Sq.Ft.

$519,000

MLS#: 21201354
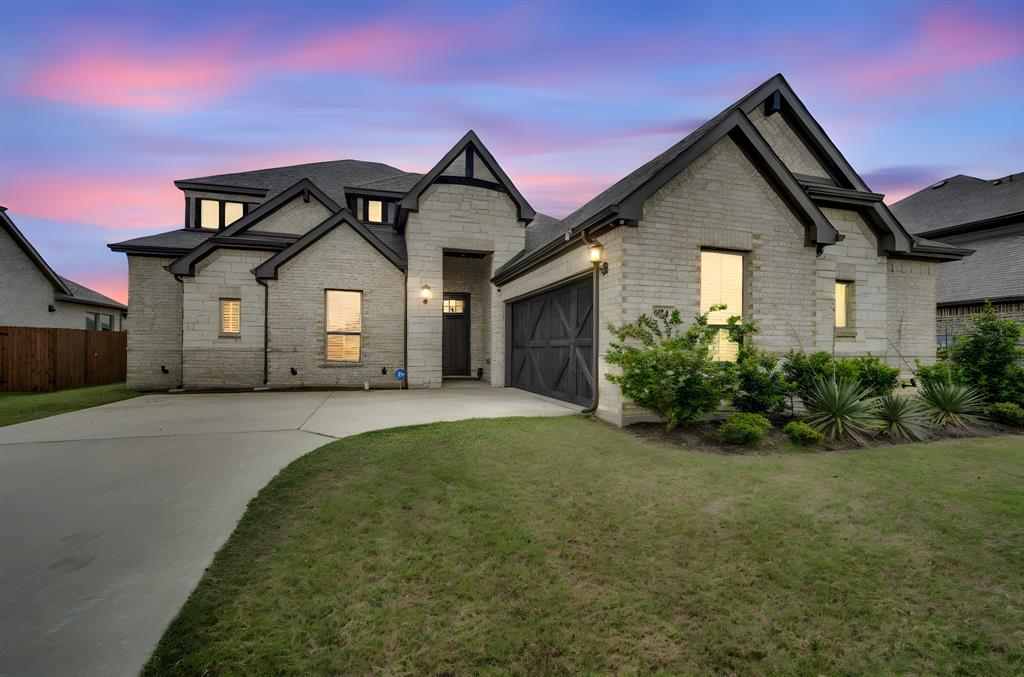
JUST REDUCED!!! Stunning Tudor-inspired home featuring crisp limestone exterior, dramatic dark trim, and charming barn-style garage door with exceptional curb appeal. Step inside to a grand foyer with tray ceiling and engineered hardwood floors flowing throughout the open-concept main living area. The chef's kitchen impresses with floor-to-ceiling white cabinetry, quartz island with seating, gray subway tile backsplash, stainless appliances, and a dedicated coffee-butler's bar. The expansive living room opens seamlessly to the kitchen and dining area — perfect for entertaining. Retreat to the spa-like primary bath boasting dual vanities, soaking tub and separate walk-in shower. With high ceilings, abundant natural light, and designer finishes throughout, this gem blends modern farmhouse elegance with everyday comfort. The generously sized lot offers endless outdoor possibilities — plenty of room to add a resort-style pool, playground, or open space for kids and pets to roam freely. Schedule your private showing today — homes like this don't last long!
#21241182

Waxahachie

624 Sirius Lane

4 Beds

3 Baths

3,140 Sq.Ft.

$519,000

MLS#: 21241182
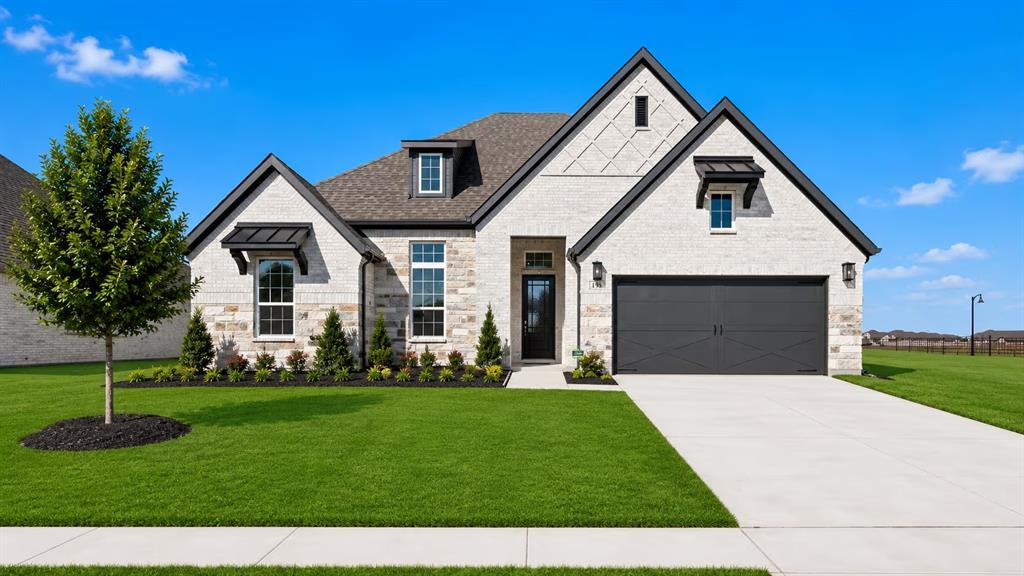
Gorgeous ONE STORY UnionMain Homes with 4 bedrooms, 3 and a half bathrooms, living room, dining room, flex room, media room, mud room and 3 car tandem garage with a covered back patio! Full brick front porch and elegant curb appeal welcome you home, with a 8 foot decorative front door featuring keyless entry. Inside enjoy resilient laminate plank flooring throughout living room and dining room featuring a gas fireplace with floor to ceiling tile and tons of sunlight with a ceiling fan. The kitchen features pendant lighting, recessed lighting, abundant cabinets, granite countertops with designer tile backsplash, a large breakfast island, and a stainless steel appliance package with gas range, oven, microwave, and energy-saving dishwasher. The primary bedroom offers a private retreat with ceiling fan, large walk in closet, spa like bathroom with dual vanity sinks, large walk-in shower, and a garden tub. Additional highlights include Honeywell WiFi thermostat, and a full security system with smoke and carbon monoxide detectors, full sprinkler system, 6 foot stained with cap fence, 16 SEER AC, PEX plumbing, tankless water heater, 30 year Dimensional Driftwood shingles, Vinyl Low E windows. Backed by a 10-year structural warranty. The HOA features a swimming pool, and hiking & biking trails. Available for move in 30 DAYS FROM CONTRACT.
#21327192

Waxahachie

193 Mountain Laurel Drive

4 Beds

3 Baths

2,931 Sq.Ft.

$519,000

MLS#: 21327192

1 ... 14 15 16 17 18 ... 40

properties found. properties found. Page of .

 - property

Send a message

Message successfully sent.

Your message

What is 3 + 4 ?

Reason for contacting?

I agree to receive email communication and understand I can unsubscribe at any time.

I agree to be contacted by Next Level Realty Group via call, email, and text for real estate services. To opt out, you can reply 'stop' at any time or reply 'help' for assistance. You can also click the unsubscribe link in the emails. Message and data rates may apply. Message frequency may vary. Privacy Policy

Sign Out

Virtual Assistant

Would you like to take the next step with this property? We can help you schedule a showing or virtual tour, or send you more details.

Yes, I would like more information.

Thank You for Your Reply, One of Our Agents will contact you as soon as possible

No, maybe later.

Thank you, you can always contact me via email, phone number or through the contact form.

Realhub AI

Lucy - Your AI-Powered Realtor

Update Your Temporary Password

Personalize your search

Enter your email and we'll notify you immediately when new listings match what you're looking for.

or enter email address

Already have an account ? Login here

Continue your home search

I agree to receive communications and understand I can unsubscribe at any time.

I agree to be contacted by Next Level Realty Group via call, email, and text for real estate services. To opt out, you can reply 'stop' at any time or reply 'help' for assistance. You can also click the unsubscribe link in the emails. Message and data rates may apply. Message frequency may vary. Privacy Policy

Already have an account ? Login here

We use cookies

We use cookies primarily for analytics to enhance your experience. By accepting, you agree to our use of these cookies. You can manage your preferences or learn more about our cookies policy.






