One of the most popular communities provided by {{page_data.agentName}}

WAXAHACHIE

One of the most popular communities provided by Next Level Realty Group

WAXAHACHIE

About WAXAHACHIE

Waxahachie is a city located in Ellis County, Texas, known for its historic downtown area, Victorian architecture, and small-town charm. The city's real estate market offers a mix of traditional single-family homes, historic properties, and newer developments. Waxahachie's real estate market is characterized by a relatively affordable cost of living compared to nearby cities like Dallas. Home prices in Waxahachie generally fall below the national average, making it an attractive option for first-time homebuyers and families looking for more space. The city offers a variety of housing options, including ranch-style homes, charming bungalows, and custom-built properties. Many homes in Waxahachie are situated on larger lots with ample outdoor space, providing a suburban feel while still being within commuting distance of Dallas. Waxahachie has seen steady growth in recent years, attracting residents seeking a more relaxed lifestyle while still having access to urban amenities. The city's real estate market is considered stable, with a good balance of supply and demand.
One of the most popular communities provided by Next Level Realty Group
576
# of Listings
3
Avg # of Bedrooms
$414
Avg. $ / Sq.Ft.
$839,882
Med. List Price

Browse WAXAHACHIE Real Estate Listings

576 Properties Found. Page 14 of 39.

Welcome to this beautifully updated historic home in the heart of Waxahachie's Historic District, where timeless character meets modern functionality. Originally built in 1910 and extensively remodeled completed in May 2026, this approximately 3,274-square-foot property offers the perfect blend of historic charm and contemporary amenities.

The centerpiece of the home is the stunning remodeled kitchen featuring granite countertops, custom cabinetry, stainless steel appliances, a large island, and a butler's pantry. High ceilings, the original front door, and thoughtful design details preserve the home's historic appeal while providing the comforts today's buyers appreciate.

The flexible floor plan includes four bedrooms, three and a half bathrooms, a dedicated office, and multiple living and flex spaces that can easily adapt to a variety of needs. A welcoming foyer creates the perfect reading nook or sitting area, while additional flex rooms offer options for formal dining, a den, media room, hobby space, or additional living areas.The primary suite features a walk-in shower, claw-foot soaking tub, and walk-in closet. There is also a 2nd primary suite located on the first floor.

A major highlight is the completed, constructed 846-square-foot upstairs addition in May 2026. This exceptional new space includes a spacious living area, two bedrooms, and a full bathroom, significantly expanding the home's functionality and versatility.

Situated on an oversized lot of more than half an acre in town, the property offers a rare combination of space and convenience. Mature trees, a screened back porch, fenced backyard with electric gate, two-car garage, two-car carport, and storage building complete the outdoor amenities.

Conveniently located near Historic Downtown Waxahachie, shopping, dining, and local attractions, this one-of-a-kind property offers historic character, modern updates, and exceptional flexibility in a highly desirable location.
#21304568

Waxahachie

506 Brown Street

4 Beds

3 Baths

3,274 Sq.Ft.

$600,000

MLS#: 21304568

**Don’t Miss Out on This Amazing Home!** This beautiful home has lots of updates, and guess what? NO CITY TAXES!!! 
The living area is super bright and open with high ceilings and big windows. The kitchen was recently remodeled and is perfect for anyone who loves to cook! It has new cabinets with smooth-close maple front doors & drawer faces, fancy GE Cafe SMART SS appliances, new shiny quartz countertops, and a big island with a breakfast bar that’s great for gatherings.
You’ll love the new dining room wainscoting, beautiful engineered hardwood floors throughout the kitchen, living room, all the bedrooms and entry hall. New Roof September 2025, and there's also a new 16' X 20' storage building in the backyard. Since October 2022, about $100,000 has been spent on upgrades! New 24'X40' Metal Workshop with electricity.
The master bedroom is your own relaxing getaway, complete with a soaking tub, a separate shower, and double sinks. The other bedrooms are roomy too, perfect for family or friends!
Step outside to a big backyard that's ideal for fun get-togethers or just chilling out. There’s a covered patio that’s perfect for barbecues and enjoying those beautiful Texas sunsets.
Located in a friendly neighborhood with great schools, easy access to shopping and dining, this home has it all.
#21272550

Waxahachie

1111 Yukon Boulevard

4 Beds

3 Baths

3,064 Sq.Ft.

$599,999

MLS#: 21272550

Price reduced
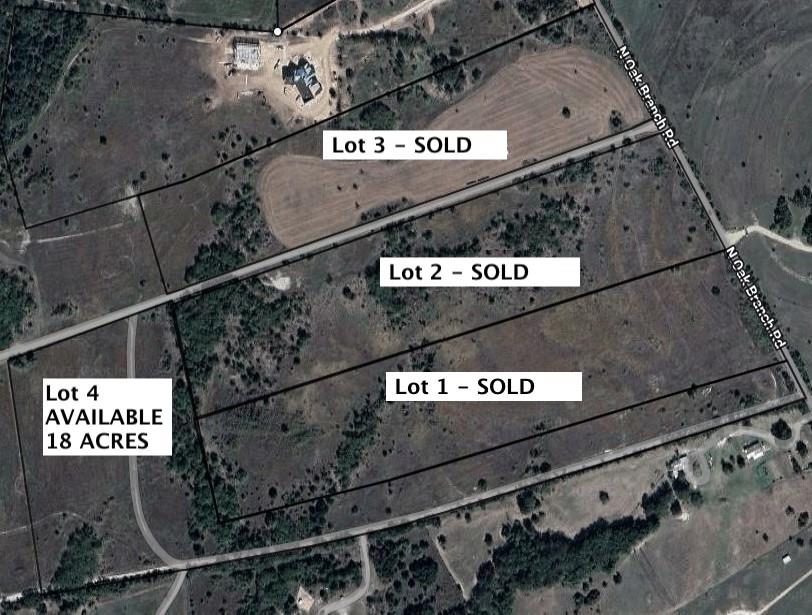
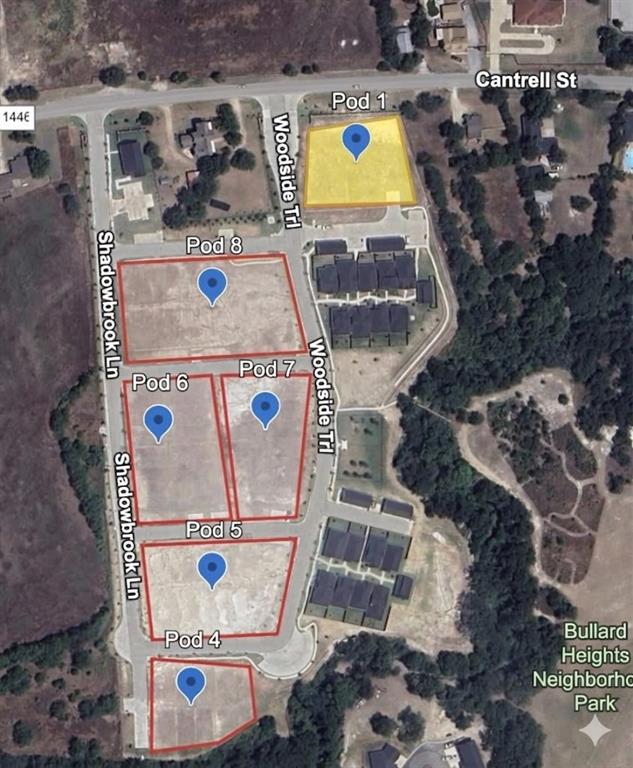
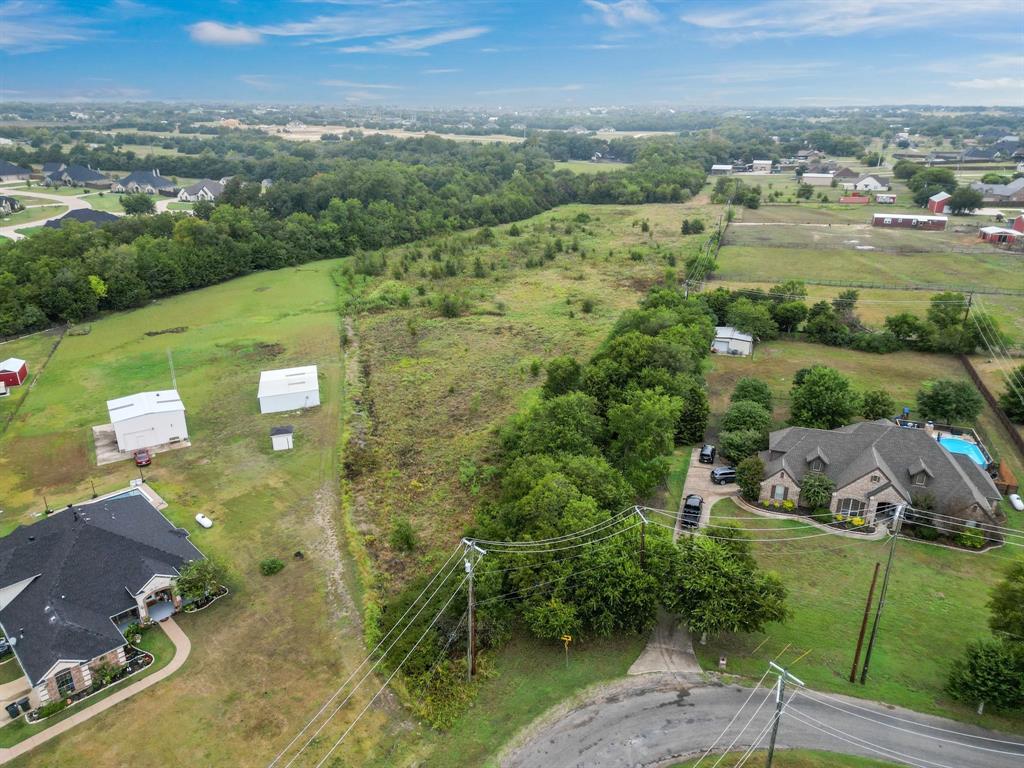
Possibilities are endless with this beautiful property in Ellis County! Outside the city limits where you can still hear the quiet and see the stars!  LOT 4 is a beautiful place to build your dream home with lots of mature trees offering privacy!  Approximately 150 feet of road frontage on N Oak Branch Rd.  Located in the Maypearl ISD. Close to the cities of Maypearl, Midlothian and Waxahachie, all of which provide a hometown feel as well as offering great shopping, restaurants and two major hospitals.  Dallas, Ft Worth and DFW Airport are all less than an hour's drive. Showings by appointment.
Property is currently ag exempt.  Deed restrictions include 2200 SF minimum and no manufactured or mobile homes. Seller will provide a survey.
#20913014

Waxahachie

LOT 4 - TBD N Oak Branch Road

None Beds

None Baths

18.0 acres

$599,999

MLS#: 20913014

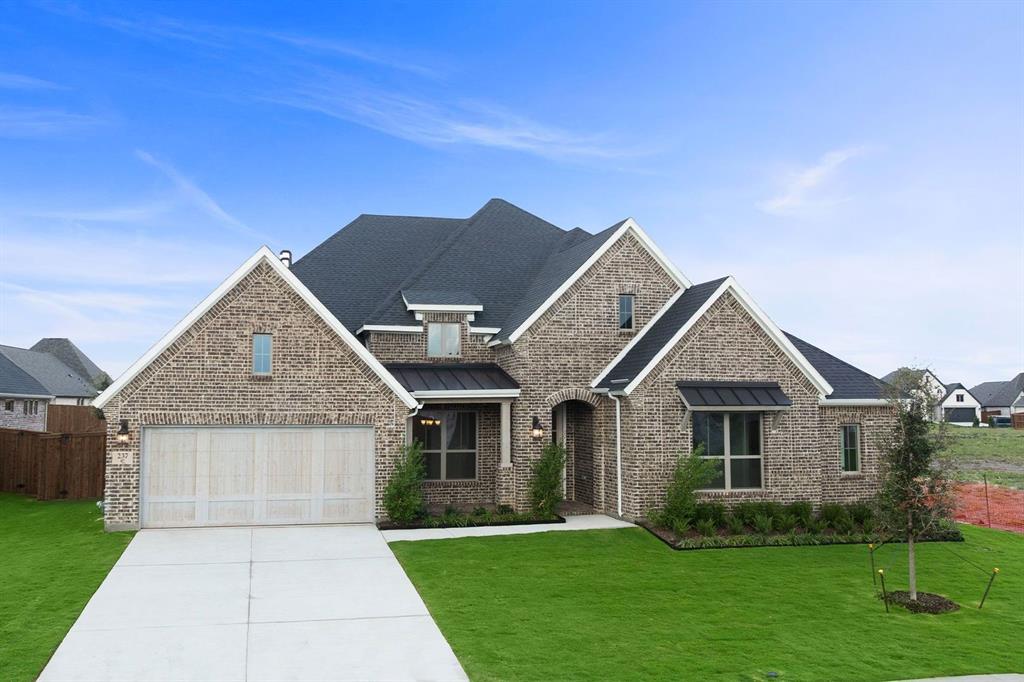
HUGE PRICE IMPROVEMENT AND up to $10,000 flex cash, you do not want to miss this! It is a beautiful NEW CONSTRUCTION on a 1 ACRE LOT in Waxahachie’s Levante community, just minutes from LAKE WAXAHACHIE, shopping, and dining. This single-story home offers 2,665 sq ft with 4 bedrooms, 3.5 baths, plus an OFFICE, and GAME ROOM. The open layout features HIGH CEILINGS, abundant NATURAL LIGHT, and a spacious living area with a GAS FIREPLACE. 

The designer kitchen perfect for entertaining includes a LARGE ISLAND, quartz countertops, and gas cooktop and BUILT IN OVEN AND MICROWAVE. 

The oversized primary suite offers a spa-like bath, separate shower, DUAL VANITIES and a large walk-in closet with BUILT INS. 

Enjoy Texas evenings on your COVERED PATIO overlooking the expansive 1 ACRE LOT and gently sloped backyard - ideal for a custom outdoor design, terraced space, or creative landscaping around a designer pool. 

Additional features include a TANKLESS WATER HEATER and 3-CAR GARAGE. Located in Waxahachie ISD, this home offers the perfect blend of space, comfort, and convenience.

Homes with this combination of space, layout, and acreage are hard to find at this price. Schedule your showing today!

Virtually staged for potential.
#21201341

Waxahachie

108 Lila Lake Drive

4 Beds

3 Baths

2,665 Sq.Ft.

$599,966

MLS#: 21201341

New on site 3 days ago
Picture weekends spent in your pool with family and friends, evenings gathered around the fire pit, and quiet mornings enjoying coffee from one of three covered porches.

Inside, you will find a split bedroom floorpan featuring raised boxed ceilings, corian countertops with seamless sink, custom stone bar and floor to ceiling stone fireplace. Spread out with 3 bedrooms, 3 full bathrooms, two dining areas, and two living areas, including a spacious upstairs flex room with its own full bath. Whether you envision a game room, guest suite, or private retreat for older teens or multi-generational living, this versatile space adapts to your lifestyle and grows with you.

The 24x24 shop with electricity features a roll up door, electrical outlets galore, a 50amp RV hookup in the back and a loft for storage. It is positioned perfectly near the pool keeping you close to the action and providing additional space to expand family gatherings. Ranch style pipe fencing surrounds it all with a drive through gate for access from the driveway and an additional gate at the rear for easy access to back property.

Best of all, recent updates and improvements provide exceptional peace of mind, including a new roof, new storm gutters, fresh exterior paint and stain, new cedar lap-and-gap siding, and newly carpeted stairs and upstairs all in 2025. Travertine style porcelain flooring was in stalled in all downstairs common areas in 2026.

Additional features include a saltwater softening filtration system and an oversized 2-car garage with a 7-foot door that easily accommodates a F-250 diesel, a SUV, with plenty of room left for additional storage.

Just minutes from Maypearl, Waxahachie, and Midlothian, you'll experience the peace of country living without giving up the convenience of nearby shopping, restaurants, and entertainment.

If you've been searching for a property that offers room to gather, room to work, and room to breathe, you've just found it.
#21324550

Waxahachie

5120 Old Buena Vista Road

3 Beds

3 Baths

2,283 Sq.Ft.

$599,950

MLS#: 21324550

New on site 1 day ago
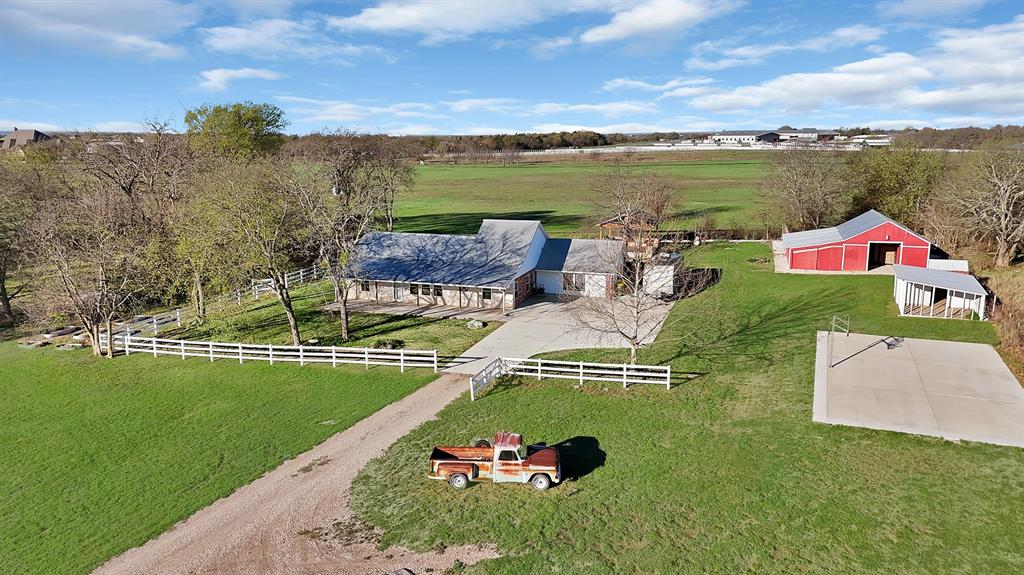
*** NO HOA *** Discover the perfect blend of space, comfort, and opportunity! Situated on 2.32 acres, this home offers over 2,300 square feet of living space and endless possibilities. Step outside to your private backyard retreat featuring a sparkling swimming pool with spa, a covered deck ideal for entertaining.  Property also offers pecan and fruit trees.

Need room for your business, hobbies, or big toys? A separate workshop provides ample room for equipment, storage, recreational vehicles, or your next big project.  The detached garage has been converted into an ADU with three rooms, making it ideal for a home-based business, studio, office, or guest space. Priced at $599,900, this unique property offers the freedom of country-style living with versatility. Don't miss this rare opportunity! The pool table is included! Buyer(s) and buyer's agent to verify all information.  Information is deemed reliable but not guaranteed.
#21328358

Waxahachie

7851 Mavis Avenue

3 Beds

2 Baths

2,302 Sq.Ft.

$599,900

MLS#: 21328358

Price reduced
Extended entry leads to open family room, kitchen and dining area. Family room features wall of windows. Hardwood floors throughout main living area. Kitchen hosts island with built-in seating space, a double wall oven, and a 5-burner gas cooktop. Game room with French doors just off family room. Secluded primary suite. Dual vanities, a freestanding tub, separate glass-enclosed shower and two large walk-in closets in primary bath. A Hollywood bath, high ceilings, large windows and abundant closet space add to this one-story design. Covered backyard patio. Mud room off three-car garage.
#21243281

Waxahachie

249 Rosemallow Lane

4 Beds

3 Baths

2,895 Sq.Ft.

$599,900

MLS#: 21243281

Price reduced
Extended entry leads to open family room, kitchen and dining area. Family room features wall of windows. Hardwood floors throughout main living area. Kitchen hosts island with built-in seating space, a double wall oven, and a 5-burner gas cooktop. Game room with French doors just off family room. Secluded primary suite. Dual vanities, a freestanding tub, separate glass-enclosed shower and two large walk-in closets in primary bath. A Hollywood bath, high ceilings, large windows and abundant closet space add to this one-story design. Covered backyard patio. Mud room off three-car garage.
#21243332

Waxahachie

273 Rosemallow Lane

4 Beds

3 Baths

2,994 Sq.Ft.

$599,900

MLS#: 21243332

WATERFRONT HOME AVAILABLE AT A FANTASTIC PRICE!! RARE OPPORTUNITY ON THE SHORES OF LAKE WAXAHACHIE! HOMES DON'T COME AVAILABLE OFTEN ON THIS SIDE OF THE LAKE! Set on .520 acres, this 1957 built LAKEFRONT HOME offers timeless character and endless potential, perfect as a weekend escape, investment property, or full remodel into your dream house on the lake. With 2,016 square feet, the home features OVERSIZED LIVING ROOM WINDOWS THAT FRAME BREATHTAKING SUNSET VIEWS OVER THE WATER, filling the space with natural light. Step onto the covered back patio and unwind in a serene setting surrounded by MATURE TREES, NATIVE WILDFLOWERS, AND A THRIVING HABITAT FOR BIRDS AND WILDLIFE. THE PEACEFUL LANDSCAPE CREATES A PRIVATE, STORYBOOK FEEL RARELY FOUND THIS CLOSE TO TOWN. Whether you’re drawn to the charm of midcentury construction or the opportunity to reimagine a LAKESIDE RETREAT, THIS PROPERTY OFFERS A TRULY SPECIAL CANVAS IN ONE OF WAXAHACHIE’S MOST COVETED LOCATIONS.
#21158178

Waxahachie

139 Lakeshore Drive

3 Beds

2 Baths

2,016 Sq.Ft.

$599,777

MLS#: 21158178

Nestled in the heart of one of Waxahachie’s most sought-after neighborhoods, 103 Water Garden Drive is where space, style, and functionality meet. This expansive 5-bedroom, 3-bath home sits on a beautifully manicured corner lot and features two spacious living areas, a dedicated office, and a versatile game room—perfect for both everyday living and entertaining.

The open-concept kitchen shines with granite countertops, stainless steel appliances, and custom cabinetry, while the main living room impresses with hardwood floors, a cozy fireplace, and abundant natural light. The primary suite offers a peaceful retreat with high ceilings and a spa-inspired ensuite bath.

Upstairs, the flexible loft space and generously sized bedrooms provide room for everyone to spread out. A lush backyard shaded by mature trees offers privacy and room to play or relax.

Thoughtfully designed and move-in ready, this home blends timeless charm with modern comfort—all just minutes from schools, shopping, and dining.
#20982642

Waxahachie

103 Water Garden Drive

5 Beds

3 Baths

2,940 Sq.Ft.

$599,000

MLS#: 20982642

Price reduced
Charming historic home near downtown Waxahachie featuring a classic floor plan with oversized bedrooms (3 downstairs, 1 upstairs). Refinished original hardwood floors throughout main level and staircase. Updated kitchen with beech cabinetry, farmhouse sink, island, quartz countertops, subway tile backsplash, and floating shelves. 2 Primary suites; upstairs with spa bath and downstairs with attached office. Newer windows and roof (2021). Double wrought-iron electric gate leads to two-car garage.
#21215088

Waxahachie

901 Bryson Street

4 Beds

3 Baths

3,990 Sq.Ft.

$599,000

MLS#: 21215088

Custom-built, single-owner home on 1.47 acres offering privacy, space, and distinctive design just ~30 minutes from Dallas and ~11 minutes from Waxahachie's shopping. Built in 2010, this 3 bedroom, 2bath, 2,088 SF side entry residence is anything but cookie cutter crafted with attention to detail and a grand, open feel throughout, and includes a 1500 sf shop with separate living quarters.

The striking A frame living room features 20’ vaulted cedar ceilings and expansive windows that fill the space with natural light. A statement wood burning stove anchors the room, while custom French doors open to a 20’ x 20’ covered porch with matching cedar ceiling, perfect for seamless indoor outdoor living.

Inside, you’ll find 10’ ceilings, oversized 8’ solid-core wood doors, granite countertops, solid wood cabinetry, custom wall textures, and 2” faux wood blinds and ceiling fans throughout. The spacious primary suite offers a true retreat with a luxurious bath featuring a tub-in-shower design, multiple shower heads, double vanity, and LED mirror, along with custom built-ins in the oversized walk-in closet.

Secondary bedrooms are generously sized and connected by a Jack and Jill bath with a large soaking tub shower. A huge mudroom, laundry room includes a convenient pet washing station.

All new appliances convey. HVAC replaced in 2025. Home plumbed for gas as an option.

Step outside to enjoy wooded views, mature trees, and a peaceful creek, pond backdrop. A circle driveway adds convenience, and the property is located outside city limits for lower taxes. Wired for High speed fiber internet.

The 1,500 SF shop provides exceptional flexibility and includes an approximately 660 SF private guest suite with living room, bedroom, kitchen, bath, washer, dryer, separate septic, and its own electric meter, ideal for guests, multigenerational living, or private quarters.

Owner is Broker and Listing agent.
#21251226

Waxahachie

305 Twin Lakes Drive

3 Beds

2 Baths

2,088 Sq.Ft.

$599,000

MLS#: 21251226

Welcome to 460 Harvest Grove Drive, an exceptional First Texas Home in the highly desirable Garden Valley Meadows community of Waxahachie. Boasting 4,462 square feet, this impressive two-story residence offers 6 spacious bedrooms, 5 full bathrooms, a 3-car garage, and one of the largest floor plans in the neighborhood. 

Designed with both elegance and functionality in mind, the home features soaring ceilings, a grand entry, abundant natural light, and expansive living spaces ideal for entertaining and everyday living. The chef-inspired kitchen is equipped with granite countertops, stainless steel appliances, double ovens, a large center island, ample cabinetry, and opens seamlessly to the spacious family room.

The thoughtfully designed floor plan includes a private primary suite on the first floor along with a secondary downstairs bedroom and full bath—perfect for guests, in-laws, or a home office. Upstairs, you'll find generously sized secondary bedrooms, a spacious game room, and a dedicated media room, providing plenty of space for movie nights, recreation, and family gatherings.

The luxurious primary suite offers a spa-like retreat featuring dual vanities, a soaking tub, separate shower, and an oversized walk-in closet.

Step outside to enjoy the covered patio and beautifully maintained backyard with ample room for entertaining, relaxing, or future outdoor enhancements.

For added peace of mind, **a brand-new roof will be installed prior to closing**, offering long-term value and confidence to the next owner.

Conveniently located near top-rated schools, shopping, dining, parks, and major highways, this home offers an easy commute to the Dallas-Fort Worth Metroplex while allowing you to enjoy the charm and community of Waxahachie.

This is a rare opportunity to own one of Garden Valley Meadows' premier homes. Schedule your private showing today!
#21313021

Waxahachie

460 Harvest Grove Drive

6 Beds

5 Baths

4,462 Sq.Ft.

$599,000

MLS#: 21313021

Tucked away on a quiet cul-de-sac in Waxahachie, this beautifully maintained property offers the perfect blend of peaceful country living and modern functionality on a spacious homesite. Step inside to discover an open-concept kitchen and living area that serves as the heart of the home, ideal for entertaining or everyday living. The kitchen features abundant cabinetry, a large workspace, and seamless flow into the living and dining areas. The primary suite provides a private retreat with walk-in shower, generous walk-in closet, and well-designed bathroom layout. Additional bedrooms offer flexibility for family, guests, or office space, while the full laundry room adds convenience and storage. One of the most versatile spaces in the home is the large back multipurpose room, perfect for a second living area, game room, media room, or home gym. Outdoor living truly sets this property apart. The backyard retreat includes a sparkling pool, outdoor kitchen, and expansive yard space ideal for entertaining, relaxing, or enjoying breathtaking Texas sunsets. Garden space allows for growing your own vegetables or flowers, and the property also features a barn gym and chicken coop, offering the charm and functionality of country living with room to pursue hobbies, fitness, or small-scale homesteading. The beautifully maintained yard and outdoor features create a peaceful private setting while still being conveniently located near Waxahachie amenities, shopping, dining, and schools. Whether you're looking for space to entertain, relax by the pool, garden, or simply enjoy the quiet countryside, this unique property offers a rare combination of comfort, versatility, and lifestyle living.
#21200400

Waxahachie

109 Pioneer Court

3 Beds

2 Baths

2,208 Sq.Ft.

$599,000

MLS#: 21200400

New on site 1 day ago
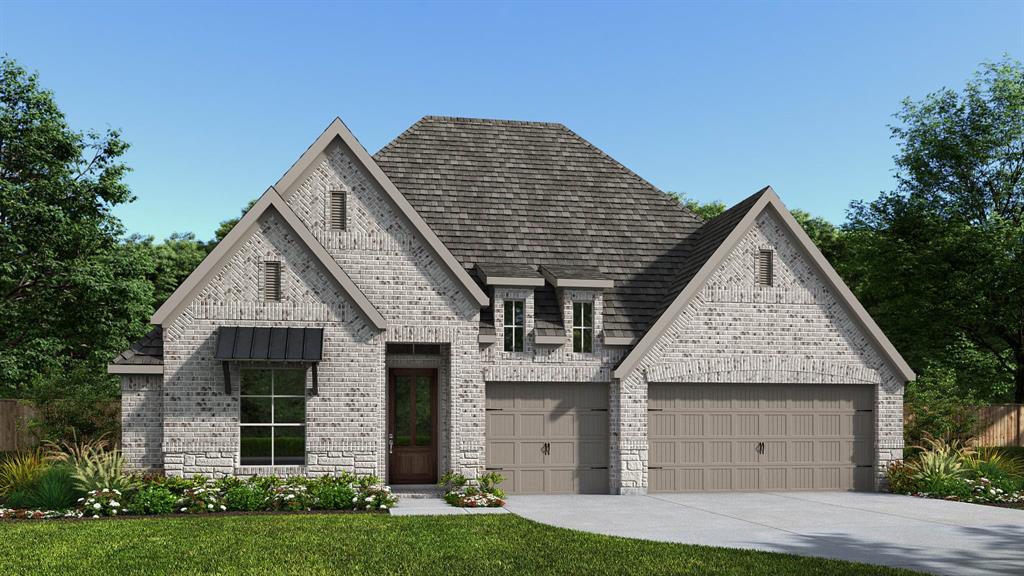
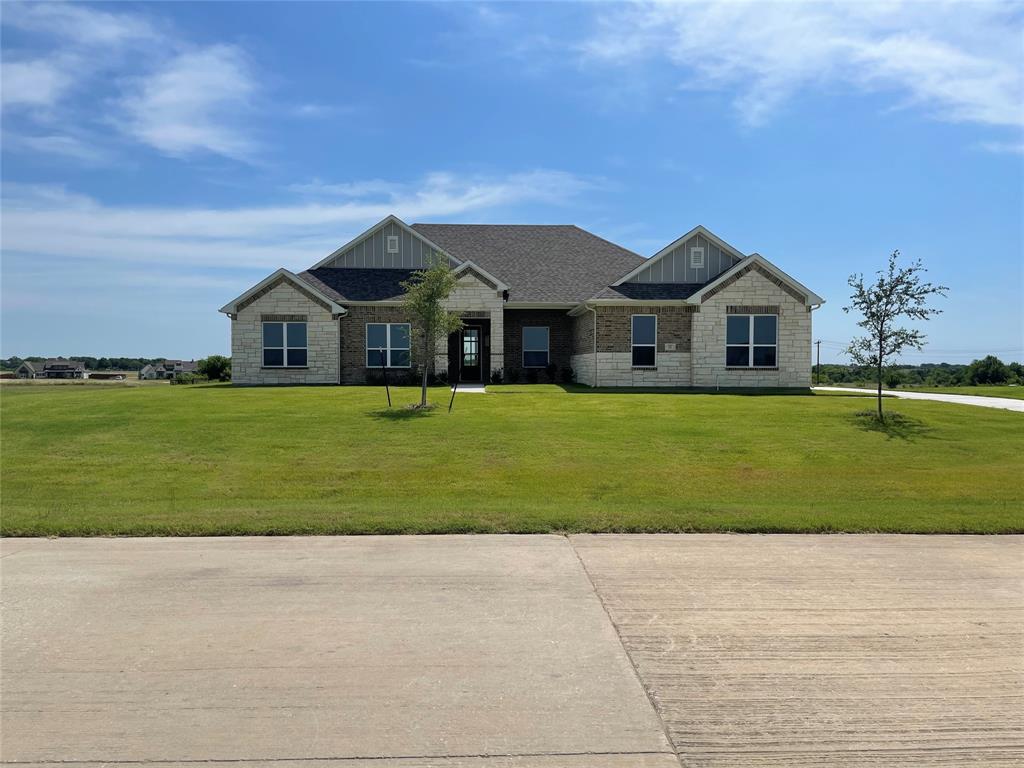
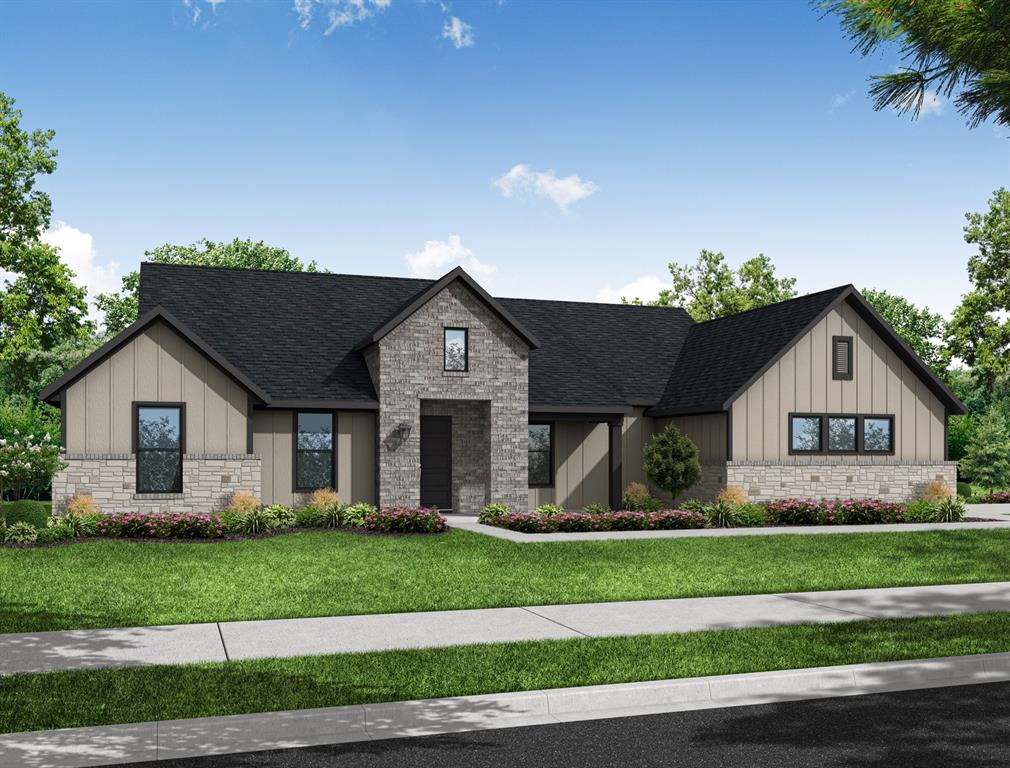
MLS# 21328352 - Built by Impression Homes - October 2026 completion ~ At Estates of Palmer, the Sycamore floorplan is part of the Hill Country Series, offering 2,702 square feet of single - story, open - concept living with 4 bedrooms, 3 bathrooms, a flex space, and a 2 - car garage. The plan pairs generous gathering spaces with a private split - bedroom layout designed for everyday ease. A covered front porch welcomes you inside, where the family room, dining area, and modern kitchen connect beneath a vaulted ceiling, creating a bright, open main living space at the heart of the home. The dining area gives the open layout a natural place for meals, conversation, and everyday connection. The kitchen is anchored by a large center island and walk - in pantry for function, storage, and flow. Set privately on one side of the home, the primary suite offers a comfortable retreat with a spacious primary bath and walk - in closet. Three secondary bedrooms are positioned on the opposite side, including a bedroom with convenient access to a nearby full bath. A flex space near the entry adds room for a home office, sitting area, or quiet retreat, while a covered backyard patio extends the living space outside. *Representative Image – Features, colors & specifications may differ per home
#21328352

Waxahachie

2330 Oak Knoll Drive

4 Beds

3 Baths

2,702 Sq.Ft.

$595,933

MLS#: 21328352

1 ... 12 13 14 15 16 ... 39

properties found. properties found. Page of .

 - property

Send a message

Message successfully sent.

Your message

What is 3 + 4 ?

Reason for contacting?

I agree to receive email communication and understand I can unsubscribe at any time.

I agree to be contacted by Next Level Realty Group via call, email, and text for real estate services. To opt out, you can reply 'stop' at any time or reply 'help' for assistance. You can also click the unsubscribe link in the emails. Message and data rates may apply. Message frequency may vary. Privacy Policy

Sign Out

Virtual Assistant

Would you like to take the next step with this property? We can help you schedule a showing or virtual tour, or send you more details.

Yes, I would like more information.

Thank You for Your Reply, One of Our Agents will contact you as soon as possible

No, maybe later.

Thank you, you can always contact me via email, phone number or through the contact form.

Realhub AI

Lucy - Your AI-Powered Realtor

Update Your Temporary Password

Personalize your search

Enter your email and we'll notify you immediately when new listings match what you're looking for.

or enter email address

Already have an account ? Login here

Continue your home search

I agree to receive communications and understand I can unsubscribe at any time.

I agree to be contacted by Next Level Realty Group via call, email, and text for real estate services. To opt out, you can reply 'stop' at any time or reply 'help' for assistance. You can also click the unsubscribe link in the emails. Message and data rates may apply. Message frequency may vary. Privacy Policy

Already have an account ? Login here

We use cookies

We use cookies primarily for analytics to enhance your experience. By accepting, you agree to our use of these cookies. You can manage your preferences or learn more about our cookies policy.