


Property
Beds
4
Full Baths
3
1/2 Baths
None
Year Built
2012
Sq.Footage
3,013
Welcome to 825 Broadhead Rd in Waxahachie, TX, where spacious living, acreage, and standout architectural details come together in a beautifully designed home. Situated on approximately 1.27 acres in Mustang Meadows, this 4-bedroom, 3-bath home offers over 3,000 square feet with a flexible floor plan and plenty of room indoors and out. The impressive brick-and-stone exterior, side-entry garage, expansive driveway, and wide-open setting create instant curb appeal. Inside, the open-concept living space features rich LVP wood flooring, recessed lighting, custom trim, and a dramatic stone archway connecting the living room and kitchen. The kitchen is built for everyday living and entertaining with granite countertops, a large center island, stainless steel appliances, gas cooktop, abundant wood cabinetry, pantry, and generous counter space. The spacious primary suite is a relaxing retreat with a tray ceiling and an ensuite bath featuring dual vanities, granite counters, soaking tub, separate walk-in shower, and ample storage. Upstairs, an oversized bonus room provides exceptional flexibility for a game room, media room, home office, guest space, hobby area, or additional living space. Generously sized secondary bedrooms offer even more versatility. Outside, the pipe-no-climb ranch style fenced backyard and acreage lot provide room to spread out, entertain, garden, play, or create the outdoor setup you've been imagining. Enjoy the feeling of extra space while remaining close to the continued growth, shopping, dining, and conveniences of Waxahachie. With approximately 3,013 square feet, 4 bedrooms, 3 full baths, more than an acre of land, an open floor plan, granite countertops, stainless appliances, oversized living spaces, and country-style surroundings, this Waxahachie property delivers the space and flexibility today's buyers are searching for. 825 Broadhead Rd is ready to welcome its next owner—schedule your private showing today!
Features & Amenities
Interior
-
Other Interior Features
Eat-in Kitchen, Kitchen Island, Pantry, High Speed Internet
-
Total Bedrooms
4
-
Bathrooms
3
-
Basement YN
NO
-
Cooling YN
YES
-
Cooling
Central Air, Electric
-
Fireplace YN
YES
-
Heating YN
YES
-
Heating
Central, Electric
-
Pet friendly
N/A
Exterior
-
Garage
Yes
-
Garage spaces
3
-
Construction Materials
Brick
-
Other Exterior Features
Storage
-
Parking
Driveway, Garage, Attached
-
Patio and Porch Features
Covered, Enclosed
-
Pool
No
-
Waterfront YN
NO
Area & Lot
-
Lot Size(acres)
1.266
-
Lot Size(square feet)
55,146
-
Property Type
Residential
-
Property Sub Type
Single Family Residence
-
Architectural Style
Traditional
Price
-
Sales Price
$565,000
-
Tax Amount
$11,724
-
Sq. Footage
3,013
-
Price/SqFt
$187
HOA
-
Association
No
School District
-
Elementary School
Ray
-
Middle School
Howard
-
High School
Waxahachie
Property Features
-
Foundation Details
Slab
-
Sewer
Public Sewer
-
Tax Lot
2B
-
Water Source
Public
Schedule a Showing
Showing scheduled successfully.
Mortgage calculator
Estimate your monthly mortgage payment, including the principal and interest, property taxes, and HOA. Adjust the values to generate a more accurate rate.
Your payment
Principal and Interest:
$
Property taxes:
$
HOA fees:
$
Total loan payment:
$
Total interest amount:
$
Location
County
Ellis
Elementary School
Ray
Middle School
Howard
High School
Waxahachie
Listing Courtesy of Leslie Majors , Legacy Realty Group
RealHub Information is provided exclusively for consumers' personal, non-commercial use, and it may not be used for any purpose other than to identify prospective properties consumers may be interested in purchasing. All information deemed reliable but not guaranteed and should be independently verified. All properties are subject to prior sale, change or withdrawal. RealHub website owner shall not be responsible for any typographical errors, misinformation, misprints and shall be held totally harmless.

AGENT
Joe Boston
Call Joe today to schedule a private showing.

* Listings on this website come from the FMLS IDX Compilation and may be held by brokerage firms other than the owner of this website. The listing brokerage is identified in any listing details. Information is deemed reliable but is not guaranteed. If you believe any FMLS listing contains material that infringes your copyrighted work please click here to review our DMCA policy and learn how to submit a takedown request.© 2024 FMLS.
Related Properties
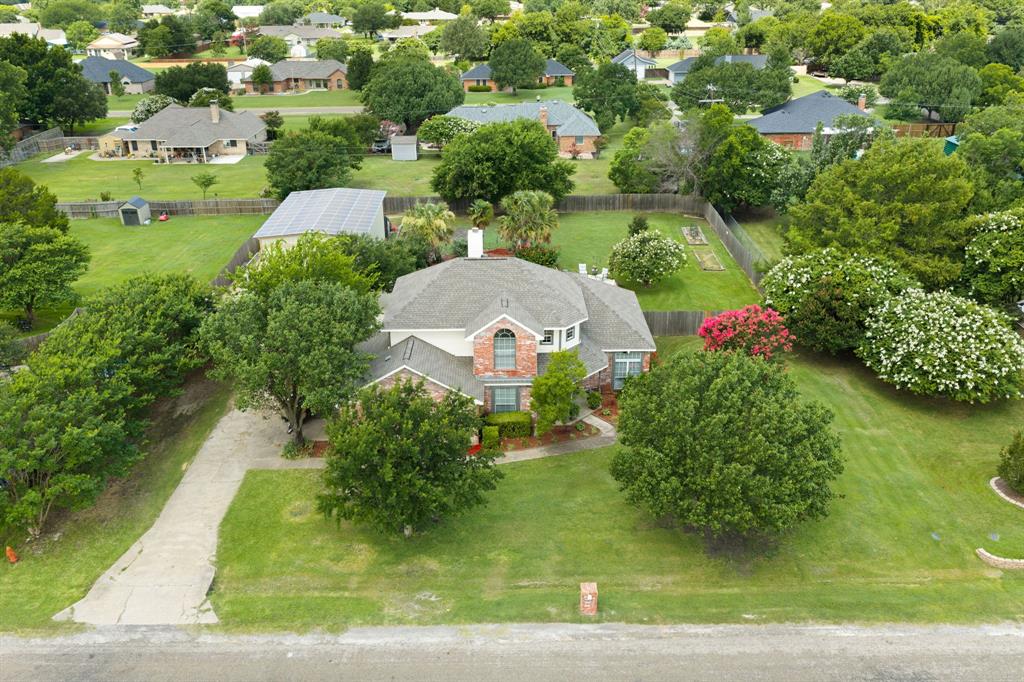
Waxahachie
1110 Hampshire Drive
4 Beds
2 Baths
2,358 Sq.Ft.
$515,000
MLS#: 21314034
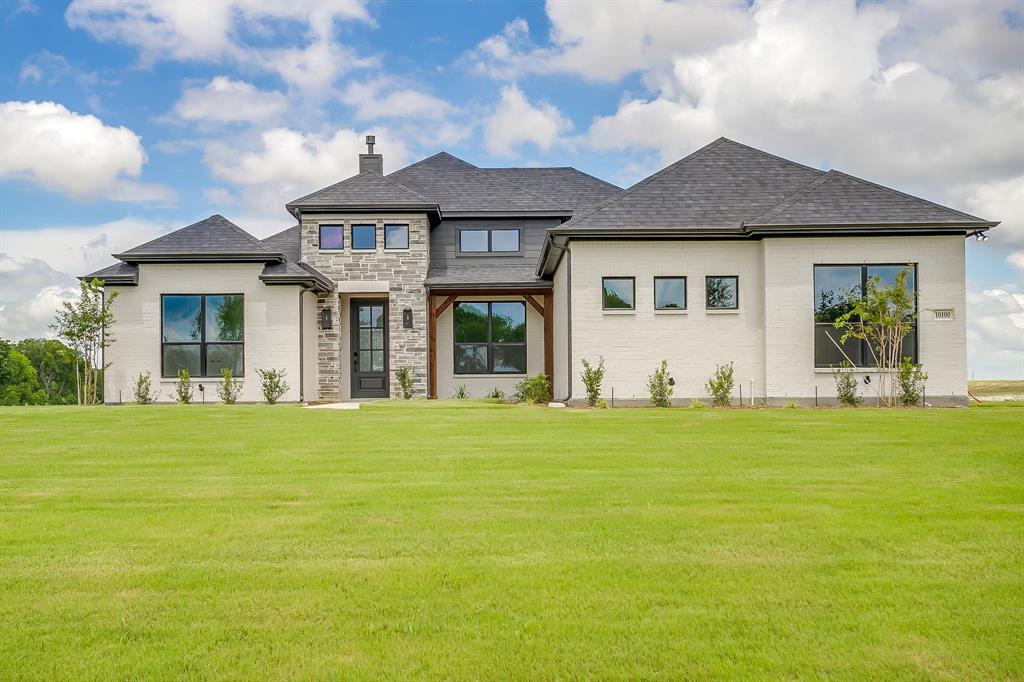
Waxahachie
10100 Bartlett Peak Drive
4 Beds
3 Baths
2,404 Sq.Ft.
$619,990
MLS#: 21320718

Waxahachie
8221 Palmer Lane
4 Beds
3 Baths
2,837 Sq.Ft.
$659,900
MLS#: 21254490
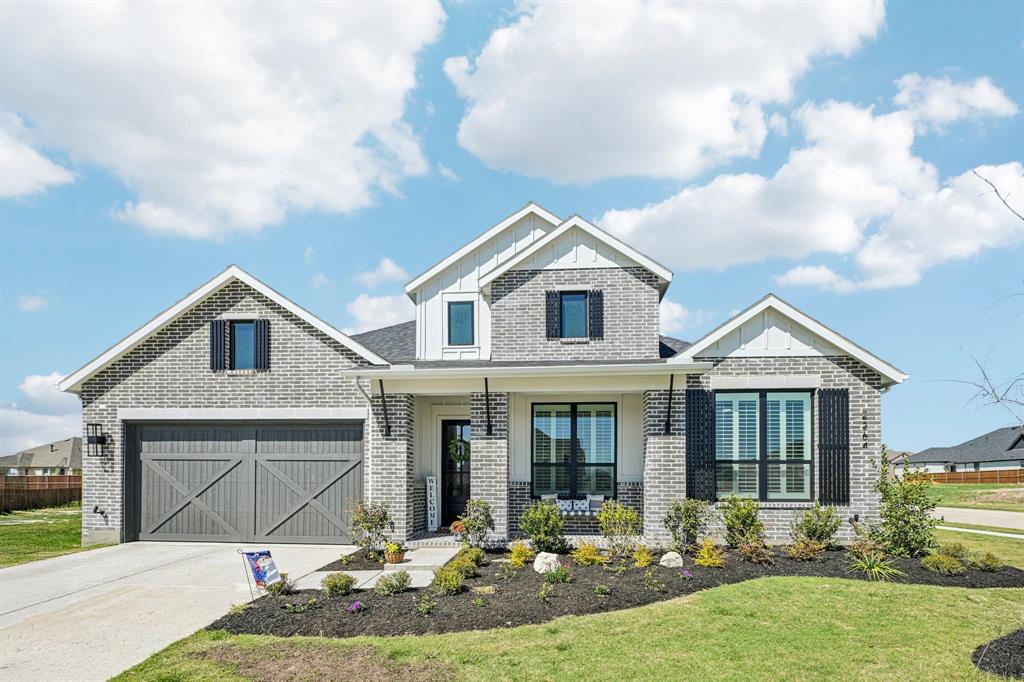
Waxahachie
2264 Emerald Drive
4 Beds
4 Baths
2,848 Sq.Ft.
$657,999
MLS#: 21210729
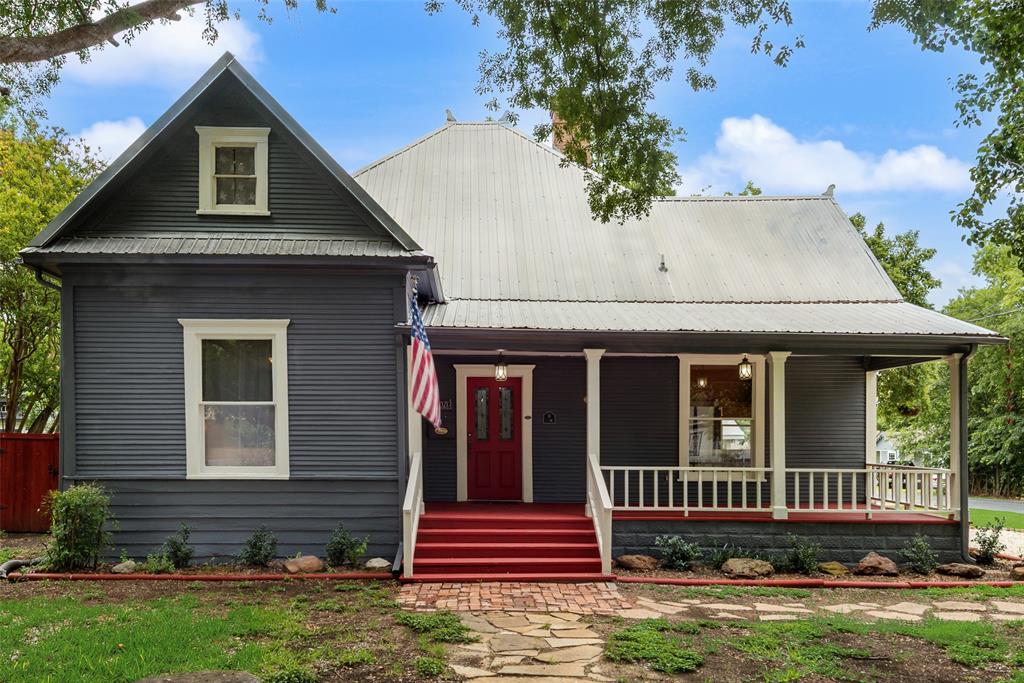
Waxahachie
600 Williams Street
3 Beds
2 Baths
2,276 Sq.Ft.
$471,900
MLS#: 21306122
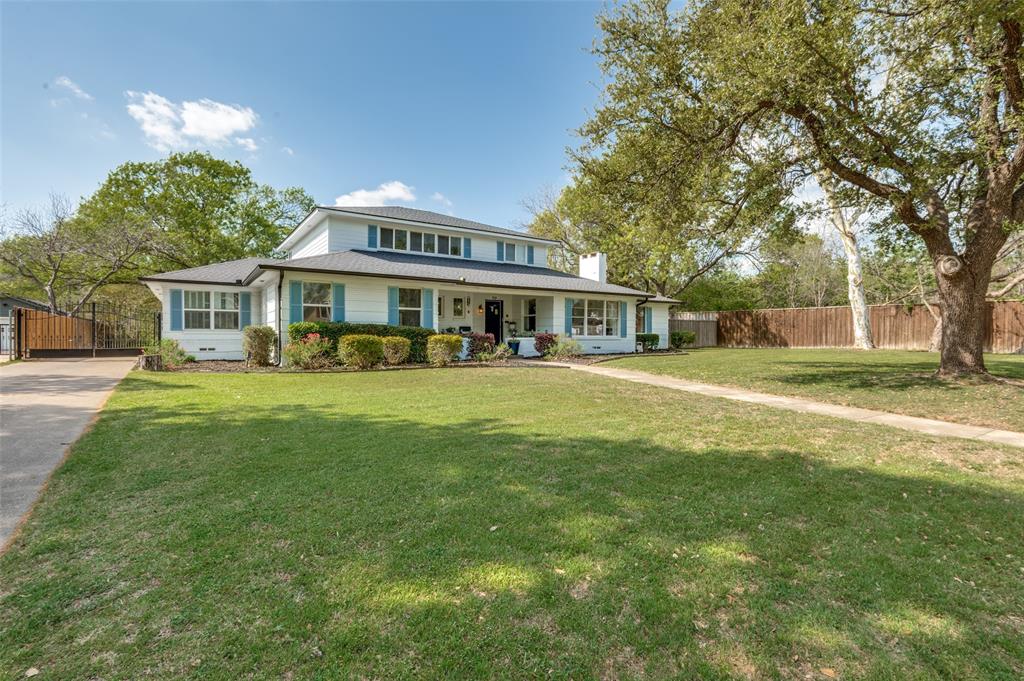
Waxahachie
901 Bryson Street
4 Beds
3 Baths
3,990 Sq.Ft.
$589,000
MLS#: 21215088

Waxahachie
644 Winters Drive
4 Beds
3 Baths
2,458 Sq.Ft.
$470,000
MLS#: 21348649
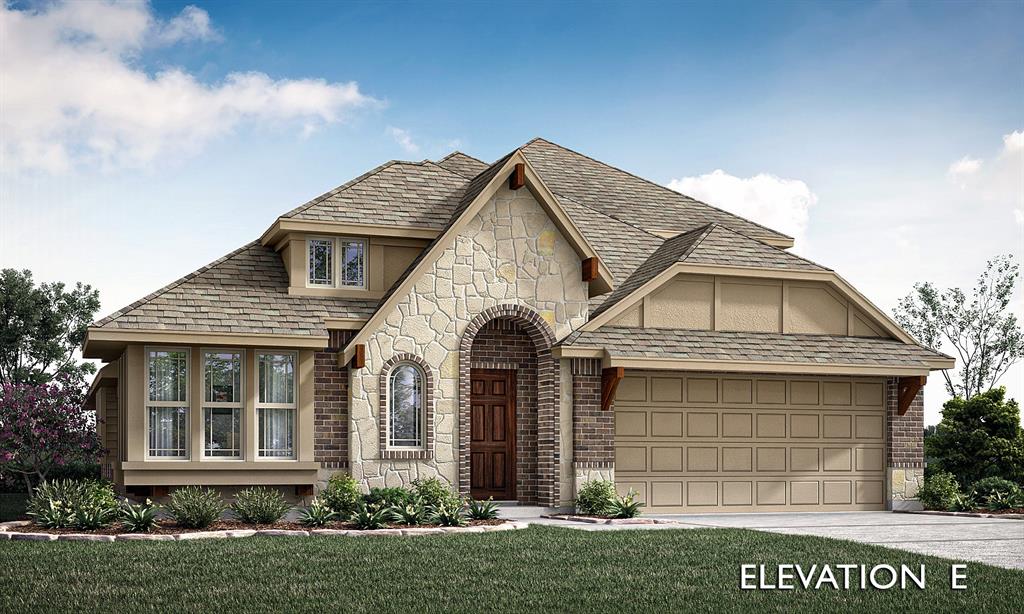
Waxahachie
183 Warner Lane
4 Beds
3 Baths
2,454 Sq.Ft.
$461,846
MLS#: 21314080

Waxahachie
110 Pecan Valley Lane
4 Beds
3 Baths
2,548 Sq.Ft.
$535,000
MLS#: 21332646
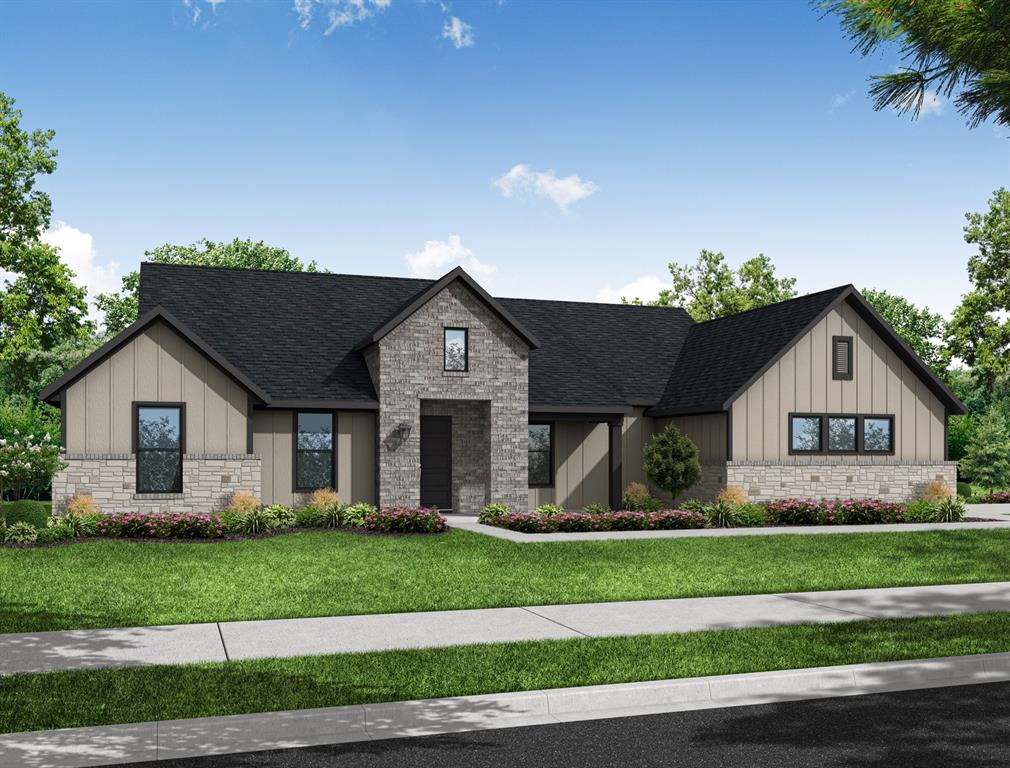
Waxahachie
2330 Oak Knoll Drive
4 Beds
3 Baths
2,702 Sq.Ft.
$562,899
MLS#: 21328352
