


Property
Beds
5
Full Baths
4
1/2 Baths
None
Year Built
2020
Sq.Footage
3,625
Welcome to this beautifully maintained 5-bedroom, 4-bath home in the highly desirable Arbors at Willow Grove, zoned to highly regarded Waxahachie High School. Thoughtfully designed with both functionality and comfort in mind, this spacious floor plan features two bedrooms on the first floor, including the private primary suite and a secondary bedroom that’s perfect for guests, a home office, or multigenerational living. The heart of the home is the open-concept living area, where a chef’s kitchen with a massive oversized island, solid maple cabinetry, abundant counter space, and seamless flow into the living and dining areas makes entertaining effortless. Upstairs, you’ll find a large game room, a dedicated media room, and generously sized secondary bedrooms, providing plenty of space for everyone. Quality upgrades include hand-scraped hardwood floors, an insulated 3-car garage, and timeless finishes that add warmth and character. Step outside to enjoy the large, fully fenced backyard with plenty of lush green space for kids, pets, entertaining, or future outdoor living additions. Ideally located just minutes from US-287 and I-35E, this home offers convenient access to H-E-B, Target, Walmart, local boutiques, restaurants, coffee shops, and the charming historic downtown Waxahachie square, known for its unique shopping, dining, seasonal festivals, and community events. Outdoor enthusiasts will appreciate nearby parks, walking trails, and Lake Waxahachie, while commuters enjoy an easy drive to Dallas, Midlothian, and Mansfield. Served by the highly regarded Waxahachie ISD, including Waxahachie High School, the area is known for its strong academics, athletics, fine arts, and career programs. This move-in-ready home offers the perfect combination of space, location, and lifestyle in one of Waxahachie’s most sought-after communities.
Features & Amenities
Interior
-
Other Interior Features
Eat-in Kitchen, Granite Counters, Kitchen Island, Open Floorplan, Pantry, Vaulted Ceiling(s), Walk-In Closet(s), High Speed Internet
-
Total Bedrooms
5
-
Bathrooms
4
-
Basement YN
NO
-
Cooling YN
YES
-
Cooling
Ceiling Fan(s), Central Air, Electric
-
Fireplace YN
YES
-
Heating YN
YES
-
Heating
Electric
-
Pet friendly
N/A
Exterior
-
Garage
Yes
-
Garage spaces
3
-
Construction Materials
Brick
-
Parking
Covered, Garage Door Opener, Garage Faces Front, Attached
-
Patio and Porch Features
Covered
-
Pool
No
-
Waterfront YN
NO
Area & Lot
-
Lot Features
Interior Lot
-
Lot Size(acres)
0.214
-
Lot Size(square feet)
9,321
-
Property Type
Residential
-
Property Sub Type
Single Family Residence
-
Architectural Style
Traditional
Price
-
Sales Price
$507,500
-
Tax Amount
$10,172
-
Sq. Footage
3,625
-
Price/SqFt
$140
HOA
-
Association
YES
-
Association Fee
$400
-
Association Fee Frequency
Annually
-
Association Fee Includes
N/A
School District
-
Elementary School
Oliver Clift
-
Middle School
Howard
-
High School
Waxahachie
Property Features
-
Foundation Details
Slab
-
Sewer
Public Sewer
-
Tax Lot
12
-
Water Source
Public
Schedule a Showing
Showing scheduled successfully.
Mortgage calculator
Estimate your monthly mortgage payment, including the principal and interest, property taxes, and HOA. Adjust the values to generate a more accurate rate.
Your payment
Principal and Interest:
$
Property taxes:
$
HOA fees:
$
Total loan payment:
$
Total interest amount:
$
Location
County
Ellis
Elementary School
Oliver Clift
Middle School
Howard
High School
Waxahachie
Listing Courtesy of Janae Alvarez , Weichert, REALTORS - The Legacy Group
RealHub Information is provided exclusively for consumers' personal, non-commercial use, and it may not be used for any purpose other than to identify prospective properties consumers may be interested in purchasing. All information deemed reliable but not guaranteed and should be independently verified. All properties are subject to prior sale, change or withdrawal. RealHub website owner shall not be responsible for any typographical errors, misinformation, misprints and shall be held totally harmless.

AGENT
Joe Boston
Call Joe today to schedule a private showing.

* Listings on this website come from the FMLS IDX Compilation and may be held by brokerage firms other than the owner of this website. The listing brokerage is identified in any listing details. Information is deemed reliable but is not guaranteed. If you believe any FMLS listing contains material that infringes your copyrighted work please click here to review our DMCA policy and learn how to submit a takedown request.© 2024 FMLS.
Related Properties

Waxahachie
103 Water Garden Drive
5 Beds
3 Baths
2,940 Sq.Ft.
$599,000
MLS#: 20982642

Waxahachie
634 Blair Road
3 Beds
2 Baths
1,708 Sq.Ft.
$425,000
MLS#: 21278135
Waxahachie
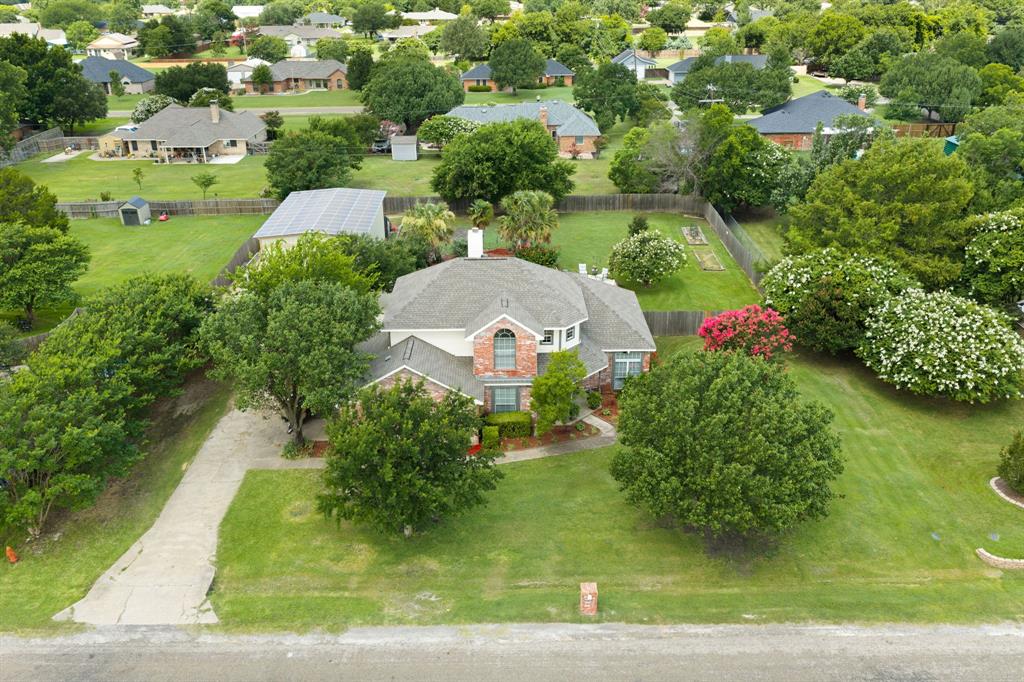
1110 Hampshire Drive
4 Beds
2 Baths
2,358 Sq.Ft.
$515,000
MLS#: 21314034

Waxahachie
224 Mountain Laurel Drive
5 Beds
4 Baths
3,793 Sq.Ft.
$599,999
MLS#: 21327389
Waxahachie
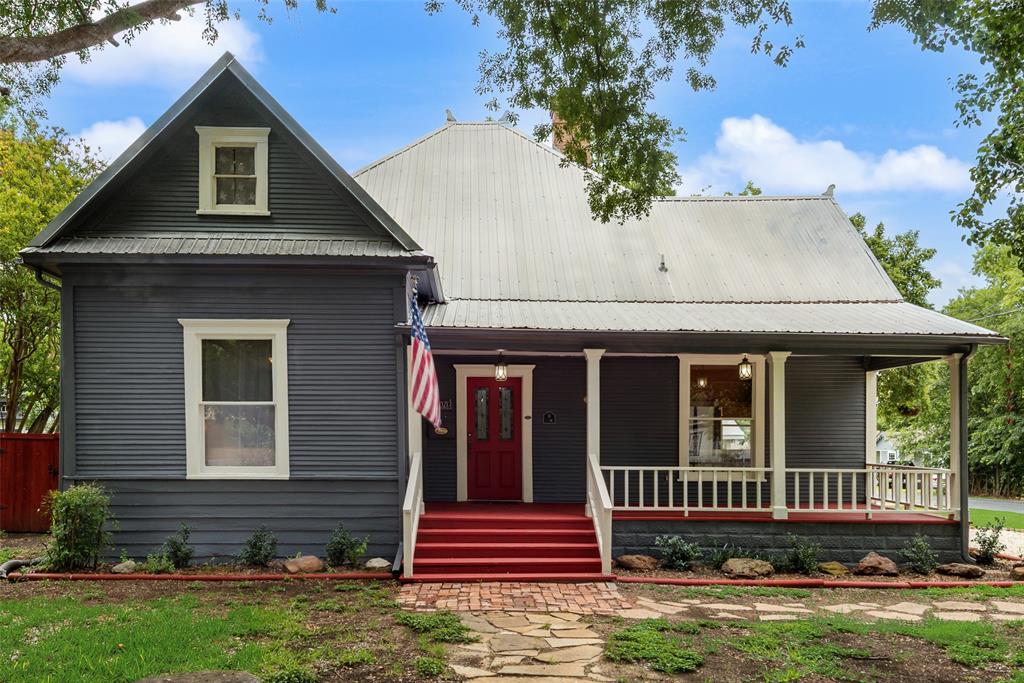
600 Williams Street
3 Beds
2 Baths
2,276 Sq.Ft.
$471,900
MLS#: 21306122
Waxahachie
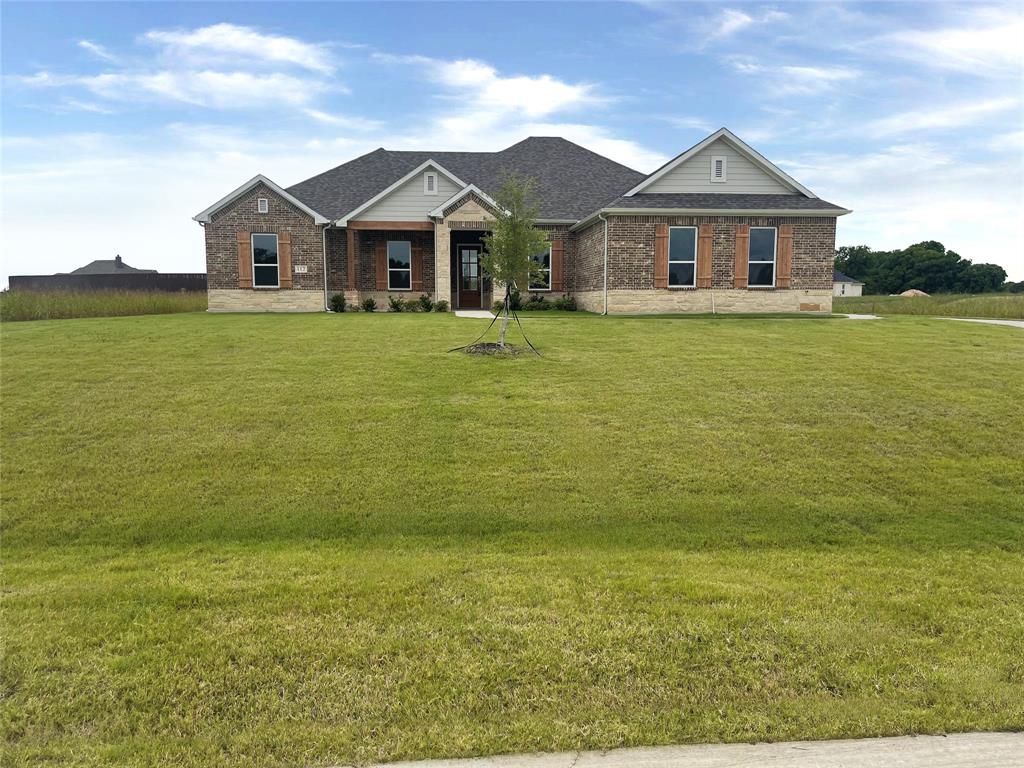
112 Aiden Drive
4 Beds
2 Baths
2,404 Sq.Ft.
$514,900
MLS#: 21288900
Waxahachie
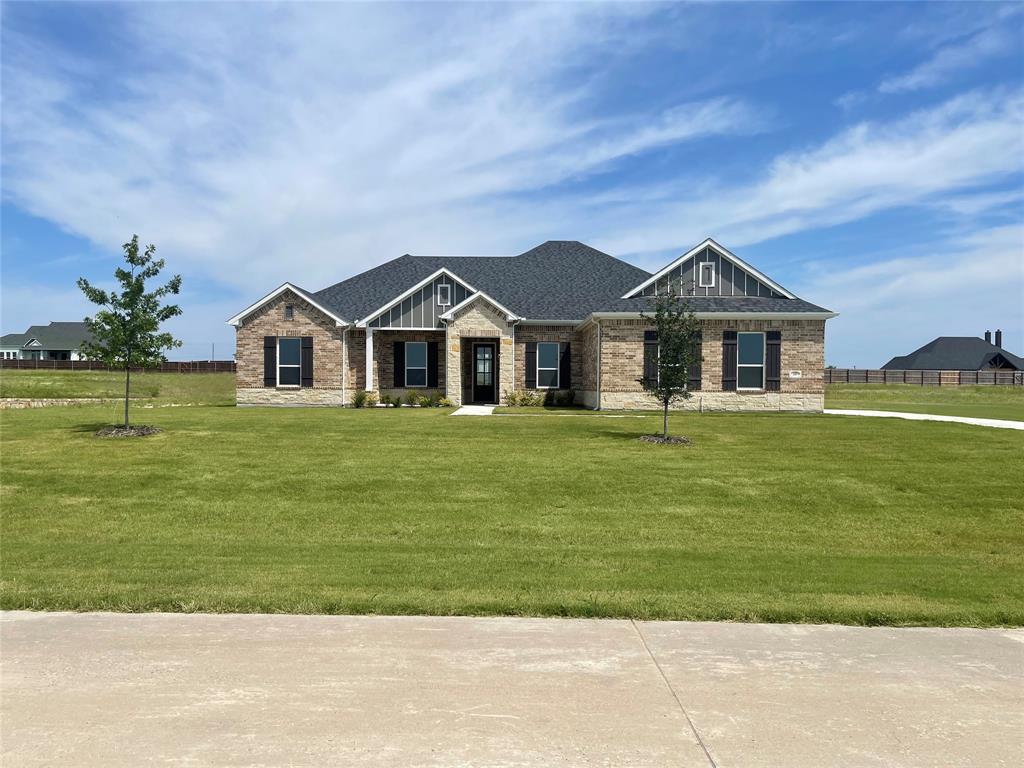
2441 Tyler Wade Trail
4 Beds
2 Baths
2,404 Sq.Ft.
$524,900
MLS#: 21290642
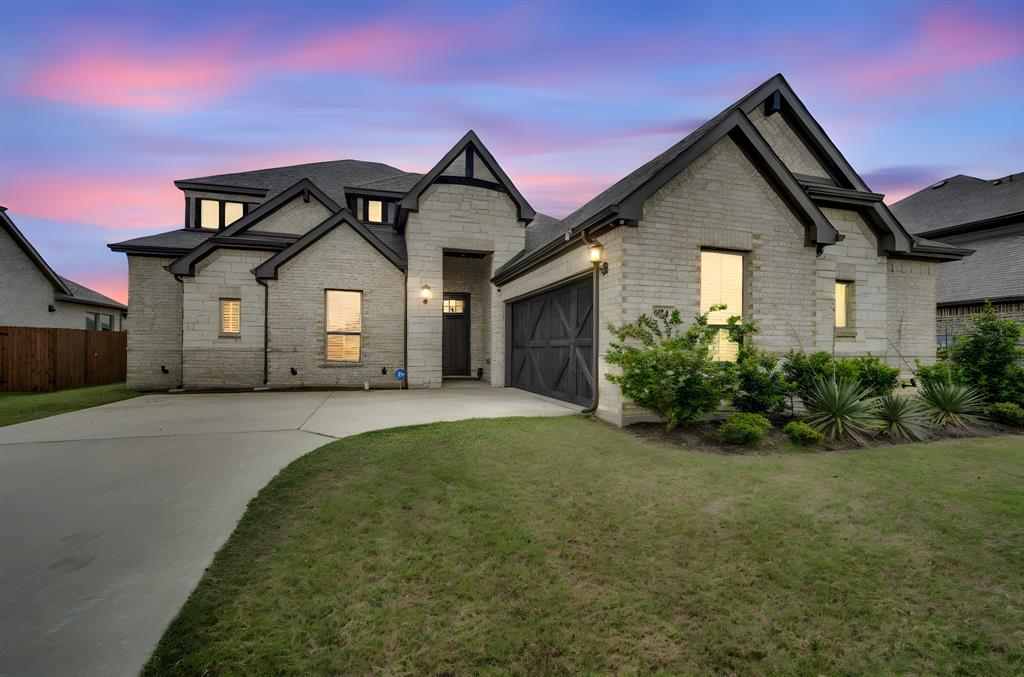
Waxahachie
624 Sirius Lane
4 Beds
3 Baths
3,140 Sq.Ft.
$519,000
MLS#: 21241182

Waxahachie
200 S Hawkins Street
4 Beds
2 Baths
3,916 Sq.Ft.
$600,000
MLS#: 21302864
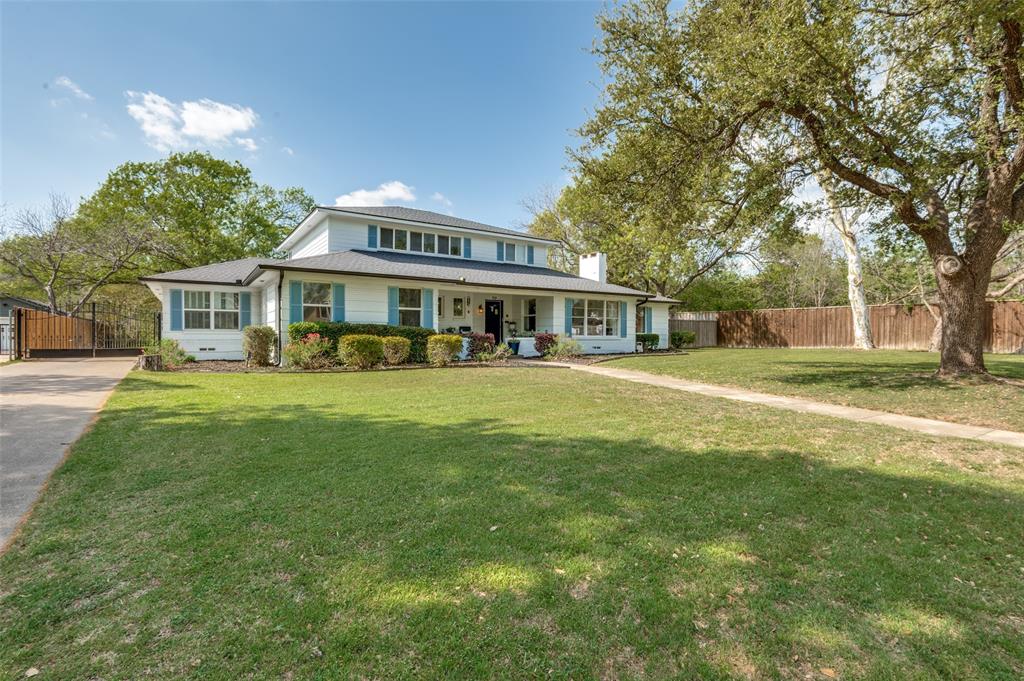
Waxahachie
901 Bryson Street
4 Beds
3 Baths
3,990 Sq.Ft.
$589,000
MLS#: 21215088
