


Property
Beds
5
Full Baths
4
1/2 Baths
1
Year Built
2025
Sq.Footage
3,793
MLS# 21327389 - Built by Risewell Homes - Ready Now! ~ This beautifully designed two-story home in Waxahachie offers an impressive blend of open living, private spaces, and flexible functionality. The heart of the home is the expansive family room, anchored by a striking electric fireplace and seamlessly connected to the kitchen and breakfast area, creating a bright, inviting space for gathering and entertaining. The private primary suite serves as a relaxing retreat with a spa-inspired bath featuring a tile mud pan shower and a spacious walk-in closet. Also on the first floor, a bedroom with a full bath provides an ideal setup for guests or multigenerational living, while a dedicated study and a media room add versatility for working, learning, or movie nights at home. Upstairs, three additional bedrooms are paired with two full baths and a large game room that offers even more space to unwind or entertain. With a three-car garage, a centrally located utility room, and thoughtful storage throughout, this home is designed to deliver comfort, flexibility, and standout style for modern living.
Features & Amenities
Interior
-
Other Interior Features
Double Vanity, Granite Counters, Kitchen Island, Open Floorplan, Pantry, Walk-In Closet(s), Wired for Data, High Speed Internet
-
Total Bedrooms
5
-
Bathrooms
4
-
1/2 Bathrooms
1
-
Basement YN
NO
-
Cooling YN
YES
-
Cooling
Central Air, Electric, Heat Pump, Zoned
-
Heating YN
YES
-
Heating
Exhaust Fan, Central, Electric, Heat Pump, Zoned
-
Pet friendly
N/A
Exterior
-
Garage
Yes
-
Garage spaces
2
-
Construction Materials
Brick, Fiber Cement, Stone
-
Other Exterior Features
Private Yard
-
Parking
Garage Door Opener, Garage Faces Front, Attached
-
Patio and Porch Features
Covered
-
Pool
No
-
Waterfront YN
NO
Area & Lot
-
Lot Size(acres)
0.25
-
Lot Size(square feet)
10,890
-
Property Type
Residential
-
Property Sub Type
Single Family Residence
-
Architectural Style
Traditional
Price
-
Sales Price
$599,999
-
Sq. Footage
3,793
-
Price/SqFt
$158
HOA
-
Association
YES
-
Association Fee
$1,300
-
Association Fee Frequency
Annually
-
Association Fee Includes
N/A
Property Resources
-
Horse Property
NO
School District
-
Elementary School
Ray
-
Middle School
Howard
-
High School
Waxahachie
Property Features
-
New Construction
YES
-
Foundation Details
Slab
-
Senior Community YN
NO
-
Sewer
Public Sewer
-
Water Source
Public
Schedule a Showing
Showing scheduled successfully.
Mortgage calculator
Estimate your monthly mortgage payment, including the principal and interest, property taxes, and HOA. Adjust the values to generate a more accurate rate.
Your payment
Principal and Interest:
$
Property taxes:
$
HOA fees:
$
Total loan payment:
$
Total interest amount:
$
Location
County
Ellis
Elementary School
Ray
Middle School
Howard
High School
Waxahachie
Listing Courtesy of Ben Caballero , HomesUSA.com
RealHub Information is provided exclusively for consumers' personal, non-commercial use, and it may not be used for any purpose other than to identify prospective properties consumers may be interested in purchasing. All information deemed reliable but not guaranteed and should be independently verified. All properties are subject to prior sale, change or withdrawal. RealHub website owner shall not be responsible for any typographical errors, misinformation, misprints and shall be held totally harmless.

AGENT
Joe Boston
Call Joe today to schedule a private showing.

* Listings on this website come from the FMLS IDX Compilation and may be held by brokerage firms other than the owner of this website. The listing brokerage is identified in any listing details. Information is deemed reliable but is not guaranteed. If you believe any FMLS listing contains material that infringes your copyrighted work please click here to review our DMCA policy and learn how to submit a takedown request.© 2024 FMLS.
Related Properties

Waxahachie
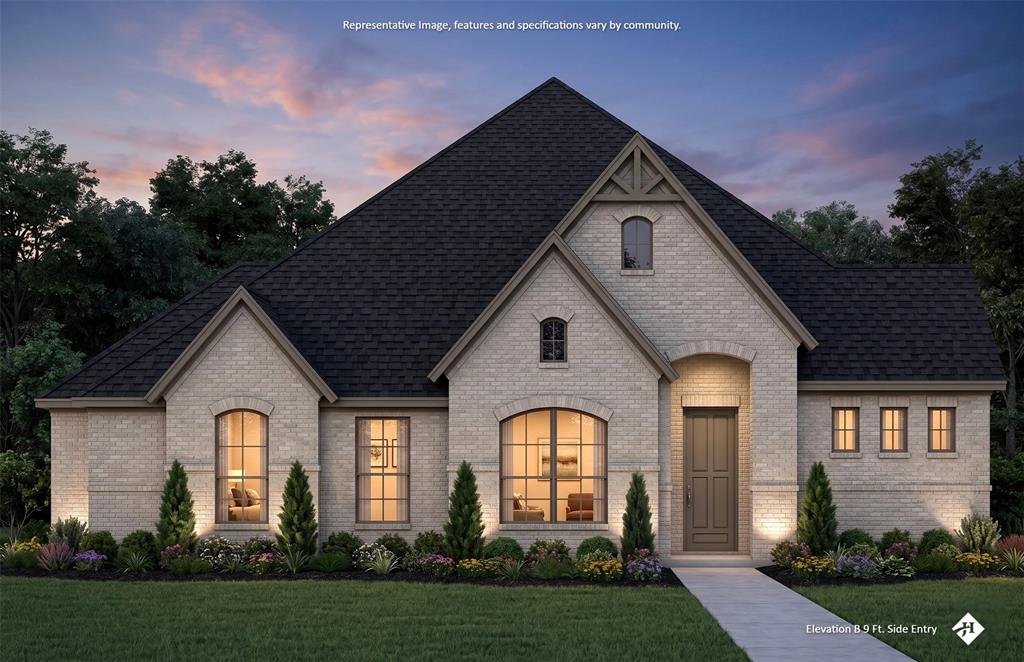
103 Water Garden Drive
5 Beds
3 Baths
2,940 Sq.Ft.
$599,000
MLS#: 20982642
Waxahachie
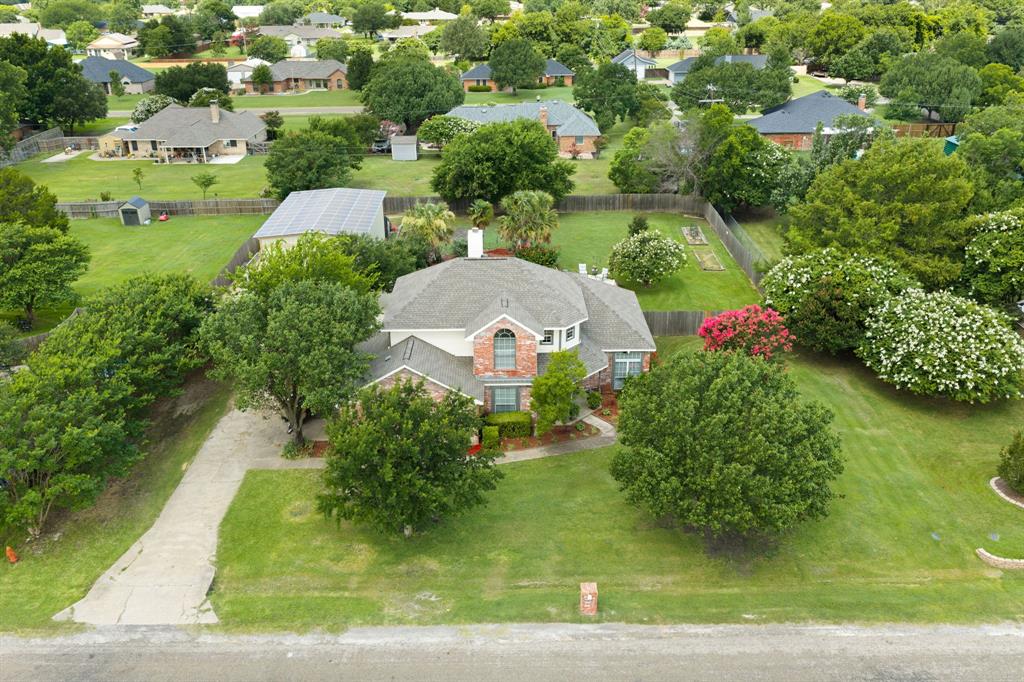
451 Creamer Court
4 Beds
3 Baths
2,620 Sq.Ft.
$699,990
MLS#: 21323804
Waxahachie
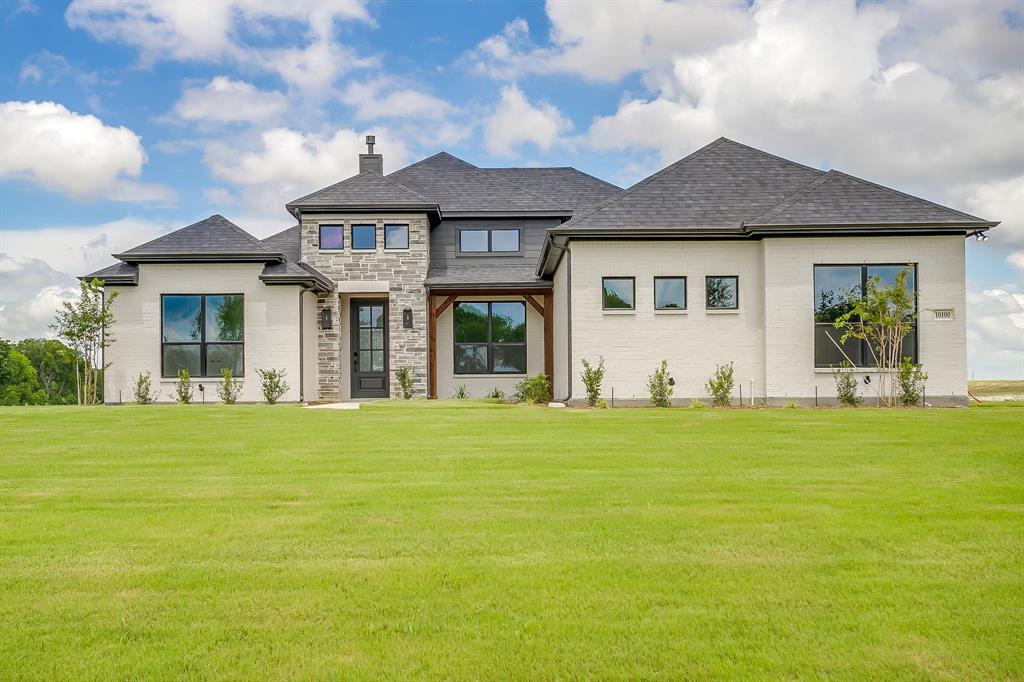
1110 Hampshire Drive
4 Beds
2 Baths
2,358 Sq.Ft.
$515,000
MLS#: 21314034
Waxahachie
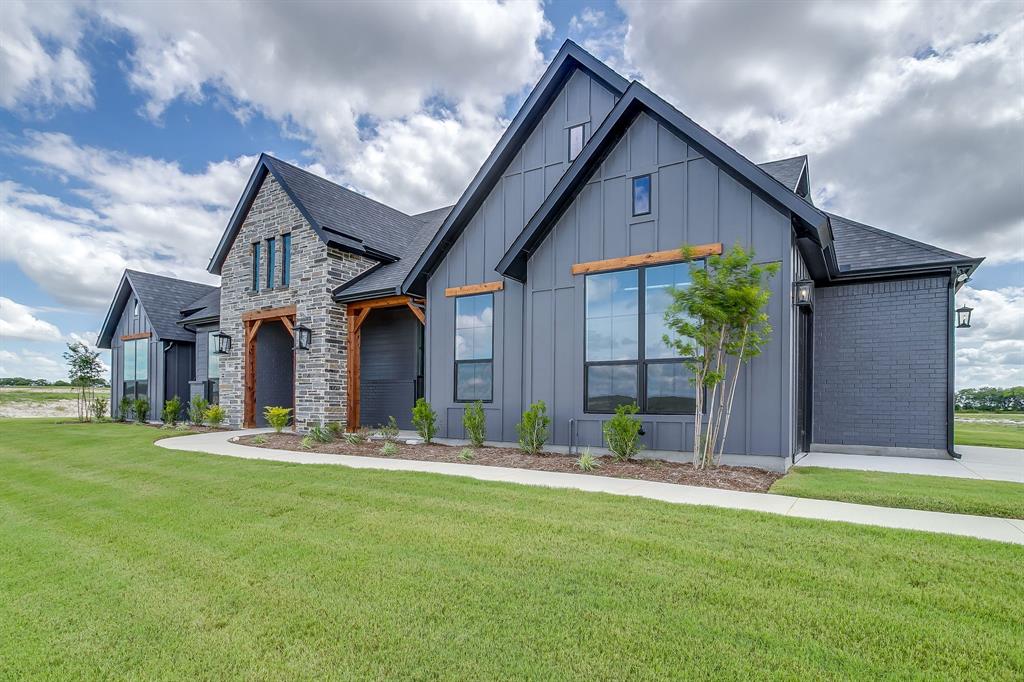
10100 Bartlett Peak Drive
4 Beds
3 Baths
2,404 Sq.Ft.
$619,990
MLS#: 21320718
Waxahachie
10121 Baldy Mountain Drive
4 Beds
3 Baths
2,969 Sq.Ft.
$705,984
MLS#: 21320756

Waxahachie
8221 Palmer Lane
4 Beds
3 Baths
2,837 Sq.Ft.
$659,900
MLS#: 21254490
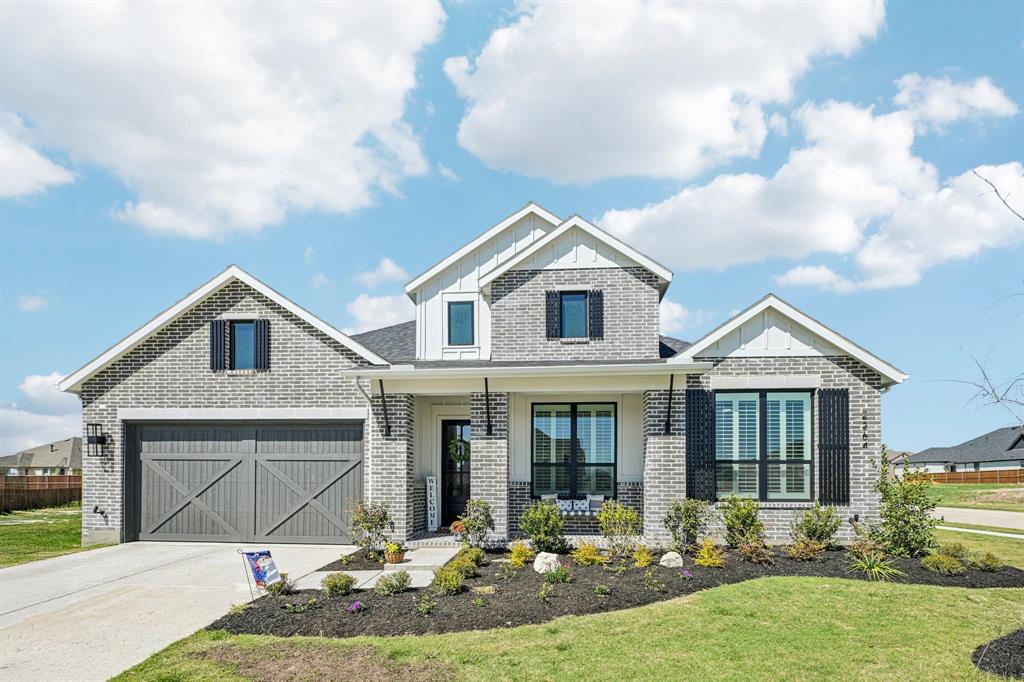
Waxahachie
2264 Emerald Drive
4 Beds
4 Baths
2,848 Sq.Ft.
$657,999
MLS#: 21210729

Waxahachie
6191 Old Buena Vista Road
3 Beds
2 Baths
2,390 Sq.Ft.
$610,000
MLS#: 21293413
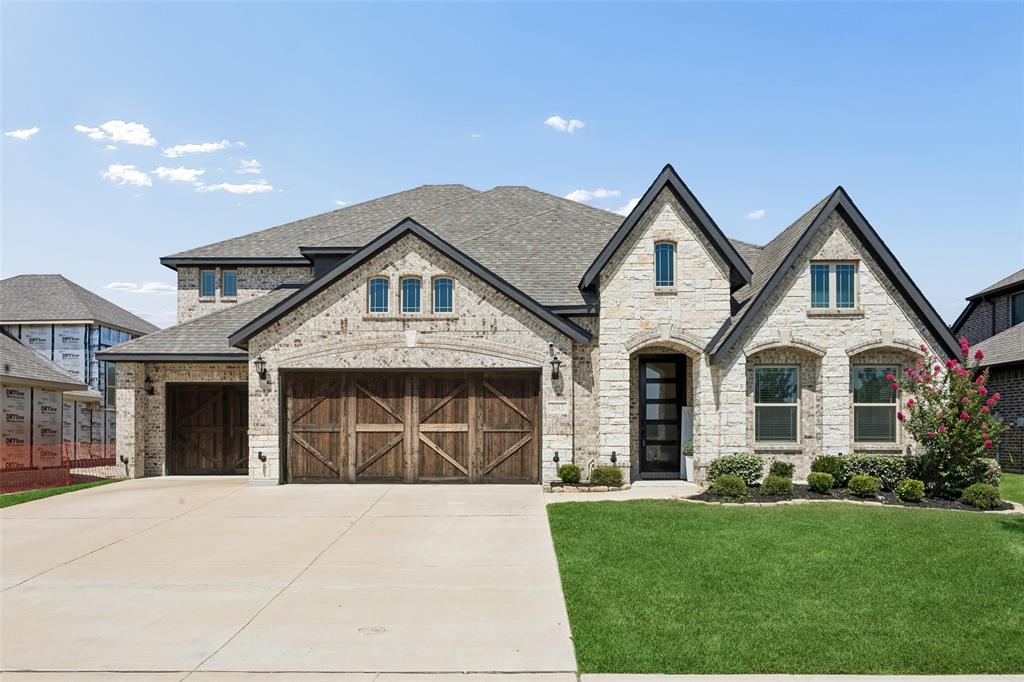
Waxahachie
203 Memory Lane
6 Beds
4 Baths
4,088 Sq.Ft.
$690,000
MLS#: 21314434
