
One of the most popular communities provided by {{page_data.agentName}}

WAXAHACHIE

One of the most popular communities provided by Next Level Realty Group

WAXAHACHIE

About WAXAHACHIE

Waxahachie is a city located in Ellis County, Texas, known for its historic downtown area, Victorian architecture, and small-town charm. The city's real estate market offers a mix of traditional single-family homes, historic properties, and newer developments. Waxahachie's real estate market is characterized by a relatively affordable cost of living compared to nearby cities like Dallas. Home prices in Waxahachie generally fall below the national average, making it an attractive option for first-time homebuyers and families looking for more space. The city offers a variety of housing options, including ranch-style homes, charming bungalows, and custom-built properties. Many homes in Waxahachie are situated on larger lots with ample outdoor space, providing a suburban feel while still being within commuting distance of Dallas. Waxahachie has seen steady growth in recent years, attracting residents seeking a more relaxed lifestyle while still having access to urban amenities. The city's real estate market is considered stable, with a good balance of supply and demand.
One of the most popular communities provided by Next Level Realty Group
589
# of Listings
3
Avg # of Bedrooms
$426
Avg. $ / Sq.Ft.
$790,063
Med. List Price

Browse WAXAHACHIE Real Estate Listings

589 Properties Found. Page 10 of 40.
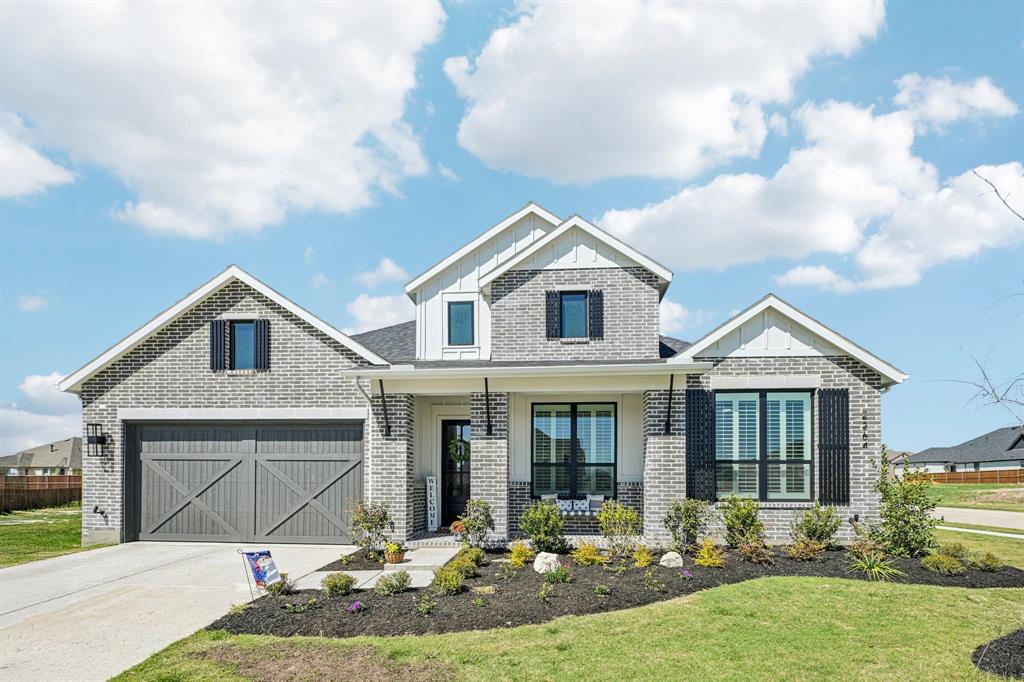
WHY WAIT to build when you can move into this like-new, fully upgraded single-story home in the desirable Ridge Crossing boutique community—built in 2025 and ready now with features you won’t get standard from the builder.

Situated on a premium oversized corner lot, this home offers both space and privacy rarely found in new construction. Step inside to upgraded hardwood flooring that flows seamlessly through the main living areas, adding warmth and elegance throughout.

The open-concept kitchen showcases quartz countertops, ample cabinetry, and smart-home wiring, blending style with everyday functionality. Thoughtful upgrades continue with plantation shutters, motorized blinds, and a water softener system—details that elevate both comfort and convenience.

A true showstopper is the expansive sliding glass door system spanning the length of the living room, opening completely to the outdoor space and creating a seamless indoor-outdoor living experience. Perfect for entertaining or relaxing, this feature fully maximizes the oversized lot and natural light.

Ridge Crossing offers a boutique community feel with oversized homesites, scenic greenbelt views, and amenities including a park, playground, and pickleball courts just steps away.

Ideally located with easy access to Interstate 35E and U.S. Highway 287, you’re minutes from historic downtown Waxahachie and near the rapidly growing Midlothian area—making commuting simple while enjoying peaceful suburban living.

Skip the construction timeline and upgrade costs—this home has it all and is move-in ready. Schedule your private tour today.

COME Join us for an Open House Saturday June 20th  from 1:00PM-3:00PM 

Discounted rate options and no lender fee future refinancing may be available for qualified buyers of this home.
#21210729

Waxahachie

2264 Emerald Drive

4 Beds

4 Baths

2,848 Sq.Ft.

$657,999

MLS#: 21210729
Price reduced
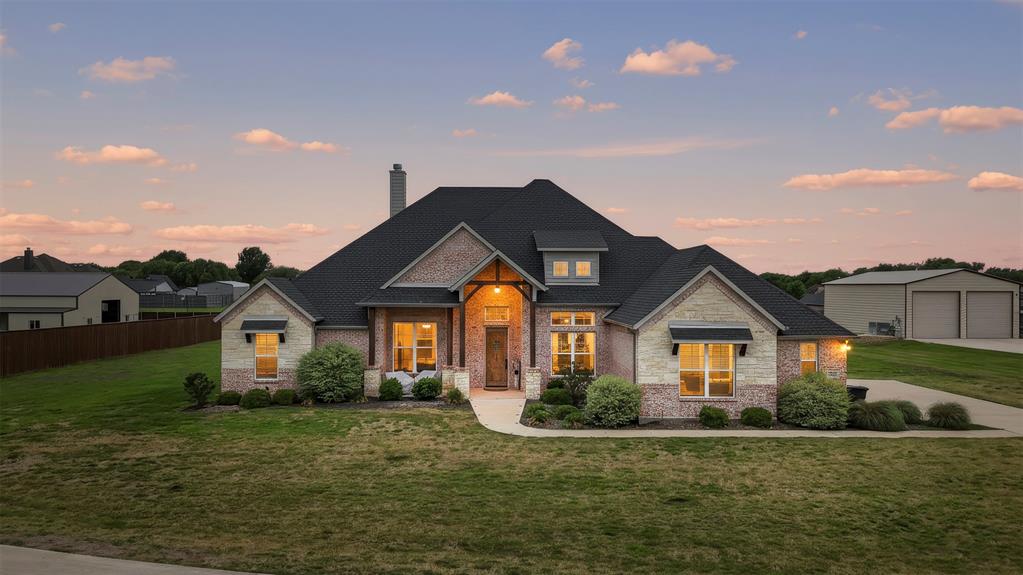
Stunning custom-built 4-bedroom, 3-bath home situated on over an acre in a quiet cul-de-sac offering the perfect blend of privacy, space, and upscale finishes with no city taxes and no HOA. Step inside to a spacious open-concept living and kitchen area designed for both everyday living and entertaining. The living room features a dramatic 16-foot vaulted ceiling with exposed wood beams, a striking stone wood-burning fireplace, and abundant natural light. The chef’s kitchen is beautifully appointed with quartz countertops, upper and lower cabinet lighting, ample cabinetry, and seamless flow into the main living and dining spaces. The thoughtfully designed floor plan includes a private study, a large game room, and split bedrooms for added privacy. The secondary bedrooms are connected by a convenient Jack and Jill bathroom, while the primary suite offers a relaxing retreat. Additional highlights include recessed lighting throughout, energy-efficient foam insulation, and an oversized 3-car garage with plenty of room for vehicles, storage, or a workshop. Enjoy peaceful country living with room to roam, all while being tucked away on a cul-de-sac lot. This property delivers the space, functionality, and custom features today’s buyers are looking for.
#21242941

Waxahachie

321 Rolling Meadows Drive

4 Beds

3 Baths

3,040 Sq.Ft.

$655,000

MLS#: 21242941
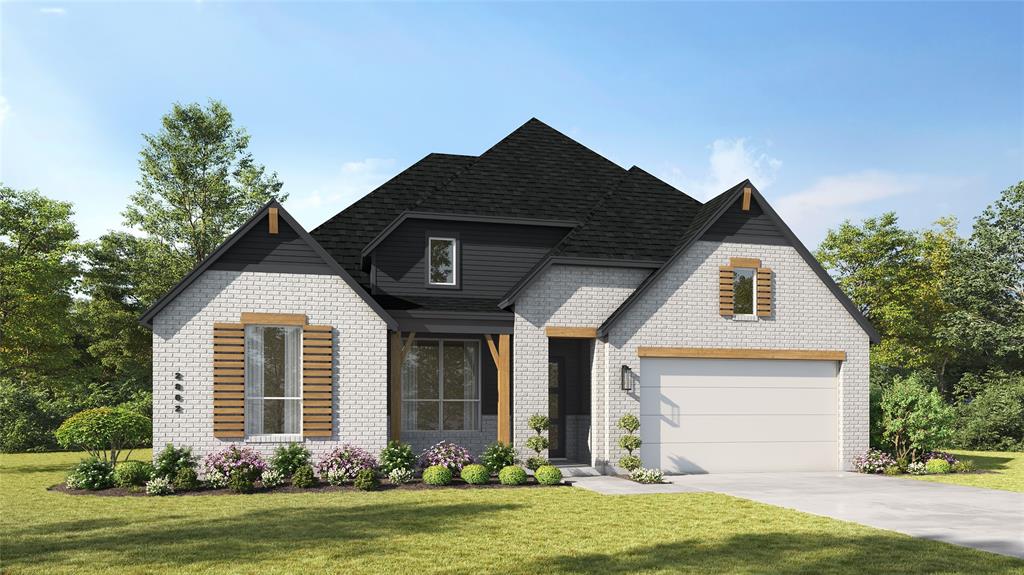
Brand new and built by award-winning Highland Homes, the impressive Ramsey plan offers luxury living in the boutique community of Ridge Crossing. Ready for November move-in, this spacious one-story home sits on a .25-acre corner homesite with a 3-car garage and the opportunity to personalize select design finishes! Beautiful curb appeal showcases White Birch brick, cedar accents, Onyx black roof, and a covered front porch. Inside, high ceilings, modern arches, and light flooring lead to a private study, while a rear pocket office provides additional workspace. The stunning kitchen features quartz countertops, built-in appliances, gas cooktop, an oversized island, and a huge walk-in pantry. The family and dining rooms showcase soaring 16-foot vaulted ceilings, a floor-to-ceiling gas fireplace, and a dramatic sliding glass door leading to the large covered patio. The extended primary suite features a freestanding tub, walk-in shower, dual vanities, and a large walk-in closet. A secondary bedroom features a private ensuite bath with a walk-in shower for added privacy and convenience. Lastly, the game room is perfect for entertaining. Built with the quality craftsmanship Highland Homes is known for, this home also includes the builder warranty. Residents in Ridge Crossing enjoy a pickleball court, playground, walking trails, a low tax rate, and no PID. Contact the Sales Counselor today to schedule your private tour of this beautifully designed Highland Home!
#21272125

Waxahachie

568 Flint Road

4 Beds

3 Baths

2,887 Sq.Ft.

$654,990

MLS#: 21272125
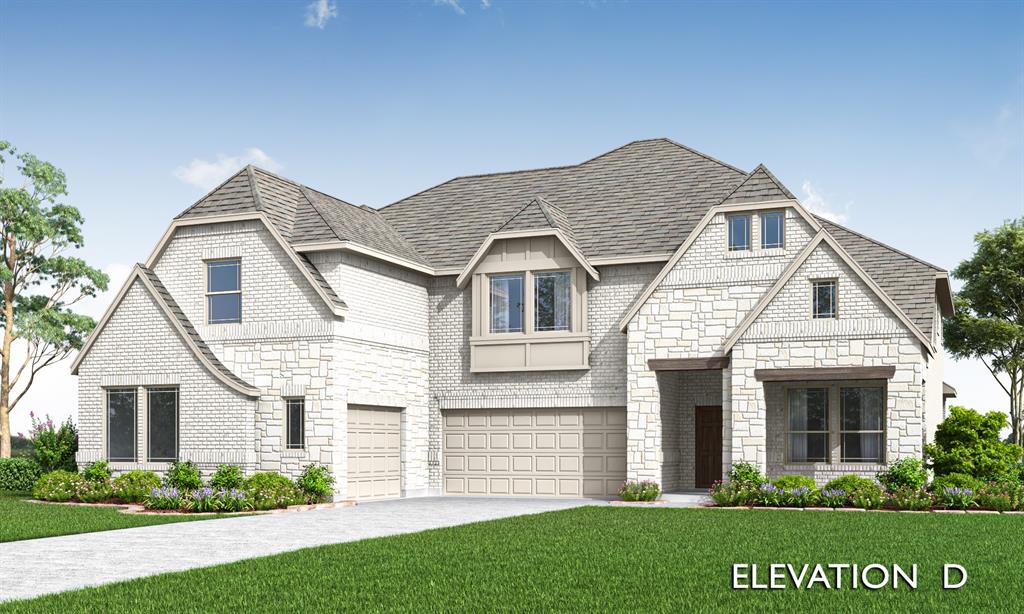
Brand New! Never Lived In! This Lily IV by Bloomfield Homes offers 5 bedrooms, 4.5 bathrooms, game room, media room, and formal dining. Situated in the desirable Sunrise at Garden Valley community, this stunning home showcases a spacious open-concept layout with upscale finishes throughout, including a chef’s dream Deluxe Kitchen with double ovens, quartz countertops, pot and pan drawers, a large island, and abundant cabinetry that flows seamlessly into the family room highlighted by a striking floor-to-ceiling tile fireplace with a cedar mantel, creating the perfect space for both everyday living and entertaining; wood flooring extends through the main areas of the first floor, complemented by thoughtful upgrades and a large mud room for added storage and organization, with generously sized secondary bedrooms, plush carpet throughout all bedrooms and upstairs living areas, and versatile spaces including a game room and media room ideal for hosting, plus a spacious primary suite designed for comfort and functionality, all enhanced by strong curb appeal featuring an impressive 8' front door and a desirable oversized corner lot. Visit Bloomfield Homes today at Sunrise at Garden Valley to tour this gorgeous Lily IV.
#21303733

Waxahachie

151 Memory Lane

5 Beds

4 Baths

4,238 Sq.Ft.

$650,254

MLS#: 21303733
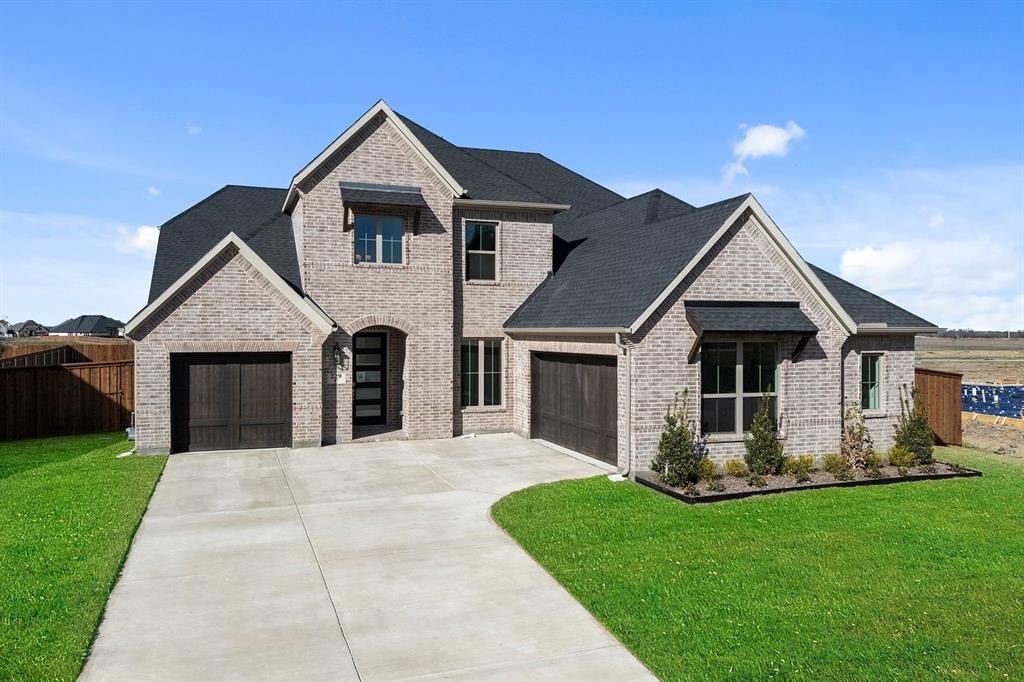
MLS# 21180427 - Built by Coventry Homes - Const. Completed Feb 14 2026 ~ Step into elegance with this stunning 4-bedroom, 3.5-bathroom masterpiece that perfectly blends sophistication and functionality. From the grand spiral staircase that greets you in the foyer to the expansive 3-car garage, every detail is designed for both everyday living and upscale entertaining. Enjoy the versatility of a private study ideal for working from home, a spacious game room for fun-filled evenings, and a dedicated media room that brings movie nights to life. The heart of the home features an open-concept living area bathed in natural light, seamlessly connecting to a gourmet kitchen that's a chef’s dream.
#21180427

Waxahachie

229 Pine Leaf Trail

4 Beds

3 Baths

3,667 Sq.Ft.

$649,990

MLS#: 21180427
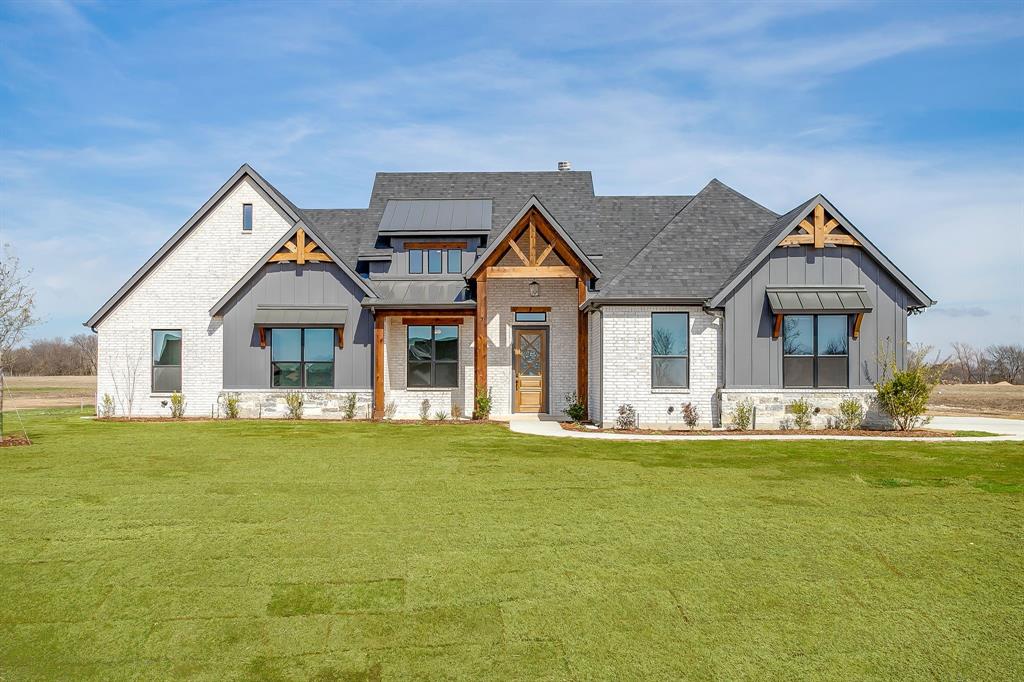
Price reduced
Stunning New Construction on 1 Acre — The Blaire Floor Plan in Waxahachie ISD. Welcome to the beautifully designed Blaire floor plan, offering 2,705 square feet of thoughtfully crafted living space on a full 1-acre lot. This 4-bedroom, 3-bath home with a spacious game room blends luxury, comfort, and functionality — perfect for modern living and entertaining. Step inside to soaring tray ceilings in the family room, primary suite, and game room, adding architectural interest and an airy, upscale feel throughout. The gourmet kitchen is the heart of the home, featuring premium finishes and a propane package ideal for elevated cooking and efficiency. The private primary suite offers a relaxing retreat, while three additional bedrooms provide flexibility for guests, home office, or hobbies. Enjoy the space and freedom that come with a full acre — perfect for outdoor living, future additions, or simply soaking in the wide-open Texas skies. Estimated completion: February 1st. Don’t miss this opportunity to own a brand-new home with acreage, style, and top-tier design — schedule your showing today!
#21148978

Waxahachie

410 Olson Road

4 Beds

3 Baths

2,705 Sq.Ft.

$649,990

MLS#: 21148978
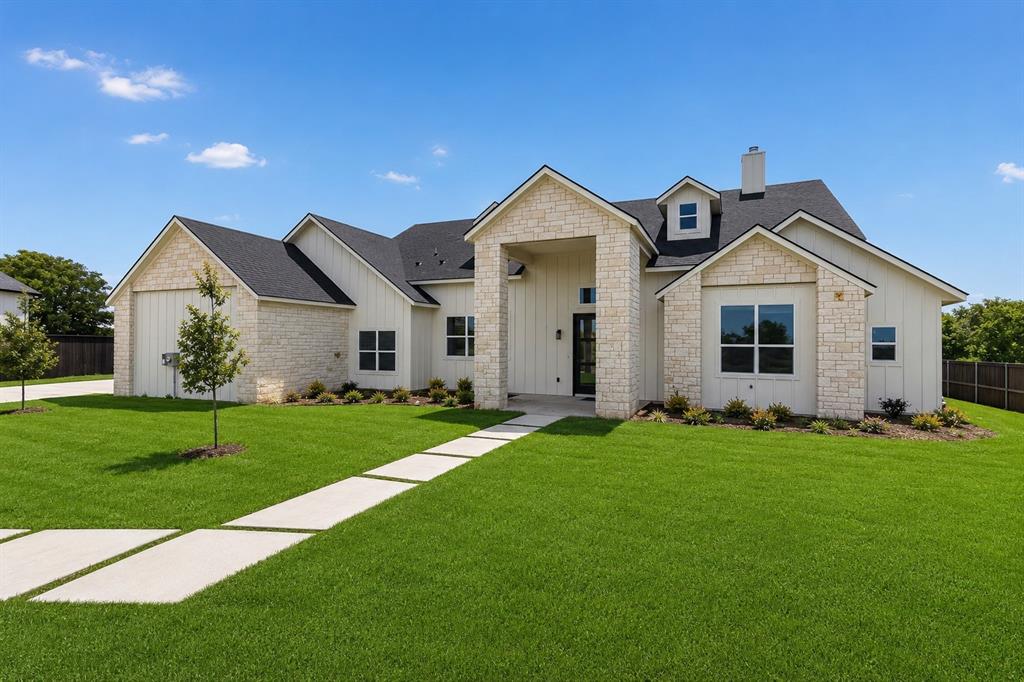
Price reduced
NEWLY COMPLETED- MOVE-IN READY! PRICED TO SELL, DON'T WAIT

Welcome to 521 Fox Hill, a rare opportunity to own a brand-new, single-story ranch situated on 1.13 acres in a private three-home cul-de-sac—a combination that is a bit difficult to find.

Offering 2,975 square feet, 4 bedrooms, 3.5 baths, a dedicated office, 3-car garage, fireplace, and sprinkler system, this home delivers the space, functionality, and layout buyers are searching for.

From the moment you arrive, the impressive double front doors set the tone for what awaits inside. Step into soaring ceilings, designer lighting, clean modern finishes, and walls of windows that flood the home with natural light. A thoughtfully designed office provides the ideal work-from-home space without sacrificing living or entertaining areas.

The bedroom layout was designed for real life. One secondary bedroom features a private en-suite bath, while two additional bedrooms share a well-appointed bathroom—perfect for family, guests, or multigenerational living. The primary suite serves as a retreat, highlighted by a spacious bedroom and an oversized walk-in closet with room for everything.

Outside, the possibilities are endless. The expansive backyard offers the luxury of space, privacy, and flexibility rarely found in new construction. Whether you envision a pool, outdoor kitchen, garden, play area, or simply room to breathe, this property gives you the freedom to create your ideal outdoor lifestyle. The lot is absolutely pool-ready. 

Renderings depict an optional outdoor resort concept, including a pool, spa, and outdoor living areas, and are provided for visualization purposes only. Design, permitting, placement, and all associated costs are the responsibility of the buyer and are subject to survey, setback, utility, HOA, and municipal requirements.

If you've been waiting for a rare combination of new construction, acreage, single-story living, and a private cul-de-sac setting, your search is over.
#21299997

Waxahachie

521 Fox Hill Court

4 Beds

3 Baths

2,975 Sq.Ft.

$649,990

MLS#: 21299997

Price reduced
One of Waxahachie's most desirable homes in the heart of the Historical District. This 1926 jewel offers 3897 square feet of charm and coziness. Enter the home and be welcomed by the sitting room that offers a stone fireplace and much natural lighting. Dining area is your next stop and wow what an amazing space for holiday entertaining! The kitchen will not disappoint. A modern Victorian kitchen beautifully blends historic opulence with contemporary function. Finding a historic home with a fully modernized kitchen while preserving the period architecture is rare. A breakfast nook transforms the kitchen corner into an inviting dining space perfect for casual meals. The kitchen opens to the cozy living room that offers original hardwood floors and windows galore! Downstairs Primary Bedroom suite featuring an integrated sitting room and direct pool access represents the ultimate luxury retreat. This layout seamlessly transitions from a private sanctuary to a resort-style backyard oasis. This private backyard featuring lush garden planting area, a sparkling pool, fully equipped outdoor cooking space and mature trees. Pure relaxation and entertaining with natural privacy, greenery, and a serene outdoor atmosphere! This is truly a house you would love to call Home!
#21297094

Waxahachie

306 Harbin Avenue

4 Beds

3 Baths

3,897 Sq.Ft.

$649,900

MLS#: 21297094

Price reduced
Welcome to this stunning brand-new home by Centre Living Homes, located in the desirable Ellis Ranch Estates and situated on a spacious 1.016-acre lot. Offering 2,768 square feet of thoughtfully designed living space, this 4-bedroom, 2.5-bath home seamlessly blends modern style, comfort, and exceptional outdoor living. The heart of the home is the beautifully appointed kitchen, featuring a large center island, elegant quartz countertops, abundant cabinetry, and an oversized walk-in pantry—perfect for entertaining and everyday living. Just off the main living area, a versatile bonus room provides the ideal space for a home office, playroom, or flex space. The private primary suite is a true retreat with a luxurious soaking tub, separate walk-in shower, and an expansive walk-in closet. Additional features include a floored attic with two separate storage areas, a tankless water heater, and an attached two-car garage. The true showstopper is the incredible backyard oasis, representing approximately $225,000 in premium improvements. Designed for year-round enjoyment, the fully sodded yard is maintained by a 23-zone sprinkler system extending all the way to the back fence. Relax or entertain on the spacious patio, unwind beneath the covered cabana complete with electricity, or enjoy the spectacular pool featuring a waterfall and attached hot tub. This outdoor paradise perfectly complements the beauty and quality of the home, creating a one-of-a-kind property that's ready to impress.
#21336084

Waxahachie

4550 Night Hawk Trail

4 Beds

2 Baths

2,768 Sq.Ft.

$649,900

MLS#: 21336084

Price reduced
Welcome home to peaceful country living with the convenience of the city just minutes away! Nestled on over an acre, this beautifully maintained home offers the perfect blend of space, comfort, and a TON of modern upgrades, full upgrade list in transaction desk. Pride of ownership is evident throughout, with numerous updates that make this home truly move-in ready.
     Inside, you'll find a thoughtfully designed floor plan featuring spacious living areas, abundant natural light, and quality finishes throughout. Whether you're entertaining guests or enjoying a quiet evening at home, this property provides the ideal setting.
Step outside and enjoy the wide-open space, perfect for outdoor entertaining, gardening, or simply relaxing and taking in the scenic surroundings. If you've been searching for a home that offers a little country feel, at a great price without sacrificing convenience, this is the ONE.
   Don't miss your opportunity to own this exceptional property—schedule your private showing today!

 Agents & Buyers: Buyer and buyer's agent to verify all information, including schools, square footage, measurements, restrictions, and available utilities.
#21314738

Waxahachie

870 Dove Meadow Trail

4 Beds

2 Baths

2,703 Sq.Ft.

$649,100

MLS#: 21314738

Welcome to 3060 Carpenter Mountain Drive in Waxahachie, Texas, a beautifully designed new construction home in the Peaks at Lone Elm community. Featuring the Woodhaven floor plan, this 2,603-square-foot, single-story home offers 4 bedrooms, 3 bathrooms, and a 2-car garage with spacious living areas and thoughtful details throughout.

The heart of the home features an inviting open-concept living area, perfect for entertaining, family gatherings, and everyday life. A cozy fireplace adds warmth and character, while a dedicated study provides the ideal space for working from home, reading, or hobbies.

Three secondary bedrooms offer plenty of flexibility, each featuring its own walk-in closet for additional storage. One secondary bedroom includes a private ensuite bathroom, making it an excellent option for guests or extended family.

The spacious primary suite is a relaxing retreat with an oversized walk-in closet featuring direct access to the utility room. The primary bathroom includes separate vanities and a soaking tub for added comfort.

Complete with a covered front porch and covered back patio, 3060 Carpenter Mountain Drive combines functional single-story living, generous storage, and modern comfort in Peaks at Lone Elm in Waxahachie, TX.
#21359174

Waxahachie

3060 Carpenter Mountain Drive

4 Beds

3 Baths

2,603 Sq.Ft.

$644,765

MLS#: 21359174
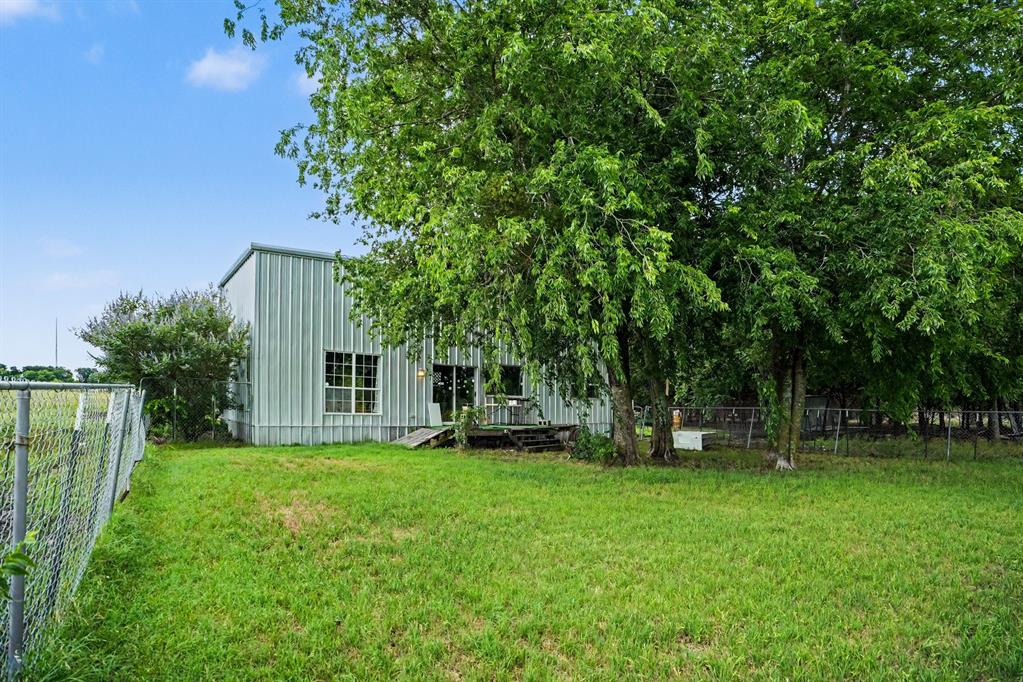
Escape to your own Texas country retreat in the heart of Waxahachie—now available with a seller-paid 2,1 interest-rate buydown! Qualified buyers can enjoy a reduced interest rate during the first two years, helping make monthly payments more affordable from the start.
Nestled along Wilson Rd beneath wide-open Texas skies, this property delivers the perfect combination of peaceful rural living and everyday convenience. Enjoy plenty of space to entertain, garden, store equipment, create a hobby farm, or simply relax and experience quiet evenings away from the city.

Inside, natural light, comfortable living spaces, and timeless character create a warm atmosphere that instantly feels like home. The flexible outdoor space offers endless possibilities for gatherings, recreation, future improvements, or creating the country lifestyle you’ve always imagined.

Located near Waxahachie schools, shopping, dining, and major highways, this property provides a peaceful setting with convenient access to Dallas, Fort Worth, and the surrounding Metroplex. Don’t miss your opportunity to own a slice of the Texas countryside with room to grow and make it your own. Schedule your private showing today! The 2,1 buydown is subject to lender approval, buyer qualification, and an acceptable offer.
#21273282

Waxahachie

1712 Wilson Road

2 Beds

2 Baths

1,560 Sq.Ft.

$640,000

MLS#: 21273282

A rare 1.3-acre retreat with no HOA, low taxes(owner only pays $5,600 a year), and your choice of Midlothian or Waxahachie schools—all within commuting distance of Dallas-Fort Worth. 

From the moment you step inside, you’ll notice the elevated craftsmanship, including 10 ft high ceilings with elegant tray ceilings, crown molding, and ceramic wood-look tile that flows seamlessly throughout the main living areas. The gourmet kitchen is designed to impress, featuring granite countertops, an expansive island, and abundant space for both everyday living and entertaining.

The thoughtfully designed floor plan offers 4 spacious bedrooms, a dedicated office, and 3 full bathrooms, with walk-in closets in every bedroom. A large utility room provides exceptional functionality with ample space for organization and storage. Window blinds are installed throughout for added convenience.

The expansive living room creates a warm and inviting atmosphere, while the upstairs game room offers a versatile space for entertainment or relaxation. When you walk this home, you can see that it was thoughtfully designed with high end finishes. 

Step outside to a generous deck, perfectly suited for hosting gatherings or enjoying peaceful evenings overlooking your private acreage.

Designed with efficiency in mind, the home is equipped with spray foam insulation to help maintain comfort year-round while keeping utility costs low.

This home is a rare opportunity to experience elevated living with the space, features, and location to match.
#21252953

Waxahachie

160 Kelly Drive

4 Beds

3 Baths

3,006 Sq.Ft.

$639,900

MLS#: 21252953

Price reduced
Brand new and built by award-winning Highland Homes, the Birchwood plan offers luxury living in the boutique community of Ridge Crossing. Move-in ready with many designer features throughout, this one-story home sits on a 0.24-acre homesite with no backyard neighbor and a 3-car garage. Exceptional curb appeal features painted brick, black windows, Onyx roof, cedar garage door, and covered front porch. Inside, rich wood floors and a dramatic entry lead to a private study. The stunning kitchen features Taj Mahal quartzite waterfall countertops, built-in appliances, gas cooktop, glass-accent cabinetry, and a hutch. The family room showcases soaring 16-foot vaulted ceilings, statement chandeliers, gas fireplace, and double sliding glass doors, leading to the large covered patio. The extended primary suite features a freestanding tub, walk-in shower, dual vanities, and a spacious walk-in closet. All secondary bedrooms feature private ensuite baths. The entertainment room is perfect for movie nights or game days. Lastly, the utility room features built-in cabinets with a sink. Built with the quality craftsmanship Highland Homes is known for, this home also includes the builder warranty. Residents in Ridge Crossing enjoy a pickleball court, playground, walking trails, a low tax rate, and no PID. Contact the Sales Counselor today to schedule your private tour of this beautifully designed Highland Home!
#21171996

Waxahachie

2265 Slate Drive

4 Beds

4 Baths

2,899 Sq.Ft.

$639,000

MLS#: 21171996
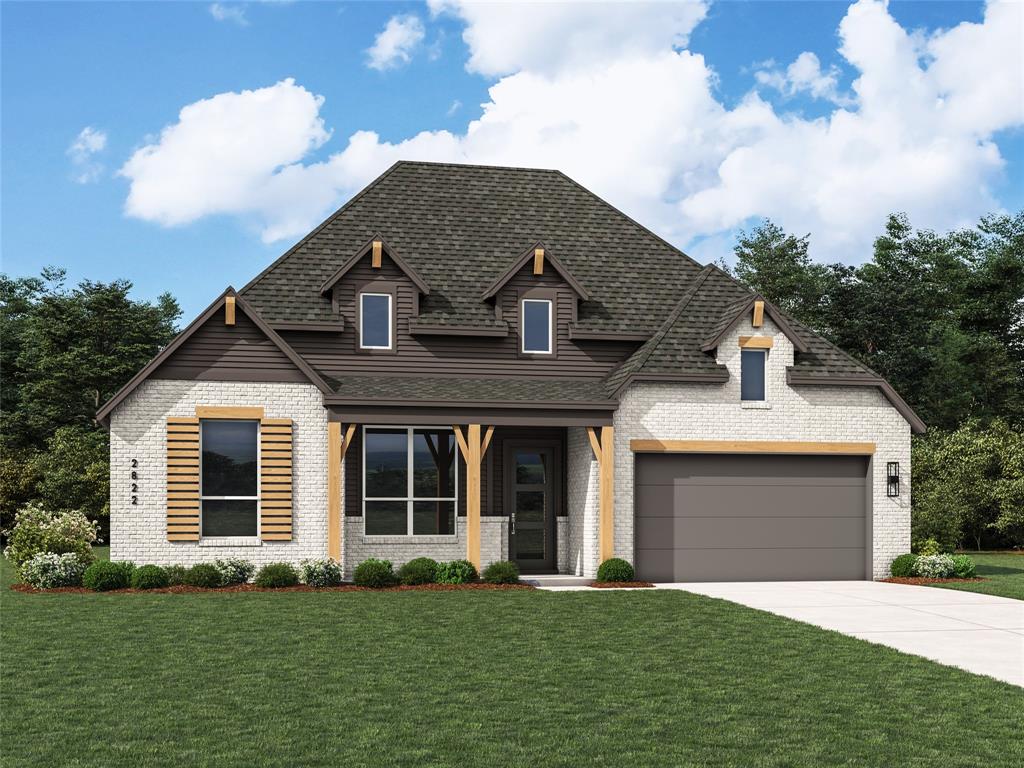
Brand new and built by award-winning Highland Homes, the sought-after Birchwood plan offers luxury living in the boutique community of Ridge Crossing. Ready for move-in this November, this spacious one-story home sits on a .23-acre homesite with a 3-car garage and beautifully curated designer finishes throughout! Striking curb appeal showcases Phoenix white brick, cedar accents, Onyx black roof, and a covered front porch. Inside, high ceilings, elegant arches, engineered wood flooring, and a private study create an elevated first impression. The stunning kitchen features light-stained cabinetry, quartz countertops, built-in appliances, gas cooktop, a hutch with glass accents, apron-front sink, and more! The family room boasts soaring 16-foot vaulted ceilings, a floor-to-ceiling gas fireplace, and a wall of windows overlooking the large covered patio. The extended primary suite offers a freestanding tub, oversized walk-in shower, dual vanities, and a spacious walk-in closet. A secondary bedroom features a private ensuite bath with a walk-in shower, providing added privacy and convenience. The entertainment room is perfect for movie nights or game days. Built with the quality craftsmanship Highland Homes is known for, this home also includes the builder warranty. Residents in Ridge Crossing enjoy a pickleball court, playground, walking trails, low tax rate, and no PID. Contact the Sales Counselor today to schedule your private tour of this beautifully designed Highland Home!
#21252448

Waxahachie

561 Flint Road

4 Beds

3 Baths

2,851 Sq.Ft.

$635,990

MLS#: 21252448

1 ... 8 9 10 11 12 ... 40

properties found. properties found. Page of .

 - property

Send a message

Message successfully sent.

Your message

What is 3 + 4 ?

Reason for contacting?

I agree to receive email communication and understand I can unsubscribe at any time.

I agree to be contacted by Next Level Realty Group via call, email, and text for real estate services. To opt out, you can reply 'stop' at any time or reply 'help' for assistance. You can also click the unsubscribe link in the emails. Message and data rates may apply. Message frequency may vary. Privacy Policy

Sign Out

Virtual Assistant

Would you like to take the next step with this property? We can help you schedule a showing or virtual tour, or send you more details.

Yes, I would like more information.

Thank You for Your Reply, One of Our Agents will contact you as soon as possible

No, maybe later.

Thank you, you can always contact me via email, phone number or through the contact form.

Realhub AI

Lucy - Your AI-Powered Realtor

Update Your Temporary Password

Personalize your search

Enter your email and we'll notify you immediately when new listings match what you're looking for.

or enter email address

Already have an account ? Login here

Continue your home search

I agree to receive communications and understand I can unsubscribe at any time.

I agree to be contacted by Next Level Realty Group via call, email, and text for real estate services. To opt out, you can reply 'stop' at any time or reply 'help' for assistance. You can also click the unsubscribe link in the emails. Message and data rates may apply. Message frequency may vary. Privacy Policy

Already have an account ? Login here

We use cookies

We use cookies primarily for analytics to enhance your experience. By accepting, you agree to our use of these cookies. You can manage your preferences or learn more about our cookies policy.






