


Property
Beds
4
Full Baths
4
1/2 Baths
1
Year Built
2025
Sq.Footage
2,899
Ask the Sales Counselor about available closing cost incentives! Brand new and built by award-winning Highland Homes, the Birchwood plan offers luxury living in the boutique community of Ridge Crossing. Move-in ready with many designer features throughout, this one-story home sits on a 0.24-acre homesite with no backyard neighbor and a 3-car garage. Exceptional curb appeal features painted brick, black windows, Onyx roof, cedar garage door, and covered front porch. Inside, rich wood floors and a dramatic entry lead to a private study. The stunning kitchen features Taj Mahal quartzite waterfall countertops, built-in appliances, gas cooktop, glass-accent cabinetry, and a hutch. The family room showcases soaring 16-foot vaulted ceilings, statement chandeliers, gas fireplace, and double sliding glass doors, leading to the large covered patio. The extended primary suite features a freestanding tub, walk-in shower, dual vanities, and a spacious walk-in closet. All secondary bedrooms feature private ensuite baths. The entertainment room is perfect for movie nights or game days. Lastly, the utility room features built-in cabinets with a sink. Built with the quality craftsmanship Highland Homes is known for, this home also includes the builder warranty. Residents in Ridge Crossing enjoy a pickleball court, playground, walking trails, a low tax rate, and no PID. Contact the Sales Counselor today to explore available closing cost incentives!
Features & Amenities
Interior
-
Other Interior Features
Double Vanity, Eat-in Kitchen, Kitchen Island, Open Floorplan, Pantry, Vaulted Ceiling(s), Walk-In Closet(s), Wired for Data, Smart Home
-
Total Bedrooms
4
-
Bathrooms
4
-
1/2 Bathrooms
1
-
Basement YN
NO
-
Cooling YN
YES
-
Cooling
Ceiling Fan(s), Central Air, Electric, ENERGY STAR Qualified Equipment, Zoned
-
Fireplace YN
YES
-
Heating YN
YES
-
Heating
Central, Electric, Fireplace(s), Natural Gas, Zoned
-
Pet friendly
N/A
Exterior
-
Garage
Yes
-
Garage spaces
3
-
Construction Materials
Brick, Cedar, Fiber Cement, Frame
-
Other Exterior Features
Rain Gutters, Lighting
-
Parking
Garage, Garage Door Opener, Garage Faces Front, Tandem, Attached
-
Patio and Porch Features
Covered
-
Pool
No
-
Waterfront YN
NO
Area & Lot
-
Lot Features
Few Trees, Greenbelt, Interior Lot, Landscaped
-
Lot Size(acres)
0.25
-
Lot Size(square feet)
10,890
-
Property Type
Residential
-
Property Sub Type
Single Family Residence
Price
-
Sales Price
$639,000
-
Sq. Footage
2,899
-
Price/SqFt
$220
HOA
-
Association
YES
-
Association Fee
$800
-
Association Fee Frequency
Annually
-
Association Fee Includes
N/A
School District
-
Elementary School
Wedgeworth
-
Middle School
Evelyn Love Coleman
-
High School
Waxahachie
Property Features
-
New Construction
YES
-
Senior Community YN
NO
-
Sewer
Public Sewer
-
Tax Lot
21
-
Water Source
Public
Schedule a Showing
Showing scheduled successfully.
Mortgage calculator
Estimate your monthly mortgage payment, including the principal and interest, property taxes, and HOA. Adjust the values to generate a more accurate rate.
Your payment
Principal and Interest:
$
Property taxes:
$
HOA fees:
$
Total loan payment:
$
Total interest amount:
$
Location
County
Ellis
Elementary School
Wedgeworth
Middle School
Evelyn Love Coleman
High School
Waxahachie
Listing Courtesy of Dina Verteramo , HIGHLAND HOMES REALTY
RealHub Information is provided exclusively for consumers' personal, non-commercial use, and it may not be used for any purpose other than to identify prospective properties consumers may be interested in purchasing. All information deemed reliable but not guaranteed and should be independently verified. All properties are subject to prior sale, change or withdrawal. RealHub website owner shall not be responsible for any typographical errors, misinformation, misprints and shall be held totally harmless.

AGENT
Joe Boston
Call Joe today to schedule a private showing.

* Listings on this website come from the FMLS IDX Compilation and may be held by brokerage firms other than the owner of this website. The listing brokerage is identified in any listing details. Information is deemed reliable but is not guaranteed. If you believe any FMLS listing contains material that infringes your copyrighted work please click here to review our DMCA policy and learn how to submit a takedown request.© 2024 FMLS.
Related Properties

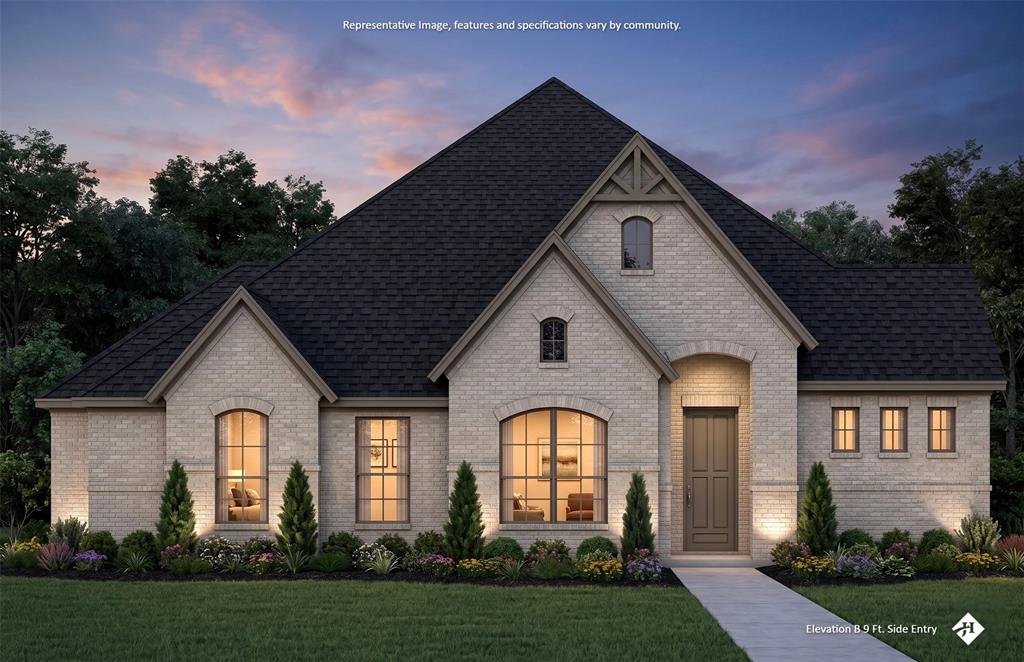
Waxahachie
103 Water Garden Drive
5 Beds
3 Baths
2,940 Sq.Ft.
$599,000
MLS#: 20982642
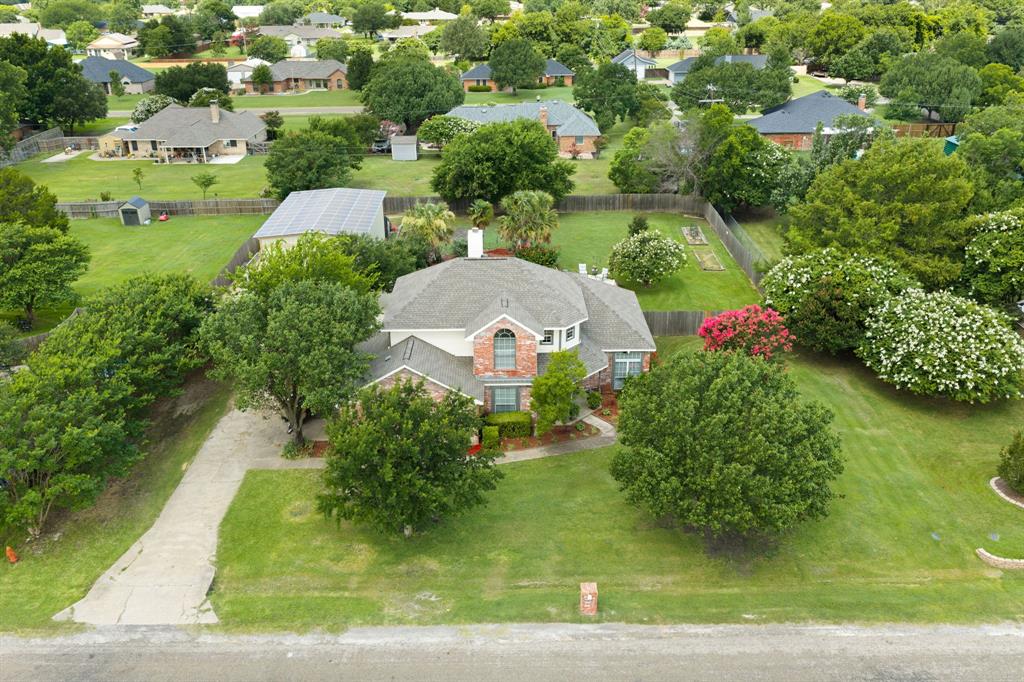
Waxahachie
451 Creamer Court
4 Beds
3 Baths
2,620 Sq.Ft.
$699,990
MLS#: 21323804
Waxahachie
1110 Hampshire Drive
4 Beds
2 Baths
2,358 Sq.Ft.
$515,000
MLS#: 21314034

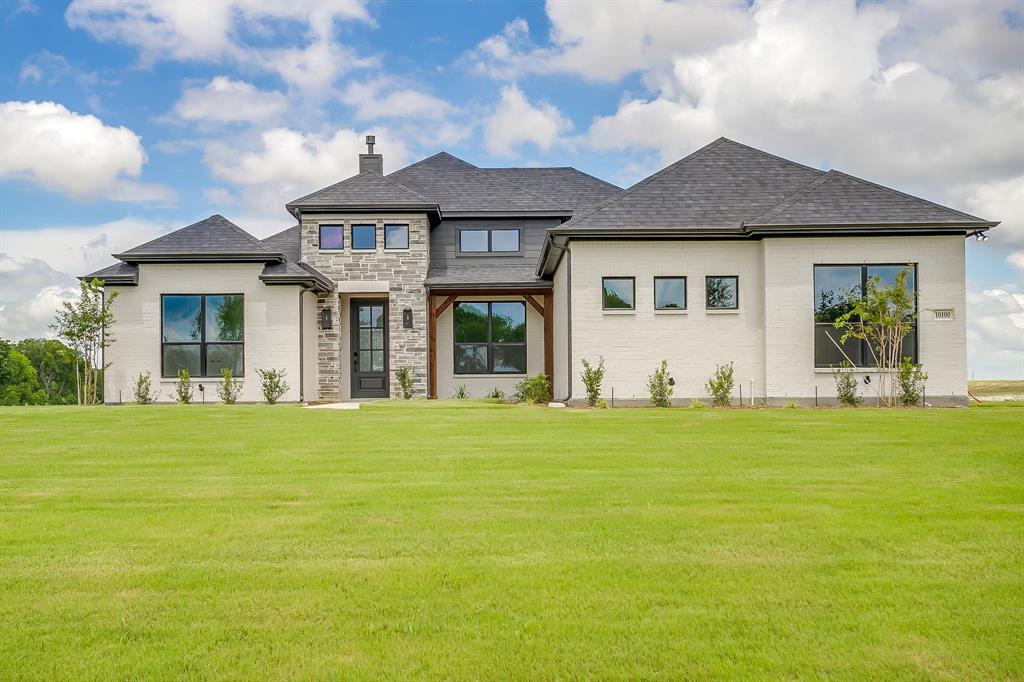
Waxahachie
125 Aiden Drive
4 Beds
3 Baths
3,028 Sq.Ft.
$749,990
MLS#: 21160930
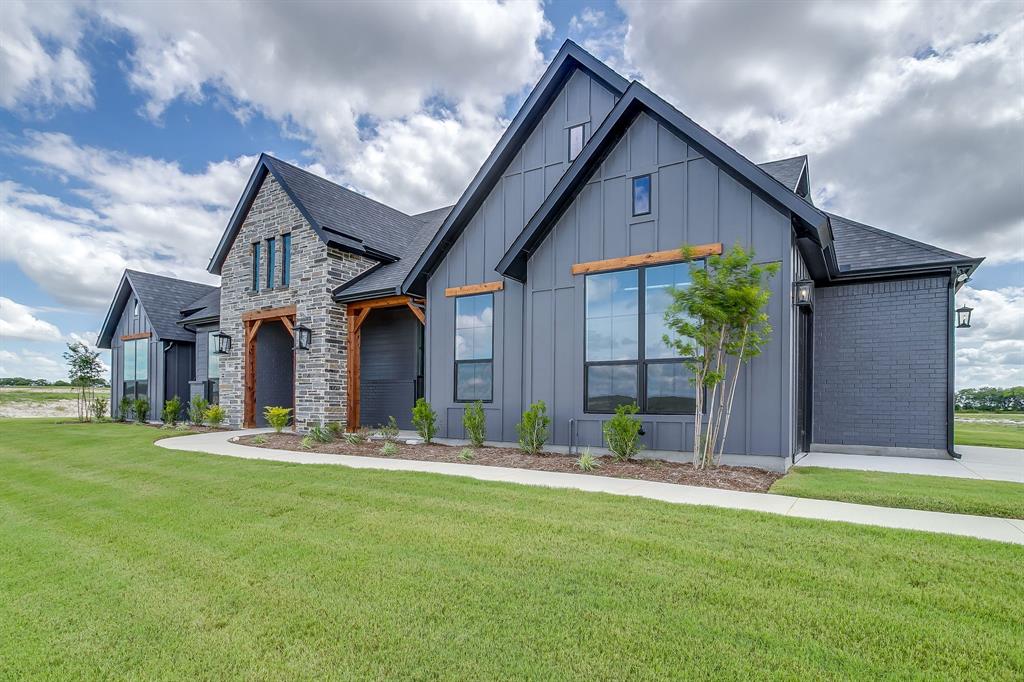
Waxahachie
10100 Bartlett Peak Drive
4 Beds
3 Baths
2,404 Sq.Ft.
$619,990
MLS#: 21320718
Waxahachie
10121 Baldy Mountain Drive
4 Beds
3 Baths
2,969 Sq.Ft.
$705,984
MLS#: 21320756

Waxahachie
8221 Palmer Lane
4 Beds
3 Baths
2,837 Sq.Ft.
$659,900
MLS#: 21254490
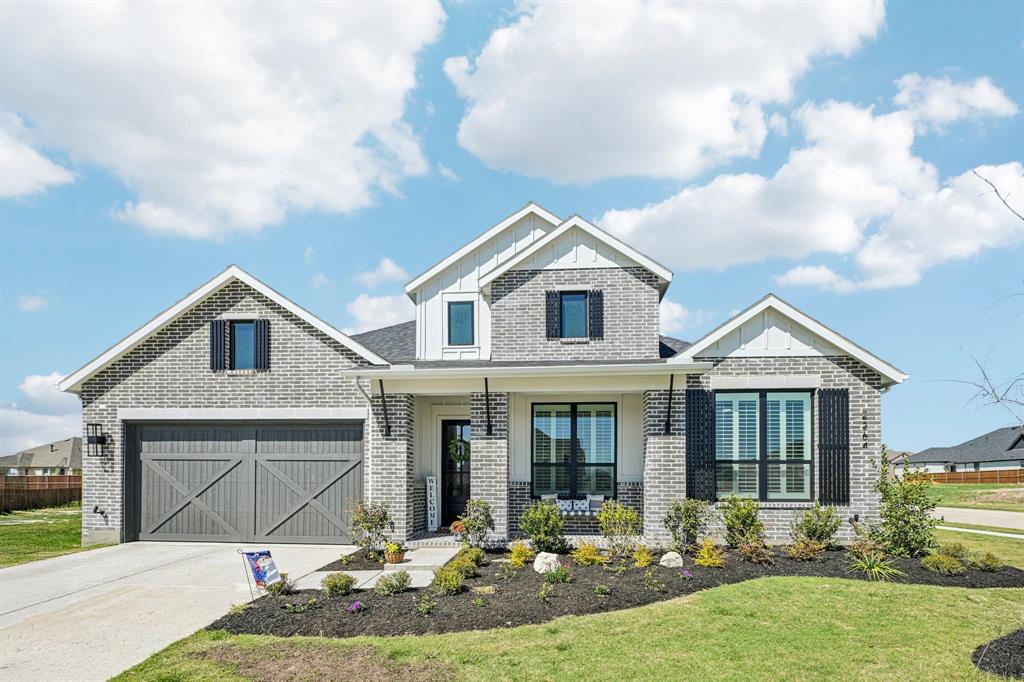
Waxahachie
2264 Emerald Drive
4 Beds
4 Baths
2,848 Sq.Ft.
$657,999
MLS#: 21210729

Waxahachie
6191 Old Buena Vista Road
3 Beds
2 Baths
2,390 Sq.Ft.
$610,000
MLS#: 21293413
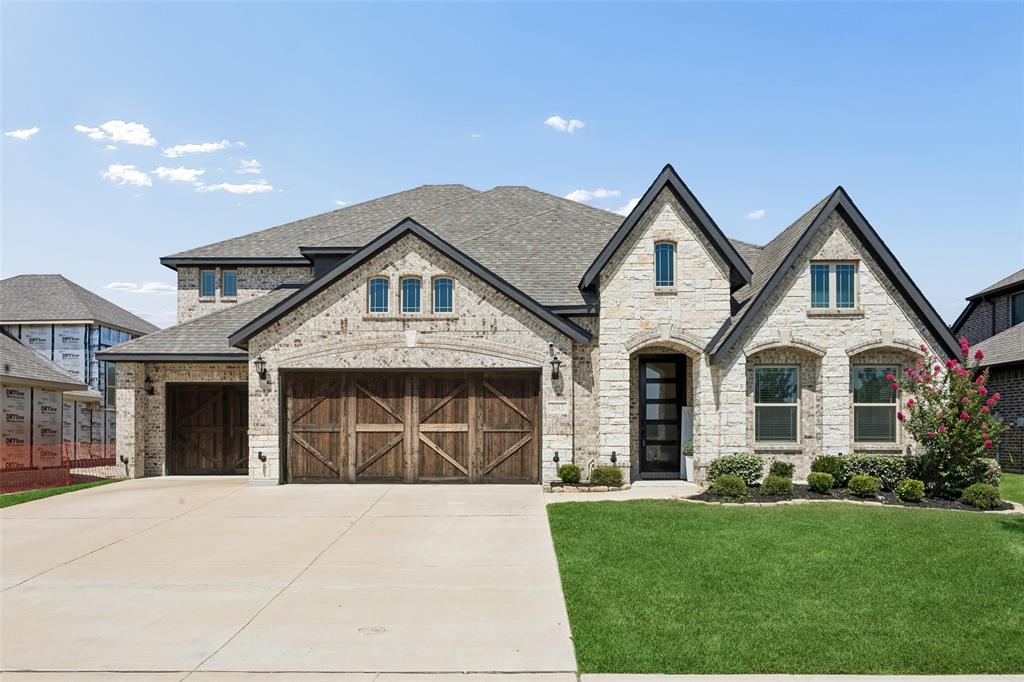
Waxahachie
203 Memory Lane
6 Beds
4 Baths
4,088 Sq.Ft.
$690,000
MLS#: 21314434
