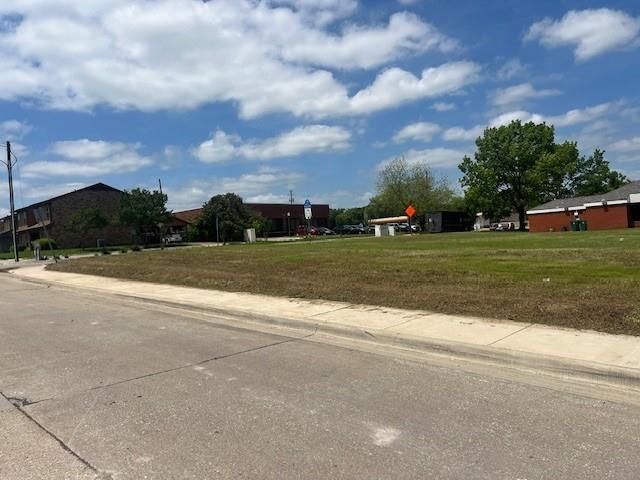
One of the most popular communities provided by {{page_data.agentName}}

MCKINNEY

One of the most popular communities provided by Next Level Realty Group

MCKINNEY

About MCKINNEY

McKinney, Texas is a vibrant city located just north of Dallas. The real estate market in McKinney is diverse and offers a range of housing options to suit various lifestyles and budgets. Here are some key points about McKinney's real estate market: 1. Housing Market: McKinney has a mix of housing options, including single-family homes, townhouses, and apartments. The city offers a wide range of architectural styles, from historic homes in the downtown area to new construction in suburban neighborhoods. 2. Home Prices: The median home price in McKinney is above the national average, but there are housing options available at various price points. The cost of housing can vary depending on factors such as location, property size, and amenities. 3. Neighborhoods: McKinney is known for its family-friendly neighborhoods with good schools, parks, and community amenities. Each neighborhood has its own unique character, offering residents a range of options when choosing where to live. 4. Growth: McKinney has experienced significant growth in recent years, leading to new developments and expanding housing options. The city's growth has attracted residents looking for a suburban lifestyle with easy access to the amenities of a larger city. 5. Real Estate Market Trends: Like many cities in Texas, McKinney's real estate market has been strong in recent years, with steady appreciation in home values. However, it's essential to work with a knowledgeable real estate agent to navigate the market and find the right property for your needs. Overall, McKinney, Texas offers a diverse and dynamic real estate market with options for a wide range of buyers. Whether you're looking for a historic home, a new construction property, or a family-friendly neighborhood, McKinney has something for everyone.
One of the most popular communities provided by Next Level Realty Group
1,325
# of Listings
3
Avg # of Bedrooms
$267
Avg. $ / Sq.Ft.
$736,297
Med. List Price

Browse MCKINNEY Real Estate Listings

1325 Properties Found. Page 24 of 89.

Price reduced
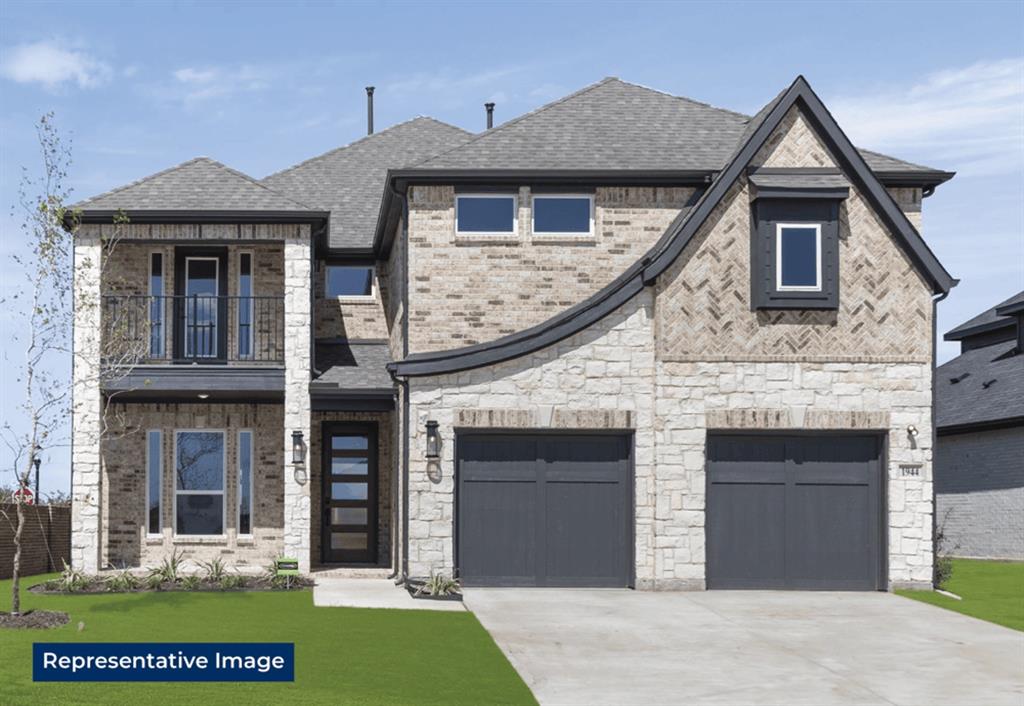
Welcome to this elegant 2-story, 3 car garage home located in Prestwyck, moments away from the new Universal Kids Resort in Frisco, this home is walking distance to Prestwyck Park and Elementary! This stunning 5-bedroom, 4-bath residence features luxury lighting-complemented by vaulted ceilings, a gas fireplace, and a dedicated theater room. Enjoy having your Primary Bedroom and office space downstairs!! This house has it all-Wrought iron banisters, crown molding, plantation shutters, and impressive dark wood finishes. The gourmet kitchen boasts granite countertops, a large island, double ovens, 42-inch cabinets, a stylish stone backsplash, and a butler's pantry. 

 High-energy efficiency features include a tankless water heater system, Home water filtration system, and Energy Certified AC units, the roof was replaced October 2025. Don’t miss your chance to own this beautiful home in the growing city of McKinney!
#21225828

McKinney

11916 Presario Road

5 Beds

4 Baths

3,768 Sq.Ft.

$725,000

MLS#: 21225828

Price reduced
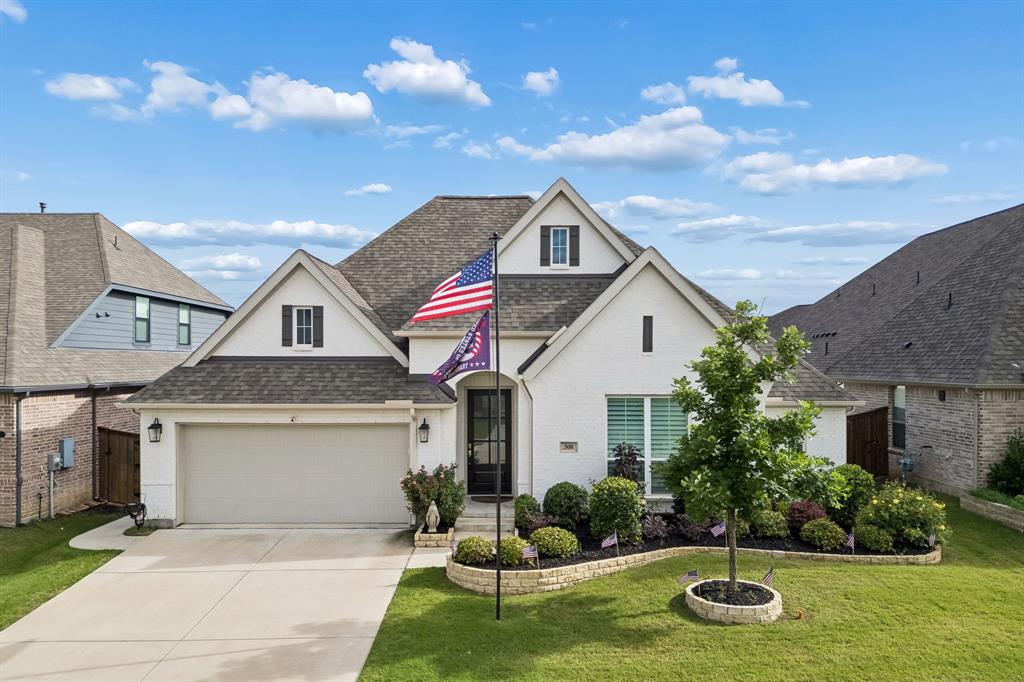
Price Reduced! Welcome to your dream home, where modern elegance meets practical living. This property has undergone nearly $200,000 in upgrades, making it a true standout in the market that creates a stylish and comfortable environment for family and entertaining.
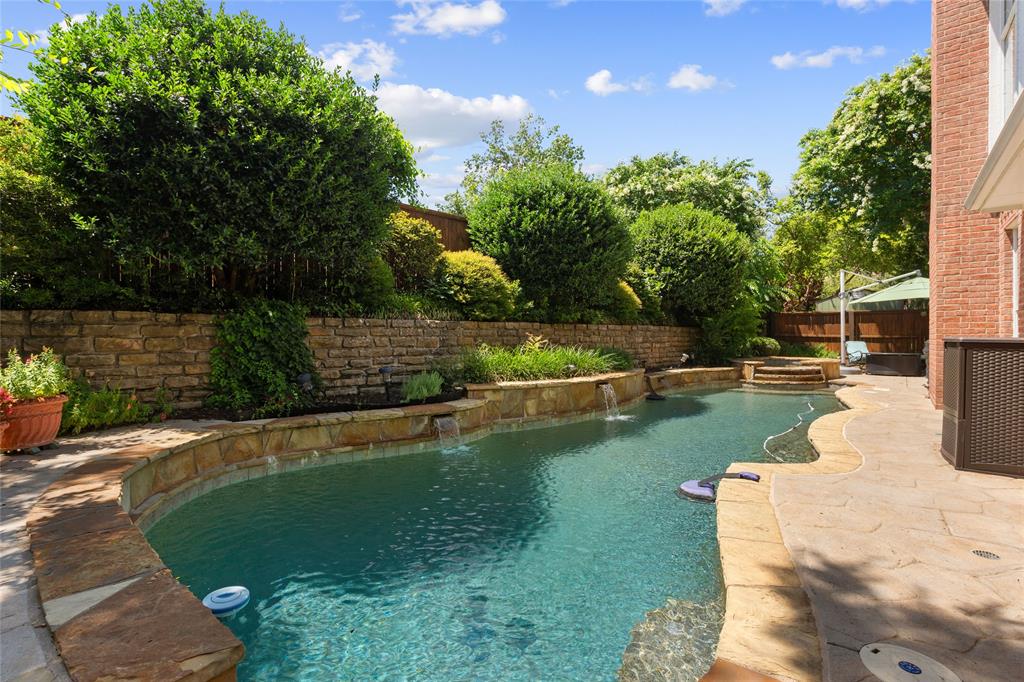
 The heart of the home boasts chic quartz countertops and stainless-steel appliances, making it perfect for cooking and hosting gatherings. Wood-look tile and hardwood floors adorning the downstairs spaces, providing a warm and inviting atmosphere. Step outside to your private resort-style retreat, complete with a sparkling pool and soothing spa. Enjoy sunny days on the tanning shelf or under the pergola that provides a shaded lounging area for entertaining or relaxing. Experience movie nights like never before with a cleverly concealed hidden door leading to a dedicated media room. Plantation shutters throughout the home add a touch of elegance while providing privacy and light control. Enjoy the convenience of voice-operated lighting in most of the downstairs, allowing for effortless ambiance adjustments. Ask Alexa to adjust the lights for you. A thoughtfully designed laundry room with built-in storage to keep your space organized and functional. An upstairs workstation provides a quiet zone for children to study and complete homework, fostering an effective learning environment. Treat yourself to spa-like luxury in the elegantly updated bathrooms, showcasing modern fixtures and tasteful finishes. Enjoy the benefits of being in an excellent school district, along with access to fantastic community amenities. The HOA includes a fantastic water park and a stocked lake perfect for endless enjoyment for families and outdoor enthusiasts. 
This exceptional home harmoniously blends luxurious upgrades with everyday practicality, situated in a sought-after neighborhood close to schools, parks, and shopping. Don’t miss the opportunity to make this exquisite retreat your own. Furniture is negotiable.
#21299278

McKinney

10112 Waterstone Way

4 Beds

3 Baths

3,650 Sq.Ft.

$724,900

MLS#: 21299278

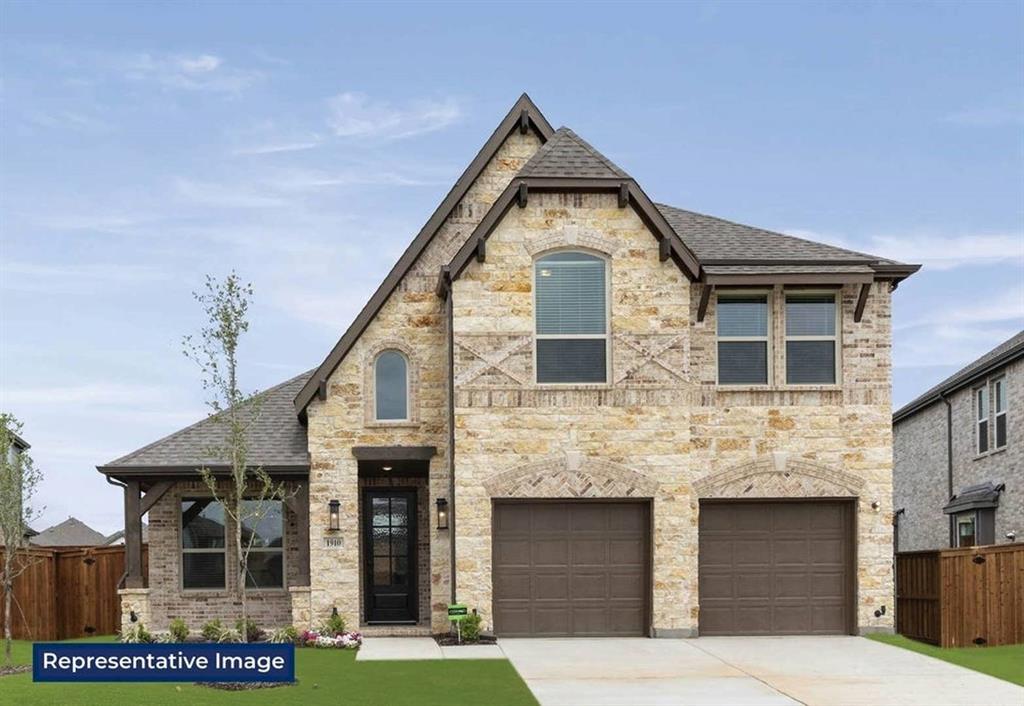
NEW CONSTRUCTION: Welcome to Highland Lakes in McKinney! Discover the exquisite two-story Gillett plan - available for move in by September-October. This stunning 5-bedroom, 4.5-bathroom home features ample closet and storage space + a study. The community boasts a refreshing pool and a lush park, perfect for relaxation and recreation. With 4,043 sq. ft. of open concept living space, this home is ideal for a growing family or entertaining guests. Experience the perfect blend of comfort and sophistication in this beautiful new home. With no MUD or PID and set in Prosper ISD this home is the perfect fit for you!
#21305816

McKinney

6709 Alvarado Drive

5 Beds

4 Baths

4,043 Sq.Ft.

$724,510

MLS#: 21305816

Price reduced
NEW CONSTRUCTION: Welcome to Highland Lakes in McKinney! Discover the exquisite two-story Electra plan - available September for move-in. This stunning 5-bedroom, 4.5-bathroom home features ample closet and storage space, a spacious game room, a study, and a convenient secondary bedroom on the first level. The community boasts a refreshing pool and a lush park, perfect for relaxation and recreation. With 3976 sq. ft. of open concept living space, this home is ideal for a growing family or entertaining guests. Experience the perfect blend of comfort and sophistication in this beautiful new home. With no MUD or PID and set in Prosper ISD this home is the perfect fit for you!
#21324037

McKinney

6733 Coffee Mill Court

5 Beds

4 Baths

3,976 Sq.Ft.

$723,510

MLS#: 21324037

Price reduced
NORMANDY HOMES FREDERIC floor plan.  Welcome to this stunning one and half story home in The Estates at Stacy Crossing, a highly desirable McKinney community with lower tax rates, quick access to McKinney and Allen, and top-rated Frisco ISD schools. Designed for both comfort and entertaining, this home features an open-concept layout perfect for gatherings or everyday living. Enjoy 4 spacious bedrooms, 4 full baths, game room, and a private study ideal for working from home. The owner’s suite offers a relaxing retreat with a large walk-in closet and spa-like feel. Step outside to the covered patio, perfect for enjoying fresh air year-round. Blending style, function, and versatility, this home offers the ideal balance of luxury and convenience in one of McKinney’s most sought-after communities.
#21309384

McKinney

6850 Crystal Springs Drive

4 Beds

4 Baths

2,719 Sq.Ft.

$723,447

MLS#: 21309384

Price reduced
Tucked into a secluded, all acre-lot community within highly sought after Melissa ISD, this 3,441 sq ft, 4-bedroom, 2.5-bath home sits on one of the area's rare wooded lots. Mature trees frame the backyard and a shared pond borders the property, creating a sense of quiet and privacy that's nearly impossible to find at this price. While every home here enjoys a full acre, only a handful offer this kind of established tree cover and seclusion. A large hexagonal flagstone gathering area sits just off the side of the yard, built around a custom masonry fire pit and ringed with hanging bench swings. It's where the evenings happen. With over an acre to work with, an uncovered patio pre-wired for a hot tub, and room to roam, the outdoor space is the heart of this home. Inside, soaring ceilings and an open-concept main floor connect the kitchen, living, and dining areas around a wood-burning fireplace. The updated kitchen anchors the space with white cabinetry, granite counters, stainless appliances, and a large center island. A private office behind French doors and a formal dining room complete the main level. The primary suite is downstairs for added privacy, featuring vaulted ceilings and a beautifully remodeled bath with dual vanities, a garden tub, frameless walk-in shower, and two walk-in closets. Upstairs delivers real flexibility: a large game room, a dedicated media room, and three generous secondary bedrooms, one with its own sitting area. Built for modern and remote work, the home is fully wired: AT&T Fiber run directly to the media room, Ethernet throughout, Nest thermostats and doorbell, and Kasa smart switches. Additional upgrades include Gemstone permanent architectural lighting, a custom mahogany front door, fresh interior paint, and a storage shed with dual 30-amp hookups. A private, wooded acre with top-rated Melissa ISD schools and a downstairs primary, all just 15 minutes from the centers of both McKinney and Melissa.
#21284510

McKinney

107 Meadow View Drive

4 Beds

2 Baths

3,441 Sq.Ft.

$720,000

MLS#: 21284510

Price reduced
Like New Construction with Frisco ISD - Normandy Home built in 2025 - Hard to find 4 bed with 4 full baths plus study & game room - LOCATION IS A STANDOUT & COVETED - Seller willing to negotiate Buyer Incentives towards Closing Costs - Only one mile to Hwy 121 for an easy commute - This true 1.5 story has the best lot available in the Estates at Stacy Crossing - The easement behind the home separates the back fences, adding privacy and views of blue sky and trees - Sellers didn't plan on relocating out of state so quickly - New buyers will appreciate their upgrades: $7,300 EcoWater System throughout with reverse osmosis in the kitchen, $6,000 extended back patio with travertine tile & accent lighting and $3,000 front landscape border, planters & lighting to enhance the curb appeal - Plus, the garage offers epoxy flooring & an EV charger - All builder warranties convey - This quaint neighborhood is smaller & quieter than the larger master planned communities with high, increasing HOA fees - Often you will see neighbors out walking, kids at the playground and residents relaxing in the green space - The thoughtful floor plan offers primary living on one level with the bonus of an upstairs retreat - Downstairs features the spacious primary suite plus two additional full baths and two secondary bedrooms, one with an ensuite bath, ideal for guests or multigenerational living - A private office with French doors is situated off the main living area, creating a quiet workspace - The open floor plan connects the kitchen, dining and family room for easy entertaining - Just about a block away, the neighborhood connects to the Crape Myrtle Trails of McKinney & the World Collection Park offering gorgeous options for daily walks & enjoying the outdoors - Enjoy District 121 and HUB 121 with restaurants, live music and community events plus the McKinney Soccer Complex, TPC Craig Ranch Golf Club, Lifetime Fitness, the Apex Centre & many shopping options within about 1–2 miles.
#21311979

McKinney

5429 Golden Sun Lane

4 Beds

4 Baths

2,735 Sq.Ft.

$720,000

MLS#: 21311979

Extended entry with 13-foot ceiling leads to the open kitchen, dining area, and family room. Hardwood floors extend from the entry and throughout the main living areas. Kitchen offers a 5-burner gas cooktop, generous counter space, a corner walk-in pantry, and an inviting island with built-in seating space. Dining area flows into the family room with a cast stone fireplace and a wall of windows. Game room with French doors just across from the kitchen. Primary suite includes double-door entry to the primary bath with dual vanities, a freestanding tub, a separate glass-enclosed shower, and two large walk-in closets. Secondary bedrooms feature walk-in closets. Covered backyard patio. Mud room off the two-car garage.
#21287993

McKinney

8708 Texas Crescent Way

4 Beds

3 Baths

2,545 Sq.Ft.

$716,900

MLS#: 21287993

What's Special: Game Room & Media ~ Dedicated Study ~ Oversized Lot. New Construction - September Completion! Welcome to the Sonoma at 7309 Kurth Lane in Highland Lakes! This beautiful new home offers a spacious and inviting layout. From the welcoming foyer, you’ll find a private study and formal dining space before entering the heart of the home. The gourmet kitchen features a large island overlooking the bright dining area and expansive great room with a cozy fireplace. The main floor primary suite is tucked away for added privacy and includes a generous walk-in closet and a well-appointed bath. A convenient secondary bedroom suite is also located downstairs. Upstairs, a large game room with pop-up ceiling and a dedicated media room provide ideal spaces for relaxation, along with three additional bedrooms and large attic space. Step outside to enjoy the covered patio, perfect for outdoor gatherings. Come home to a place with wide open spaces and endless exploration. Amenities are ready—relax by the pool, work out in the exercise room, or enjoy miles of trails. Zoned for top-rated Prosper ISD, students can thrive. With no MUD or PID taxes, you have even more reason to make your move! Additional Highlights Include: extended primary suite, slide-in tub at primary bath, and upgraded front door. Virtually staged photos are for representative purposes only. MLS#21283633
#21283633

McKinney

7309 Kurth Lane

5 Beds

4 Baths

3,652 Sq.Ft.

$716,650

MLS#: 21283633

This INVITING brick and stone, 2 story home is on a .199 acre lot that backs to a LUSH GREENBELT of TALL TREES, and is nested in the heart of the sought after PRESTWYCK neighborhood! OPEN and FLEXIBLE floorplan for family and entertainment flow. This CHEERY home enjoys just the right amount of soft natural light, and features high ceilings, crown molding, engineered wood flooring, art niches, storage galore and more! Raised stone flowerbeds, wooden shutters, and wood with glass door add to the curb appeal. The FOYER highlights a stunning cascading raindrop chandelier, along with a 2 story ceiling, crown molding and a closet with 52 sq ft of space! The gourmet KITCHEN offers granite, a 12 foot long breakfast bar, gas cooktop, nook, pantry, VIEWS of greenbelt, access to backyard and covered porch. The kitchen flows into the welcoming FAMILYROOM that also enjoys the lovely views and wood burning fireplace with gas starter. Down the hall is the DININGROOM with wainscoting and chandelier. The MASTER BEDROOM is down and enjoys those views, jetted tub, separate shower, dual sinks, granite and a 15x7 CLOSET! The SECOND BEDROOM down, which is currently used as an OFFICE, and has a FULL bath just 2 feet away! UPSTAIRS features an 18x15 MEDIA ROOM with screen, projector and speakers, a 19x14 GAMEROOM with large storage closet, 3 spacious BEDROOMS with walk-in closets, 2 FULL BATHS and 2 linen closets! 3 CAR GARAGE! This beautiful backyard enjoys a perfect mix of sun and shade and is a clean slate for the next owner to design and love! TOP OF THE LINE SILFAB PANELS & ENPHASE BATTERY POWER SOURCE SYSTEM, ACTIVATED AUGUST OF 2024, automatically detects & transitions from grid to solar power during grid failures. Solar System loan balance to be assumed by buyer (.99% APR, $231 monthly payment). Transferable warranty. ENERGY INDEPENDENCE & substantial REDUCTION of energy costs!
#21146171

McKinney

924 Blanco Lane

5 Beds

4 Baths

3,492 Sq.Ft.

$715,000

MLS#: 21146171

!!!! BUILT FOR AND BY AN ENGINEER !!! AS PERSONAL HOME!!!! THIS IS A PRIVATE QUIET AREA OF PRESTIGIOUS NEW GOLF COURSE AREA HOMES MINUTES FROM TOLLWAYS- THE NEW AT&T HEADQUARTERS UNDER CONSTUCTION - LEGACY WEST CORPORATE HEADQUATERS -STONEBRIAR MALL AND MOST OF THE BEST EATERIES !!! THIS IS LOCATED IN THE SOUTHERN HILLS AT CRAIG RANCH . CUSTOM BUILT BY WITH THE UPGRADED ASTON WOODS CURTIS X ELEVATION Z. WARRANTIES ALONG WITH PAGES OF QUALITY EXPENSIVE UPGRADES ARE TRANSFERABLE .. THE LIST IS AVAILABLE.  READY FOR MOVE-IN.  INCLUDED VALUE : 3RD  BATH ADDED AND HAS SHOWER-TUB $1250 -  QUARTZ LEVEL 5 IN THE KITCHEN BREAKFAST AREA - $2040 - QUARTZ LEVEL 5 IN CENTER ISLAND - $1940 - WOOD VINYL PLANK  FAMILY ROOM - $1960 - WOOD VINYL PLANK KITCHEN BREAKFAST - $920 - TILE LEVEL 4 MASTER BATH - $750 - BUFF MORTAR - $920 - PREFINISHED PAINT CABINETS IN KITCHEN - BREAKFAST -  ALL BATHS -MASTER BATH  BATHS 2 &  BATH 3 - $2050 - MASTER BATH TUB & SHOWER  SURROUND  LEVEL  4 TILE - $1170 .. OVER  $23,636.00.  NEW CONSTUCTION LIST : 16 SEER HVAC - LOW E GLASS WINDOWS - ROOF 30 YR DIMENTIONAL SHINGLES - STAINLESS STEEL WHIRLPOOL APPLIANCES WITH 30 INCH GAS DROP IN  AND A  SPRINKLER SYSTEM .  ENJOY THE SUN FILLED ROOMS AND A  VERY COMFORTABLE  FLEXIBLE FLOORPLAN .IF  RELOCATION - UPGRADING OR WANTING A NEW HOME .. THIS IS AN  IMPRESSIVE CHANCE TO OWN. CLOSE TO  SPECIALTY FOOD  GROCERY STORES  AND  GOLF CLUB POSSIBILITIES ! A BEAUTIFUL NEIGHBORHOOD -
#21187531

McKinney

8705 Bethpage Drive

4 Beds

3 Baths

3,073 Sq.Ft.

$715,000

MLS#: 21187531

Price reduced
Discover refined living in this beautifully updated McKinney residence, where timeless style, thoughtful upgrades, and exceptional entertaining spaces create a truly elevated living experience. Perfectly positioned with convenient access to Hwy 75 and 121, this impressive home offers both luxury and everyday convenience near premier shopping, dining, and entertainment.

Inside, sophisticated finishes and fresh designer-inspired paint create a bright, inviting atmosphere throughout the home. Updated downstairs flooring adds warmth and elegance to the main living spaces, while expansive windows fill the home with natural light. Significant recent improvements, including new AC units, new windows throughout, and a new fence, provide both comfort and peace of mind.

Designed with both relaxation and entertaining in mind, the spacious floor plan features beautifully appointed living areas, an oversized game room, and a dedicated media room perfect for hosting unforgettable movie nights or game-day gatherings.

Step outside to your own private outdoor retreat featuring a stunning diving pool with a built-in hot tub, offering the perfect setting for resort-style living and year-round enjoyment. The garage is equally impressive with custom built-in shelving that delivers exceptional organization and functionality.

Blending modern updates, elegant design, and outstanding indoor-outdoor living, this remarkable home offers a rare opportunity to experience comfort, sophistication, and convenience in one of McKinney’s most desirable locations.
#21195110

McKinney

2405 Highgate Drive

5 Beds

3 Baths

4,634 Sq.Ft.

$715,000

MLS#: 21195110

Price reduced
Rare opportunity to get into the neighborhood, and at a reasonable price! Tucked into a quiet friendly cul-de-sac in the beautiful, elegant neighborhood of Clifton Park, where all the homes are custom. Enjoy the abundant privacy that this particular house offers. A charming covered front porch greets you as you arrive. This home has THREE garages, one of which is separate from the other two. Great for hobbyists, a workshop space, or even additional storage. Inside, the open floorplan creates an easy flow between the kitchen, breakfast area, and living room. The kitchen features double ovens, stainless steel appliances, under cabinet lighting, and an abundance of cabinets and countertop space! The primary suite is conveniently located downstairs, all other bedrooms are up. The spacious laundry room offers plenty of room for a fridge or freezer, has built-in cabinets with countertop space, and has 2 entries: one into the primary closet and another from the hallway… convenience! Upstairs, an additional spacious living area currently serves as a game room, but can easily adapt to your needs—media room, playroom, etc. Upstairs you will also find two full bathrooms and a bonus room, which offers even more versatility, great for an office or even an extra bedroom. So much space! This home has been diligently cared for: 2 new water heaters installed in 2025, both furnaces and condenser replaced in 2022 (Lennox), regularly maintained with gold star preventative maintenance, and regular pest control service. Ceiling fans are already installed in every bedroom and living area! This low-maintenance backyard is wonderfully private, has an extended stamped concrete patio, which was just freshly resealed. The yard is impressively private and large enough to have nice separation from neighbors and offers room to add a pool, outdoor kitchen, playground, expand outdoor living area. Thoughtfully priced low to give next owner room to customize. Warm, inviting, and MOVE-In READY!
#21275907

McKinney

4305 Loch Haven Court

4 Beds

3 Baths

3,476 Sq.Ft.

$714,000

MLS#: 21275907

Beautiful McKinney Home with Greenbelt Views, 2.5-Car Garage & Flexible Living Space
Welcome to this spacious 4-bedroom, 3.5-bath home in desirable Timber Creek, McKinney, offering approximately 3,364 sq ft of comfortable living space. Built in 2016, this well-maintained home combines modern construction with thoughtful upgrades and a peaceful backyard setting.
Enjoy the open feel of the main living areas featuring upgraded wood-look tile flooring throughout the first floor, creating a stylish and low-maintenance living environment.

The home features:
Spacious 4-bedroom layout with room for family and guests
Main floor Master Suite 
3.5 bathrooms
2.5-car garage with extra storage potential
Private backyard backing to green space — a rare and desirable feature
Enclosed sunroom offering additional flexible space for an office, reading area, playroom, or relaxation
Large living areas designed for entertaining and everyday comfort
Well-maintained finishes with a move-in-ready feel
#21309660

McKinney

3916 Silent Water Street

4 Beds

3 Baths

3,365 Sq.Ft.

$710,000

MLS#: 21309660

Welcome to this beautifully updated one-story home nestled in the highly sought-after Stonebridge Ranch community and zoned to the acclaimed McKinney ISD.This light-filled, open-concept floor plan is designed for both comfortable living and effortless entertaining, featuring soaring ceilings, elegant crown molding, decorative archways, and an abundance of natural light throughout. The spacious kitchen serves as the heart of the home, offering white cabinetry, white appliances, generous counter space, a built-in desk, and a breakfast area that flows seamlessly into the main living space. The thoughtfully designed split-bedroom floor plan provides added privacy, while the spacious primary suite offers a relaxing retreat with a luxurious jetted tub. The versatile fourth bedroom is ideal as a home office, study, or guest room, complete with custom built-in cabinetry for exceptional storage and functionality. Step outside to your own backyard oasis featuring a recently restained pergola with a built-in misting system, creating the perfect space to relax or entertain year-round. Ideally located just minutes from shopping, dining, parks, walking trails, and major highways, this move-in-ready home combines timeless elegance, modern updates, and an unbeatable location. Don't miss your opportunity to own this exceptional McKinney gem!
#21315407

McKinney

4705 Morning Glory Way

4 Beds

3 Baths

2,881 Sq.Ft.

$710,000

MLS#: 21315407

1 ... 22 23 24 25 26 ... 89

properties found. properties found. Page of .

 - property

Send a message

Message successfully sent.

Your message

What is 3 + 4 ?

Reason for contacting?

I agree to receive email communication and understand I can unsubscribe at any time.

I agree to be contacted by Next Level Realty Group via call, email, and text for real estate services. To opt out, you can reply 'stop' at any time or reply 'help' for assistance. You can also click the unsubscribe link in the emails. Message and data rates may apply. Message frequency may vary. Privacy Policy

Sign Out

Virtual Assistant

Would you like to take the next step with this property? We can help you schedule a showing or virtual tour, or send you more details.

Yes, I would like more information.

Thank You for Your Reply, One of Our Agents will contact you as soon as possible

No, maybe later.

Thank you, you can always contact me via email, phone number or through the contact form.

Realhub AI

Lucy - Your AI-Powered Realtor

Update Your Temporary Password

Personalize your search

Enter your email and we'll notify you immediately when new listings match what you're looking for.

or enter email address

Already have an account ? Login here

Continue your home search

I agree to receive communications and understand I can unsubscribe at any time.

I agree to be contacted by Next Level Realty Group via call, email, and text for real estate services. To opt out, you can reply 'stop' at any time or reply 'help' for assistance. You can also click the unsubscribe link in the emails. Message and data rates may apply. Message frequency may vary. Privacy Policy

Already have an account ? Login here

We use cookies

We use cookies primarily for analytics to enhance your experience. By accepting, you agree to our use of these cookies. You can manage your preferences or learn more about our cookies policy.