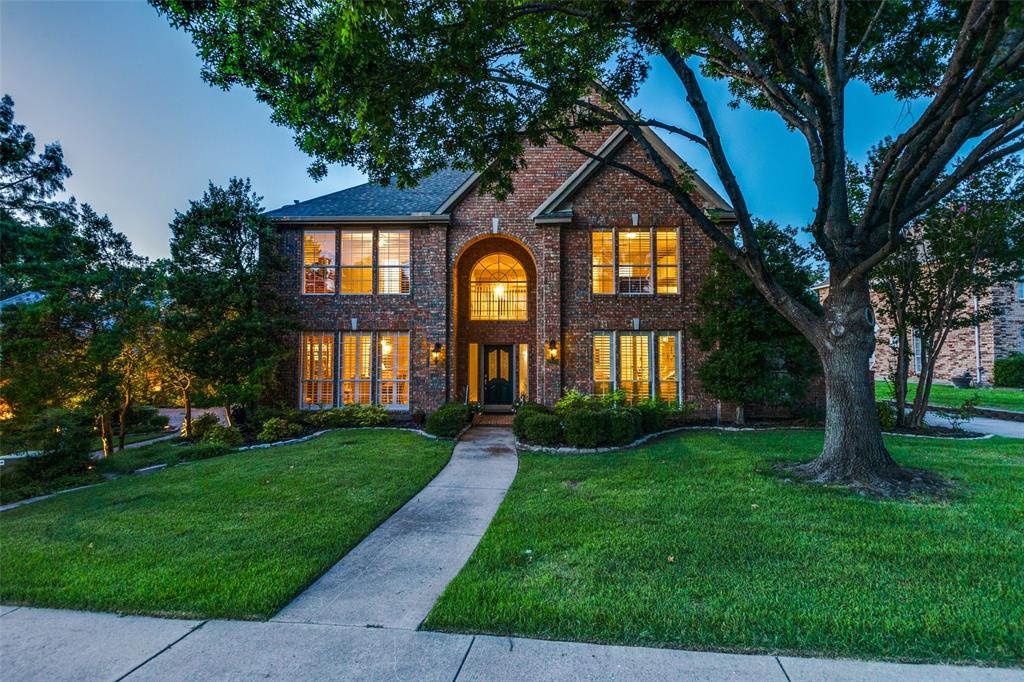
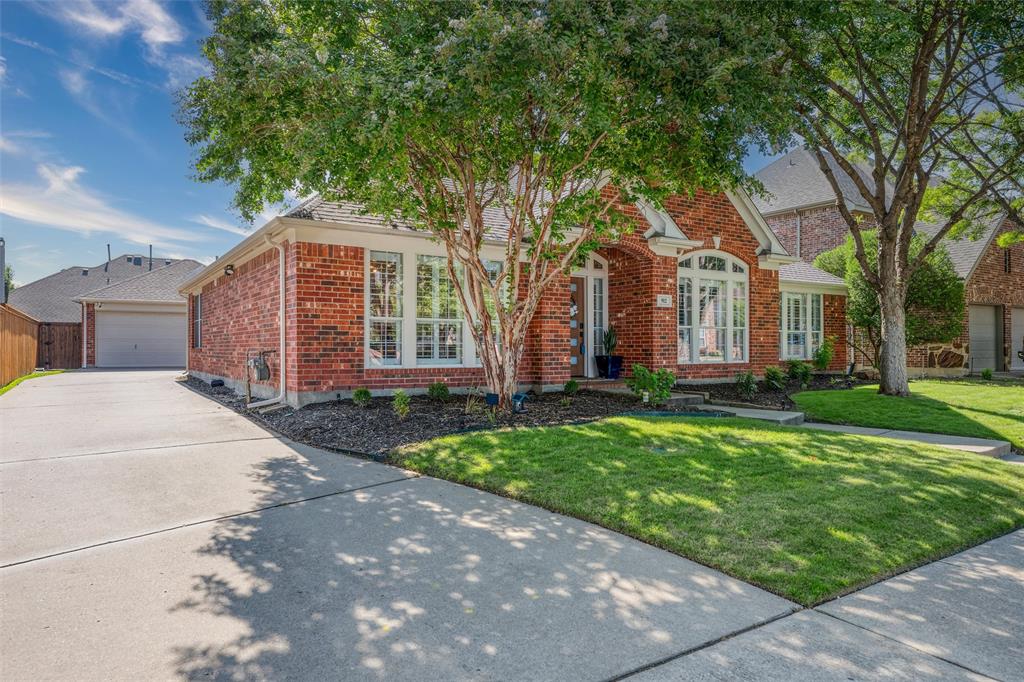
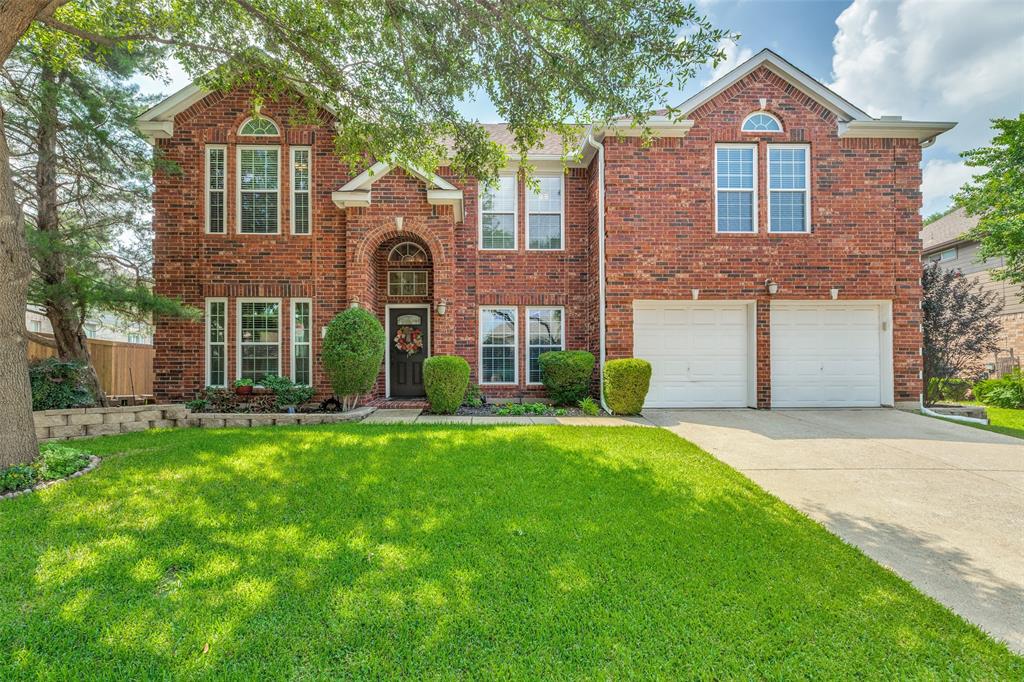
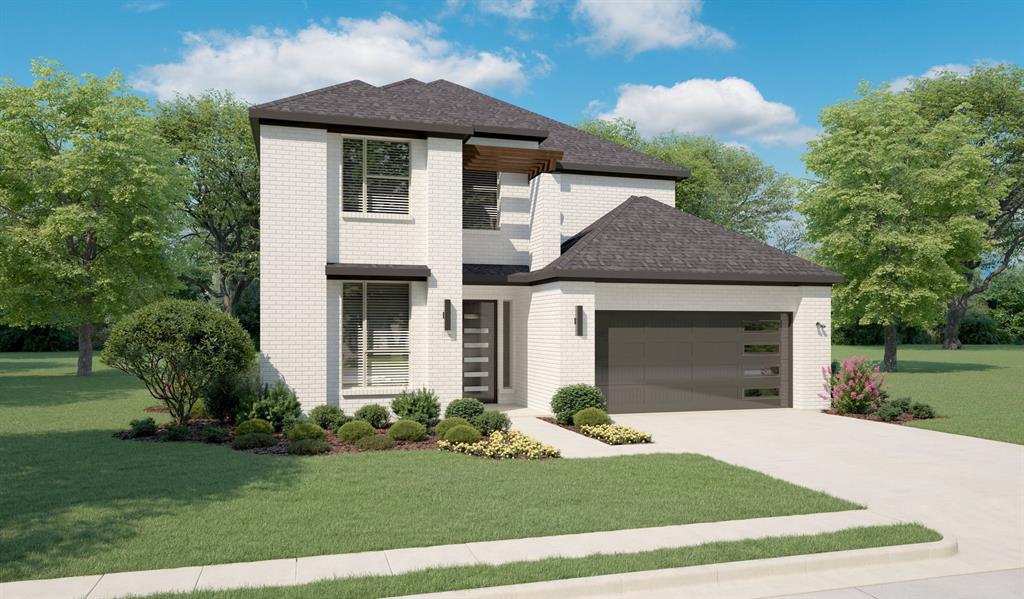
One of the most popular communities provided by {{page_data.agentName}}

MCKINNEY

One of the most popular communities provided by Next Level Realty Group

MCKINNEY

About MCKINNEY

McKinney, Texas is a vibrant city located just north of Dallas. The real estate market in McKinney is diverse and offers a range of housing options to suit various lifestyles and budgets. Here are some key points about McKinney's real estate market: 1. Housing Market: McKinney has a mix of housing options, including single-family homes, townhouses, and apartments. The city offers a wide range of architectural styles, from historic homes in the downtown area to new construction in suburban neighborhoods. 2. Home Prices: The median home price in McKinney is above the national average, but there are housing options available at various price points. The cost of housing can vary depending on factors such as location, property size, and amenities. 3. Neighborhoods: McKinney is known for its family-friendly neighborhoods with good schools, parks, and community amenities. Each neighborhood has its own unique character, offering residents a range of options when choosing where to live. 4. Growth: McKinney has experienced significant growth in recent years, leading to new developments and expanding housing options. The city's growth has attracted residents looking for a suburban lifestyle with easy access to the amenities of a larger city. 5. Real Estate Market Trends: Like many cities in Texas, McKinney's real estate market has been strong in recent years, with steady appreciation in home values. However, it's essential to work with a knowledgeable real estate agent to navigate the market and find the right property for your needs. Overall, McKinney, Texas offers a diverse and dynamic real estate market with options for a wide range of buyers. Whether you're looking for a historic home, a new construction property, or a family-friendly neighborhood, McKinney has something for everyone.
One of the most popular communities provided by Next Level Realty Group
1,316
# of Listings
3
Avg # of Bedrooms
$268
Avg. $ / Sq.Ft.
$738,192
Med. List Price

Browse MCKINNEY Real Estate Listings

1316 Properties Found. Page 26 of 88.

Price reduced
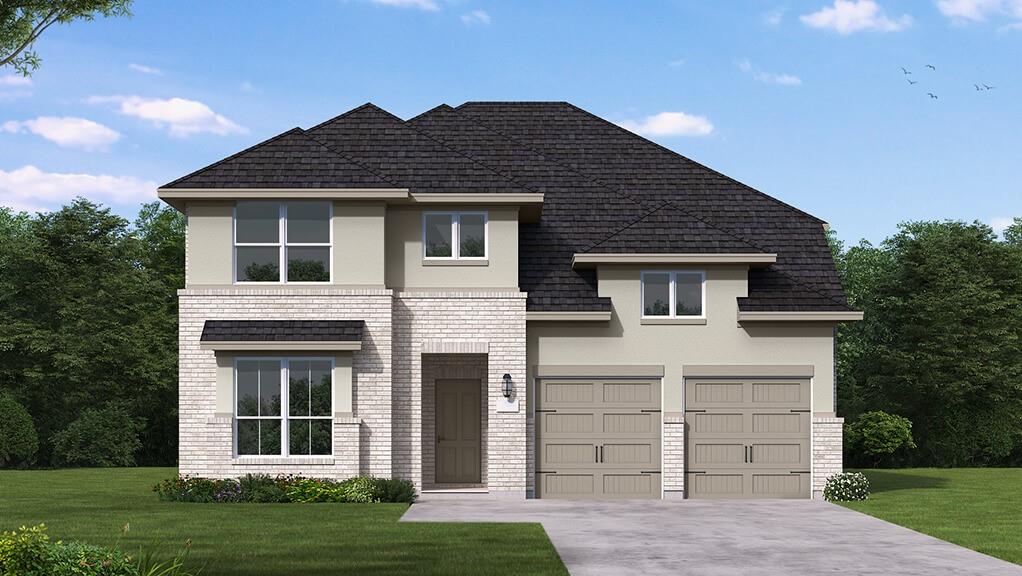
Extended entry with 13-foot ceiling leads to the open kitchen, dining area, and family room. Hardwood floors extend from the entry and throughout the main living areas. Kitchen offers a 5-burner gas cooktop, generous counter space, a corner walk-in pantry, and an inviting island with built-in seating space. Dining area flows into the family room with a cast stone fireplace and a wall of windows. Game room with French doors just across from the kitchen. Primary suite includes double-door entry to the primary bath with dual vanities, a freestanding tub, a separate glass-enclosed shower, and two large walk-in closets. Secondary bedrooms feature walk-in closets. Covered backyard patio. Mud room off the two-car garage.
#21273057

McKinney

4708 Zinnia Drive

4 Beds

3 Baths

2,545 Sq.Ft.

$699,900

MLS#: 21273057

Price reduced
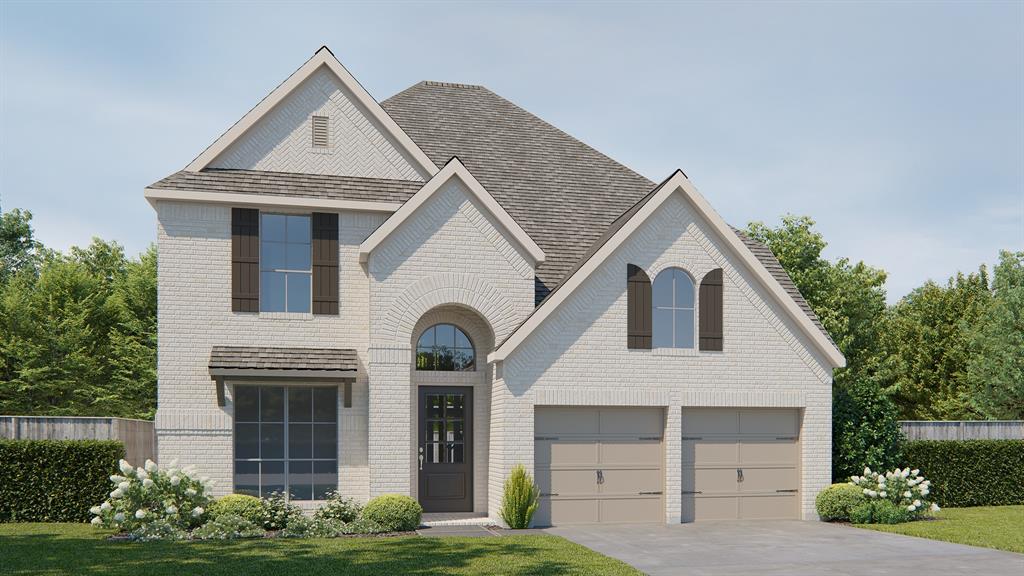
Home office with French doors set entry. Media room with French doors off extended entry. Formal dining room flows into open family room with wall of windows and a wood mantel fireplace. Hardwood floors throughout main living area. Kitchen features corner walk-in pantry, double wall oven, a 5-burner gas cooktop, and generous island with built-in seating space. Adjoining morning area features wall of windows. Primary suite includes double-door entry to primary bath with dual vanities, a freestanding tub, separate glass-shower and two walk-in closets. Guest suite offers private bath. High ceilings and abundant closet space add to this spacious four-bedroom design. Covered backyard patio. Mud room off three-car garage.
#21218427

McKinney

9605 Rock Rose Street

4 Beds

3 Baths

2,944 Sq.Ft.

$699,900

MLS#: 21218427

Price reduced
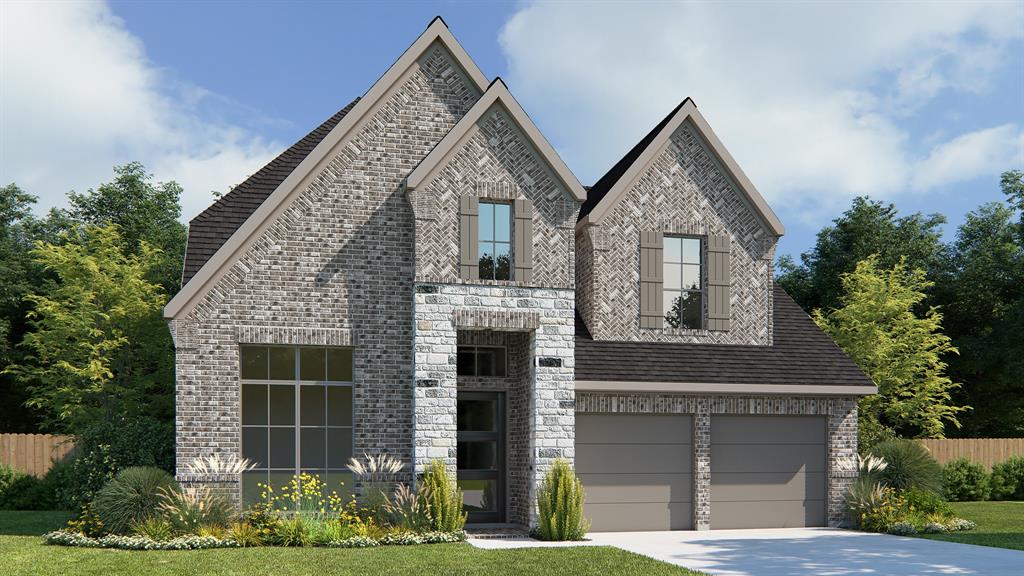
HUGE PRICE REDUCTION NOW PRICED AT $699,900 — BETTER THAN NEW AND LOADED WITH OVER $60,000 IN POST CLOSE UPGRADES! Why buy builder-grade home and spend months and thousands of dollars upgrading it yourself when you can move into a home where the work has already been done? Lovingly maintained and barely lived in, this home offers the modern feel of new construction while featuring OVER $60,000 IN POST CLOSING upgrades and enhancements. The recently upgraded primary suite creates a true retreat with a custom accent wall, shiplap ceiling, decorative wood beams, and the extension of the home’s main flooring into the bedroom in place of builder-grade carpet. Throughout the home, you’ll find thoughtful improvements including custom floor-to-ceiling designer draperies, added electrical outlets, island outlets, ceiling fans, upper cabinet lighting, smart home features, Jellyfish exterior lighting. Step outside to a beautifully enhanced backyard designed for both enjoyment and convenience. The pet-friendly artificial turf provides year-round beauty with minimal maintenance, while added flower beds, landscaping, and trees create a welcoming outdoor space that’s perfect for relaxing, entertaining, or spending time with family and pets. Unlike new construction, there are no lengthy build timelines, upgrade decisions, contractor appointments, or unexpected expenses waiting for you after closing. Everything has already been completed. Award-winning Trinity Falls master-planned community, 2,000-acre oasis offers an exceptional lifestyle surrounded by nature and resort-style amenities. Enjoy multiple pools, splash pads, parks, playgrounds, dog parks, fitness areas, fishing ponds, walking, biking trails, pickleball, multi-use sport courts, and a vibrant calendar of community events. Take advantage of up to a 1% lender credit—available for conventional, FHA, and VA loans which can be applied toward a 12-month introductory interest rate 1% below market when using preferred lender.
#21288264

McKinney

2209 Moore Valley Drive

4 Beds

3 Baths

2,971 Sq.Ft.

$699,900

MLS#: 21288264

Home office with French doors and 11-foot ceiling set at two-story entry. Open kitchen features deep walk-in pantry, a 5-burner gas cooktop, and generous island with built-in seating space. Dining area opens to two-story family room with wall of windows and a wood mantel fireplace. Primary suite includes bedroom with 10-foot tray ceiling. Double doors lead to primary bath with dual vanity, a freestanding tub, separate glass-enclosed shower and large walk-in closet. An additional bedroom is downstairs. Secondary bedrooms and game room with 10-foot tray ceiling are upstairs. Covered backyard patio. Mud room off two-car garage.
#21301224

McKinney

309 Spruce Brook Drive

5 Beds

4 Baths

2,973 Sq.Ft.

$699,900

MLS#: 21301224

Price reduced
Home office with French doors set at two-story entry. Open formal dining room just off the kitchen area. Two-story family room with 19-foot ceilings, a cast stone fireplace, and a wall of windows. Kitchen features an island with built-in seating space, a 5-burner gas cooktop, a walk-in pantry, and opens to the morning area. Private primary suite with a wall of windows. Primary bath includes double doors, a garden tub, a separate glass-enclosed shower, dual vanities, a linen closet, and a large walk-in closet. Upstairs game room and adjacent theatre room. Secondary bedrooms, a Hollywood bath, and a storage closet complete the second floor. Extended covered backyard patio. Three-car garage.
#21294661

McKinney

401 Spruce Brook Drive

4 Beds

3 Baths

3,190 Sq.Ft.

$699,900

MLS#: 21294661

Price reduced
Freshly repriced and offering exceptional value in Ridgecrest surrounded by Stonebridge Ranch! This spacious north facing 5-bedroom home combines over 3,500 square feet of flexible living space with major updates already completed, including a newer roof and newer HVAC systems for added peace of mind. Designed for both everyday living and entertaining, the home features soaring ceilings, abundant natural light, a dedicated office, media room, game room, and an oversized primary suite. Step inside this Highland Home to discover real hardwood floors, neutral paint, plantation shutters, and many other upgrades. The light-filled interior with an open-concept kitchen equipped with stainless steel appliances, granite countertops, decorative lighting, and a bright, neutral color palette. The main level includes two bedrooms—perfect for guests or multi-generational living—along with a private home office featuring French doors, ideal for remote work or study. Upstairs, you’ll find three additional bedrooms, including one with an ensuite bath, plus a spacious game room or loft designed for entertainment and relaxation.Enjoy your own backyard retreat with a custom pergola, creating the ultimate outdoor oasis for year-round enjoyment. The neighborhood amenities include a community pool, playground, and a dog park. Just minutes from Whole Foods, Trader Joes, Sephora, zoned elementary and two Stonebridge Ranch Country Club golf courses. Preferred Lender Financing Available: Ask about an exclusive financing program offering a 1-0 temporary buydown that lowers the interest rate by 1% during the first 12 months for qualified buyers. Example: If the fixed note rate is 6.625%, the interest rate would be 5.625% during the first year. Contact the preferred lender for eligibility, loan terms, current rates, and complete program details. Buyer qualification required. See lender flyer in photos for full disclosures.
#21230943

McKinney

813 Moss Cliff Circle

5 Beds

3 Baths

3,532 Sq.Ft.

$699,900

MLS#: 21230943

Price reduced
East-Facing Luxury in Stone Hollow Frisco ISD 
Impeccably maintained and move-in ready, this upgraded Stone Hollow residence offers 4 bedrooms, 3 baths, a private study, formal dining room, media room with projector, and over 3,100 sq. ft. of elegant living space.
Rich hand-scraped hardwood floors flow throughout the home, complemented by fresh designer paint, upgraded trim work, and custom tile details. 
The open-concept floor plan is filled with natural light and features a beautifully appointed gourmet kitchen with abundant cabinetry and premium finishes.
Additional highlights include a Tesla charging station, oversized two-car garage, and a serene backyard retreat perfect for relaxing or entertaining.
Located in award-winning Frisco ISD and just minutes from shopping, dining, and major highways, this exceptional home offers the perfect blend of luxury, comfort, and convenience. Tenant is occupying the property til July 30th, 2026. Buyer and buyer agent to verify the information. Info provided is deemed reliable, but is not guaranteed & should be independently verified. Buyer or Buyer's Agent to verify measurements, schools, & tax, etc.
#21293287

McKinney

6809 Gallatin Street

4 Beds

3 Baths

3,116 Sq.Ft.

$699,000

MLS#: 21293287

Beautiful Highland Home in the sought-after Lacima Haven section of Stonebridge Ranch! This versatile floor plan offers 4 bedrooms, 3.5 baths, a private study with French doors, formal dining room, game room, media room, and 3-car garage.

The kitchen features an oversized island, gas cooktop, double ovens, walk-in pantry, granite countertops, and generous prep space, all opening to the family room with vaulted ceilings and a fireplace. The first-floor primary suite includes bay windows, dual vanities, a garden tub, separate shower, and a large walk-in closet.

Upstairs, you’ll find three secondary bedrooms, two full baths, a game room, media room, and covered balcony. Step onto the covered balcony to enjoy your morning coffee or unwind in the evening. The covered patio provides additional space for outdoor living and entertaining.

Beyond the home itself, enjoy the Stonebridge Ranch lifestyle with access to The Beach Club, community pools, tennis and pickleball courts, lakes, parks, playgrounds, walking and biking trails, and year-round community events. Conveniently located near shopping, dining, Adriatica Village, nearby golf courses, and the charm of Historic Downtown McKinney, this home offers an exceptional combination of space, amenities, and location.
#21303367

McKinney

8709 Herns Meadow Lane

4 Beds

3 Baths

3,517 Sq.Ft.

$699,000

MLS#: 21303367

Price reduced
Welcome to Danielle at Craig Ranch, where low-maintenance living meets the privacy and comfort of a single-family home. With no shared walls, this beautifully designed three-story residence offers the feel of a luxury townhome while providing the space, flexibility, and independence today's buyers are looking for.
The first floor is designed for connection and convenience, featuring an open-concept layout where the kitchen, dining area, and living room flow effortlessly together. Rich wood flooring, a spacious island, stainless steel appliances, and abundant cabinetry create a stylish backdrop for everything from casual mornings to entertaining friends and family. A private guest suite with a full bath offers the perfect retreat for visitors, multigenerational living, or a secluded workspace.
Upstairs, the primary suite feels like a private sanctuary, complete with a spa-inspired bath, oversized walk-in shower, and two generous walk-in closets. An additional ensuite bedroom, dedicated office nook, flexible den, and convenient laundry area provide exceptional versatility for the way you live today. Step onto the second-floor balcony and enjoy a quiet moment with your morning coffee or unwind after a busy day.
The third floor offers even more room to spread out, featuring a spacious game room, half bath, and private balcony. Whether it's movie nights, game days, a fitness space, or entertaining guests, this level adapts to your lifestyle.
Located within highly acclaimed Frisco ISD and just minutes from shopping, dining, corporate campuses, and major commuting routes, this home delivers the perfect balance of convenience, style, and flexibility in one of McKinney's most desirable communities.
Opportunities to own a move-in ready home with this much space, privacy, and versatility in Craig Ranch are becoming increasingly rare. Schedule your private showing today and experience everything this exceptional home has to offer before someone else does.
#21182346

McKinney

7424 Collin Mckinney Parkway

3 Beds

3 Baths

2,895 Sq.Ft.

$699,000

MLS#: 21182346

Stunning 4-Bedroom Home with Chef’s Kitchen, Soaring Ceilings & Exceptional Outdoor Living

Welcome to this beautifully designed 4-bedroom, 3.5-bathroom home that perfectly blends luxury, comfort, and functionality. The heart of the home is a gorgeous chef’s kitchen featuring granite countertops, stainless steel appliances, a gas cooktop, an oversized island, and a butler’s pantry. The kitchen opens seamlessly to a large living room with soaring ceilings and expansive windows offering views of the backyard.

Adjacent to the kitchen is a generous eat-in dining area, ideal for casual family meals or entertaining guests. Off the entry, you’ll find a private study with French doors and a formal dining room — perfect for hosting dinner parties.

The primary suite is conveniently located on the main floor, offering a serene retreat with a spa-like bath including a soaking tub, dual vanity, and a large walk-in shower. Additional main-floor highlights include a half bath, laundry room, and a mudroom with built-in storage.

Upstairs, you'll find a game room (currently used as an office and playroom) and a spacious media room, currently set up as a home gym. Off the media room is a walk-out attic that could easily be converted into additional living space. The upstairs also includes a private guest suite with ensuite bathroom, plus two additional bedrooms that share a full bath.

The 2-car garage includes a convenient bump-out for extra storage. Step outside to enjoy a large covered patio — perfect for Texas BBQs — and a generous backyard with room to play or garden. Located in close proximity to the neighborhood pool, this home offers the best of community living.  Conveniently located near Erwin Park with a community pool, park, & huge nature preserve & tons of trail systems.
#21307528

McKinney

3604 Ancona Street

4 Beds

3 Baths

3,840 Sq.Ft.

$699,000

MLS#: 21307528

Welcome to 3124 Lapis Lane, where modern elegance meets luxury living in the highly sought-after Painted Tree community of McKinney. This 4-bedroom, 4.5-bath residence offers 3,177 sq ft with a 2-car garage, backing directly to a protected greenbelt — no future development behind the home, just a private view of the trees from the living room, primary bedroom, and backyard.

The kitchen features an oversized island with a leathered granite waterfall countertop, matching backsplash, custom shaker cabinetry, stainless steel appliances, a built-in oven and microwave, a Blanco granite sink, and a walk-in pantry. Designer pendant lighting and a statement dining chandelier add a curated feel, while matte black ceiling fans in the living room and primary bedroom bring in modern texture.

Soaring 20-foot ceilings and large windows fill the open living and dining spaces with natural light. Downstairs includes the primary suite and a second bedroom; upstairs offers upgraded carpeting, a game room, a media room, and two additional bedrooms.

Enjoy an extended patio with private greenbelt views. The home is prewired for Ethernet, HomePro security with sensors, surround sound in the living room and theater room, backyard sound, and exterior security cameras, plus a Rainbird WiFi irrigation system and WiFi garage opener.

Additional features include a whole-house water softener, reverse osmosis system, EV charging, and a laundry room with a brand-new washer and dryer.

Painted Tree offers miles of walking trails, a scenic lake, resort-style pools, parks and playgrounds, low HOA dues, no MUD or PID taxes, a low tax rate, and acclaimed McKinney ISD schools.
#21319958

McKinney

3124 Lapis Lane

4 Beds

4 Baths

3,177 Sq.Ft.

$699,000

MLS#: 21319958

Price reduced
Step into this inviting home where style, space, and everyday comfort come together seamlessly. Soaring vaulted ceilings greet you in the main living area, filling the space with natural light and creating an airy, open feel that’s perfect for both relaxing and entertaining.
The heart of the home features a beautifully appointed kitchen with sleek stone countertops, ample storage, and an easy flow to the dining and living areas. Movie nights and big games are a breeze in the dedicated media room, while the upstairs game loft offers flexible space for play, work, or hobbies.  Retreat to well-sized bedrooms, including a serene primary suite with a custom walk-in closet that any person would envy over, and enjoy thoughtful finishes throughout. Outside, an impressive outdoor kitchen takes gatherings to the next level—fire up the grill and get ready to entertain.  This home is only 8 minutes away from the HEB grocery store and Buc-ee's.  Also, you will love the renowned McKinney Downtown Square which is just a 10-minute drive from this property.
#21281611

McKinney

1301 Baynes Drive

5 Beds

3 Baths

4,293 Sq.Ft.

$699,000

MLS#: 21281611

New on site 4 days ago
This beautifully maintained Summerfield plan home in the Grove at Craig Ranch offers an exceptional blend of modern comfort, premium upgrades, and a highly desirable location within top-rated Frisco ISD. Featuring an inviting open-concept layout, the home showcases extensive Mohawk Glenbrook Hickory wood flooring throughout key areas , a stunning upgraded kitchen with Miami White 3cm quartz countertops, built-in Kitchen aid and Whirlpool SS appliances, pot-and-pan drawers, dual pull-out trash system, and a stylish Turkish Skyline hex backsplash . The spacious great room includes a stone-tile fireplace with a stained cedar mantel for a warm, elegant focal point . Upstairs, enjoy a dedicated media room and game room—perfect for entertainment—along with bedrooms offering serene park views. Bathrooms feature upgraded Venetian marble counters, undermount sinks, brushed-nickel Moen fixtures, and enhanced tile selections throughout . Additional highlights include a built-in pet space, upgraded iron front door, metal stair balusters, tankless water heater, and 2 inch white blinds on all operable windows. The home is well cared for inside and out, complemented by a new roof installed in 2023, a covered patio, and a private fenced backyard. Located in front of the beautiful community park and in a safe, friendly neighborhood with easy access to both Highway 121 and Highway 75, this home delivers convenience, quality, and lifestyle in one of McKinney’s most sought-after communities.
#21335125

McKinney

6504 Dynamite Drive

4 Beds

3 Baths

3,038 Sq.Ft.

$699,000

MLS#: 21335125

Price reduced
ON THE PARK! UNPARALLELED QUALITY, EXCEPTIONAL VIEWS, REMODELED, FRISCO ISD! This home offers a rare blend of Parkside Luxury with Sweeping Green-Space Views. Meticulously maintained and thoughtfully remodeled, this east facing townhome in the prestigious Settlement of Craig Ranch directly overlooks Throckmorton Park. FRISCO ISD! This effortless, low-maintenance residence includes all exterior maintenance through the HOA and offers exceptional drive-up appeal with a stone façade, Pennsylvania slate roof, and inviting front porch with stone patio. Rich architectural detail defines the interior—triple crown molding, 8 ft solid core doors on both levels, a dramatic two-story entry with curved staircase, sconce lighting, and art niches. The fully remodeled kitchen showcases new cabinetry with glass accents, quartz countertops, designer backsplash, new appliances including KitchenAid gas cooktop and Viking vented hood, new pendant lighting, and an LED accented island. The kitchen opens to the family room with a convenient wet bar and gas log fireplace. The expansive primary suite offers a serene park-side view, sitting area, and double-sided fireplace leading to the completely remodeled spa inspired COMPLETELY REMODELED bath with STUNNING walk-in shower, large format tile flooring, new cabinetry, and quartz counters. The media room features designer carpet, theater lighting, and a second wet bar. Separate suite has dedicated living area, two additional bedrooms, separate full bath and guest half bath. IMPRESSIVE garage features Trax flooring and premium lighting. Updates include two new UV equipped AC units 2025, light fixtures, carpet, hardwood floors in the game room, hall, and primary suite, fresh paint, exterior built-in grill, gas logs in both fireplaces. Located within a sought-after lifestyle and golf course community, this home blends luxury, convenience, and timeless design.
#21316106

McKinney

5316 Fort Buckner Drive

4 Beds

3 Baths

3,196 Sq.Ft.

$699,000

MLS#: 21316106

At $184 per sqft, this is Stonebridge Ranch's LOWEST price per square foot — and one of the LARGEST homes in the community at 3,788 sq ft. Top-Rated Frisco ISD. East-facing. $35,000+ in recent upgrades. The deal savvy buyers have been waiting for. Step inside to soaring vaulted ceilings so high, we literally played badminton at the open house! For families with active kids, this is a game-changer — indoor space to move, play, and thrive during those 3-month Texas summers without ever stepping outside. East-facing with no neighbor's front door across from yours — enjoy a private, open feel AND all the guest parking right in front of your home when you entertain. Recent Upgrades (2023–2026): NEW gas stove, NEW range hood, NEW KitchenAid oven & KitchenAid dishwasher, NEW whole-home water softener + purifier ($6K+ value), NEW carpet (premium soft high-quality carpet, $16K with receipt available) throughout, NEW windows, NEW garage doors & openers. Security system is a plus. The primary suite on the MAIN level is highly desired in Texas! Dual vanities, soaking tub, separate shower, and a walk-in closet. A private home office with French doors greets you at entry. The chef's kitchen stuns with a NEW gas cooktop, NEW high-performance vented range hood, and some of the most MASSIVE counter space you'll find in this neighborhood. The open layout flows into the family room anchored by a striking stone fireplace and tall windows overlooking the covered patio. Upstairs: a massive game room, dedicated home theater, three oversized bedrooms, two full baths, and a flex space perfect as a second office, playroom, or gym. Fenced yard with covered patio — built for Texas evenings. Stonebridge Ranch amenities: Aquatic Center, clubhouse, pickleball, tennis, trails, fishing, lakes & parks. Minutes to Hwy 121. 3,788 sq ft. Frisco ISD. East-facing. Primary suite on main. Vaulted ceilings. Gas cooking. Home theater. $35K+ in upgrades. The lowest price per sqft in Stonebridge Ranch.
#21303045

McKinney

3408 Snowmass Lane

4 Beds

3 Baths

3,788 Sq.Ft.

$699,000

MLS#: 21303045

1 ... 24 25 26 27 28 ... 88

properties found. properties found. Page of .

 - property

Send a message

Message successfully sent.

Your message

What is 3 + 4 ?

Reason for contacting?

I agree to receive email communication and understand I can unsubscribe at any time.

I agree to be contacted by Next Level Realty Group via call, email, and text for real estate services. To opt out, you can reply 'stop' at any time or reply 'help' for assistance. You can also click the unsubscribe link in the emails. Message and data rates may apply. Message frequency may vary. Privacy Policy

Sign Out

Virtual Assistant

Would you like to take the next step with this property? We can help you schedule a showing or virtual tour, or send you more details.

Yes, I would like more information.

Thank You for Your Reply, One of Our Agents will contact you as soon as possible

No, maybe later.

Thank you, you can always contact me via email, phone number or through the contact form.

Realhub AI

Lucy - Your AI-Powered Realtor

Update Your Temporary Password

Personalize your search

Enter your email and we'll notify you immediately when new listings match what you're looking for.

or enter email address

Already have an account ? Login here

Continue your home search

I agree to receive communications and understand I can unsubscribe at any time.

I agree to be contacted by Next Level Realty Group via call, email, and text for real estate services. To opt out, you can reply 'stop' at any time or reply 'help' for assistance. You can also click the unsubscribe link in the emails. Message and data rates may apply. Message frequency may vary. Privacy Policy

Already have an account ? Login here

We use cookies

We use cookies primarily for analytics to enhance your experience. By accepting, you agree to our use of these cookies. You can manage your preferences or learn more about our cookies policy.