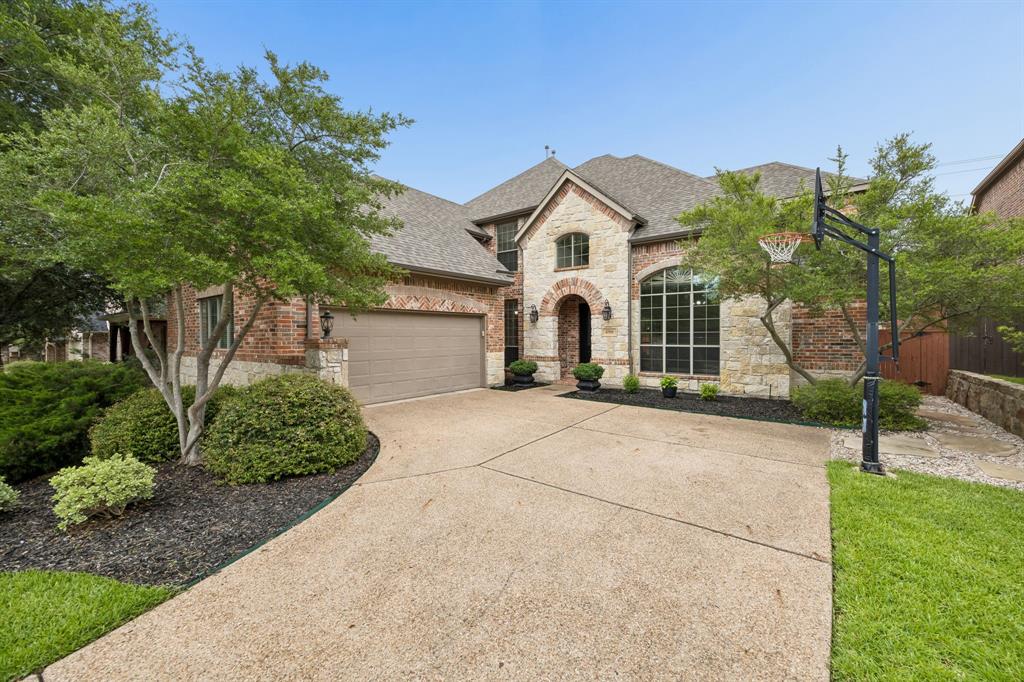
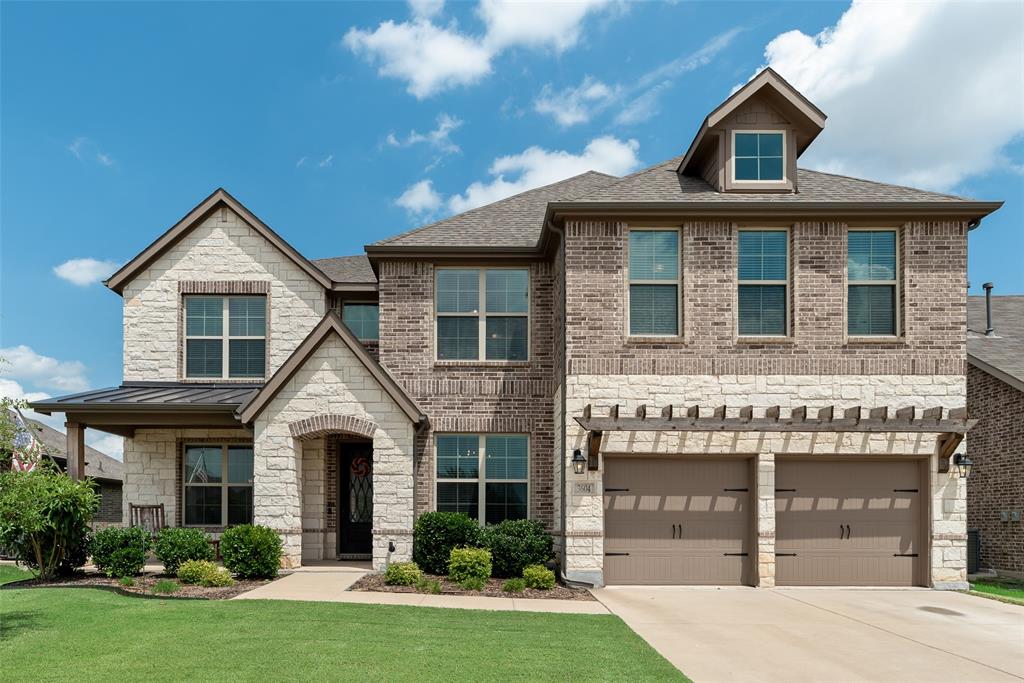
One of the most popular communities provided by {{page_data.agentName}}

MCKINNEY

One of the most popular communities provided by Next Level Realty Group

MCKINNEY

About MCKINNEY

McKinney, Texas is a vibrant city located just north of Dallas. The real estate market in McKinney is diverse and offers a range of housing options to suit various lifestyles and budgets. Here are some key points about McKinney's real estate market: 1. Housing Market: McKinney has a mix of housing options, including single-family homes, townhouses, and apartments. The city offers a wide range of architectural styles, from historic homes in the downtown area to new construction in suburban neighborhoods. 2. Home Prices: The median home price in McKinney is above the national average, but there are housing options available at various price points. The cost of housing can vary depending on factors such as location, property size, and amenities. 3. Neighborhoods: McKinney is known for its family-friendly neighborhoods with good schools, parks, and community amenities. Each neighborhood has its own unique character, offering residents a range of options when choosing where to live. 4. Growth: McKinney has experienced significant growth in recent years, leading to new developments and expanding housing options. The city's growth has attracted residents looking for a suburban lifestyle with easy access to the amenities of a larger city. 5. Real Estate Market Trends: Like many cities in Texas, McKinney's real estate market has been strong in recent years, with steady appreciation in home values. However, it's essential to work with a knowledgeable real estate agent to navigate the market and find the right property for your needs. Overall, McKinney, Texas offers a diverse and dynamic real estate market with options for a wide range of buyers. Whether you're looking for a historic home, a new construction property, or a family-friendly neighborhood, McKinney has something for everyone.
One of the most popular communities provided by Next Level Realty Group
1,325
# of Listings
3
Avg # of Bedrooms
$267
Avg. $ / Sq.Ft.
$736,297
Med. List Price

Browse MCKINNEY Real Estate Listings

1325 Properties Found. Page 23 of 89.

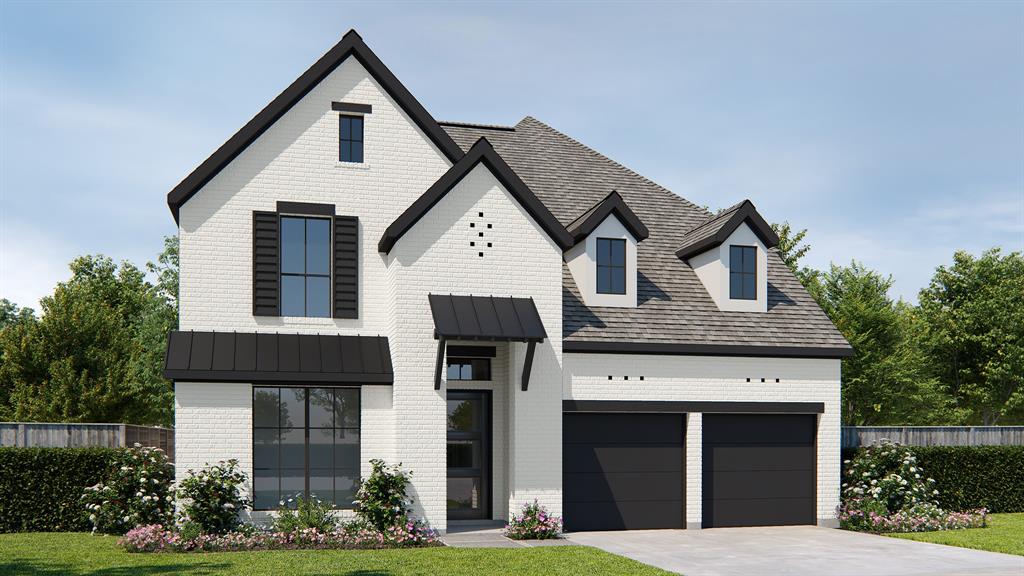
What's Special: 1st Floor Media Room - New Floor Plan - Larger Lot. New Construction - October Completion! Built by Taylor Morrison, America's Most Trusted Home Builder. Welcome to the Topaz at 6804 Fort Parker Way in Highland Lakes! This impressive home combines spacious living with thoughtful design, featuring a dramatic two-story great room with a fireplace that creates a warm and inviting gathering space. The gourmet kitchen and dining area flow seamlessly together, while the covered patio offers a comfortable outdoor retreat. The extended primary suite is tucked away on the main level for added privacy, alongside a secondary bedroom with a nearby full bath, plus a dedicated study and media room. Upstairs, two additional bedrooms, each with convenient access to a full bath, surround a spacious game room that provides the perfect place to relax or entertain. Your new McKinney, TX home offers the best of both worlds: peaceful outdoor living and modern comfort. Amenities are open—enjoy the pool, fitness center, and miles of scenic trails. With no MUD or PID taxes and zoning for top-rated Prosper ISD, this community gives students room to thrive and families even more reasons to make the move. Additional Highlights Include: extended covered patio, tall ceilings, drop-in tub at primary bath, and bench at owner's entry. Photos are for representative purposes only. MLS#21323898
#21323898

McKinney

6804 Fort Parker Way

4 Beds

4 Baths

3,497 Sq.Ft.

$733,655

MLS#: 21323898

Extended entryway with 12-foot ceilings. Game room with French doors is set at the entry. Spacious family room with a cast stone fireplace and a wall of windows. Open kitchen offers a 5-burner gas cooktop, an island with built-in seating space, and a corner walk-in pantry. Primary suite with a wall of windows. Dual vanities, a garden tub, a separate glass-enclosed shower, and two walk-in closets in the primary bath. Guest suite with a full bathroom and a walk-in closet is just off the extended entry. Secondary bedrooms with walk-in closets. Utility room with private access to the primary bathroom. Covered backyard patio. Mud room just off the two-car garage.
#21275529

McKinney

4701 Floral Fields

4 Beds

3 Baths

2,513 Sq.Ft.

$730,900

MLS#: 21275529

House was built by Ashton Homes in great flagstone subdivision. 5 bedrooms, 3.5 baths, Study, big living room with fireplace, huge game room, large Mediaroom and 3 car garage. High ceiling Family with gas fireplace opens to island kitchen with granite kitchen countertop and vent outside. Stainless-steel appliances. hardwood floor in entry, dining, hallway, family, kitchen and nook. Move in ready condition. Almost 400 feet mediaroom was an option and not recorded on the Tax record. 4 bedrooms, 2 full baths, gameroom and mediaroom upstairs.
#21308270

McKinney

4405 Citabria Drive

5 Beds

3 Baths

3,717 Sq.Ft.

$730,000

MLS#: 21308270

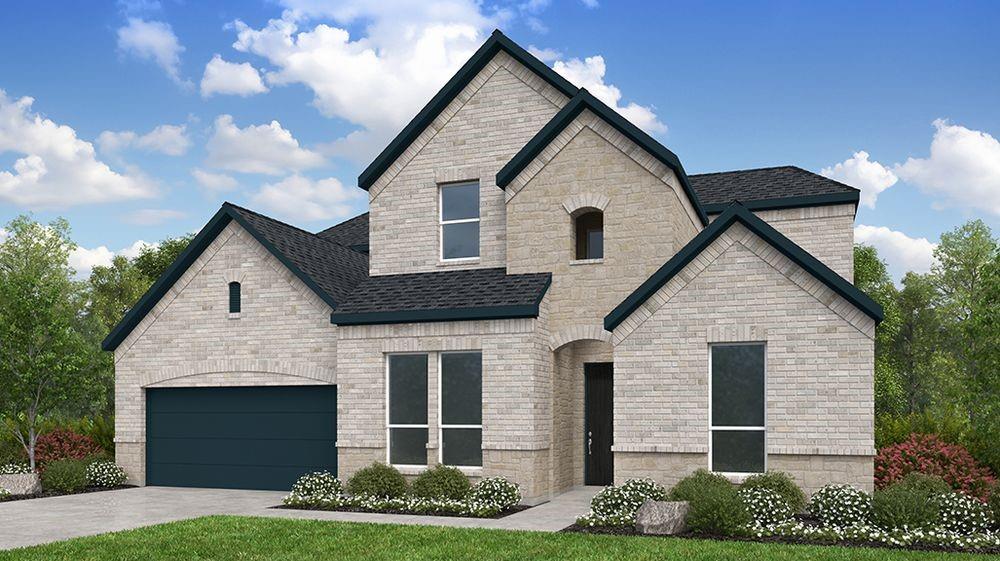
MLS# 21281738 - Built by Coventry Homes - Aug 28 2026 completion! ~ Situated on an oversized south-facing corner homesite, this stunning 3,473 sq ft home offers a perfect balance of luxury, space, and thoughtful design. Featuring 4-bedrooms and 4.5-baths, this home is ideal for both everyday living and entertaining. Soaring 20-foot ceilings create a dramatic and light-filled great room that flows seamlessly into the casual dining area and chef-inspired kitchen. A formal dining room provides an elegant space for hosting gatherings, while a private study offers the perfect work-from-home setup. The primary suite is a relaxing retreat with a spa-like bath and spacious walk-in closet. A secondary bedroom with its own ensuite bath is conveniently located downstairs, ideal for guests or multigenerational living. The media room adds the perfect space for movie nights and game days, making this home as functional as it is beautiful. Visit today!
#21281738

McKinney

4012 Menard Street

4 Beds

4 Baths

3,464 Sq.Ft.

$729,990

MLS#: 21281738

Price reduced
Nestled on a quiet interior lot in McKinney’s highly sought-after Tucker Hill, this beautifully upgraded residence captures the charm of front porch living with elevated, designer finishes throughout. From the moment you arrive, the home’s inviting curb appeal and expansive front porch set the tone—perfect for morning coffee or evening gatherings with neighbors.

Inside, a light-filled, open-concept floor plan is designed for both everyday living and effortless entertaining. The chef-inspired kitchen anchors the home, featuring a large gathering island, gas cooktop, and abundant cabinetry, all seamlessly flowing into the spacious living room. Here, a cozy fireplace is framed by a striking wall of built-in cabinetry and bookshelves, adding both function and architectural interest.

A versatile formal sitting room offers flexibility as a home office or elegant dining space. The private first-floor primary suite provides a serene retreat, while upstairs you’ll find three generously sized bedrooms, along with an expansive game room ideal for media, play, or relaxation.

Step outside to a thoughtfully curated backyard oasis, complete with a tranquil fountain and low-maintenance turf—perfect for year-round enjoyment without the upkeep.

Additional highlights include a two-car garage with a dedicated workshop area, dual-zoned HVAC, Honeywell WIFI thermostats, MyQ garage control, WIFI Rainbird sprinkler control, plus an extensive list of upgrades available upon request. Prosper ISD. This is a rare opportunity to own a refined, move-in ready home in one of McKinney’s most beloved communities.
#21255405

McKinney

7505 Cormac Street

4 Beds

2 Baths

2,625 Sq.Ft.

$729,900

MLS#: 21255405

Price reduced
MLS# 21193254 - Built by Tri Pointe Homes - Ready Now! ~ The Logan at Inspiration Collection at Painted Tree offers 3,377 sq ft of thoughtfully designed living with 4 bedrooms, 3.5 baths, and a luxury kitchen. Featuring a spa-style primary shower, sliding glass door at the great room, media room, office, 8-ft doors on the first floor, and open rail on both levels, this plan blends modern style with everyday functionality.
#21193254

McKinney

4124 Seminole Street

4 Beds

3 Baths

3,085 Sq.Ft.

$728,502

MLS#: 21193254

Price reduced
Just Listed in McKinney! Welcome to your ultimate two-story retreat! Now officially on the market, this expansive home features 5 generous bedrooms and 3 full bathrooms, offering abundant space for everyone to relax and thrive. The centerpiece of this magnificent property is the backyard oasis, complete with a sparkling private pool, a perfect place for cooling off during those warm Texas afternoons. Schedule your tour today and step into your new dream home!

3% buyers agency commission.  Come see it today!
#21238553

McKinney

2305 Brenham Drive

5 Beds

3 Baths

3,650 Sq.Ft.

$728,000

MLS#: 21238553

Welcome to this stunning new-build modern farmhouse in the heart of downtown McKinney. This thoughtfully designed 3-bedroom, 2.5-bath home, with primary bath featuring luxury finishes. Enjoy 10ft ceilings and 8ft doors throughout, creating a spacious and light-filled interior. The chef’s kitchen offers custom cabinetry, premium Forno appliances, and elegant Taj Mahal quartz countertops, beautifully paired with nail-down white oak hardwood floors. The entire home—including the attic and garage—is fully insulated with spray foam for superior energy efficiency and year-round comfort. The oversized garage features a 10ft ceiling, a custom 8ft garage door and beautiful epoxy painted floor. Custom black-frame windows add modern character. Just minutes from McKinney’s historic downtown square, this home delivers luxury finishes, quality construction, and an exceptional location.
#21287129

McKinney

1303 Lela Street

3 Beds

2 Baths

1,663 Sq.Ft.

$725,000

MLS#: 21287129

Step into this stunning Meritage home and fall in love from the moment you arrive. A grand entry begins at the spacious front porch that welcomes you into a dramatic rotunda that sets the tone for this thoughtfully designed and unique floorplan. Situated on a desirable corner lot in a quiet cul-de-sac, this home offers something for everyone. 

Inside, you’ll find granite countertops, engineered hardwood floors, soaring two-story ceilings, a corner fireplace, and a striking open staircase with wrought iron spindles. Natural light fills the home, enhancing every carefully designed space. All appliances convey and are 3 years old or less - the microwave and cooktop have never been used. The home was freshly painted prior to listing, and all carpet replaced (never lived on).

The primary suite is tucked away in the back corner of the main floor, creating a peaceful retreat. The ensuite bath features a garden tub, walk-in shower, dual vanities, spacious walk-in closet, linen closet, and private water closet. The main floor also includes a dedicated study with French doors, formal living and dining areas, and an extended two-car garage equipped with an electric vehicle charger. If you are big on efficiency, this home has spray foam insulation as well.

Upstairs, the secondary bedrooms are anything but ordinary. Each of the oversized bedrooms include walk-in closets and abundant natural light. A spacious flex room can easily serve as a third living space, game room, playroom or homeschool area. The possibilities really are endless. 

The professionally landscaped backyard with privacy fencing provides the perfect setting to create your own outdoor oasis, but being located in Inwood Hills, residents may also enjoy the neighborhood pool and playground, plus nearby trails and quick access to Bonnie Wenk Park with fitness courts, dog parks, a fishing pond, sports fields, and more.

This home blends character, comfort, and functionality in one exceptional package.
#21167748

McKinney

405 James Herndon Trail

5 Beds

3 Baths

4,139 Sq.Ft.

$725,000

MLS#: 21167748

Price reduced
SELLER OFFERING INTEREST RATE BUYDOWN on this beautifully upgraded 5-bedroom, 4-bath, 3,976 sq ft Highland Home featuring new windows (2021), crown molding, plantation shutters, and a grand wrought iron Brazoz front door. Main level includes a spacious primary suite with bay windows and upgraded bath, plus a second bedroom with adjacent full bath. Gourmet kitchen offers an 8’ granite island, refurbished cabinetry, and walk in pantry. Private study with vaulted ceiling and French doors. Upstairs features a dedicated media room with 120” screen, three bedrooms with walk in closets, two full baths (including Jack & Jill), and a second Livingroom. Resort style backyard includes a fully equipped outdoor kitchen, extended stone patio, Coleman Monterey spa, couch swing, cedar fencing, mounted TV, and two gated side yards ideal for a dog run. 3-car garage is fully outfitted with 12' x 8' professional organizer cabinets, workbench, overhead storage, and a 500 lb. cargo lift. Ridgecrest amenities include a private community pool, children’s park, walking trails, recreational fields, and a dog park.
#21258036

McKinney

812 Moss Cliff Circle

5 Beds

4 Baths

3,976 Sq.Ft.

$725,000

MLS#: 21258036

Price reduced
PROSPER ISD!  Zoned to the new Bridges Middle School. No MUD or PID! This beautifully designed, brand new, 2-story home offering 4 bedrooms, 4 full baths, and exceptional living spaces throughout, built by the award-winning Highland Homes. The inviting family room features a cozy fireplace and opens to a spacious kitchen and dining area, creating the perfect setting for entertaining. The private primary suite includes a charming bay window, ideal for a sitting area or reading nook. Upstairs, enjoy a versatile loft and dedicated entertainment room perfect for movies, games, or additional living space. The extended covered patio provides ample room for outdoor gatherings and relaxation. This thoughtfully designed home combines comfort, functionality, and style in every detail. This home is estimated to be completed in September 2026.
#21280028

McKinney

6316 Foxglove Lane

4 Beds

4 Baths

2,963 Sq.Ft.

$725,000

MLS#: 21280028

Price reduced
Exceptional two-story home in Auburn Hills offers sophisticated living in one of the area’s most desirable communities. From the moment you arrive, the striking curb appeal sets the tone with beautifully manicured landscaping, elegant stone-edged flower beds + a spacious front-facing 3-car garage. Step inside to soaring ceilings, abundant natural light & a grand open-concept layout. A private executive study is perfectly positioned off the entry, creating an ideal work-from-home retreat. Dramatic living room showcases vaulted ceilings, a stunning fireplace & an impressive wall of windows that frame picturesque backyard views. At the heart of the home, the designer kitchen is nothing short of spectacular with an oversized statement island, quartz, gas cooktop, SS apps, expansive prep space + an oversized WI pantry. The breakfast area is elevated by a striking chandelier. The 1st floor guest suite offers privacy & comfort for visitors, while additional conveniences include a stylish full bath, oversized utility room, and a mudroom complete with custom built-in storage for everyday organization. Luxurious primary retreat is generously proportioned & designed for relaxation, featuring a spa-inspired ensuite bath with dual vanities, quartz, a soaking garden tub, separate shower + an expansive walk-in closet. Upstairs is designed for elevated entertainment & flexible living, offering an oversized game room with endless possibilities for billiards, gaming, or lounge space, as well as a dedicated media room perfect for cinematic movie nights at home. Two spacious secondary bedrooms + two additional full baths complete the upper level. Outdoors, enjoy year-round entertaining beneath the covered patio with additional open-air patio space overlooking the expansive pool-sized backyard, a blank canvas for creating your dream outdoor oasis. Enjoy exceptional community amenities including resort-style pools, scenic walking trails, parks, playgrounds, and a tranquil fishing pond.
#21265090

McKinney

2320 Portsmouth Drive

4 Beds

4 Baths

3,521 Sq.Ft.

$725,000

MLS#: 21265090

Price reduced
Welcome to 3209 Normandy, where timeless design, everyday comfort, and resort-style living come together in one of McKinney’s most sought-after neighborhoods. From the moment you arrive, you’ll appreciate the home’s inviting curb appeal, spacious layout, and thoughtfully designed living spaces that are ideal for both everyday living and entertaining. Natural light fills the home, creating a warm and elegant atmosphere throughout.
The heart of the home features an open-concept kitchen overlooking the main living area, making it the perfect place to gather with family and friends. Generously sized bedrooms provide comfort and privacy, while flexible living spaces can easily accommodate a home office, media room, or playroom.
Step outside to your own private backyard retreat with a huge corner lot and putting green. The sparkling heated pool, expansive patio, and beautifully designed outdoor living space create the perfect setting for relaxing weekends, summer gatherings, and year-round entertaining.
Located just minutes from Historic Downtown McKinney, premier dining, shopping, parks, and major commuter routes, this home offers the ideal balance of luxury, convenience, and lifestyle. With exciting nearby destinations like The Venu and Cannon Beach adding to the area’s appeal, this location continues to be one of North Texas’s most desirable places to call home.
Whether you’re searching for your forever home, a place to entertain, or a move-in-ready property in an established neighborhood, 3209 Normandy delivers an exceptional lifestyle and lasting value.
#21294433

McKinney

3209 Normandy Drive

5 Beds

3 Baths

2,890 Sq.Ft.

$725,000

MLS#: 21294433

Seller offering a $5,000 credit to the Buyer with an accepted offer! This rare gem features six bedrooms, including three on the first floor! Hardwood floors flow elegantly through all the downstairs bedrooms and living areas, enhancing the warm and sophisticated ambiance. The primary bathroom has been transformed into a luxurious oasis, having undergone a complete remodel. The closet has also been upgraded with a custom design from California Closets, featuring built-in shelving to meet all your storage needs.
Motorized shades adorn the family room windows, while charming shutters embellish other windows, adding an extra touch of character. Upstairs, you’ll find a versatile layout with an expansive game room, three additional bedrooms, and a bonus room ideal for a playroom, study, or media room. Among its many exceptional features, this home also offers a dedicated EV Tesla charging station in the garage. Furnaces replaced Jan 2026. Embrace the allure and comfort of this captivating residence! Don't miss the MATTERPORT 3D virtual tour!
#20897411

McKinney

7808 Dawson Creek Drive

6 Beds

5 Baths

3,919 Sq.Ft.

$725,000

MLS#: 20897411

Welcome to this stunning new-build modern farmhouse in the heart of downtown McKinney. This thoughtfully designed 3 bedroom, 2.5 bath home features 10ft ceilings and 8ft doors throughout, creating a spacious and light-filled interior. The chef's kitchen offers custom cabinetry, premium Forno appliances, and elegant Taj Mahal quartz countertops, beautifully paired with nail-down white oak hardwood floors. The entire home including the attic and garage is fully insulated with spray foam for superior energy efficiency. The oversized garage features a 10ft ceiling and custom 8ft garage door. Along with a spacious garage there is an optional RV and XL vehicle parking. Custom black-frame windows add modern character, while an extra-large picture window in the living room fills the space with natural light. The cedar posts in the front porch enhances curb appeal. Minutes from McKinney's historic downtown square, this home delivers luxury finishes, quality construction, and an exceptional location.
#21287095

McKinney

1301 Lela Street

3 Beds

2 Baths

1,636 Sq.Ft.

$725,000

MLS#: 21287095

1 ... 21 22 23 24 25 ... 89

properties found. properties found. Page of .

 - property

Send a message

Message successfully sent.

Your message

What is 3 + 4 ?

Reason for contacting?

I agree to receive email communication and understand I can unsubscribe at any time.

I agree to be contacted by Next Level Realty Group via call, email, and text for real estate services. To opt out, you can reply 'stop' at any time or reply 'help' for assistance. You can also click the unsubscribe link in the emails. Message and data rates may apply. Message frequency may vary. Privacy Policy

Sign Out

Virtual Assistant

Would you like to take the next step with this property? We can help you schedule a showing or virtual tour, or send you more details.

Yes, I would like more information.

Thank You for Your Reply, One of Our Agents will contact you as soon as possible

No, maybe later.

Thank you, you can always contact me via email, phone number or through the contact form.

Realhub AI

Lucy - Your AI-Powered Realtor

Update Your Temporary Password

Personalize your search

Enter your email and we'll notify you immediately when new listings match what you're looking for.

or enter email address

Already have an account ? Login here

Continue your home search

I agree to receive communications and understand I can unsubscribe at any time.

I agree to be contacted by Next Level Realty Group via call, email, and text for real estate services. To opt out, you can reply 'stop' at any time or reply 'help' for assistance. You can also click the unsubscribe link in the emails. Message and data rates may apply. Message frequency may vary. Privacy Policy

Already have an account ? Login here

We use cookies

We use cookies primarily for analytics to enhance your experience. By accepting, you agree to our use of these cookies. You can manage your preferences or learn more about our cookies policy.