
One of the most popular communities provided by {{page_data.agentName}}

MCKINNEY

One of the most popular communities provided by Next Level Realty Group

MCKINNEY

About MCKINNEY

McKinney, Texas is a vibrant city located just north of Dallas. The real estate market in McKinney is diverse and offers a range of housing options to suit various lifestyles and budgets. Here are some key points about McKinney's real estate market: 1. Housing Market: McKinney has a mix of housing options, including single-family homes, townhouses, and apartments. The city offers a wide range of architectural styles, from historic homes in the downtown area to new construction in suburban neighborhoods. 2. Home Prices: The median home price in McKinney is above the national average, but there are housing options available at various price points. The cost of housing can vary depending on factors such as location, property size, and amenities. 3. Neighborhoods: McKinney is known for its family-friendly neighborhoods with good schools, parks, and community amenities. Each neighborhood has its own unique character, offering residents a range of options when choosing where to live. 4. Growth: McKinney has experienced significant growth in recent years, leading to new developments and expanding housing options. The city's growth has attracted residents looking for a suburban lifestyle with easy access to the amenities of a larger city. 5. Real Estate Market Trends: Like many cities in Texas, McKinney's real estate market has been strong in recent years, with steady appreciation in home values. However, it's essential to work with a knowledgeable real estate agent to navigate the market and find the right property for your needs. Overall, McKinney, Texas offers a diverse and dynamic real estate market with options for a wide range of buyers. Whether you're looking for a historic home, a new construction property, or a family-friendly neighborhood, McKinney has something for everyone.
One of the most popular communities provided by Next Level Realty Group
1,258
# of Listings
3
Avg # of Bedrooms
$271
Avg. $ / Sq.Ft.
$746,582
Med. List Price

Browse MCKINNEY Real Estate Listings

495 Properties Found. Page 19 of 33.
Price reduced
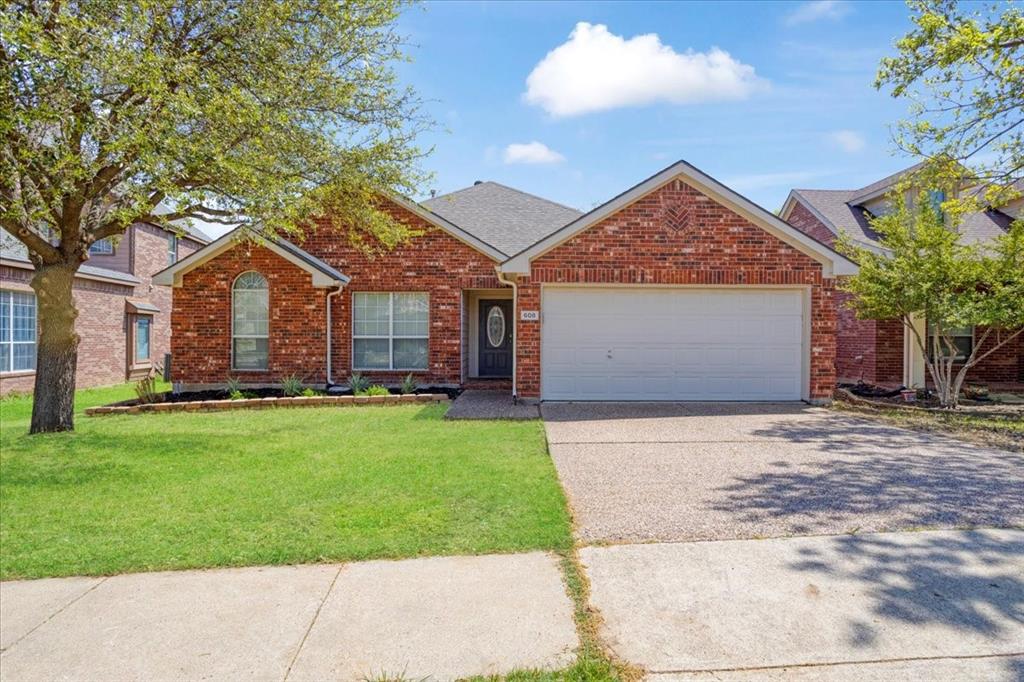
Tucked away on a peaceful creek lot in the Villages of Lake Forest, this beautifully maintained one story home offers the space, privacy, and outdoor setting that are becoming increasingly difficult to find. Set on nearly a quarter acre, the backyard extends beyond the wrought iron fence toward the creek, creating a serene backdrop with plenty of room to design the outdoor retreat you've always envisioned. Inside, the open floor plan is designed for both comfortable everyday living and effortless entertaining. The spacious family room features soaring vaulted ceilings, a fireplace, and expansive windows that fill the home with natural light while providing beautiful views of the backyard. The kitchen serves as the heart of the home with a large center island, abundant cabinetry, generous pantry space, and an open connection to the living and dining areas. The private owner's suite offers a relaxing retreat with a spacious ensuite bath, oversized walk in closet with custom organization, and peaceful backyard views. Three additional bedrooms provide flexibility for guests, a home office, hobbies, or other changing needs.  Thoughtful updates include fresh interior paint, recent carpet installed in March 2026, HVAC and furnace replaced in 2020, water heater replaced in 2022, and a recently updated sprinkler system, allowing the next owner to move in with confidence. Located just minutes from neighborhood amenities, shopping, dining, and major commuter routes, this home combines everyday convenience with the rare opportunity to enjoy a large backyard and natural creek setting in the heart of McKinney. Motivated seller. Come experience everything this exceptional property has to offer. SELLERS are offering $5,000 towards buyer's closing cost with right offer.
#21211048

McKinney

608 Lake Village Drive

4 Beds

2 Baths

2,005 Sq.Ft.

$415,000

MLS#: 21211048
Price reduced
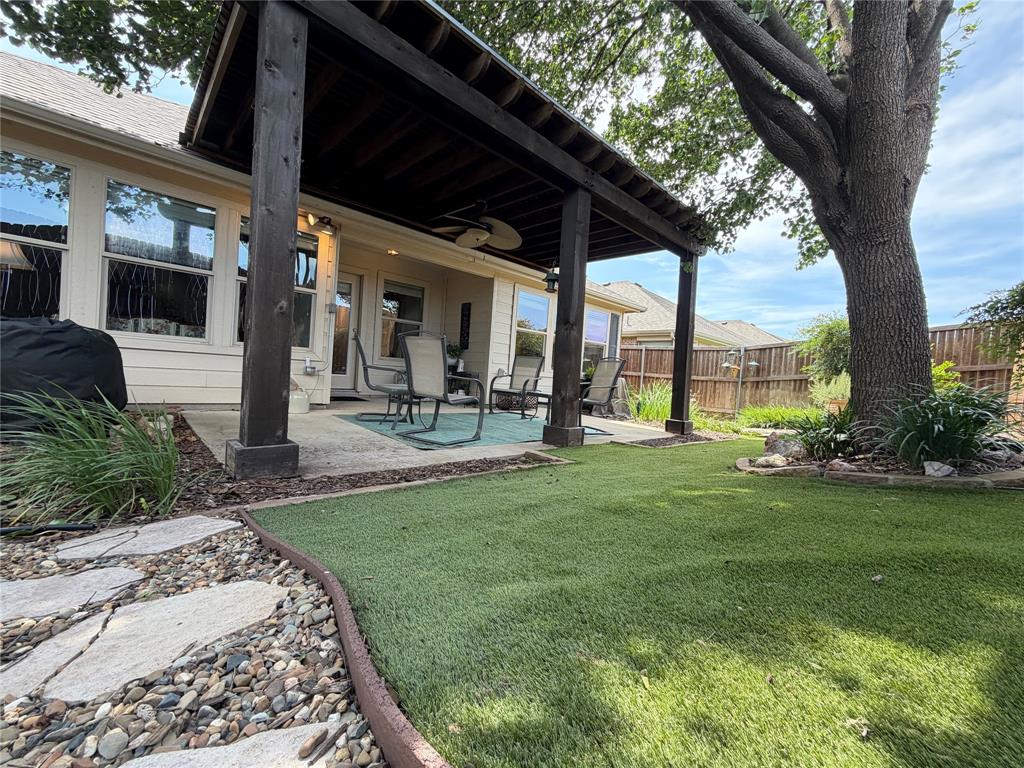
Facing East, Frisco ISD, one story.  Spit bedrooms with primary in back, office could be a 4th bedroom, kitchen overlooks living room.  Backyard paradise with covered patio, 8 ft fence, lots of landscaping and artificial grass so it always looks green.   Kitchen has gas stove, lots of countertop space, and pantry.  Master bath has separate garden tub and shower and dual vanity sinks.  Covered Front porch.   Sprinkler system, garage door opener, new water heater.
#21314996

McKinney

608 Byron Nelson Drive

3 Beds

2 Baths

2,045 Sq.Ft.

$414,900

MLS#: 21314996

Welcome to this beautifully maintained 3 bed, 2 bath, east-facing home in the highly sought-after Frisco ISD, where thoughtful design, stylish updates, and an unbeatable location come together. Originally built as a Horizon by Highland model, this exceptional one story home offers the open-concept floor plan you are searching for. At the heart of the home, the oversized living room flows seamlessly into the spacious kitchen, creating the perfect space for everyday living and entertaining. The kitchen features granite countertops, abundant cabinetry, generous prep space, a large breakfast area, and the rare convenience of two pantries, providing exceptional storage and organization. Plantation shutters throughout add timeless elegance, enhanced privacy, and energy efficiency. The versatile formal dining room can easily transform into a home office, playroom, or second living area, giving you the flexibility to fit your lifestyle. The private primary suite is a true retreat, showcasing a recently renovated, spa-inspired bathroom with a stunning walk-in shower, elegant quartzite countertops, custom cabinetry, and designer finishes. Two additional bedrooms provide comfortable space for family, guests, or a home office. Step outside to your covered patio overlooking a spacious backyard, perfect for grilling, entertaining, relaxing with a morning coffee, or enjoying quiet evenings. Located just minutes from Ash Woods Park, shopping, dining, and major commuter routes, this home offers convenience without sacrificing neighborhood charm. Residents also enjoy outstanding HOA amenities, including two community pools, planned neighborhood events, and a clubhouse with a large gathering room available for private celebrations. If you’re looking for a move-in-ready home with an open floor plan, updated primary bath, flexible living spaces, and fantastic community amenities, this home checks every box. Don’t miss your opportunity to make this exceptional property your next home!
#21305384

McKinney

2316 Reston Drive

3 Beds

2 Baths

1,787 Sq.Ft.

$414,900

MLS#: 21305384
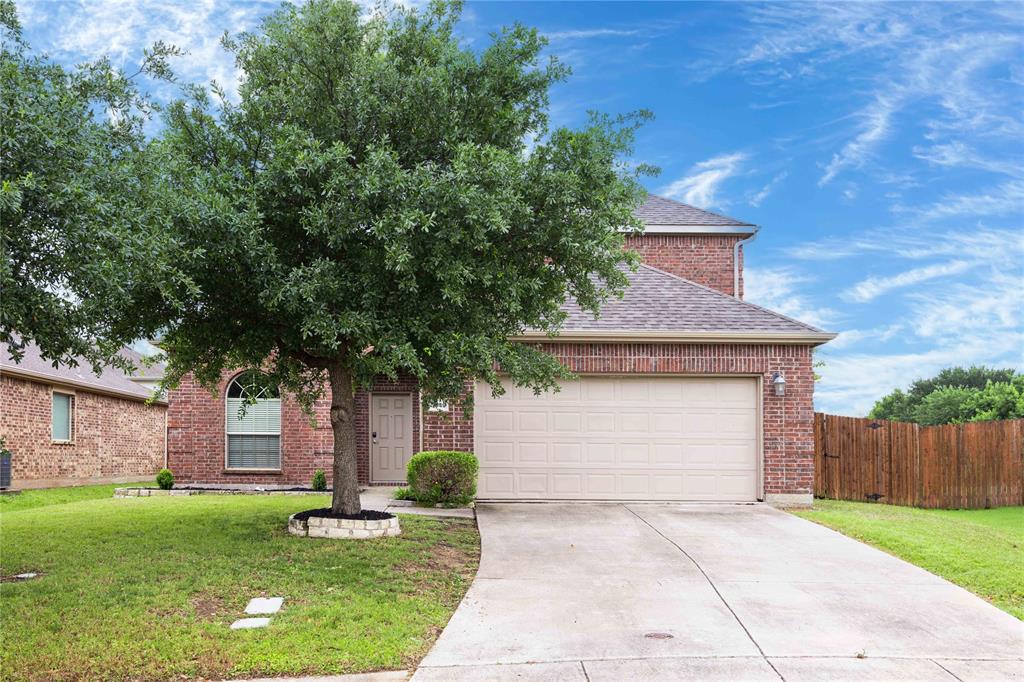
Located within the highly acclaimed Prosper Independent School District, this gorgeous traditional-style home is perfectly situated on a quiet half-cul-de-sac lot adjacent to a serene walking trail. From the moment you step inside, you are welcomed by a grand formal entry featuring soaring 20-foot ceilings, fresh interior paint, and elegant French doors leading to the formal dining room.  Designed with entertaining in mind, the open-concept floor plan offers expansive sight lines connecting the kitchen, breakfast area, and spacious living room, creating an inviting atmosphere for gatherings with family and friends. The beautifully appointed kitchen features a gas range, abundant cabinetry, and generous countertop space ideal for preparing gourmet meals. Retreat to the secluded primary suite offering comfort and privacy, complete with a spacious ensuite bathroom and large walk-in closet. Conveniently located near shopping, dining, and major highways including US-75, this exceptional home combines timeless style, functionality, and an unbeatable location within one of North Texas most desirable school districts. This home qualifies for a limited-time lender-paid 2-1 buydown—reduced monthly payments for the first 2 years at no cost to the buyer or seller. Ask listing agent for details!
#21280734

McKinney

5049 Diamond Peak Court

4 Beds

2 Baths

2,396 Sq.Ft.

$413,000

MLS#: 21280734
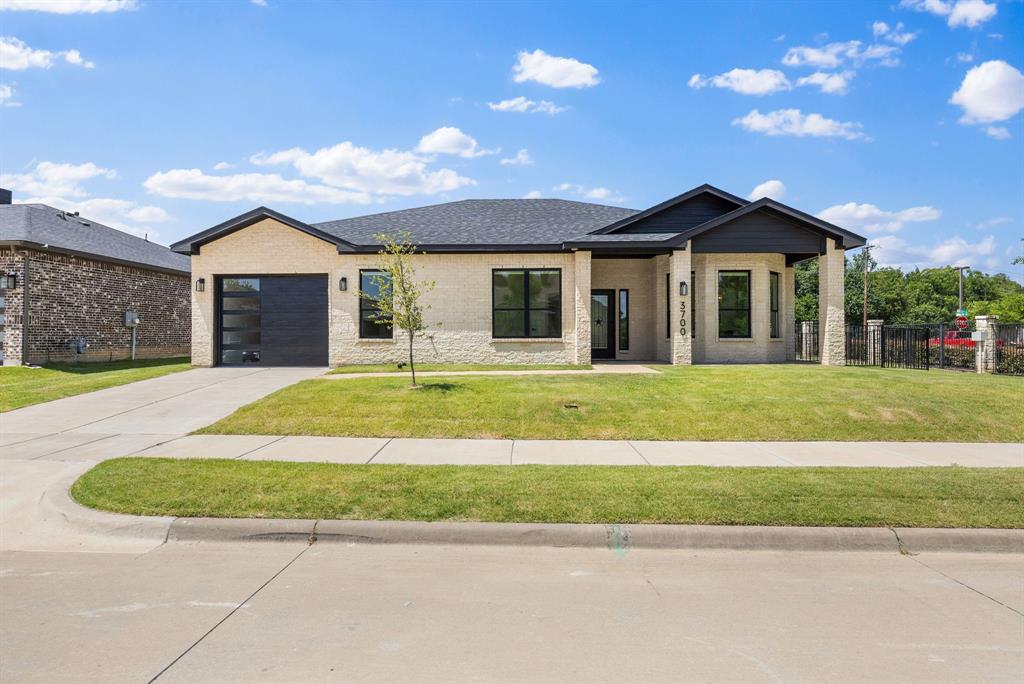
Experience luxury, comfort, and low-maintenance living in this exceptional one-story model home located within a premier 55+ active adult community in McKinney. Extensive custom upgrades and premium finishes throughout, this beautifully designed residence offers 3 beds, 2 baths, and an open-concept floor plan that brings everyday functionality. Positioned on a desirable oversized corner lot, the home also features a spacious backyard and covered patio ideal for relaxing. Experience the soaring ceilings, abundant natural light, decorative designer lighting, and luxury waterproof flooring that flows seamlessly throughout the home. The gourmet kitchen features elegant quartz countertops, upgraded shaker cabinetry, premium KitchenAid stainless steel appliances, and a luxury smart sink complete with a digital display, waterfall feature, pull-down faucet, and built-in accessories. The living room is anchored by a stunning 42-inch gas fireplace with remote control. The primary suite provides the perfect retreat, while both bathrooms feature floor-to-ceiling tile, premium matte black fixtures, accessibility grab bars, and luxury smart toilets with built-in bidets, heated seats, automatic flushing, and sleek tankless designs. Additional premium features include custom black-framed windows, upgraded window coverings, smart locks on all exterior doors, upgraded garage door, and a well-appointed utility room complete with a built-in sink. As the original model home, every detail was carefully selected to showcase superior craftsmanship and elevated design rarely found in standard new construction. Residents of this sought-after 55+ community enjoy a peaceful lifestyle with thoughtfully designed homes and amenities, all while being conveniently located near shopping, dining, healthcare, and everything McKinney has to offer. Complete with manufacturer warranties and a five-year slab foundation warranty, this extraordinary home is truly move-in ready and built to impress.
#21321642

McKinney

3700 Creek View Drive

3 Beds

2 Baths

1,634 Sq.Ft.

$412,000

MLS#: 21321642
Price reduced
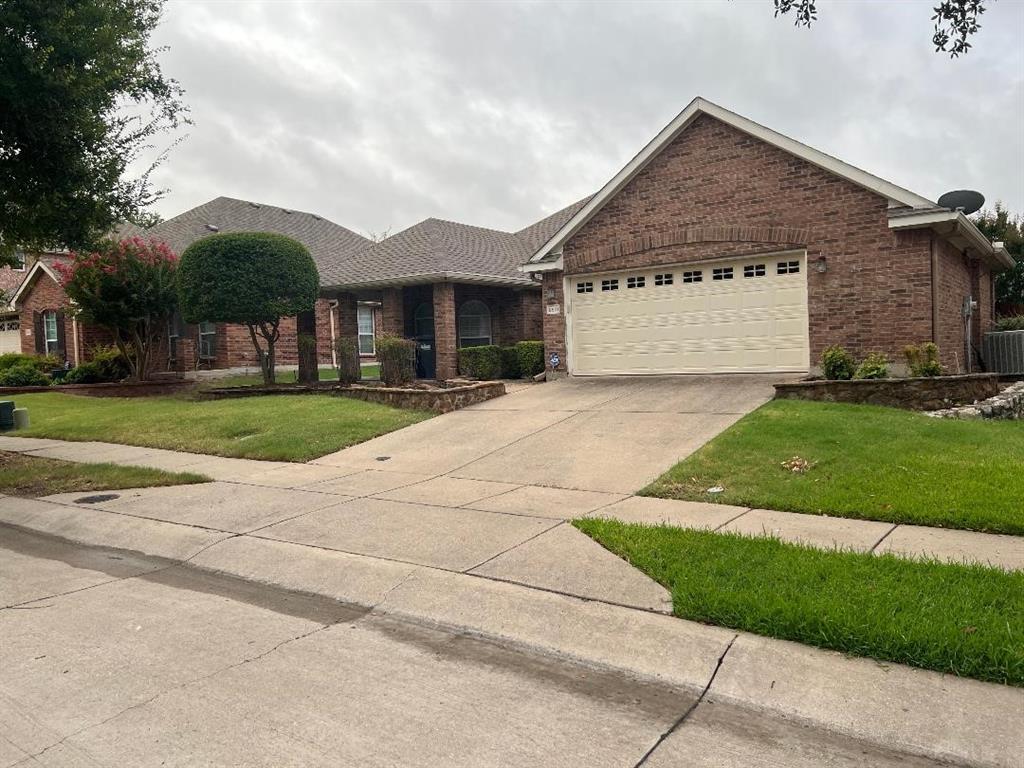
Awesome 3.2.2 1 story! Bruce plank hardwood floors in entry, family room, dining room and hallways! Crown moldings! Large master with Frize carpet, c fan and art nitch! Private bath with double sinks, garden tub & sep. shower, c tile floors and WIC! 2 inch blinds throughout! Large eat in kitchen with island, c tile floor & backsplash, gas stove, black appliances & breakfast bar.  Decked attic!
#21333892

McKinney

8501 Blacktail Trail

3 Beds

2 Baths

1,871 Sq.Ft.

$410,990

MLS#: 21333892
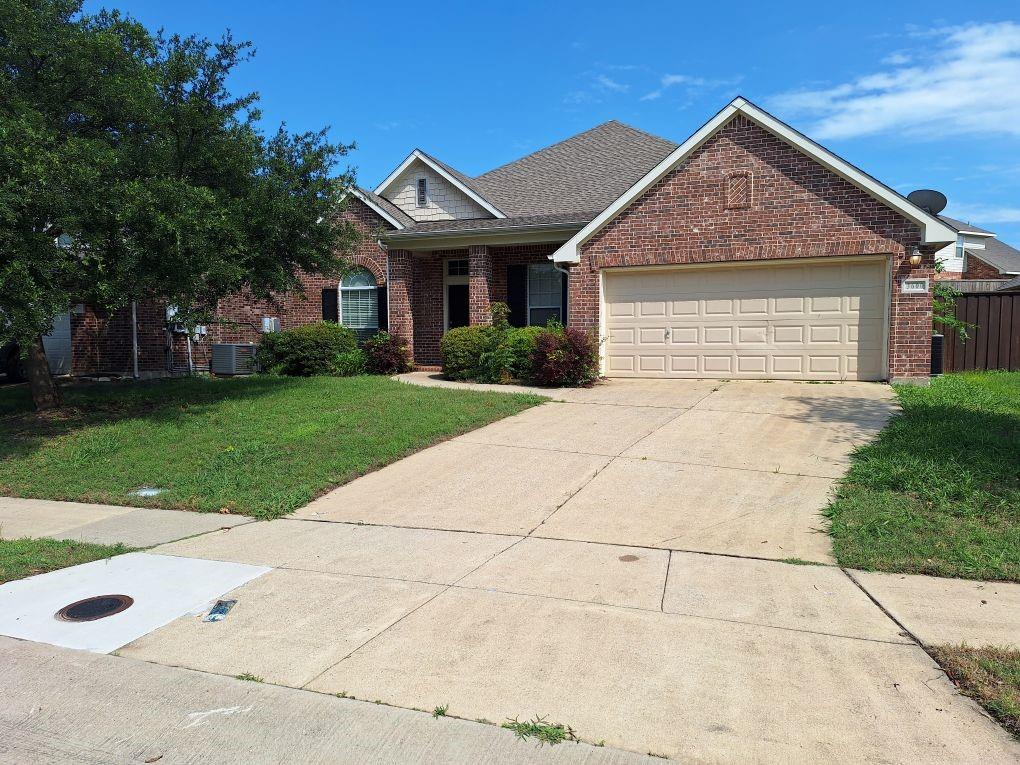
Great layout on this home.  Lots of usable space.  3 bedrooms, 2 bathrooms and an office as well as a formal dining room.  Great for entertaining or just relaxing at home.  Two separate living areas.
#21294700

McKinney

3600 Hickory Bend Trail

3 Beds

2 Baths

2,460 Sq.Ft.

$410,000

MLS#: 21294700

Make an offer!. This is a great opportunity to own a home in the heart of Mckinney. Please allow for a possibly longer close date than 30 days. Great floorplan with 4 bedrooms and 2 baths down with game room upstairs. Well maintained home with updated kitchen including slide out shelving in lower cabinets. Upgrades also include newer decorative lighting and wood luxury vinyl plank floors. Bath bathrooms have also been updated! This is a great home and priced to sell quickly. GREAT LOCATION TOO
#21306268

McKinney

5909 Pinyon Drive

4 Beds

2 Baths

2,260 Sq.Ft.

$410,000

MLS#: 21306268

Price reduced
BRAND NEW ROOF, GUTTERS AND GARAGE DOOR! Move-in ready & full of stunning updates, this beautifully refreshed 3 bedroom, 2 bathroom home in highly sought-after Prosper ISD perfectly blends style, comfort & functionality with a warm & inviting feel from the moment you arrive. Gorgeous curb appeal and thoughtful designer touches throughout make this home truly stand out. Inside, you’ll love the bright open-concept floor plan designed for both effortless entertaining & everyday living. The beautifully updated kitchen is truly the heart of the home featuring gorgeous quartz countertops, updated stainless steel appliances, a recently updated stove & microwave, beautiful cabinetry & a refrigerator that stays making this home completely move-in ready. The spacious living room flows seamlessly from the kitchen creating the perfect gathering space for hosting family & friends or simply relaxing at home. At the front of the home, a versatile flex space offers endless possibilities as a home office, second living area, playroom, or workout room to fit your lifestyle needs. Every inch of this home has been thoughtfully updated including all flooring throughout with beautiful designer finishes and stylish tile accents in the bathrooms and laundry room adding  charm & sophistication. Updated lighting, ceiling fans, upgraded shutters and blinds, and fabulous custom built-in shelving in the hallway add the perfect finishing touches throughout the home. The private primary suite offers a peaceful retreat complete with a relaxing ensuite bath designed for comfort and tranquility. Step outside to your own backyard oasis featuring a covered patio and private setting perfect for enjoying beautiful Texas evenings year-round. Immaculately maintained and beautifully updated throughout, this exceptional home truly checks every box with the perfect combination of style, warmth, location, and thoughtful upgrades. Welcome Home!
#21245207

McKinney

5912 Aster Drive

3 Beds

2 Baths

1,799 Sq.Ft.

$410,000

MLS#: 21245207

Welcome to 3721 Gardenia Lane, a beautifully refreshed home in McKinney that perfectly balances comfort, convenience, and community.
Step inside to discover updated spaces where every detail feels considered and welcoming. Fresh paint throughout creates a clean, bright canvas, while scraped and refinished ceilings offer smooth, modern lines. The well-designed layout features a primary bedroom thoughtfully separated from the two secondary bedrooms, with new carpet, providing privacy and tranquility at the end of the day. The home flows naturally into two distinct dining areas and a dedicated office, offering flexibility for both everyday living and focused work. A cozy den centered around a gas fireplace invites you to gather with family or unwind with a good book. At 1,912 square feet, this three-bedroom, two-bath residence feels spacious yet intimate, striking that rare balance that makes a house feel like home from the very first moment.
Outside, a covered side deck provides the perfect spot for morning coffee or evening conversation, while the fully fenced backyard creates a safe, private retreat for relaxation or play. The location enhances every aspect of daily life, with three community pools just minutes away, one of which is within easy walking distance. A neighborhood park is only a third of a mile from your door, featuring a splash pad, full basketball court, zip line, and playground equipment designed for children of all ages. You'll also appreciate the proximity to Historic Downtown McKinney, where charming shops, restaurants, and events await. With easy access to Highways 121 and 75, commuting and weekend adventures are equally effortless.
This move-in ready home represents an exceptional opportunity in one of McKinney's most desirable areas. Schedule a private showing today and experience firsthand how 3721 Gardenia Lane could become your family's next chapter. Contact us to arrange your tour and discover all that this special property has to offer.
#21322433

McKinney

3721 Gardenia Lane

3 Beds

2 Baths

1,912 Sq.Ft.

$410,000

MLS#: 21322433

Welcome to this beautifully maintained single-story home featuring 4 bedrooms, 2 bathrooms, and a private study in the highly sought-after Stonebridge Ranch community. Designed with an open-concept floor plan, this home offers rich wood flooring throughout the main living areas, creating a warm and inviting atmosphere. The spacious kitchen is equipped with stainless steel appliances, granite countertops, a gas range, abundant cabinetry, and a seamless flow into the living and dining areas—perfect for everyday living and entertaining. The split-bedroom layout provides added privacy, while each secondary bedroom offers a walk-in closet for ample storage. The private study is ideal for a home office, playroom, or flex space to fit your lifestyle. The generous primary suite serves as a relaxing retreat, and the expansive backyard provides plenty of room for outdoor entertaining, gardening, or play. With charming curb appeal, an inviting drive-up, and an exceptional location near community amenities, parks, trails, golf, shopping, dining, and top-rated schools, this Stonebridge Ranch home offers the perfect combination of comfort, style, and convenience.
#21314530

McKinney

6101 Berkshire Road

4 Beds

2 Baths

1,890 Sq.Ft.

$410,000

MLS#: 21314530
Price reduced
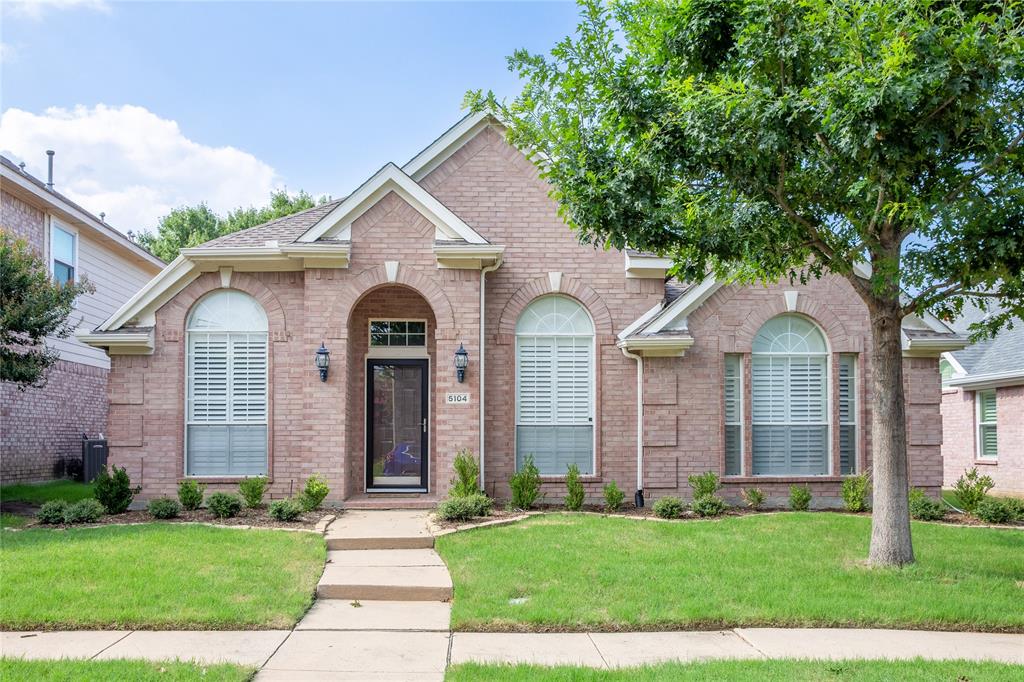
Meticulous 3 Bedroom 2.0 bath 2 living 2 car garage home in Eldorado Heights subdivision.

Step into this beautifully updated home where nearly all major renovations were completed in 2024, offering modern comfort, style, and long-term peace of mind. The home features fully remodeled bathrooms and kitchen, new flooring, upgraded light fixtures, fresh interior and exterior paint, and elegant shutter windows and blinds throughout. A new (July 2024) HVAC system and attic ventilation motor further enhance efficiency and comfort.

Located in a highly convenient area, this home sits close to SH-121 and US-75, providing quick access to major destinations across DFW. You’re just minutes from Allen Premium Outlets and Costco, making shopping and daily errands incredibly easy. Outdoor enthusiasts will appreciate being within walking distance to Cottonwood Creek Trail, offering miles for walking, jogging, and biking.
#21309850

McKinney

5104 China Berry Drive

3 Beds

2 Baths

1,831 Sq.Ft.

$410,000

MLS#: 21309850

Welcome to 9016 Boone Drive in McKinney's desirable Virginia Hills Addition Phase Five, where extensive July and August 2026 updates make this home truly move in ready. The freshly painted interior creates a bright, welcoming feel, while the beautifully renovated kitchen features new granite countertops, an updated backsplash, new dishwasher, new microwave, new sink and faucet, new garbage disposal, and new recessed can lighting. Both bathrooms have also been refreshed with new granite countertops, upgraded sink fixtures, new shower heads, a new shower door with updated trim, and stylish new vanity lighting. Offering 2,065 square feet of thoughtfully designed single story living, this traditional home includes 3 bedrooms, 2 full bathrooms, and an open concept floorplan that seamlessly connects the eat in kitchen, dining area, and spacious living room with a cozy gas fireplace, creating an ideal setting for both everyday living and entertaining. Additional interior features include engineered wood, tile, and carpet flooring, a pantry, walk in closets, ceiling fans, and a dedicated laundry room with full size washer and dryer connections. Situated on a low maintenance 0.14 acre lot, the home also features brick construction, a composition roof, city water and sewer, and a two car attached front facing garage. Residents enjoy the benefits of Virginia Hills with annual HOA dues of just $274 and an outstanding location within Prosper ISD, zoned to Jack and June Furr Elementary, Bill Hays Middle School, and Rock Hill High School. Conveniently located near shopping, dining, parks, and major commuter routes, this beautifully updated McKinney home offers comfort, style, and convenience in one exceptional package. Listed by Brian DeLuca, The DeLuca Real Estate Group, eXp Realty, LLC.
#21350717

McKinney

9016 Boone Drive

3 Beds

2 Baths

2,065 Sq.Ft.

$410,000

MLS#: 21350717
Price reduced
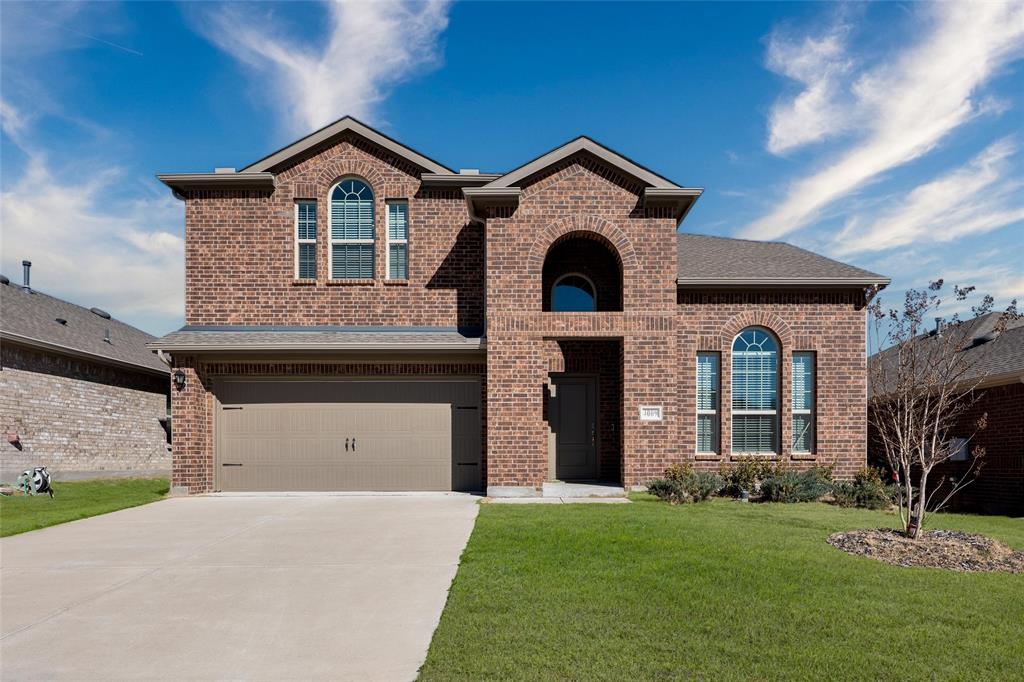
This four-bedroom home features a dedicated office and an open floor plan designed for both everyday living and entertaining. Throughout the home, you’ll find charming arches and thoughtful architectural details that add character and style.
The kitchen is truly a standout with an abundance of cabinetry, a large pantry, and generous counter space, making it perfect for everything from weeknight dinners to hosting family and friends. The main living and dining areas flow seamlessly, creating a comfortable and functional space to gather.
The designated office provides a quiet and private work-from-home option. Upstairs, a large flex space offers endless versatility as a game room, media space, playroom, or second living area. Three spacious secondary bedrooms complete the second level, along with walk-in attic storage for added convenience.
Enjoy a covered back porch and a fenced backyard that feels private and peaceful, ideal for relaxing, grilling, or outdoor play. Additional highlights include blinds throughout, an oversized two-car garage, a tankless water heater, and an electric car charging setup already in place.
This is an exceptional opportunity to own a like-new home with modern features, generous space, and a layout that truly works for a growing household.
#21172322

McKinney

4009 Savoy Way

4 Beds

2 Baths

2,705 Sq.Ft.

$410,000

MLS#: 21172322

Price reduced
Discover the perfect blend of comfort, privacy, and convenience in this well-maintained 4-bedroom, 2-bath home nestled on a peaceful, cul-de-sac street in desirable McKinney, TX. The home is filled with abundant natural light creating a bright and welcoming atmosphere throughout. Freshly updated flooring throughout the home creates a fresh, seamless look from the moment you step inside. The functional layout includes a separate living room and family room, offering flexibility for everyday living, entertaining, or a home office setup. A formal dining room and breakfast nook provide multiple options for meals and gatherings. The kitchen features white cabinetry, granite countertops, a large walk-in pantry, and ample prep and storage space, opening to the main living area for easy flow. The family room includes a gas fireplace and serves as a comfortable space to relax or host guests. A split-bedroom floor plan enhances privacy, with the primary suite located away from the secondary bedrooms. The primary bedroom is generously sized and includes a large, walk-in closet and a spacious primary bathroom. Three additional bedrooms offer versatility for guests, work, or hobbies. Located just steps from a walking trail and nearby park, this home offers convenient access to outdoor recreation while remaining close to shopping, dining, and major roadways. Additional features include a whole-home surge protector for added peace of mind. Schedule your private showing today and see all this McKinney home has to offer.
#21333409

McKinney

4912 Basil Drive

4 Beds

2 Baths

2,231 Sq.Ft.

$409,900

MLS#: 21333409

1 ... 17 18 19 20 21 ... 33

properties found. properties found. Page of .

 - property

Send a message

Message successfully sent.

Your message

What is 3 + 4 ?

Reason for contacting?

I agree to receive email communication and understand I can unsubscribe at any time.

I agree to be contacted by Next Level Realty Group via call, email, and text for real estate services. To opt out, you can reply 'stop' at any time or reply 'help' for assistance. You can also click the unsubscribe link in the emails. Message and data rates may apply. Message frequency may vary. Privacy Policy

Sign Out

Virtual Assistant

Would you like to take the next step with this property? We can help you schedule a showing or virtual tour, or send you more details.

Yes, I would like more information.

Thank You for Your Reply, One of Our Agents will contact you as soon as possible

No, maybe later.

Thank you, you can always contact me via email, phone number or through the contact form.

Realhub AI

Lucy - Your AI-Powered Realtor

Update Your Temporary Password

Personalize your search

Enter your email and we'll notify you immediately when new listings match what you're looking for.

or enter email address

Already have an account ? Login here

Continue your home search

I agree to receive communications and understand I can unsubscribe at any time.

I agree to be contacted by Next Level Realty Group via call, email, and text for real estate services. To opt out, you can reply 'stop' at any time or reply 'help' for assistance. You can also click the unsubscribe link in the emails. Message and data rates may apply. Message frequency may vary. Privacy Policy

Already have an account ? Login here

We use cookies

We use cookies primarily for analytics to enhance your experience. By accepting, you agree to our use of these cookies. You can manage your preferences or learn more about our cookies policy.






