


Property
Beds
3
Full Baths
2
1/2 Baths
None
Year Built
1999
Sq.Footage
1,912
Welcome to 3721 Gardenia Lane, a beautifully refreshed home in McKinney that perfectly balances comfort, convenience, and community. Step inside to discover updated spaces where every detail feels considered and welcoming. Fresh paint throughout creates a clean, bright canvas, while scraped and refinished ceilings offer smooth, modern lines. The well-designed layout features a primary bedroom thoughtfully separated from the two secondary bedrooms, with new carpet, providing privacy and tranquility at the end of the day. The home flows naturally into two distinct dining areas and a dedicated office, offering flexibility for both everyday living and focused work. A cozy den centered around a gas fireplace invites you to gather with family or unwind with a good book. At 1,912 square feet, this three-bedroom, two-bath residence feels spacious yet intimate, striking that rare balance that makes a house feel like home from the very first moment. Outside, a covered side deck provides the perfect spot for morning coffee or evening conversation, while the fully fenced backyard creates a safe, private retreat for relaxation or play. The location enhances every aspect of daily life, with three community pools just minutes away, one of which is within easy walking distance. A neighborhood park is only a third of a mile from your door, featuring a splash pad, full basketball court, zip line, and playground equipment designed for children of all ages. You'll also appreciate the proximity to Historic Downtown McKinney, where charming shops, restaurants, and events await. With easy access to Highways 121 and 75, commuting and weekend adventures are equally effortless. This move-in ready home represents an exceptional opportunity in one of McKinney's most desirable areas. Schedule a private showing today and experience firsthand how 3721 Gardenia Lane could become your family's next chapter. Contact us to arrange your tour and discover all that this special property has to offer.
Features & Amenities
Interior
-
Other Interior Features
Built-in Features, Chandelier, Pantry, Vaulted Ceiling(s), Walk-In Closet(s), High Speed Internet
-
Total Bedrooms
3
-
Bathrooms
2
-
Basement YN
NO
-
Cooling YN
YES
-
Cooling
Ceiling Fan(s), Central Air
-
Fireplace YN
YES
-
Heating YN
YES
-
Heating
Fireplace(s), Natural Gas
-
Pet friendly
N/A
Exterior
-
Garage
Yes
-
Garage spaces
2
-
Construction Materials
Wood Siding, Brick
-
Parking
Alley Access, Driveway, Garage Faces Rear, Attached
-
Patio and Porch Features
Covered, Deck
-
Pool
No
-
Waterfront YN
NO
Area & Lot
-
Lot Features
Few Trees, Level
-
Lot Size(acres)
0.16
-
Lot Size(square feet)
6,969
-
Property Type
Residential
-
Property Sub Type
Single Family Residence
-
Architectural Style
Traditional
Price
-
Sales Price
$410,000
-
Sq. Footage
1,912
-
Price/SqFt
$214
HOA
-
Association
YES
-
Association Fee
$400
-
Association Fee Frequency
Annually
-
Association Fee Includes
N/A
Property Resources
-
Horse Property
NO
School District
-
Elementary School
Johnson
-
Middle School
Evans
-
High School
Mckinney
Property Features
-
Accessibility Features
Accessible Doors
-
Foundation Details
Slab
-
Sewer
Public Sewer
-
Water Source
Public
Schedule a Showing
Showing scheduled successfully.
Mortgage calculator
Estimate your monthly mortgage payment, including the principal and interest, property taxes, and HOA. Adjust the values to generate a more accurate rate.
Your payment
Principal and Interest:
$
Property taxes:
$
HOA fees:
$
Total loan payment:
$
Total interest amount:
$
Location
County
Collin
Elementary School
Johnson
Middle School
Evans
High School
Mckinney
Listing Courtesy of Mike Dickstein , C21 Fine Homes Judge Fite
RealHub Information is provided exclusively for consumers' personal, non-commercial use, and it may not be used for any purpose other than to identify prospective properties consumers may be interested in purchasing. All information deemed reliable but not guaranteed and should be independently verified. All properties are subject to prior sale, change or withdrawal. RealHub website owner shall not be responsible for any typographical errors, misinformation, misprints and shall be held totally harmless.

AGENT
Joe Boston
Call Joe today to schedule a private showing.

* Listings on this website come from the FMLS IDX Compilation and may be held by brokerage firms other than the owner of this website. The listing brokerage is identified in any listing details. Information is deemed reliable but is not guaranteed. If you believe any FMLS listing contains material that infringes your copyrighted work please click here to review our DMCA policy and learn how to submit a takedown request.© 2024 FMLS.
Related Properties

McKinney
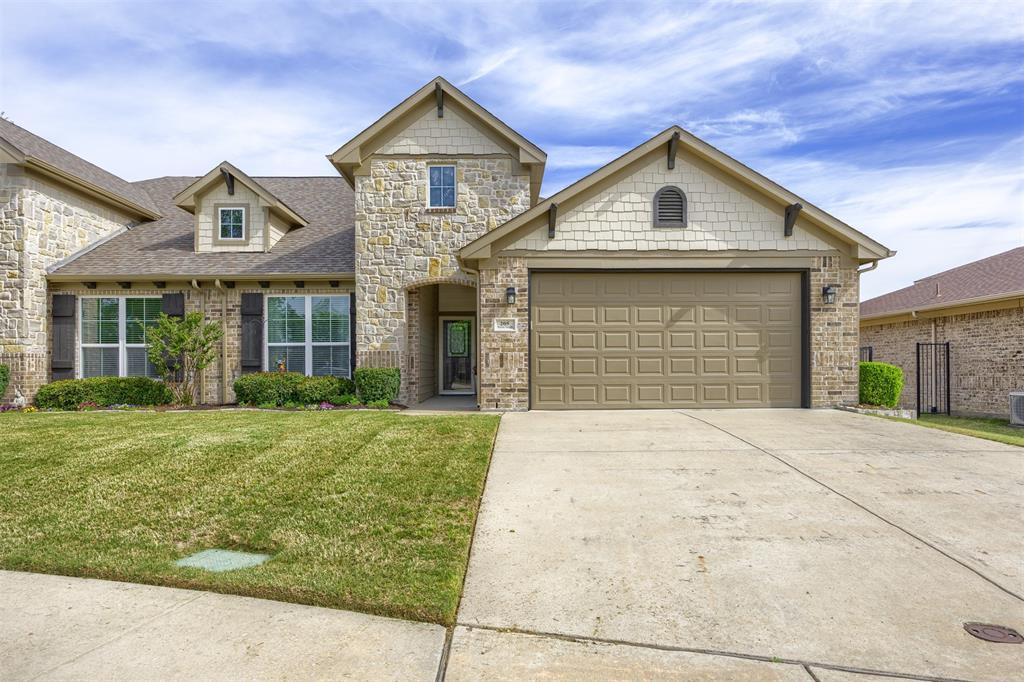
9705 Starfire Drive
4 Beds
2 Baths
2,283 Sq.Ft.
$479,000
MLS#: 21310434
McKinney
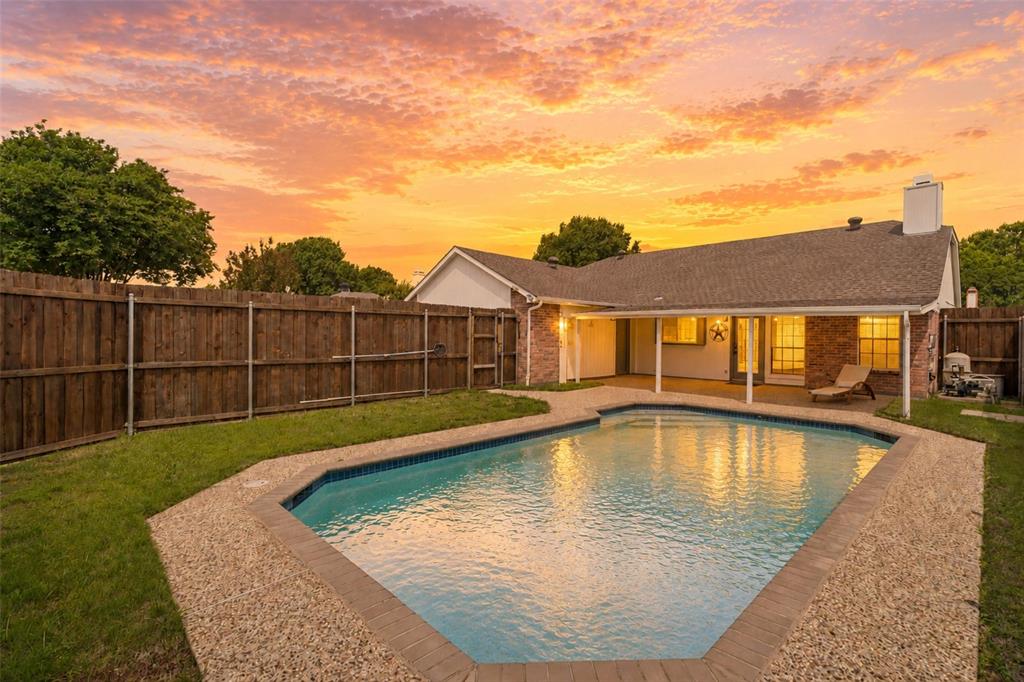
205 Terra Verde Lane
2 Beds
2 Baths
1,498 Sq.Ft.
$370,000
MLS#: 21230518
McKinney
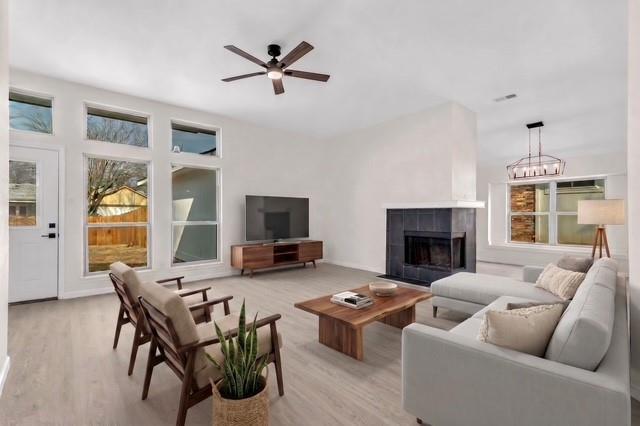
4405 Durango Lane
3 Beds
2 Baths
1,862 Sq.Ft.
$455,000
MLS#: 21264431
McKinney
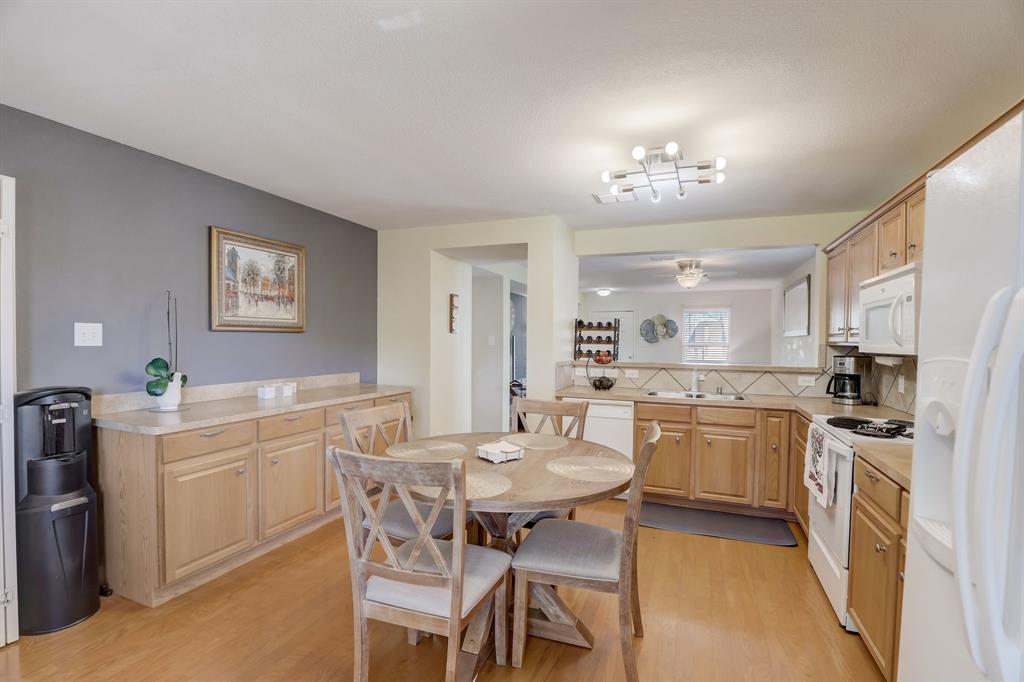
4426 San Fernando Lane
3 Beds
2 Baths
1,605 Sq.Ft.
$430,000
MLS#: 21187147
McKinney
6925 Wind Row Drive
3 Beds
2 Baths
1,315 Sq.Ft.
$359,000
MLS#: 21186944
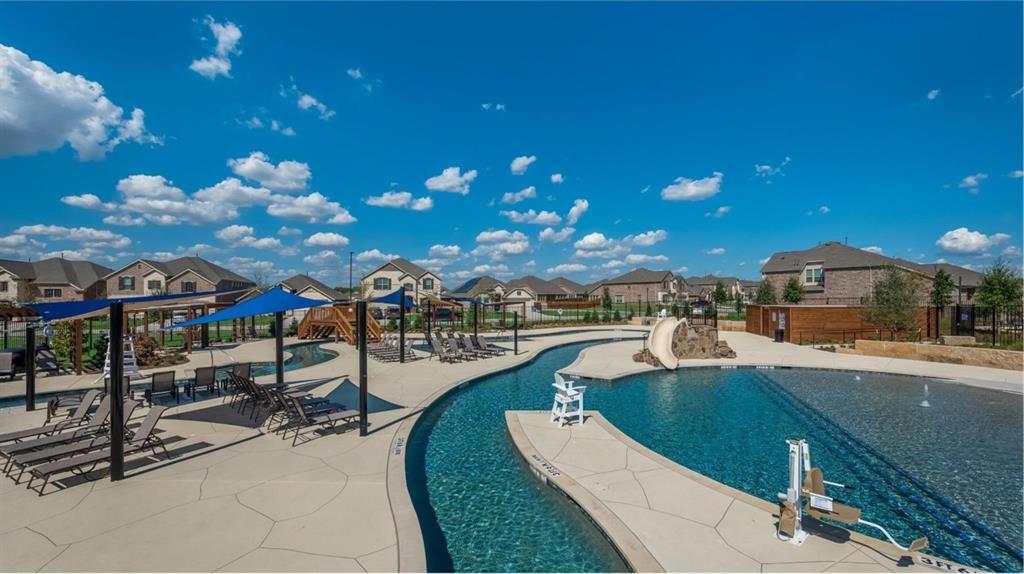
McKinney
8416 Butterfly Lane
3 Beds
2 Baths
1,602 Sq.Ft.
$374,999
MLS#: 21258701
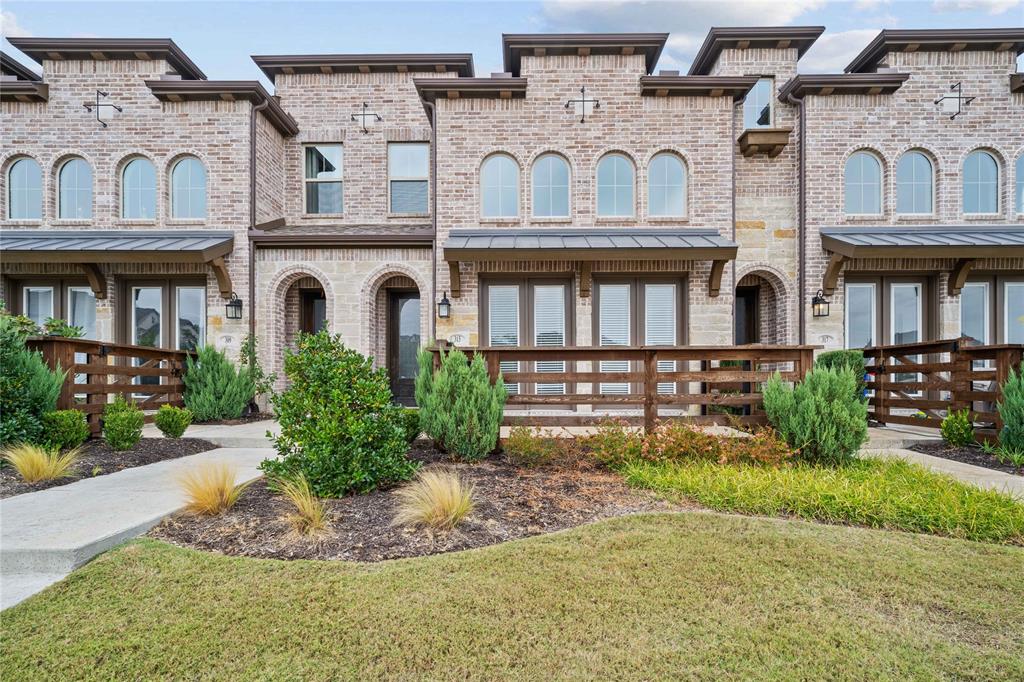
McKinney
313 Sugarmaple Lane
3 Beds
2 Baths
1,819 Sq.Ft.
$360,000
MLS#: 21096974
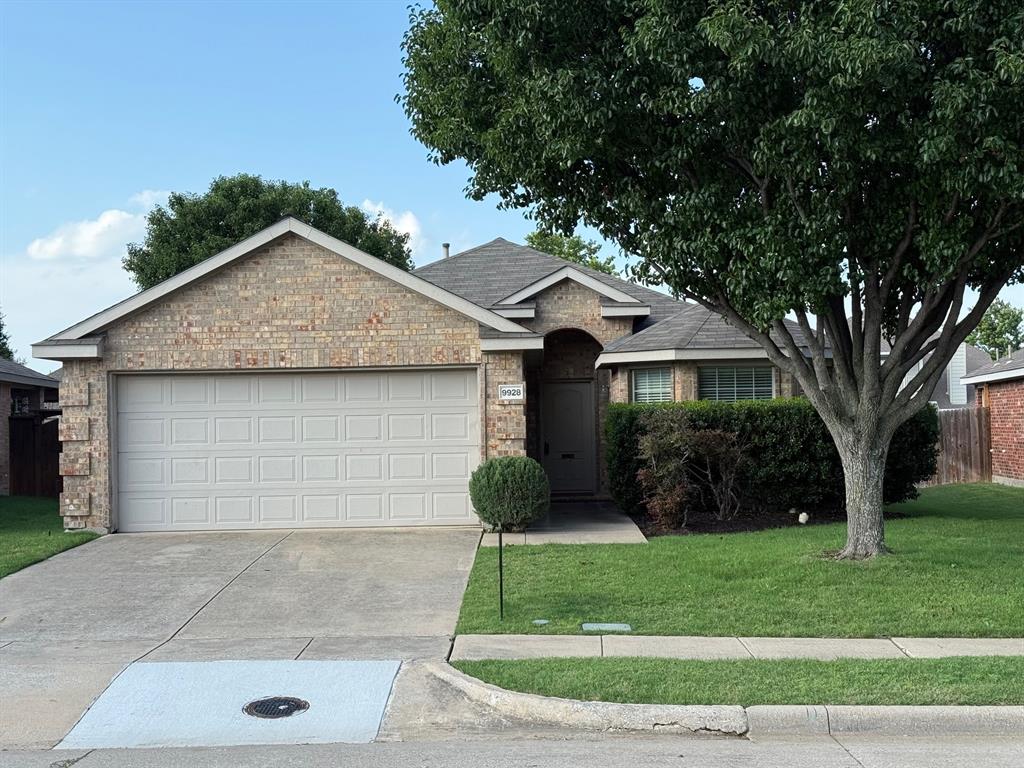
McKinney
9928 Southgate Drive
4 Beds
2 Baths
1,610 Sq.Ft.
$400,000
MLS#: 21238878
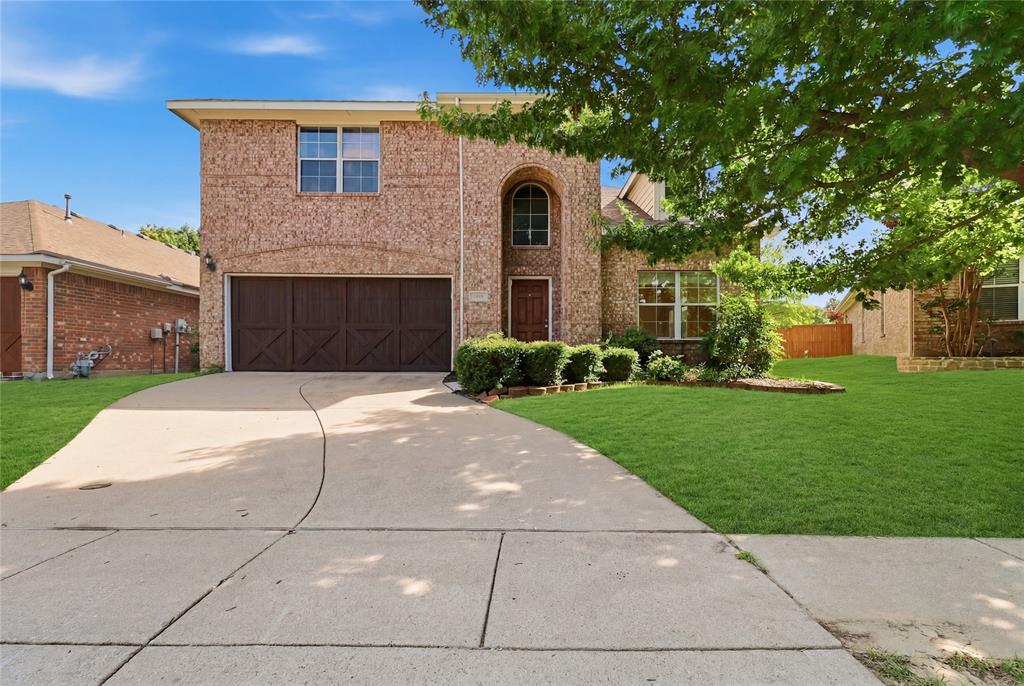
McKinney
2004 Shannon Drive
4 Beds
2 Baths
2,701 Sq.Ft.
$475,000
MLS#: 21268780
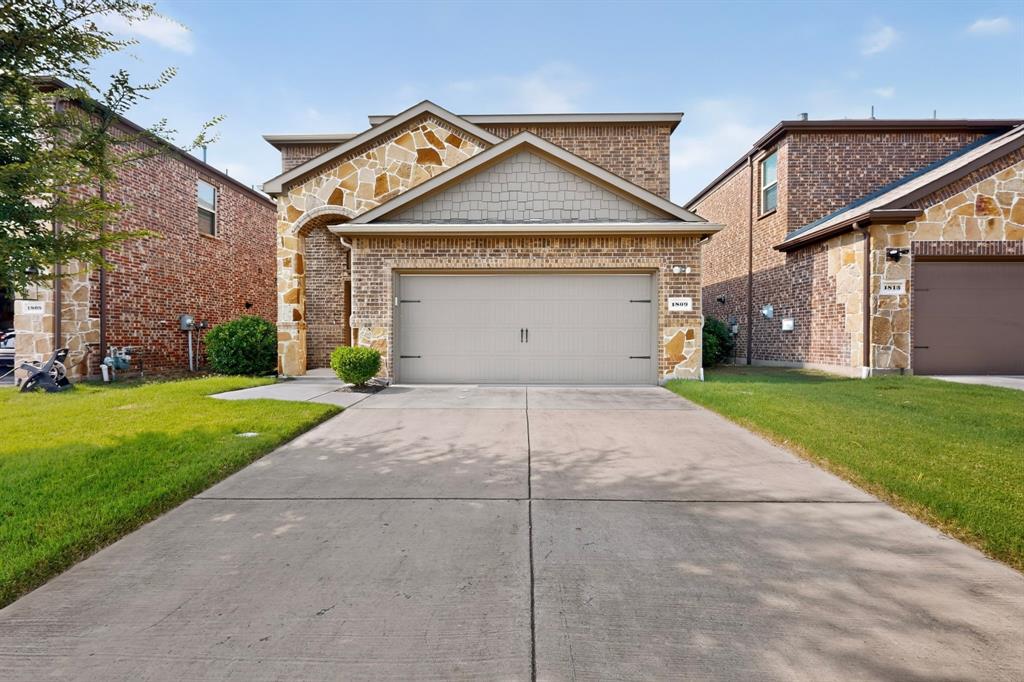
McKinney
1809 New Holland Way
4 Beds
3 Baths
2,513 Sq.Ft.
$439,900
MLS#: 21313442
