


Property
Beds
3
Full Baths
2
1/2 Baths
None
Year Built
2004
Sq.Footage
1,787
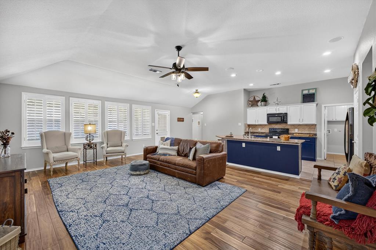
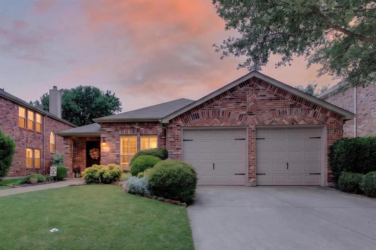
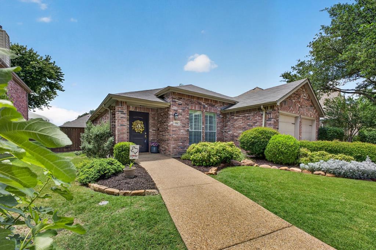
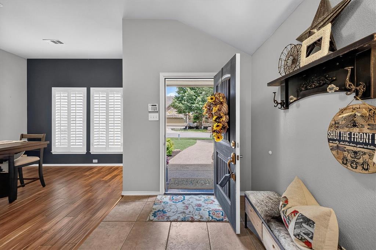
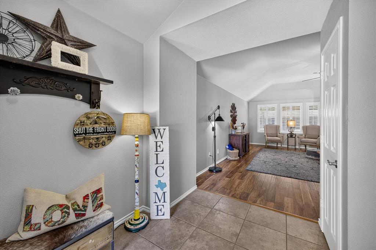
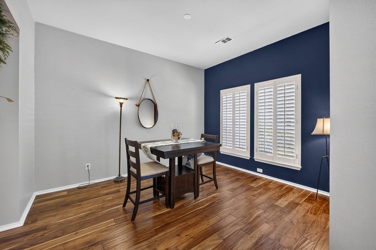
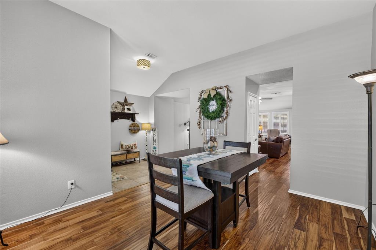
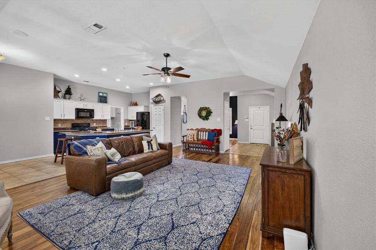
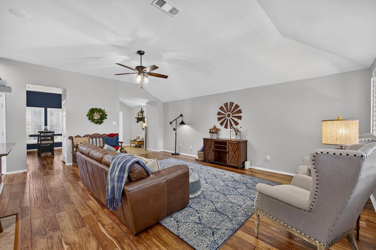
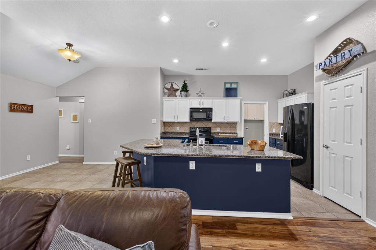
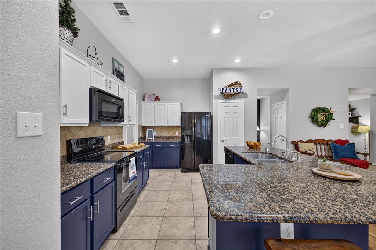
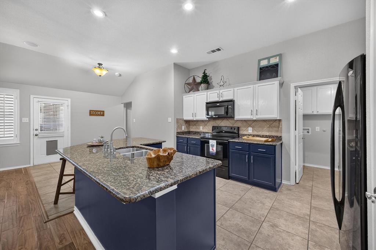
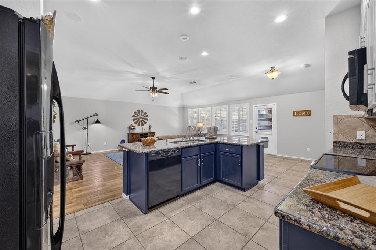
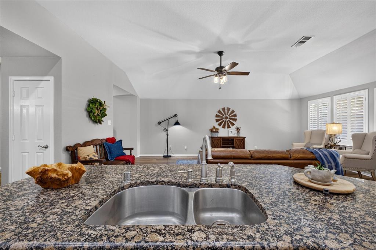
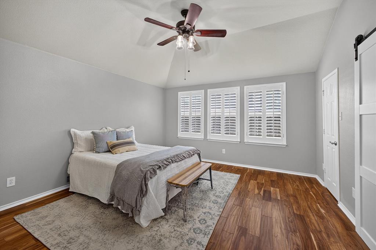
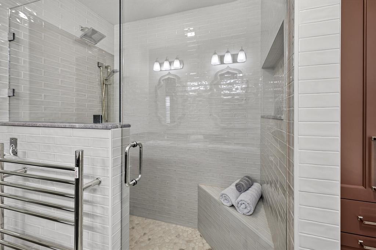
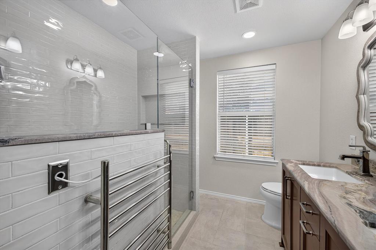
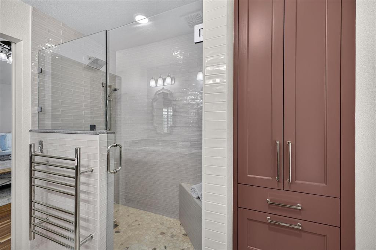
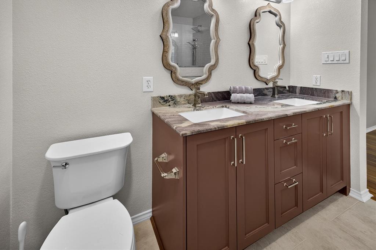
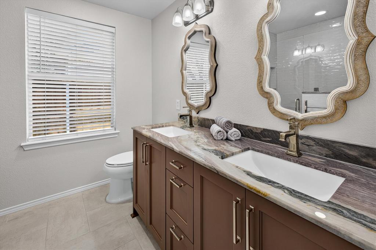
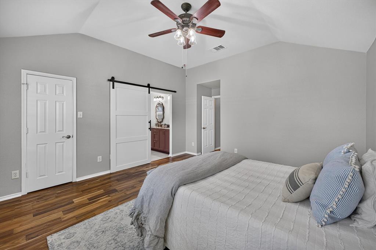
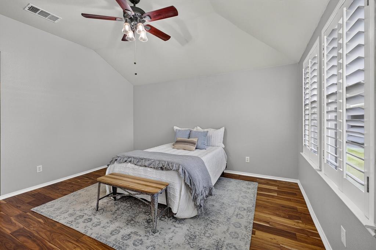
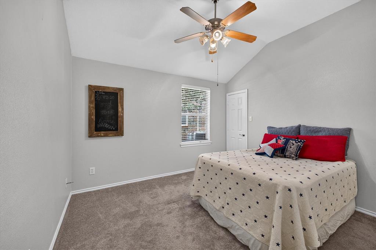
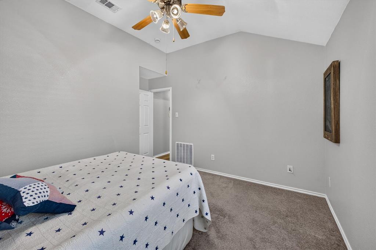
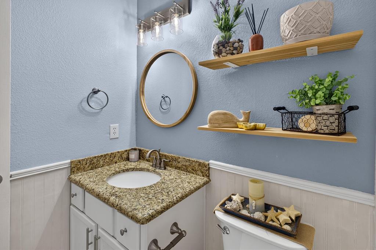
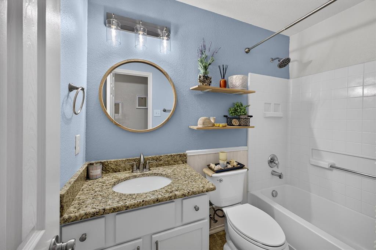
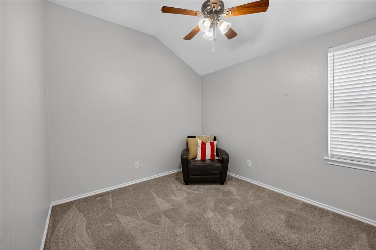
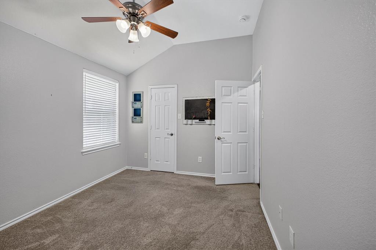
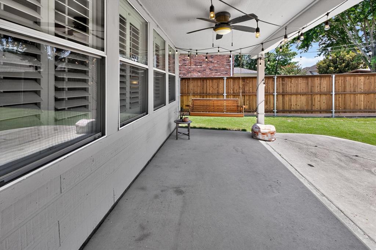
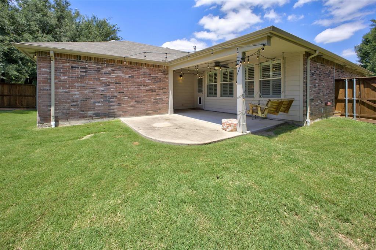
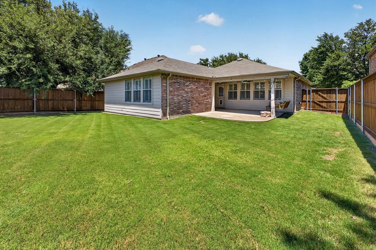
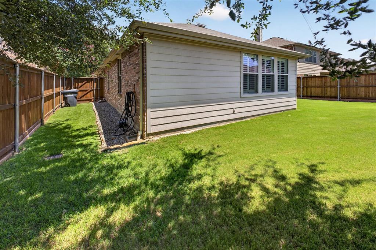
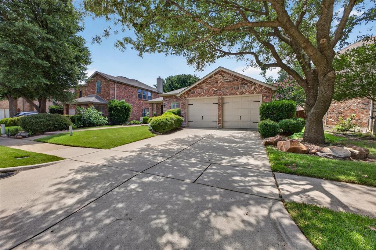
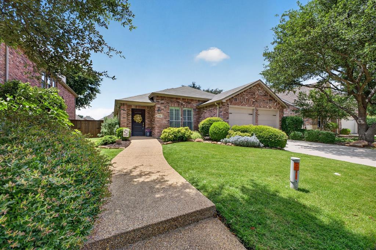
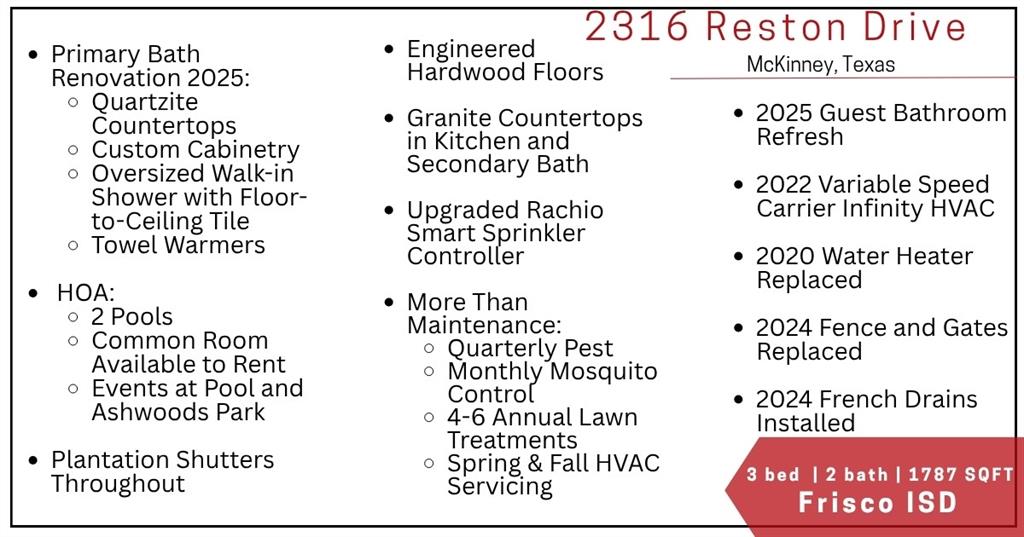
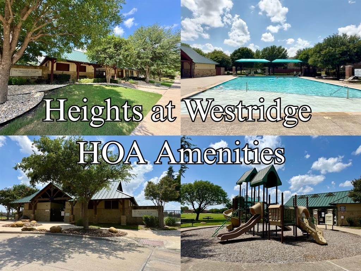
Welcome to this beautifully maintained 3 bed, 2 bath, east-facing home in the highly sought-after Frisco ISD, where thoughtful design, stylish updates, and an unbeatable location come together. Originally built as a Horizon by Highland model, this exceptional one story home offers the open-concept floor plan you are searching for. At the heart of the home, the oversized living room flows seamlessly into the spacious kitchen, creating the perfect space for everyday living and entertaining. The kitchen features granite countertops, abundant cabinetry, generous prep space, a large breakfast area, and the rare convenience of two pantries, providing exceptional storage and organization. Plantation shutters throughout add timeless elegance, enhanced privacy, and energy efficiency. The versatile formal dining room can easily transform into a home office, playroom, or second living area, giving you the flexibility to fit your lifestyle. The private primary suite is a true retreat, showcasing a recently renovated, spa-inspired bathroom with a stunning walk-in shower, elegant quartzite countertops, custom cabinetry, and designer finishes. Two additional bedrooms provide comfortable space for family, guests, or a home office. Step outside to your covered patio overlooking a spacious backyard, perfect for grilling, entertaining, relaxing with a morning coffee, or enjoying quiet evenings. Located just minutes from Ash Woods Park, shopping, dining, and major commuter routes, this home offers convenience without sacrificing neighborhood charm. Residents also enjoy outstanding HOA amenities, including two community pools, planned neighborhood events, and a clubhouse with a large gathering room available for private celebrations. If you’re looking for a move-in-ready home with an open floor plan, updated primary bath, flexible living spaces, and fantastic community amenities, this home checks every box. Don’t miss your opportunity to make this exceptional property your next home!
Features & Amenities
Interior
-
Other Interior Features
Double Vanity, Granite Counters, Kitchen Island, Open Floorplan, Pantry, Walk-In Closet(s), High Speed Internet
-
Total Bedrooms
3
-
Bathrooms
2
-
Basement YN
NO
-
Cooling YN
YES
-
Cooling
Ceiling Fan(s), Central Air
-
Heating YN
YES
-
Heating
Central, Natural Gas
-
Pet friendly
N/A
Exterior
-
Garage
Yes
-
Garage spaces
2
-
Construction Materials
Brick
-
Other Exterior Features
Rain Gutters, Private Yard
-
Parking
Driveway, Garage, Garage Faces Front, Inside Entrance, Kitchen Level, Side By Side, Attached
-
Patio and Porch Features
Covered, Rear Porch
-
Pool
No
-
Waterfront YN
NO
Area & Lot
-
Lot Features
Interior Lot, Subdivided
-
Lot Size(acres)
0.15
-
Lot Size(square feet)
6,534
-
Property Type
Residential
-
Property Sub Type
Single Family Residence
-
Architectural Style
Traditional
Price
-
Sales Price
$414,900
-
Tax Amount
$6,383
-
Sq. Footage
1,787
-
Price/SqFt
$232
HOA
-
Association
YES
-
Association Fee
$325
-
Association Fee Frequency
Semi-Annually
-
Association Fee Includes
N/A
School District
-
Elementary School
Mooneyham
-
Middle School
Roach
-
High School
Heritage
Property Features
-
Foundation Details
Slab
-
Senior Community YN
NO
-
Sewer
Public Sewer
-
Tax Lot
5
-
Water Source
Public
Schedule a Showing
Showing scheduled successfully.
Mortgage calculator
Estimate your monthly mortgage payment, including the principal and interest, property taxes, and HOA. Adjust the values to generate a more accurate rate.
Your payment
Principal and Interest:
$
Property taxes:
$
HOA fees:
$
Total loan payment:
$
Total interest amount:
$
Location
County
Collin
Elementary School
Mooneyham
Middle School
Roach
High School
Heritage
Listing Courtesy of Amanda Anderson , Ebby Halliday, Realtors
RealHub Information is provided exclusively for consumers' personal, non-commercial use, and it may not be used for any purpose other than to identify prospective properties consumers may be interested in purchasing. All information deemed reliable but not guaranteed and should be independently verified. All properties are subject to prior sale, change or withdrawal. RealHub website owner shall not be responsible for any typographical errors, misinformation, misprints and shall be held totally harmless.

AGENT
Joe Boston
Call Joe today to schedule a private showing.

* Listings on this website come from the FMLS IDX Compilation and may be held by brokerage firms other than the owner of this website. The listing brokerage is identified in any listing details. Information is deemed reliable but is not guaranteed. If you believe any FMLS listing contains material that infringes your copyrighted work please click here to review our DMCA policy and learn how to submit a takedown request.© 2024 FMLS.
Related Properties

McKinney
9705 Starfire Drive
4 Beds
2 Baths
2,283 Sq.Ft.
$479,000
MLS#: 21310434

McKinney
10505 sexton Drive
3 Beds
2 Baths
2,632 Sq.Ft.
$495,000
MLS#: 21294705
McKinney
205 Terra Verde Lane
2 Beds
2 Baths
1,498 Sq.Ft.
$370,000
MLS#: 21230518
McKinney
4405 Durango Lane
3 Beds
2 Baths
1,862 Sq.Ft.
$455,000
MLS#: 21264431
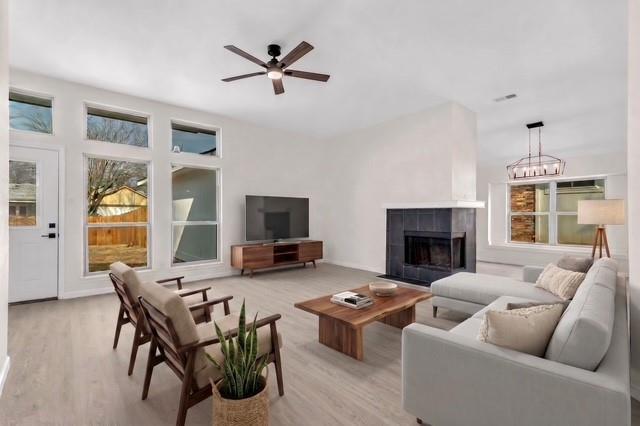
McKinney
4426 San Fernando Lane
3 Beds
2 Baths
1,605 Sq.Ft.
$430,000
MLS#: 21187147
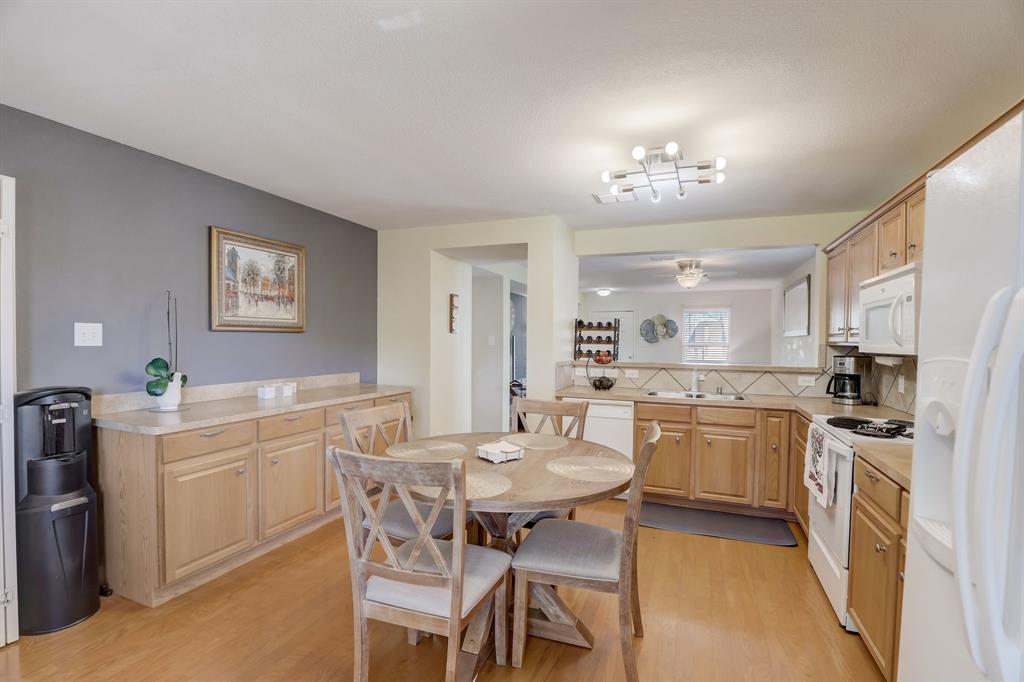
McKinney
6925 Wind Row Drive
3 Beds
2 Baths
1,315 Sq.Ft.
$359,000
MLS#: 21186944
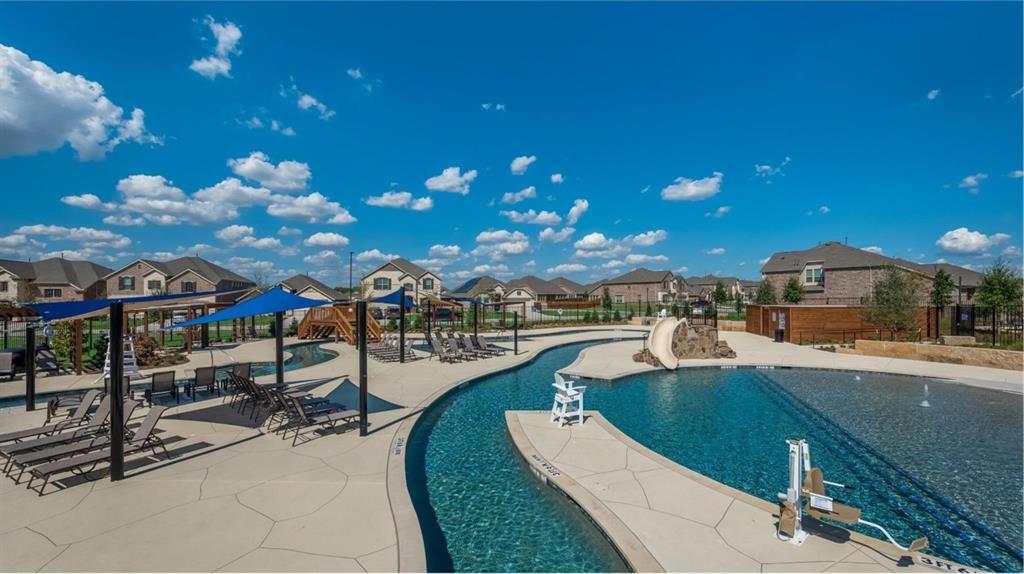
McKinney
8416 Butterfly Lane
3 Beds
2 Baths
1,602 Sq.Ft.
$374,999
MLS#: 21258701
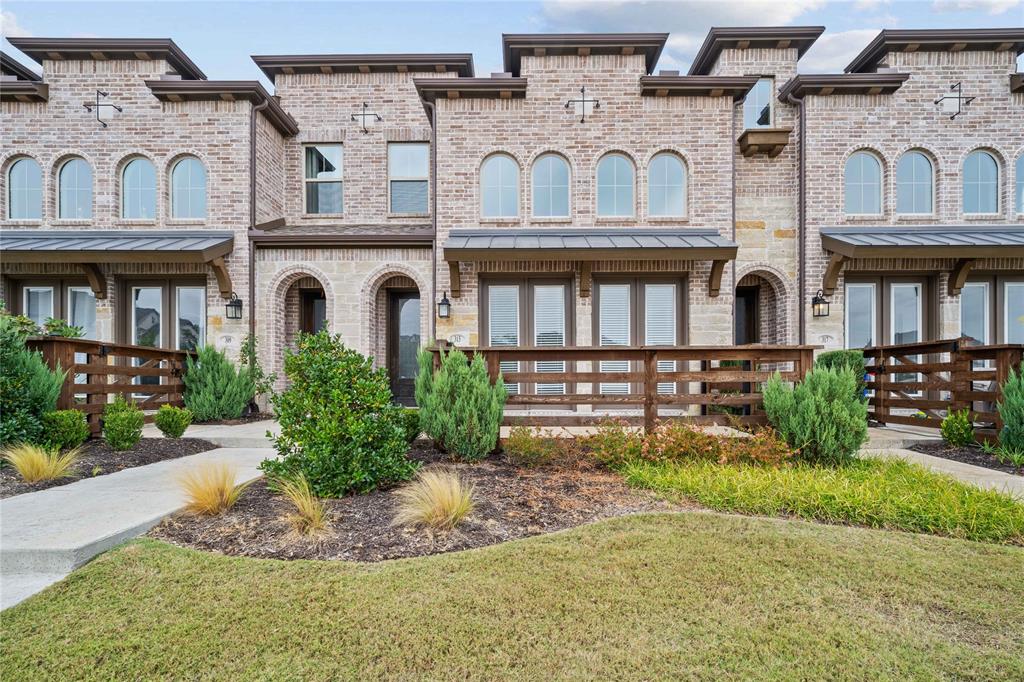
McKinney
313 Sugarmaple Lane
3 Beds
2 Baths
1,819 Sq.Ft.
$360,000
MLS#: 21096974
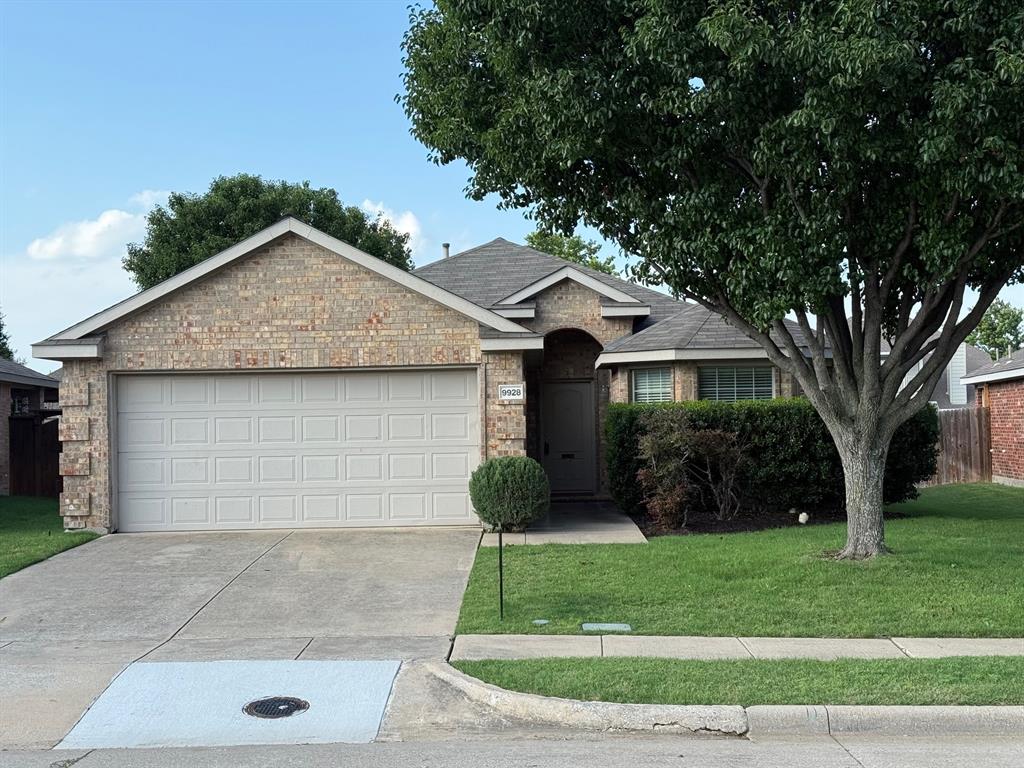
McKinney
9928 Southgate Drive
4 Beds
2 Baths
1,610 Sq.Ft.
$400,000
MLS#: 21238878
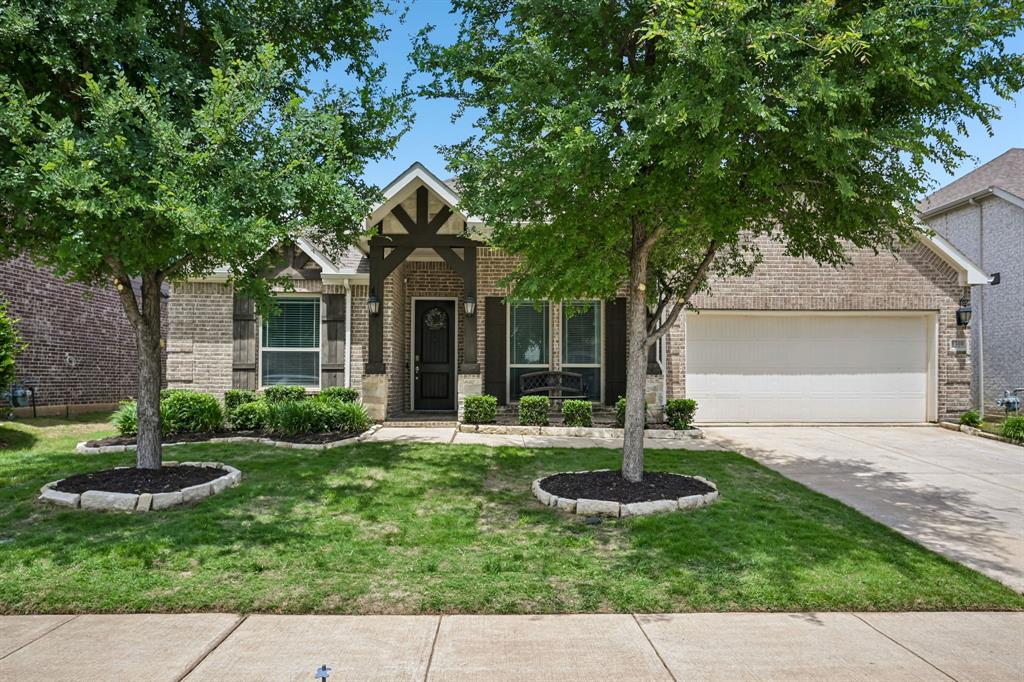
McKinney
1309 Hodge Street
4 Beds
2 Baths
2,807 Sq.Ft.
$495,000
MLS#: 21326816
