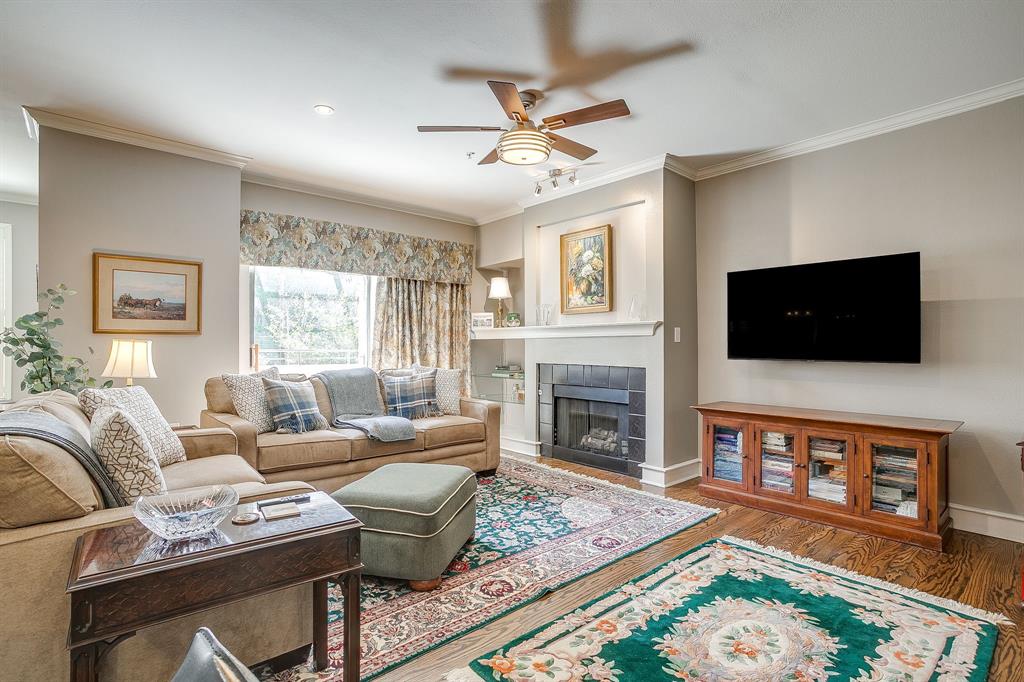
One of the most popular communities provided by {{page_data.agentName}}

FORT WORTH

One of the most popular communities provided by Next Level Realty Group

FORT WORTH

About FORT WORTH

The Fort Worth, Texas real estate market is considered to be one of the hot spots in the state, offering a variety of opportunities for both homebuyers and investors. Here are some key points to consider about the real estate market in Fort Worth: 1. **Strong Housing Demand**: Fort Worth has experienced a growing population, leading to increased demand for housing. This demand has contributed to a competitive market, especially in popular neighborhoods. 2. **Diverse Property Options**: Fort Worth offers a diverse range of property types, including single-family homes, townhouses, condos, and apartments. Additionally, the city has historical properties, new developments, and rural properties for those looking for more space. 3. **Affordability**: Compared to other major cities in Texas like Dallas and Austin, Fort Worth offers relatively more affordable housing options. This has made it an attractive destination for first-time homebuyers and young families. 4. **Job Market**: Fort Worth is home to various industries, including aviation, defense, healthcare, and manufacturing. A strong job market contributes to the demand for housing and attracts new residents to the area. 5. **Strong Economy**: The city's economy has been robust, which has helped in stabilizing the real estate market. Additionally, Fort Worth's proximity to other major cities like Dallas adds to its appeal. 6. **Infrastructure and Amenities**: Fort Worth boasts a well-established infrastructure, with good schools, healthcare facilities, shopping centers, restaurants, and recreational areas. This makes it an attractive place to live for many homebuyers. 7. **Real Estate Trends**: Real estate trends in Fort Worth include new developments in emerging neighborhoods, renovations of historic properties, and a focus on sustainable and energy-efficient homes. Overall, the Fort Worth real estate market offers a mix of opportunities for buyers and investors, with a strong economy, diverse property options, and affordability compared to other major Texas cities. It's always a good idea to work with a local real estate agent who can provide insights into the market trends and help you navigate the buying or selling process
One of the most popular communities provided by Next Level Realty Group
4,061
# of Listings
3
Avg # of Bedrooms
$234
Avg. $ / Sq.Ft.
$500,975
Med. List Price

Browse FORT WORTH Real Estate Listings

4061 Properties Found. Page 96 of 271.

Price reduced
HIGHLY MOTIVATED SELLER!!!

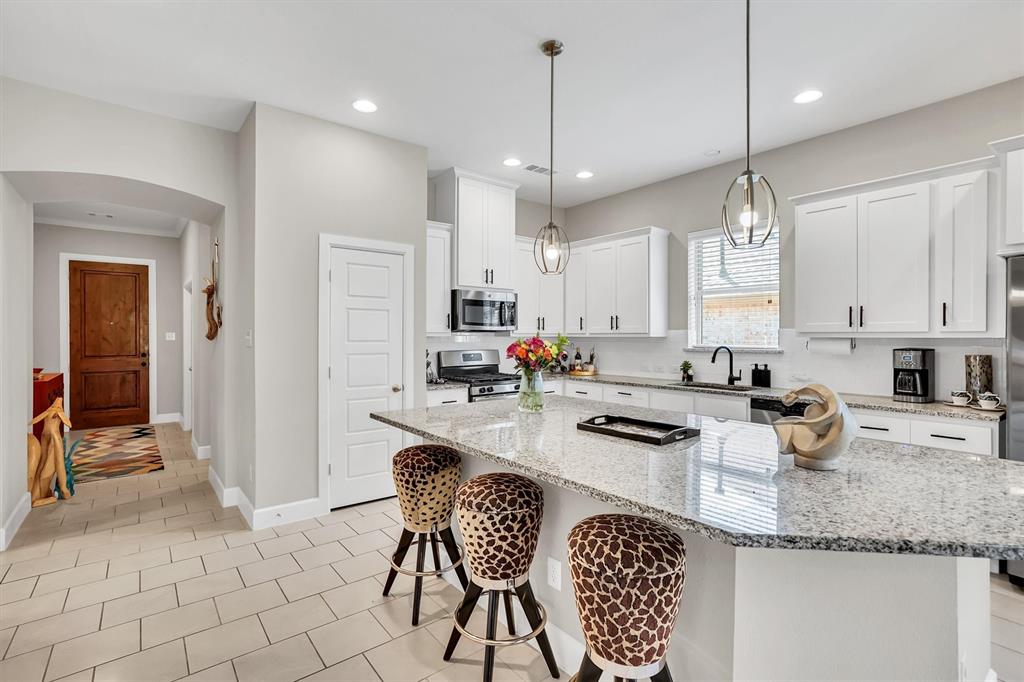
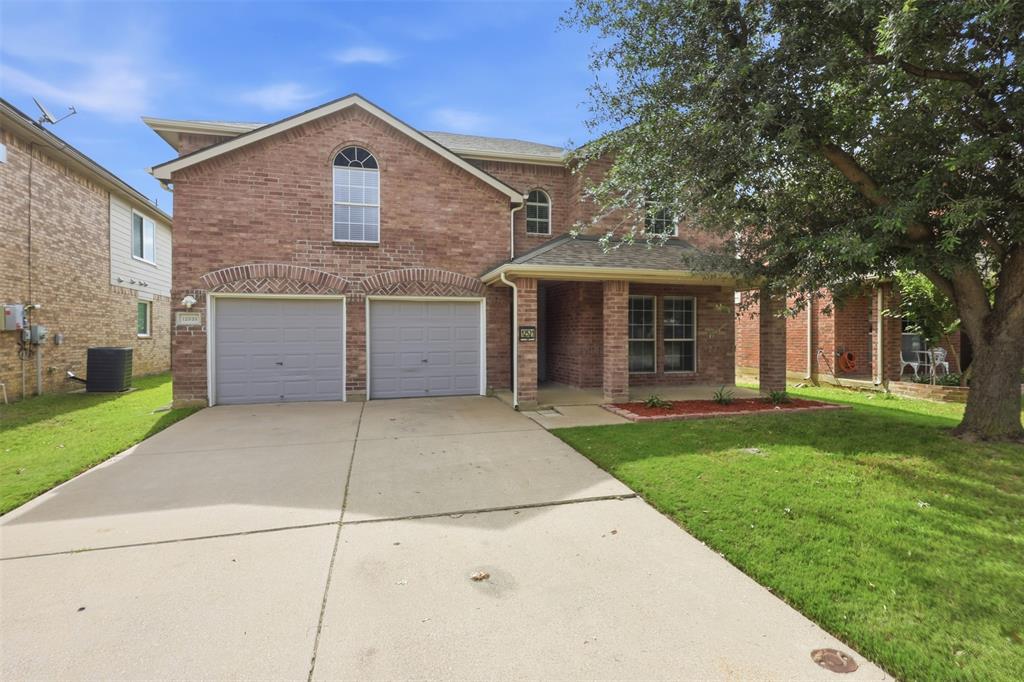
Welcome to Palmilla Springs in Fort Worth! Built in 2023, this stunning 5-bedroom, 3 full bath home offers the perfect blend of modern style, comfort, and functionality. Designed with an open-concept layout, the spacious living, dining, and kitchen areas flow seamlessly together, creating an ideal space for entertaining and everyday living. The beautifully appointed kitchen features sleek countertops, abundant cabinetry, stainless steel appliances, and a large island overlooking the main living area. The private primary suite offers a relaxing retreat with a spa-inspired bath and generous walk-in closet. With five spacious bedrooms and three full bathrooms, there is plenty of room for family, guests, or a home office setup. Enjoy energy-efficient construction, contemporary finishes, and a thoughtfully designed floor plan throughout. Conveniently located near shopping, dining, schools, and major highways, this move-in ready home delivers modern living in one of Fort Worth’s growing communities.
#21280101

Fort Worth

10932 Texanum Trail

5 Beds

3 Baths

3,041 Sq.Ft.

$424,900

MLS#: 21280101

Price reduced
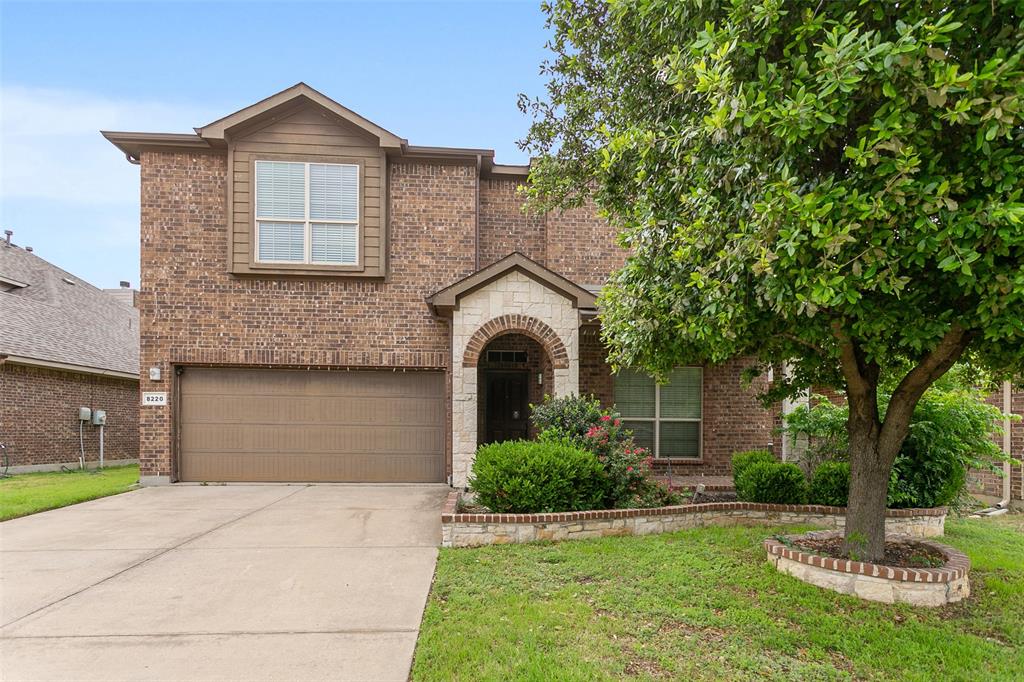
Ask us about our Trade In Trade Up program, we can buy your home! Our new 2-story floor plan will have you wondering how you lived so long without all this space. The 4-bedroom, 2.5-bathroom home offers designated space for living, winding down, working and, of course, sleeping. The perfect place for a family with pre-teens and teenagers eager to have their own retreat, the Navasota design invites a plethora of options. Entering the foyer from the front porch, you’ll be greeted by a flex room on your left. This space could function as a home office for the aspiring entrepreneur or a study space for kids working on homework. Continuing on, an L-shape kitchen is situated in the corner of an open floor plan. Extended countertops, walk-in pantry, and large island create a great layout for holiday dinners. The seamlessly connected dining and family room reflect the desirable open concept, which means you’ll never be left out of the conversation. At the end of a long day of gathering and celebration, escape to your haven in the owner’s suite, tucked strategically in the back corner. This room has ample amounts of natural lighting and double doors into the bathroom for added luxury. Entering this bathroom is like walking into a spa with a private water closet, tub, and extended dual vanity. At the end of this long galley lies a dream closet for any shopaholic and shoe lover. Sharing won’t be a problem with plenty of room for his-and-hers clothing. Venturing to the second floor, you will enter into an open game room. This could be the cool hangout spot amongst your teens and their friends by adding a flat screen, pool table, and great lounge furniture. Three equally sized rooms and four walk-in closets mean everyone will have their own space, including your guests. Enjoy everything this two-story floor plan has to offer and start planning your get-togethers now!
#21270408

Fort Worth

828 Elmstead Drive

4 Beds

2 Baths

2,736 Sq.Ft.

$424,900

MLS#: 21270408

Price reduced
Beautiful, spacious, and move-in ready, this exceptional home offers a flexible floorplan with 5 bedrooms in the highly desirable, amenity-rich Copper Creek neighborhood. Four bedrooms are conveniently located on the main level, while a massive 24' x 19' upstairs suite with a full bath provides the perfect space for guests, a game room, or private retreat. Situated on a premium lot, the home backs to a serene greenbelt, offering both privacy and picturesque nature views.

The thoughtfully designed layout features three secondary bedrooms and a full bath at the front of the home, while the private primary suite is tucked away in the back for added tranquility. The chef’s kitchen is a true highlight, showcasing rich granite countertops, abundant cabinetry, a large walk-in pantry, and a bright breakfast area that seamlessly opens to the spacious living room with a cozy corner fireplace.

Meticulously maintained, this home includes recent updates such as new roof (2022), and a new HVAC system (2022). Step outside to enjoy the covered patio overlooking the expansive backyard and peaceful greenbelt—perfect for relaxing or entertaining. Solar and battery backup to deal with energy-cooling cost in summer and for energy backup if there is ever a power outage. Don’t miss your opportunity to call this stunning property home!
#21209664

Fort Worth

9220 Bronze Meadow Drive

5 Beds

3 Baths

2,511 Sq.Ft.

$424,800

MLS#: 21209664

MLS# 21316386 - Built by First Texas Homes - Sep 2026 completion! ~ At 5261 Valkaria St in Marine Creek Ranch, the Madison F plan combines modern elegance with practical living. This single-story residence spans 2,054 sq ft, featuring 4 generously sized bedrooms and 2 full bathrooms, making it an ideal choice for families or anyone needing extra space for visitors. Step inside to discover high ceilings and expansive walk-in closets that enhance the feeling of openness. The inviting living area, complete with a cozy fireplace, sets the perfect stage for warm gatherings and memorable moments. A dedicated game,media room offers a private retreat for entertainment, whether it’s movie nights or casual get-togethers. The covered patio beckons for tranquil evenings under the stars, perfect for relaxing after a long day. With opportunities to customize finishes and structural options, you can create a home that reflects your personal style. Come explore Marine Creek Ranch and see how First Texas Homes can help you turn this stunning house into your dream home.
#21316386

Fort Worth

5261 Valkaria Street

4 Beds

2 Baths

2,054 Sq.Ft.

$424,795

MLS#: 21316386

New on site 4 days ago
Love where you live in Rocky Creek Crossing in Fort Worth, TX! Now featuring Legend’s NEW Smart Home package and Reserve Design Collection! The Campbell floor plan is a spacious 2-story home with 4 bedrooms, 3.5 bathrooms, a study, game room, and a 2-car garage. This home has it all, including a fireplace, wrought-iron spindles at the staircase, and vinyl plank flooring throughout the common areas. The gourmet kitchen is sure to please with 42-inch cabinetry, silestone countertops, and stainless-steel appliances! Retreat to the first-floor Owner's Suite featuring a beautiful bay window, double sinks with silestone countertops, a separate tub and shower, and a spacious walk-in closet! Enjoy the great outdoors with a covered patio! Don’t miss your opportunity to call Rocky Creek Crossing home, schedule a visit today!
#21336381

Fort Worth

9233 Union Pacific Drive

4 Beds

3 Baths

2,705 Sq.Ft.

$424,743

MLS#: 21336381

Price reduced
Stunning home built by First Texas, located in the highly desirable Trails of Marine Creek. There's plenty of room for everyone, 5 bedrooms, 3.5 baths, a separate study at the entry and a large game room upstairs. The kitchen displays stainless steel appliances, tons of counter space & gas range! Other features are soaring ceiling, large family room, brick fireplace and luxury vinyl plank flooring. Master bedroom on the first level has a great sitting area with bay windows. A must see!!
#21226598

Fort Worth

6329 Redeagle Creek Drive

5 Beds

3 Baths

3,654 Sq.Ft.

$424,500

MLS#: 21226598

Price reduced
MLS# 21256073 - Built by Tri Pointe Homes - Ready Now! ~ The Mila offers 4 bedrooms, 3 baths, and a luxury kitchen that anchors the home’s open-concept layout. With 8' doors and thoughtfully designed living spaces, it delivers a bright, inviting feel for comfortable everyday living.
#21256073

Fort Worth

12540 Hamptons Way

4 Beds

3 Baths

2,046 Sq.Ft.

$424,366

MLS#: 21256073

Price reduced
Classic ranch architecture meets modern living in this beautifully updated Wedgwood home. Situated on a desirable corner lot, the light-filled floor plan offers open, connected living spaces designed for both everyday living and effortless entertaining.
The beautifully updated kitchen serves as the heart of the home, featuring extensive cabinetry, granite countertops, stainless steel appliances, generous prep space, and a large breakfast bar that naturally brings everyone together. The spacious primary suite offers a peaceful retreat with room for a sitting area, while the flexible layout provides options for a home office, fitness space, or guests. The living room exudes coziness with the gas starter fireplace.
Step outside to a backyard designed for relaxing and entertaining, complete with an expanded patio, fire pit area, lush landscaping, raised garden beds, and plenty of room to enjoy the outdoors. Recent improvements throughout the home reflect thoughtful ownership and provide peace of mind for the next owner. All the work is done!
Located in one of Fort Worth's most established neighborhoods, this move-in ready home offers the perfect combination of updated style, generous living spaces, and outdoor enjoyment, all with convenient access to parks, shopping, dining, and major commuter routes.
#21321060

Fort Worth

6136 Wrigley Way

4 Beds

2 Baths

2,381 Sq.Ft.

$424,000

MLS#: 21321060

Price reduced
PRICED TO SELL!

A rare built-in ADU-style private apartment gives this beautifully maintained home a level of flexibility that is hard to find and increasingly valuable in today’s economy. Whether the goal is extended-stay comfort, private guest accommodations, multigenerational living, or bringing household resources together under one roof, this layout offers a meaningful way to stay connected while still preserving privacy, independence, and personal space.

Located just inside the main entrance, the private apartment opens into a comfortable living area with an adjoining kitchen space, full bathroom, dedicated stackable washer and dryer, and a separate bedroom with closet. The kitchen area is equipped with a refrigerator, pantry, abundant cabinet storage, dishwasher, double sink with garbage disposal, convection microwave, and a range-ready setup for future flexibility. A separate thermostat-controlled comfort zone adds another layer of independence and daily comfort.

Downstairs, you'll also find the private primary suite, an office, spacious laundry area, and an open kitchen, dining, and living area. Upstairs provides even more room to spread out with an oversized game room, two additional bedrooms, and a large media room custom-painted and prepped for surround sound, ceiling projector or wall mounted TVs.

Smart-home and connectivity features include AT&T Fiber readiness, whole-home hardwired Ethernet, Cat6 cabling for three ceiling PoE access points, three smart thermostats, smart lock, and security system pre-wiring.

Set in amenity-rich Sendera Ranch with pools, playgrounds, basketball courts, and a rentable clubhouse, this home brings together space, privacy, flexibility, and long-term practicality. Per seller, a 2.25% assumable VA loan may be available to qualified Veterans.
#21321822

Fort Worth

14868 Gilley Lane

4 Beds

3 Baths

3,575 Sq.Ft.

$424,000

MLS#: 21321822

Beautiful new D.R. Horton home in the Morningstar community located in highly sought-after Aledo ISD! The Aspen - Elevation A, with an estimated Summer completion, offers a spacious two-story layout with 4 bedrooms, 3 bathrooms, a large game room, and a 2-car garage. The open-concept first floor features a welcoming family room, dining area, and a beautifully designed kitchen equipped with 42” upper cabinets with crown molding, quartz countertops, ceramic tile backsplash, stainless steel appliances, and an electric range. The home showcases luxury vinyl plank flooring throughout the main living areas for style and durability. The private primary suite includes a well-appointed bathroom and generous walk-in closet, while additional bedrooms on both levels provide flexibility for family, guests, or a home office. Upstairs, a spacious game room and secondary suite add even more functional living space. Thoughtful design details, modern finishes, and energy-efficient construction complete this impressive home.
#21206444

Fort Worth

15053 RAM ROCK Drive

4 Beds

3 Baths

2,794 Sq.Ft.

$422,990

MLS#: 21206444

Charming and compact, the Hadley maximizes space without sacrificing style. A bright kitchen and cozy living room make it easy to feel at home the moment you walk in. The split-bedroom layout offers peace and quiet when needed, while still feeling wonderfully connected. Perfect for first-time buyers or downsizers seeking comfort and charm.
#21251016

Fort Worth

4653 Commack Drive

4 Beds

3 Baths

1,957 Sq.Ft.

$422,900

MLS#: 21251016

New on site 1 day ago
The Gideon plan is a spacious two-story home with four bedrooms, two-and-a-half bathrooms and open living areas designed for both family living and entertaining. Thoughtfully crafted with families in mind, the layout offers a seamless flow between the living areas which is great for everyday living and hosting. The master suite includes a generous bedroom, a spa-like bathroom with a garden tub, glass walk-in shower and a large walk-in closet for ample storage. Each bedroom features its own walk-in closet, and the kitchen boasts a spacious pantry to meet all your storage needs. Complete with an attached two-car garage and numerous upgrades, the Gideon delivers both style and practicality for everyday living.
#21339829

Fort Worth

11213 Santana Drive

4 Beds

2 Baths

2,235 Sq.Ft.

$421,900

MLS#: 21339829

Enjoy carefree living in this lovely single story, 3 bedrooms, 2 full bath condo with a spacious sunroom and two car garage, located in the quiet gated community of Villas on the Bluff. The home features vaulted ceilings, plantation shutters, luxury plank flooring, ceramic tile, and ceiling fans with carpet in the bedrooms. The updated kitchen includes new and additional cherry wood colored cabinetry, dark granite countertops, a unique backsplash, stainless steel appliances, a gas stove, dishwasher, microwave, and a like-new refrigerator that is only two years old. The spacious living room offers a gas fireplace for cozy evenings at home. French doors lead to the sunroom, which can serve as a second living area, office, or flex space. The primary bedroom includes a walk-in closet with ensuite bath dual sinks with vanity, walk in shower, cabinets and linen closet.  Separate utility room with washer and dryer connections, built-in cabinets and closet.
Note: Some touchup painting may be needed. Community amenities include access gates, a clubhouse, fitness room, pool, and a gazebo with beautiful sunset views.  Full size Washer and Dryer and refrigerator will convey.
#21328905

Fort Worth

6172 Haley Lane

3 Beds

2 Baths

1,741 Sq.Ft.

$420,000

MLS#: 21328905

Luxury 2 bedroom, 2.1 bath condo in the heart of the Medical District, Near Southside, Magnolia area. Quick access to downtown Ft. Worth, I-35W, I-30 to Arlington and Dallas. Built in 2021, don't miss this opportunity to own this Lock and Leave low maintenance lifestyle or what can be a great Investment property. It offers modern amenities with a ground level front entrance and attached 2 car garage (with electric car charging device) to feel more like a townhome. The living area opens to the kitchen with stainless appliances, breakfast bar, walk in pantry. 2 bedrooms are on the next level providing privacy and each with ensuite baths. In addition it offers a work area and full size washer and dryer space. You will be sure to enjoy the roof top patio and soak in the outdoor vistas.
#21328970

Fort Worth

1118 Galveston Avenue 3

2 Beds

2 Baths

1,288 Sq.Ft.

$420,000

MLS#: 21328970

New on site 4 days ago
Beautifully maintained 3-bedroom, 2-bath home with a 2-car garage in the highly sought-after Marine Creek Ranch community! This move-in ready home features an open-concept floor plan with abundant natural light, a spacious living area, and a well-appointed kitchen complete with granite countertops, stainless steel appliances, a gas cooktop, a large island with breakfast bar, and ample cabinet space. The split-bedroom layout offers privacy, while the spacious primary suite includes dual vanities, a garden tub, separate shower, and a walk-in closet.
Enjoy exceptional energy efficiency with a fully paid-off solar system—no lease to assume—helping reduce electric bills to nearly zero. Additional energy-saving features include Low-E double-pane windows, radiant barrier roof decking, adjustable door thresholds, and insulated exterior doors, providing outstanding year-round comfort and utility savings. The garage is equipped with a Tesla charger, adding convenience for electric vehicle owners.
Step outside to a covered patio and fully fenced backyard, perfect for relaxing or entertaining. Ideally located within walking distance to all three schools, Marine Creek Lake, and the 43-acre Marine Creek Ranch Park, offering miles of scenic walking and biking trails. Residents also enjoy access to a community pool, parks, playgrounds, and green spaces. Conveniently located near shopping, dining, and entertainment with easy access to Loop 820 and Highway 287 for a quick commute throughout the DFW Metroplex.
#21336331

Fort Worth

6112 Whale Rock Court

3 Beds

2 Baths

1,944 Sq.Ft.

$420,000

MLS#: 21336331

1 ... 94 95 96 97 98 ... 271

properties found. properties found. Page of .

 - property

Send a message

Message successfully sent.

Your message

What is 3 + 4 ?

Reason for contacting?

I agree to receive email communication and understand I can unsubscribe at any time.

I agree to be contacted by Next Level Realty Group via call, email, and text for real estate services. To opt out, you can reply 'stop' at any time or reply 'help' for assistance. You can also click the unsubscribe link in the emails. Message and data rates may apply. Message frequency may vary. Privacy Policy

Sign Out

Virtual Assistant

Would you like to take the next step with this property? We can help you schedule a showing or virtual tour, or send you more details.

Yes, I would like more information.

Thank You for Your Reply, One of Our Agents will contact you as soon as possible

No, maybe later.

Thank you, you can always contact me via email, phone number or through the contact form.

Realhub AI

Lucy - Your AI-Powered Realtor

Update Your Temporary Password

Personalize your search

Enter your email and we'll notify you immediately when new listings match what you're looking for.

or enter email address

Already have an account ? Login here

Continue your home search

I agree to receive communications and understand I can unsubscribe at any time.

I agree to be contacted by Next Level Realty Group via call, email, and text for real estate services. To opt out, you can reply 'stop' at any time or reply 'help' for assistance. You can also click the unsubscribe link in the emails. Message and data rates may apply. Message frequency may vary. Privacy Policy

Already have an account ? Login here

We use cookies

We use cookies primarily for analytics to enhance your experience. By accepting, you agree to our use of these cookies. You can manage your preferences or learn more about our cookies policy.