
One of the most popular communities provided by {{page_data.agentName}}

FORT WORTH

One of the most popular communities provided by Next Level Realty Group

FORT WORTH

About FORT WORTH

The Fort Worth, Texas real estate market is considered to be one of the hot spots in the state, offering a variety of opportunities for both homebuyers and investors. Here are some key points to consider about the real estate market in Fort Worth: 1. **Strong Housing Demand**: Fort Worth has experienced a growing population, leading to increased demand for housing. This demand has contributed to a competitive market, especially in popular neighborhoods. 2. **Diverse Property Options**: Fort Worth offers a diverse range of property types, including single-family homes, townhouses, condos, and apartments. Additionally, the city has historical properties, new developments, and rural properties for those looking for more space. 3. **Affordability**: Compared to other major cities in Texas like Dallas and Austin, Fort Worth offers relatively more affordable housing options. This has made it an attractive destination for first-time homebuyers and young families. 4. **Job Market**: Fort Worth is home to various industries, including aviation, defense, healthcare, and manufacturing. A strong job market contributes to the demand for housing and attracts new residents to the area. 5. **Strong Economy**: The city's economy has been robust, which has helped in stabilizing the real estate market. Additionally, Fort Worth's proximity to other major cities like Dallas adds to its appeal. 6. **Infrastructure and Amenities**: Fort Worth boasts a well-established infrastructure, with good schools, healthcare facilities, shopping centers, restaurants, and recreational areas. This makes it an attractive place to live for many homebuyers. 7. **Real Estate Trends**: Real estate trends in Fort Worth include new developments in emerging neighborhoods, renovations of historic properties, and a focus on sustainable and energy-efficient homes. Overall, the Fort Worth real estate market offers a mix of opportunities for buyers and investors, with a strong economy, diverse property options, and affordability compared to other major Texas cities. It's always a good idea to work with a local real estate agent who can provide insights into the market trends and help you navigate the buying or selling process
One of the most popular communities provided by Next Level Realty Group
4,109
# of Listings
3
Avg # of Bedrooms
$234
Avg. $ / Sq.Ft.
$493,302
Med. List Price

Browse FORT WORTH Real Estate Listings

4109 Properties Found. Page 97 of 274.

Price reduced
NEW CONSTRUCTION: Beautiful one-story home available at Wellington in Fort Worth. The Arlinton Plan, spanning 1,966 sf.  3 BR + 2 BA rooms. Open floorplan layout perfect for entertaining and creating a connected home environment + High-end kitchen with premium finishes and upgraded stainless steel appliances + Expansive gathering room bathed in natural sunlight + Owner's suite bath with a luxurious walk-in shower + Sleek LVP Flooring + Stylish quartz countertops. A wonderful home for a growing family or for those who enjoy entertaining. Available for move-in November - December 2026!
#21345768

Fort Worth

11204 Bolsover Boulevard

3 Beds

2 Baths

1,966 Sq.Ft.

$414,990

MLS#: 21345768

Price reduced
Motivated sellers—bring your offer! 4th bed room option!! Welcome to this beautifully maintained single-story home located in a quiet cul de sac in the desirable Randol Mill Valley Estates community. Offering 3 spacious bedrooms, 2 full bathrooms, a flex room, and nearly 2,000 square feet of thoughtfully designed living space, this home combines comfort, functionality, and modern style. The open-concept floor plan features a bright and inviting living area that flows seamlessly into the gourmet kitchen, complete with quartz countertops, a large island, stainless steel appliances, abundant cabinet space, and a walk-in pantry. The private primary suite offers a relaxing retreat with a spacious walk-in closet and ensuite bath. With two additional bedrooms and a flex room which can be used as a home office, playroom or a potential 4th bedroom, this home provides flexibility for family, guests, or remote work. Situated on a desirable corner lot, the home features a covered patio, fenced backyard, and excellent curb appeal. Additional highlights include decorative lighting, high-speed internet availability, ample storage, and a two-car attached garage. Conveniently located just minutes from Downtown Fort Worth, Arlington's entertainment district, AT&T Stadium, Globe Life Field, Six Flags, DFW Airport, shopping, dining, and major highways. This move-in-ready home offers an exceptional opportunity for homeowners seeking comfort, convenience, and value in a prime location. Schedule your private showing today!
#21360475

Fort Worth

101 St Meena Court

3 Beds

2 Baths

1,992 Sq.Ft.

$414,990

MLS#: 21360475

New on site 2 days ago
Discover new construction living in Wildflower Ranch in Fort Worth, TX, located in highly acclaimed Northwest ISD. This beautifully designed single-story Juniper floor plan offers 4 bedrooms, 3 bathrooms, a private home office, and an open-concept layout ideal for modern living. The attractive brick and stone exterior creates exceptional curb appeal, while the spacious family room is filled with natural light from abundant windows overlooking the backyard. The chef-inspired kitchen is the heart of the home, featuring stylish cabinetry, granite countertops, a decorative tile backsplash, an oversized island, a deep stainless steel sink, and built-in gas cooktop, oven, and microwave, making it ideal for everyday living and entertaining. The private primary suite provides a relaxing retreat with a glass-enclosed shower, separate garden tub, and spacious bedroom. RevWood flooring enhances the main living areas, while upgraded tile in the bathrooms and utility room and comfortable carpeting in the secondary bedrooms add style and comfort throughout. Additional features include a tankless gas water heater, covered patio, and attached 2-car garage. Residents of Wildflower Ranch enjoy resort-style amenities, including a pool with lazy river, clubhouse, walking trails, parks, playgrounds, ponds, and open green spaces. Conveniently located near Highway 114 and I-35W, the community offers easy access to Justin, Roanoke, the Alliance Corridor, shopping, dining, and entertainment. Built with the quality craftsmanship, this home offers the perfect blend of comfort, convenience, and location.
#21390389

Fort Worth

16525 Japanese Maple Drive

4 Beds

3 Baths

2,170 Sq.Ft.

$414,990

MLS#: 21390389

Price reduced
MLS# 21295050 - Built by HistoryMaker Homes - Ready Now! ~ **Fall into savings. Lowest prices of the year!** Welcome home to this stunning 4-bedroom, study, 3-bath design that perfectly blends style and functionality! The private study with elegant French doors creates the ideal space for working from home or quiet relaxation. From the moment you arrive, you’ll be impressed by the upgraded front door and inviting curb appeal. The heart of the home features a gorgeous kitchen with upgraded quartz countertops, designer backsplash, and stylish pendant lighting, all overlooking the spacious living and dining areas. Luxury vinyl flooring flows throughout the main living spaces, while plush carpet adds comfort to each bedroom. Retreat to the spacious primary suite featuring a spa-inspired bathroom with a separate soaking tub, oversized shower, and plenty of room to unwind. Upstairs, a large game room provides the perfect space for family fun, movie nights, or entertaining guests. Rocky Creek provides an easy commute while being only minutes from Downtown Fort Worth, The Shops at Clearfork, TCU, Benbrook Lake, shopping, dining, and entertainment. Families are served by Crowley ISD, and homeowners can enjoy the confidence of an above-industry-average 10-year warranty from a trusted family-owned builder with more than 75 years of homebuilding experience.
#21295050

Fort Worth

9109 Harrisburg Drive

4 Beds

3 Baths

2,592 Sq.Ft.

$414,990

MLS#: 21295050

Price reduced
Built by M-I Homes. 
Welcome to 7600 Sapwood Drive, Fort Worth, Texas — a new construction single-story home built by M-I Homes. This thoughtfully designed home offers a comfortable living space with 4 bedrooms and 2 bathrooms, ideal for a range of lifestyles.

Step inside to discover an open-concept living space that creates a seamless flow between the kitchen, dining, and living areas. The single-story floorplan provides easy, convenient access throughout the home, with quality design evident in every detail.

The owner's bedroom features a private en-suite bathroom, offering a comfortable retreat at the end of the day. 3 additional bedrooms provide ample space for family, guests, or a home office.

Outside, a covered patio extends the living area and provides a perfect spot for relaxing or entertaining in any season.

Home Highlights:
New construction by M-I Homes
Single-story floorplan 
4 bedrooms and 2 bathrooms
Open-concept living space
Owner's bedroom with private en-suite bathroom
Covered patio for outdoor enjoyment
Quality design and thoughtful layout throughout
This home is situated in a well-established neighborhood with convenient proximity to parks, making it easy to enjoy outdoor activities and green spaces. The quality of design throughout this home reflects careful attention to both form and function, delivering a space that is as practical as it is inviting.

Schedule your showing today!
#21339870

Fort Worth

7600 Sapwood Drive

4 Beds

2 Baths

1,877 Sq.Ft.

$414,990

MLS#: 21339870

The Edgewood brings comfort and character together in perfect balance. The open kitchen and family room are made for connection, while the primary suite is a peaceful escape at the end of the day. A spacious layout with just the right amount of coziness makes this home ideal for all seasons of life. Whether you’re just starting out or looking to simplify, Edgewood fits like a favorite sweater.
#21250922

Fort Worth

4628 Commack Drive

3 Beds

2 Baths

1,787 Sq.Ft.

$414,900

MLS#: 21250922
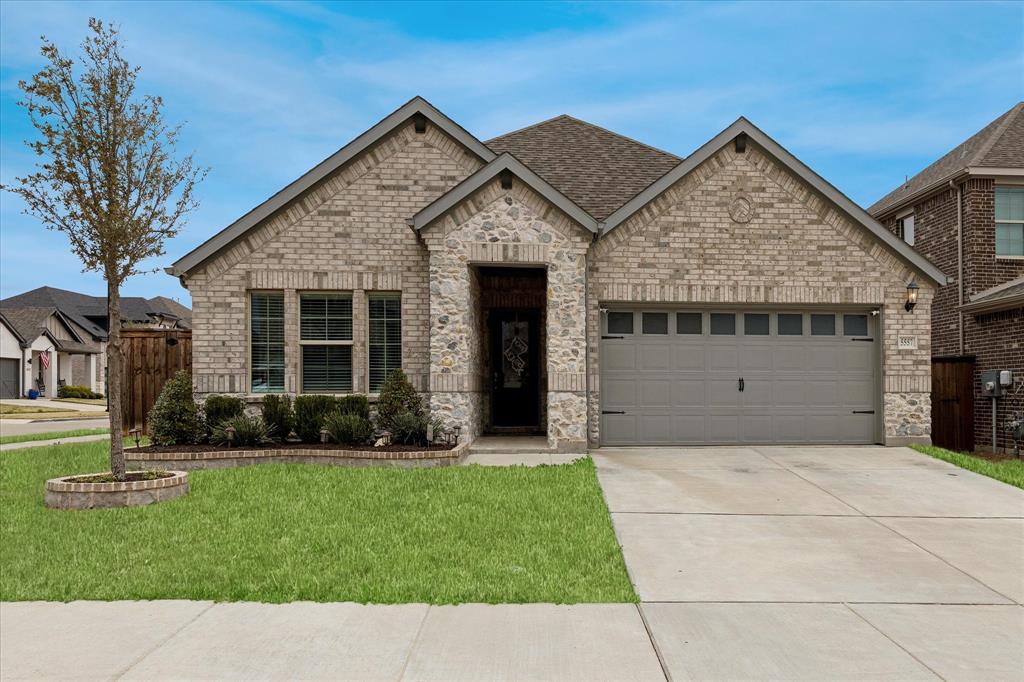
Price reduction is done in consideration of repainting the living areas. This opportunity in Ventana has 2,247 square feet, single-level home offering four bedrooms and three full bathrooms. The property features stainless steel appliances, huge kitchen island and granite countertops, tile flooring throughout, and a second primary suite. The home has three complete bathrooms. 

The primary suite includes ample closet space and a luxurious en-suite bathroom. The additional three bedrooms provide versatile space for guests, a home office, or personal use. The tile flooring creates a durable and easy-to-maintain living environment. The stainless steel kitchen appliances lend a modern aesthetic and facilitate efficient meal preparation. The single-level design allows for seamless movement throughout the home.
#21197479

Fort Worth

5557 Castle Peak Bend

4 Beds

3 Baths

2,247 Sq.Ft.

$414,500

MLS#: 21197479
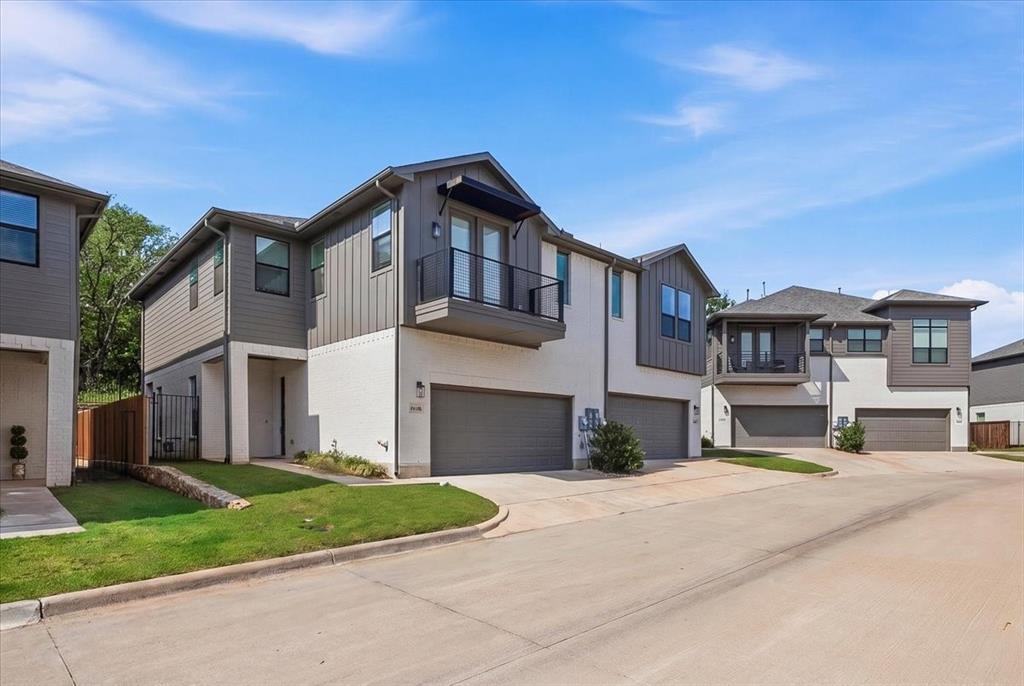
Due to a change of heart this townhome is Back on Market. Welcome to one of the most desirable condos in the Oakbend Condos in Fort Worth. This open-concept residence offers approximately 1,999 sq feet of wonderfully designed living space. Ideal for single or family gatherings and great entertaining in the spacious great room. This wonderful kitchen features a center island, lovely counter tops, stainless steel appliances, gas cooktop, plenty of countertops and cabinet space. A true dream kitchen. There is a large window above the generous sized sink that lets natural sunlight while you prepare your meals. This amazing neutral palette, makes decorating a piece of cake. The wonderful wooden staircase you take to the upstairs leads to another great room, den or game room. Off the primary suite is small outdoor sitting area for your comfort outside. It's wonderful for those great winter nights. All bedrooms are up. All bedrooms and bathrooms are light and bright. The laundry room is also upstairs for your convenience. The HOA covers the water usage inside and out, sewer, trash and they maintain both front and back lawns. This location is so convenient to walking trails, schools, Clearfork, and Waterside. This wonderful gem is a must see and won't last long. Location, Location, Location.
#21283023

Fort Worth

6346 Oakbend Circle 6346

3 Beds

2 Baths

1,999 Sq.Ft.

$414,000

MLS#: 21283023

Price reduced
Located in an established enclave of Southwest Fort Worth, this beautifully maintained home combines the charm of mature trees and spacious homes with the convenience of nearby shopping, dining, and newer development. Offering four bedrooms, three-and-a-half bathrooms, multiple living areas, and abundant natural light, the thoughtfully designed floor plan features all bedrooms upstairs while the main level provides exceptional spaces for gathering, entertaining, and everyday living. A welcoming entry opens to a versatile front living room, ideal as a formal sitting area, home office, or study. Adjacent to the entry, the formal dining room provides an elegant setting for hosting family and friends. At the heart of the home, the spacious kitchen offers abundant cabinetry, a center island, updated tile flooring, generous counter space, and a bright breakfast area. The kitchen flows seamlessly into the expansive family room, creating an inviting space for gathering while large windows frame views of the backyard and fill the home with natural light. Upstairs, you'll find all four bedrooms, including a spacious primary suite with an ensuite bath and generous closet space. A large media or game room offers endless flexibility and can easily accommodate movie nights, a playroom, fitness space, or an additional living area. Thoughtful improvements include the replacement of some window glass and a recently replaced wood privacy fence. Combined with the home's mature landscaping and well-maintained condition, these updates enhance both comfort and curb appeal. The private backyard provides plenty of space for outdoor entertaining, pets, gardening, or simply relaxing beneath the shade of mature trees.
#21351808

Fort Worth

5108 Golden Lane

4 Beds

3 Baths

3,772 Sq.Ft.

$414,000

MLS#: 21351808

MLS# 21352603 - Built by Trophy Signature Homes - Ready Now! ~ Perennially popular, the Masters boasts everything you could want in a home and more. Offering even more space, the five-bedroom design is sure to be the go-to home for holiday dinners with a family room large enough to provide for abundant seating. The island kitchen is equipped for cooking in full swing, turning out everything from canapes to a turkey with all the trimmings. Boasting a game and media room, the upstairs is an entertainer's paradise. If you don't need all five bedrooms, it's easy to turn one or two into a home office.
#21352603

Fort Worth

10644 Dillon Street

5 Beds

4 Baths

2,937 Sq.Ft.

$413,990

MLS#: 21352603

Gorgeous New Home Built by D.R. Horton in the New Phase of their Master Planned Community Trails of Elizabeth Creek in Northwest ISD! Spacious open concept Single Story 4 Bedroom Blanco Floorplan-Elevation B with a quick estimated Winter completion. Customize the look and feel of this beautiful home with the opportunity to select your preferred color package, creating a space that reflects your unique style. Large Chef's Kitchen with Island, Pendant lights, Quartz Countertops, tiled Backsplash, Stainless Steel Appliances, Gas Range, Butler's and walk-in Pantry. Luxurious main Bedroom with dual sink Vanity, oversized Shower, linen and big walk-in Closet. Mud Bench, oversized Laundry and Quartz topped Vanities in both full Baths. Designer Pkg including Revwood at Entry, Halls, Wet areas plus Home is Connected Smart Home Features. Front exterior Coach Lights, gas Tankless Water Heater, covered back Patio, 6 ft fenced backyard, landscape Pkg with full Sod and full Sprinkler System and more! Close proximity to I-35W, HWY 114, Schools, numerous Shops, Restaurants, Texas Motor Speedway and much more! Community Pool, Cabana, Playground, Tot Lot and Lazy River.
#21384105

Fort Worth

15933 STABLEFORD Road

4 Beds

2 Baths

2,014 Sq.Ft.

$413,635

MLS#: 21384105

Price reduced
Timeless Craftsman character and an easy, welcoming lifestyle come together beautifully in this lovely home. Thoughtful architectural details add warmth, charm, and personality, creating a sense of home from the moment you step inside. The wide covered front porch sets the tone—picture slow mornings with a cup of coffee, evenings unwinding after the day. Inside, rich wood floors and crisp bright millwork lead you through light-filled rooms accented by wainscoting, built-ins, natural woodwork, and decorative lighting. The living room is especially memorable, with a beautiful beamed ceiling, built-in shelving, and a fireplace that creates a natural gathering place for cozy evenings at home. From here, the home opens into a generous dining room with another beamed ceiling and built-in cabinetry adding even more character—an inviting backdrop for everything from weeknight dinners to long holiday meals with friends and family. The kitchen blends the home’s classic style with everyday convenience, featuring granite countertops, a pantry, gas cooking, and a sun-filled eat-in area, while original refurbished antique lighting complements the fixtures in the living room and dining area, creating a cohesive flow throughout the home. Three oversized bedrooms provide plenty of flexibility, while the dedicated office with built-ins and abundant natural light, creates an inspiring spot to work, read, or relax. The primary suite includes an ensuite bath with dual sinks, and thoughtful built-in storage can be found throughout the home. The backyard, set on a 0.172-acre lot, opens to a large,  fenced grassy yard framed by mature trees. The rear deck feels made for brunches, summer dinners, or relaxing. There's room to garden, play, entertain, or dream up your own backyard retreat. This home with a personality all its own—a place that feels equally suited to lovely mornings, lively dinner parties, backyard gatherings, and all the everyday moments in between.
#21357445

Fort Worth

2704 College Avenue

3 Beds

2 Baths

1,600 Sq.Ft.

$413,000

MLS#: 21357445
Price reduced
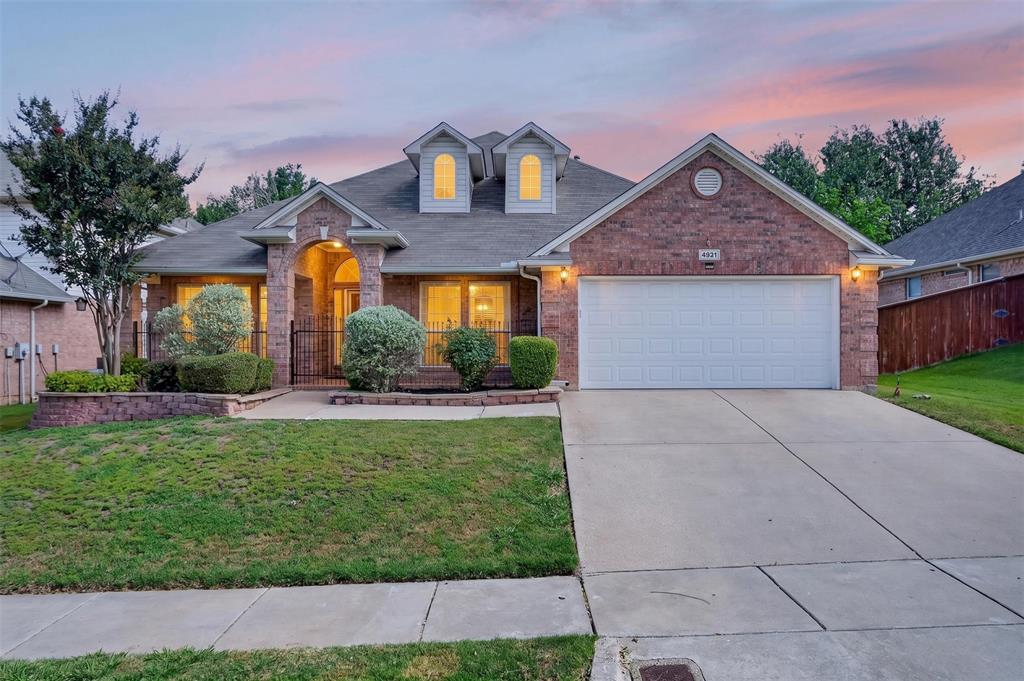
PRICE REDUCTION & $2,000 credit to buyer - Charming single-story, ONE OWNER home in a prime North Forth Worth location! This 4-bedroom, 2-bath home has been well maintained and is ready for it's next owner to add their personal touch!  Conveniently located off N Tarrant Pkway between I-35W and 377, you'll love being just minutes from shopping, dining, and everyday essentials including Costco Wholesale, Sam's Club, H-E-B, and Texas Health Harris Methodist Hospital Alliance. Featuring newer wood flooring throughout, tile in kitchen and bathrooms, walk-in closet, separate shower and toilet in primary bedroom, double sink vanity, granite countertops, receiving room, and formal dining space, living room with fireplace that is all within an open living space. This home offers comfort, convenience and great potential all in one! --- --- --- ---

PRECIO MEJORADO & $2,000 para el comprador - ¡Hermosa casa en una excelente ubicación al norte de Fort Worth, UN SOLO DUEÑO! Esta casa de 4 recámaras y 2 baños está lista para tu toque personal. Ubicada sobre N Tarrant Parkway, entre la I-35W y el 377, tendrás todo a tu alcance: tiendas, restaurantes y servicios esenciales a solo minutos de distancia, incluyendo Costco, Sam’s Club, H-E-B y Texas Health Harris Methodist Hospital Alliance.

La casa cuenta con pisos de madera, vestidor (walk-in closet) en la recámara principal, regadera y sanitario separados, doble lavabo, cubiertas de granito en la cocina, recibidor, comedor formal y una acogedora sala con chimenea, todo dentro de un espacio abierto y funcional. Con una combinación de comodidad, ubicación y potencial, ¡esta casa es una excelente oportunidad para hacerla tuya!

**OPEN HOUSE - SAT AUG 29 FROM 10 AM - 1 PM**
#21288257

Fort Worth

4821 Diamond Trace Trail

4 Beds

2 Baths

2,400 Sq.Ft.

$412,990

MLS#: 21288257

New on site 4 days ago
MLS# 21388737 - Built by Trophy Signature Homes - Ready Now! ~ Perennially popular, the Masters boasts everything you could want in a home and more. Offering even more space, the five-bedroom design is sure to be the go-to home for holiday dinners with a family room large enough to provide for abundant seating. The island kitchen is equipped for cooking in full swing, turning out everything from canapes to a turkey with all the trimmings. Boasting a game and media room, the upstairs is an entertainer's paradise. If you don't need all five bedrooms, it's easy to turn one or two into a home office.
#21388737

Fort Worth

6661 Valley Lake Lane

5 Beds

4 Baths

2,937 Sq.Ft.

$412,990

MLS#: 21388737

Move-in ready and offering plenty of space to spread out, this inviting two-story home features 5 bedrooms, 3 bathrooms, and a functional layout designed for everyday living. Located in a friendly neighborhood with an HOA that takes pride in maintaining the community, this home combines comfort, flexibility, and convenience. Step inside to an open and airy floor plan with high ceilings, large windows, and abundant natural light throughout. The first floor offers a welcoming living room with a fireplace, a formal dining room for gatherings, and a dedicated office space ideal for working from home or hobbies. A first-floor guest bedroom and full bath provide added flexibility for visitors or multi-generational living. The kitchen includes stainless steel appliances, a breakfast bar, and a breakfast nook with charming bay windows and direct access to the backyard. Upstairs, you'll find a spacious second living area that works well as a game room, media space, or additional family room. The primary suite includes a private ensuite bath, while three additional generously sized secondary bedrooms provide room for family, guests, or personal use. Recent updates include interior repainting in 2021, updated downstairs tile flooring, and the addition of a covered patio. Outside, enjoy a covered deck overlooking the large backyard shaded by mature trees—offering plenty of space to relax, entertain, or enjoy outdoor activities. Conveniently located near an elementary school, parks, shopping, everyday amenities, and just 15 minutes from Benbrook Lake and Mustang Park,  this home offers the space and features to fit a variety of lifestyles. Schedule your personal tour today!
#21310607

Fort Worth

4512 Stone Mountain Drive

5 Beds

3 Baths

3,145 Sq.Ft.

$412,500

MLS#: 21310607

1 ... 95 96 97 98 99 ... 274

properties found. properties found. Page of .

 - property

Send a message

Message successfully sent.

Your message

What is 3 + 4 ?

Reason for contacting?

I agree to receive email communication and understand I can unsubscribe at any time.

I agree to be contacted by Next Level Realty Group via call, email, and text for real estate services. To opt out, you can reply 'stop' at any time or reply 'help' for assistance. You can also click the unsubscribe link in the emails. Message and data rates may apply. Message frequency may vary. Privacy Policy

Sign Out

Virtual Assistant

Would you like to take the next step with this property? We can help you schedule a showing or virtual tour, or send you more details.

Yes, I would like more information.

Thank You for Your Reply, One of Our Agents will contact you as soon as possible

No, maybe later.

Thank you, you can always contact me via email, phone number or through the contact form.

Realhub AI

Lucy - Your AI-Powered Realtor

Update Your Temporary Password

Personalize your search

Enter your email and we'll notify you immediately when new listings match what you're looking for.

or enter email address

Already have an account ? Login here

Continue your home search

I agree to receive communications and understand I can unsubscribe at any time.

I agree to be contacted by Next Level Realty Group via call, email, and text for real estate services. To opt out, you can reply 'stop' at any time or reply 'help' for assistance. You can also click the unsubscribe link in the emails. Message and data rates may apply. Message frequency may vary. Privacy Policy

Already have an account ? Login here

We use cookies

We use cookies primarily for analytics to enhance your experience. By accepting, you agree to our use of these cookies. You can manage your preferences or learn more about our cookies policy.






