One of the most popular communities provided by {{page_data.agentName}}

FORT WORTH

One of the most popular communities provided by Next Level Realty Group

FORT WORTH

About FORT WORTH

The Fort Worth, Texas real estate market is considered to be one of the hot spots in the state, offering a variety of opportunities for both homebuyers and investors. Here are some key points to consider about the real estate market in Fort Worth: 1. **Strong Housing Demand**: Fort Worth has experienced a growing population, leading to increased demand for housing. This demand has contributed to a competitive market, especially in popular neighborhoods. 2. **Diverse Property Options**: Fort Worth offers a diverse range of property types, including single-family homes, townhouses, condos, and apartments. Additionally, the city has historical properties, new developments, and rural properties for those looking for more space. 3. **Affordability**: Compared to other major cities in Texas like Dallas and Austin, Fort Worth offers relatively more affordable housing options. This has made it an attractive destination for first-time homebuyers and young families. 4. **Job Market**: Fort Worth is home to various industries, including aviation, defense, healthcare, and manufacturing. A strong job market contributes to the demand for housing and attracts new residents to the area. 5. **Strong Economy**: The city's economy has been robust, which has helped in stabilizing the real estate market. Additionally, Fort Worth's proximity to other major cities like Dallas adds to its appeal. 6. **Infrastructure and Amenities**: Fort Worth boasts a well-established infrastructure, with good schools, healthcare facilities, shopping centers, restaurants, and recreational areas. This makes it an attractive place to live for many homebuyers. 7. **Real Estate Trends**: Real estate trends in Fort Worth include new developments in emerging neighborhoods, renovations of historic properties, and a focus on sustainable and energy-efficient homes. Overall, the Fort Worth real estate market offers a mix of opportunities for buyers and investors, with a strong economy, diverse property options, and affordability compared to other major Texas cities. It's always a good idea to work with a local real estate agent who can provide insights into the market trends and help you navigate the buying or selling process
One of the most popular communities provided by Next Level Realty Group
4,063
# of Listings
3
Avg # of Bedrooms
$234
Avg. $ / Sq.Ft.
$500,917
Med. List Price

Browse FORT WORTH Real Estate Listings

4063 Properties Found. Page 94 of 271.

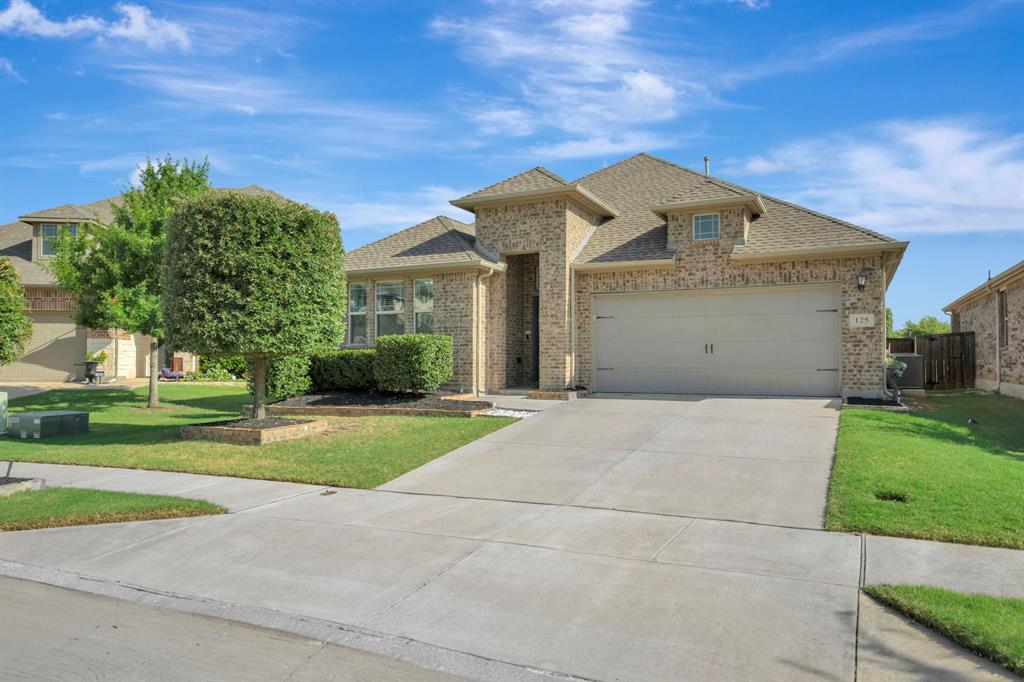
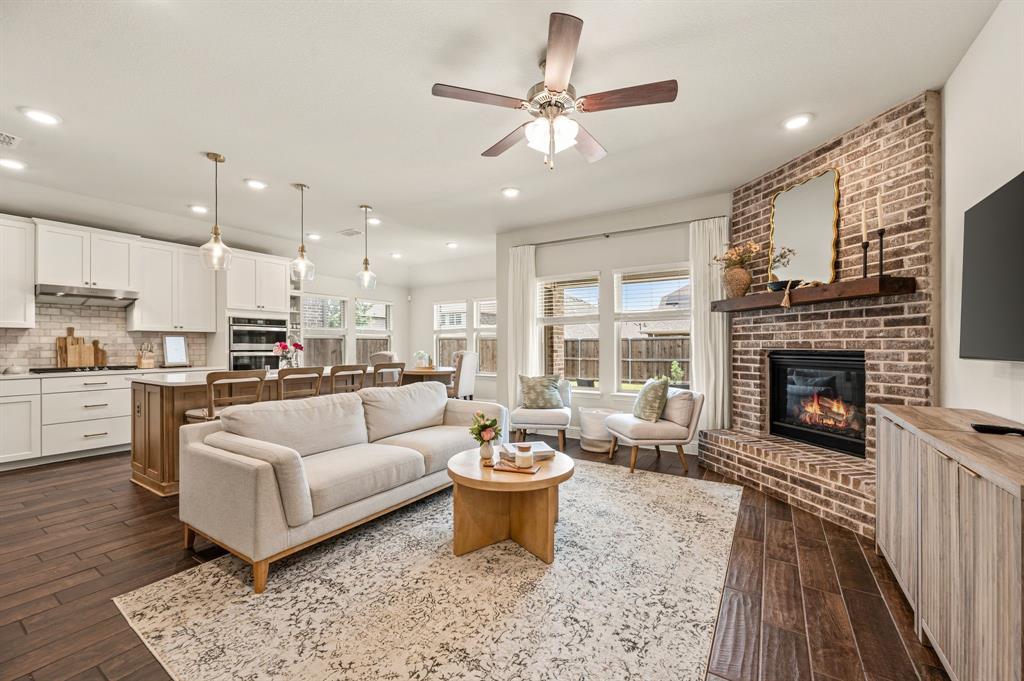
GORGEOUS and IMMACULATELY MAINTAINED FORT WORTH, TEXAS single story Home located at 5924 Pine River Ln. in Marine Creek Ranch on a premium lot, backing up to a Greenbelt with gorgeous Morning Sun Rises!! Why wait for new construction, when this Home is available for a quick move-in and spotless! Enjoy the perfect blend of modern design, comfort, and convenience that seamlessly connects the kitchen, dining, and living areas, ideal for both everyday living and entertaining. The Chef inspired Kitchen has a large four seat Island, ample counter space with quartz countertops, subway tiled backsplash, wide side serving bar, an abundance of crown topped cabinets with pull knobs, stainless steel appliances, separate five burner cooktop, black fixtures and an oversized twelve shelf walk-in pantry. Spend time with family and friends in the spacious dining and living with brick gas logged fireplace and electric starter. Pamper yourself in the large secluded primary suite with garden tub, over sized shower, wide two sink vanity and double racked walk-in closet. With the split bedroom arrangement, the front bedroom would make a great optional in-home office or guest suite. Both light wood look tile floors and neutral, sophisticated tones enhance the home’s modern aesthetic throughout. Enjoy the outdoors in your large covered back patio and over sized stained 6 ft privacy fenced backyard with NO HOUSES DIRECTLY BEHIND! Lush front landscaping, sprinkler system, coach lights and gutters. Located in Eagle Mountain-Saginaw ISD, Marine Creek Ranch offers a beautifully maintained neighborhood with sidewalks, a community pool, park, and playground, along with convenient access to shopping, dining, and major highways. Whether you're looking for room to grow, space to work from home, or simply a newer home with a fantastic floor plan, this beautiful, barely lived in home checks all the boxes! Schedule your showing to view this amazing home today!
#21301598

Fort Worth

5924 Pine River Lane

3 Beds

2 Baths

2,101 Sq.Ft.

$425,000

MLS#: 21301598

Two adjacent lots, 1.23 acres each — 2.46 acres total, just south of Benbrook. Build your dream home with room to spare.

This rare double-lot opportunity offers a combined 2.48 acres outside city limits, giving you space, privacy, and flexibility that's hard to find this close to Fort Worth. Buy both lots together and design your ideal setup — a larger custom home, a private compound, or extra land to buffer your privacy.

Situated in a neighborhood of high-end homes reflecting quality and pride of ownership, and zoned to the highly sought-after Aledo ISD, this is a location families want to settle into for the long haul. Bring your own builder and create a home tailored entirely to your vision.

Two lots, nearly 2.5 acres, one exceptional opportunity — land with room to build and breathe.
#21158753

Fort Worth

TBD Clearview

None Beds

None Baths

2.46 acres

$425,000

MLS#: 21158753

Price reduced
OPEN SUNDAY 2-4 
Walking distance to Forth Worth Stock Show and Dickie's Arena!

Welcome to this beautifully updated 2-bedroom, 2.5-bath condo located in the heart of Fort Worth’s coveted Cultural District. Featuring an open floorplan with versatile space perfect for a home office or sitting area, this home blends comfort and functionality with modern style.

Each spacious bedroom includes a private en-suite bath and large walk-in closet, offering comfort and privacy for both residents and guests. Recent updates include new solid surface flooring throughout, fresh paint, stylish lighting fixtures, and more—ready for you to move in and enjoy.

Step outside to your own private balcony, ideal for morning coffee or evening relaxation. This condo makes an excellent primary residence, second home, or just a place to stay while attending the Fort Worth Stock Show or attending other venues at Dickie's Arena or downtown Fort Worth.

Enjoy a true lock-and-leave lifestyle in this well-maintained, 40-unit community spread across two buildings.

Just a short walk to the Canyon Ranch Spa, Dickies Arena, the Kimbell Art Museum, and upscale dining options like Paris 7th and The Chumley House, this location offers unmatched convenience and cultural appeal.

Additional Features:   All solid surface flooring (no carpet)  Gas fireplace HOA includes water, trash, gas for fireplace, and building maintenance

Washer, dryer and refrigerator are included.
   
Don’t miss the opportunity to live in one of Fort Worth’s most vibrant and walkable neighborhoods!
#20993190

Fort Worth

3320 Camp Bowie Boulevard 1201

2 Beds

2 Baths

1,461 Sq.Ft.

$425,000

MLS#: 20993190

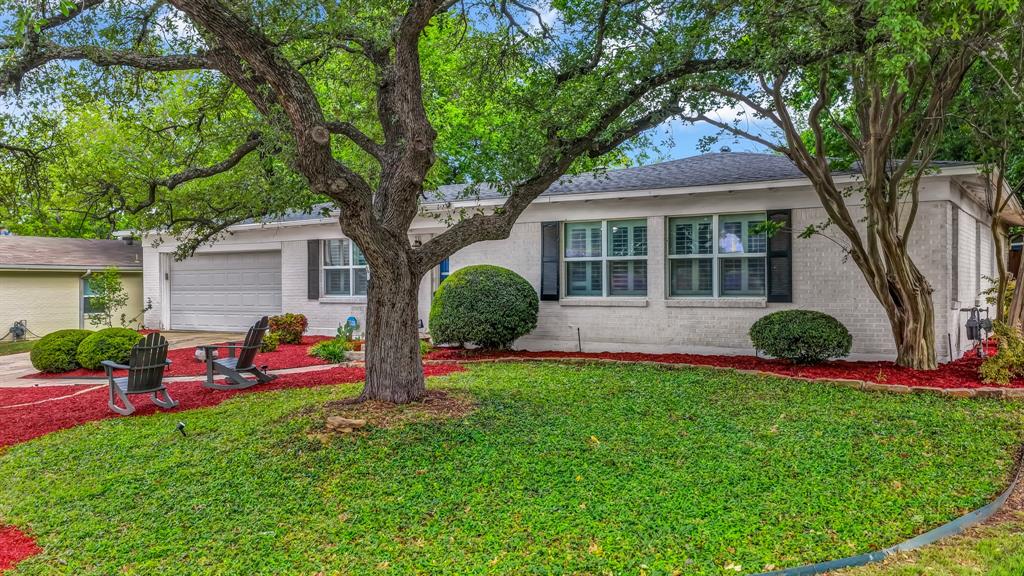
Nestled in the heart of Burton Hills and taken down to the studs in 2020, this one-of-a-kind home offers the perfect balance of timeless character and modern design. The stunning and unique exterior is defined by Texas limestone, graceful arched windows, curated mid-century modern landscaping, a new privacy fence, and a stately magnolia that makes an immediate impression. Inside, a spacious foyer unfolds into an open-concept living space where the kitchen, dining area, and oversized family room are seamlessly connected, with a wood-burning fireplace serving as the home's inviting focal point. Updated designer lighting, wallpaper accents, and a combination of hardwood, tile, and luxury vinyl flooring elevate every room while providing both beauty and functionality. Minutes from the River District, Shady Oaks Country Club, River Crest Country Club, and the Trinity River trails- this is a home you do not want to miss.
#21323760

Fort Worth

5608 Odom Avenue

3 Beds

2 Baths

2,011 Sq.Ft.

$425,000

MLS#: 21323760

SELLER IS OFFERING $3,000 CONCESSION TOWARD 1-1 RATE BUYDOWN W OUR PREFERRED LENDER!!  Welcome home to this beautiful, meticulously maintained residence offering the perfect blend of space, comfort, and functionality. Featuring 5 spacious bedrooms, 4 full bathrooms, 2 living areas, and 2 dining areas, this light-filled open-concept floor plan is designed for both everyday living and effortless entertaining.

The thoughtfully designed layout includes a luxurious primary suite on the main floor, along with a private guest bedroom and full bath—ideal for multigenerational living or visiting guests. The formal dining room, bathed in natural light, also makes an exceptional home office, play room, work-out room or flex space.

At the heart of the home, the chef-inspired kitchen showcases stainless steel appliances, spacious granite countertops, abundant cabinetry, and a large island perfect for gathering with family and friends. The kitchen flows seamlessly into the spacious family room, highlighted by a custom decorative wood-burning fireplace that creates a warm and inviting atmosphere.

Upstairs, you'll find three generously sized bedrooms, all featuring walk-in closets, each has their own linen closet, and two full bathrooms. A versatile flex room can serve as a game room, media room, home office, or additional living space.

Step outside and enjoy all the community amenities, including a neighborhood pool, parks and the convenience of being within walking distance to the elementary school right behind the home. Additional highlights include custom epoxy flooring in the garage, HVAC system replaced about 5 years ago, solar screens, massive storage underneath the stairs, all providing both style, energy efficiency and peace of mind.

Move-in ready and meticulously cared for, this exceptional home offers the space, upgrades, and location today's buyers are searching for. Don't miss your opportunity to make it yours!!  This one is move-in ready!!
#21295731

Fort Worth

14325 Artisan Drive

5 Beds

4 Baths

2,966 Sq.Ft.

$425,000

MLS#: 21295731

***Motivated Seller and Seller Is Ready to Negotiate all Offers*** This turn Key Property with Open ceilings, Tall windows, vaulted Great Room with overlook from Game Room above ready to be called as HOME to new owner. The kitchen has ample space to move around, granite countertops, and a gas range.  The master bedroom is conveniently located on the 1st floor. Attic above the garage is converted as living room for kids play area with HVAC vent. Ready to be converted as bed room . HVAC upgraded from 5.5 T to 7 T 16 SEER . Wooden banisters replaced with metal with more height to offer more safety to kids. Class 4 shingles roof gives advantage with Insurance. Water Heater, Dish washer and Microwave replaced recently .Recent paint touch up's as needed. French drain added at one side of the house. Sprinkler system rebuild for front yard. Upstairs guest bath tub converted to walk in shower .This home lives and feels larger than its square footage and can offer more choices to personalize to owner tastes.  Pool sized rear yard with full sprinkler system.
#21326460

Fort Worth

9332 Granger Lane

3 Beds

2 Baths

2,835 Sq.Ft.

$425,000

MLS#: 21326460

New on site 1 day ago
Beautiful, spacious, and move-in ready, this exceptional home offers a flexible floorplan with 5 bedrooms in the highly desirable, amenity-rich Copper Creek neighborhood. Four bedrooms are conveniently located on the main level, while a massive 24' x 19' upstairs suite with a full bath provides the perfect space for guests, a game room, or private retreat. Situated on a premium lot, the home backs to a serene greenbelt, offering both privacy and picturesque nature views.

The thoughtfully designed layout features three secondary bedrooms and a full bath at the front of the home, while the private primary suite is tucked away in the back for added tranquility. The chef’s kitchen is a true highlight, showcasing rich granite countertops, abundant cabinetry, a large walk-in pantry, and a bright breakfast area that seamlessly opens to the spacious living room with a cozy corner fireplace.

Meticulously maintained, this home includes recent updates such as new roof (2022), and a new HVAC system (2022). Step outside to enjoy the covered patio overlooking the expansive backyard and peaceful greenbelt—perfect for relaxing or entertaining. Solar and battery backup to deal with energy-cooling cost in summer and for energy backup if there is ever a power outage. Don’t miss your opportunity to call this stunning property home!
#21339575

Fort Worth

9220 Bronze Meadow Drive

5 Beds

3 Baths

2,511 Sq.Ft.

$425,000

MLS#: 21339575

Price reduced
Beautifully upgraded 5-bedroom home featuring two bedrooms and two full bathrooms downstairs, with three bedrooms and a game room upstairs. The home offers three spacious living areas and two dining areas, providing plenty of room for entertaining and everyday living. The bright, open kitchen is a standout with upgraded cabinets, custom pull-out racks, granite countertops, an island, Edison lighting, stainless steel 5-burner cooktop, microwave, dishwasher, oven, and beautiful lighting.
Additional highlights include wood floors, carpet, two fireplaces in the master and living room, a large water heater, generously sized secondary bedrooms, gutters, security doorbell camera, keyless entry, cedar and iron fence, and a landscaped corner lot. Conveniently located within walking distance to Keller ISD schools.  Villages of Woodland Springs residents have convenient access to an amenity center, six pools, two parks, extensive walking trails, sand volleyball and tennis pickleball courts, a basketball court, and several picturesque ponds.
#21257827

Fort Worth

11901 Summerwind Drive

5 Beds

3 Baths

2,826 Sq.Ft.

$425,000

MLS#: 21257827

Price reduced
Welcome to 7324 Bramblewood Road, a beautifully updated 4-bedroom, 3-bath home nestled in the highly sought-after Candleridge neighborhood. Thoughtfully designed with both comfort and functionality in mind, this home offers spacious interiors and an inviting outdoor retreat.

Step inside to find an open and airy main living area featuring vaulted ceilings, rich wood flooring, and a cozy fireplace—perfect for relaxing or entertaining. The well-appointed kitchen showcases granite countertops, a stylish stone backsplash, abundant cabinetry, and a bright breakfast nook ideal for everyday dining.

The private primary suite serves as a true retreat, complete with wood flooring and a spa-like ensuite bath featuring dual sinks, granite countertops, a soaking tub, separate walk-in shower, and generous closet space. Secondary bedrooms are well-sized and offer flexibility for guests, family, or a home office.

Additional living and dining spaces provide versatility for both formal and casual gatherings, while the light-filled sunroom creates the perfect transition between indoor and outdoor living.

Step outside to your backyard oasis, where a sparkling pool, covered patio, and extended deck space offer endless opportunities for relaxation and entertaining. The gated driveway provides added privacy along with convenient rear garage access.

Ideally located near parks, trails, and local amenities, this home combines comfort, style, and a prime location—making it a standout opportunity in Candleridge.
#21240301

Fort Worth

7324 Bramblewood Road

4 Beds

3 Baths

2,825 Sq.Ft.

$425,000

MLS#: 21240301

New on site 2 days ago
Move-in ready and freshly refreshed with new paint and new flooring throughout, this spacious 3-bedroom, 2.5-bath home in the River Trails subdivision offers 2,894 sq ft of living space in walking distance to River Trails Elementary. Zoned to acclaimed Hurst-Euless-Bedford ISD (Hurst Jr High, Bell High School. The traditional brick two-story features two spacious living areas plus a versatile bonus room, giving everyone room to spread out. The kitchen offers built-in cabinets, dual sinks, and a walk-in pantry — all steps from a bright breakfast nook and formal dining room. Upstairs, the primary suite impresses with a large 25x14 layout, dual walk-in closets, and a spa-like ensuite bath with dual sink. Two additional bedrooms, both with walk-in closets and ceiling fans, share a full bath. A dedicated game room adds even more flexible living space upstairs. Additional highlights include a spacious laundry room with washer-dryer hookups, a 2-car attached garage, wood-fenced backyard, situated on a low-traffic street in an established, no-HOA neighborhood, this home combines comfort, space, and an unbeatable walk-to-school location. River Trails offers 2 parks with lakes and walking trails.
#21332837

Fort Worth

9073 Stillwater Trail

3 Beds

2 Baths

2,894 Sq.Ft.

$425,000

MLS#: 21332837

Price reduced
Priced to sell—ideal for organizers and entertainers alike! The open-concept kitchen features a large island, cherry wood
cabinets, refrigerator, and an abundance of upgrades throughout. The primary suite on the main floor offers a garden tub,
separate shower, and a convenient laundry chute leading to the oversized washer and dryer area. Upstairs boasts a full bath
with jetted tub, an enormous game room, and an impressive media room complete with a built-in granite bar and sink. The
finished-out garage provides an ideal workspace. Comparable homes nearby simply don’t offer this level of upgrades and
features.
#21264229

Fort Worth

10005 Shelburne Road

4 Beds

2 Baths

3,580 Sq.Ft.

$425,000

MLS#: 21264229

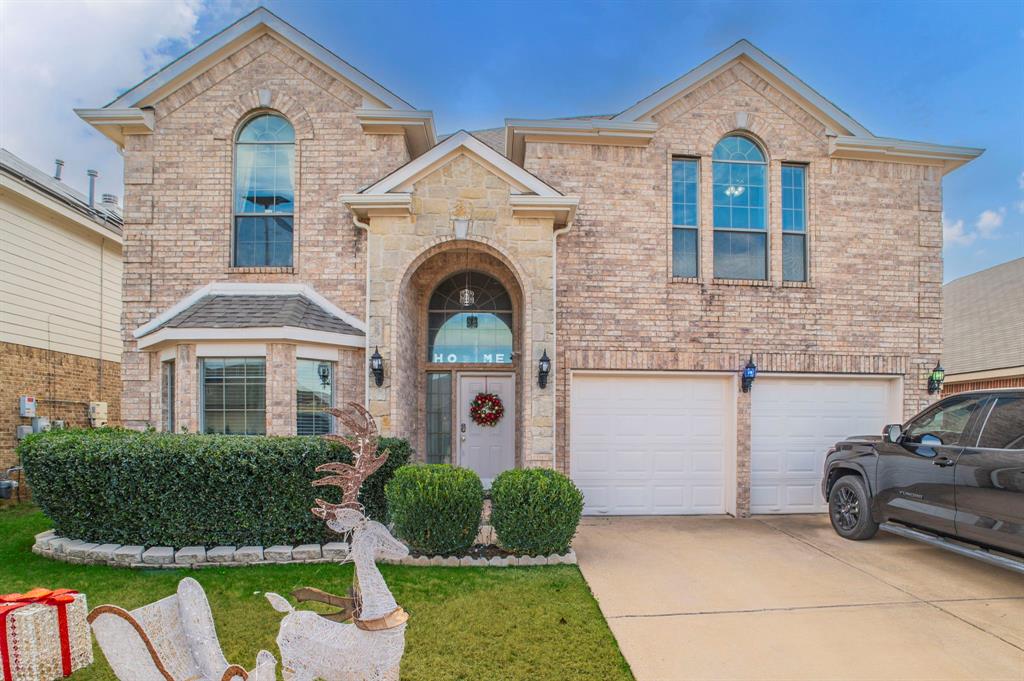
Move-in ready and offering plenty of space to spread out, this inviting two-story home features 5 bedrooms, 3 bathrooms, and a functional layout designed for everyday living. Located in a friendly neighborhood with an HOA that takes pride in maintaining the community, this home combines comfort, flexibility, and convenience. Step inside to an open and airy floor plan with high ceilings, large windows, and abundant natural light throughout. The first floor offers a welcoming living room with a fireplace, a formal dining room for gatherings, and a dedicated office space ideal for working from home or hobbies. A first-floor guest bedroom and full bath provide added flexibility for visitors or multi-generational living. The kitchen includes stainless steel appliances, a breakfast bar, and a breakfast nook with charming bay windows and direct access to the backyard. Upstairs, you'll find a spacious second living area that works well as a game room, media space, or additional family room. The primary suite includes a private ensuite bath, while three additional generously sized secondary bedrooms provide room for family, guests, or personal use. Recent updates include interior repainting in 2021, updated downstairs tile flooring, and the addition of a covered patio. Outside, enjoy a covered deck overlooking the large backyard shaded by mature trees—offering plenty of space to relax, entertain, or enjoy outdoor activities. Conveniently located near an elementary school, parks, shopping, and everyday amenities, this home offers the space and features to fit a variety of lifestyles. Schedule your personal tour today!
#21310607

Fort Worth

4512 Stone Mountain Drive

5 Beds

3 Baths

3,145 Sq.Ft.

$425,000

MLS#: 21310607

Nestled on a quiet cul-de-sac in Fort Worth’s desirable Ventana community: This 2022 Oscar floor plan by Trophy Signature Homes stands out from the new builds and offers a thoughtful design with upgrades like masonry floors on the front porch, and an additional office space on the back that is not included in the current iterations. This floor plan features four bedrooms, three full baths, and over 2,100 square feet, highlighted by a bright open layout, wood-look tile, and a cozy fire feature. Well built and very energy efficient, it even includes an on demand water heater.  

The kitchen is the heart of the home, complete with a gas cooktop, stylish finishes, a spacious pantry and a generous island that flows into the living and dining areas. 

An expansive primary suite provides a quiet retreat with a spacious closet. Split floor plan layout with one of the bedrooms that could be used as a second primary suite located in the front offering flexibility for family or guests.

Storage is plentiful in this home and includes a floored attic with electricity that is perfect for storing seasonal items.   

You would be able to greet your neighbors with their kids and pets from your front porch as they enjoy afternoon walks in this family friendly neighborhood which is designed to enhance hospitality and a sense of community. 

Life in Ventana is ideal for those pursuing multifaceted interests with an active onsite POA Lifestyle Director. Opportunities are endless in Ventana: including resort-style pools, walking trails, dog parks, playgrounds, side walks, and community events with available venues for reservation. All of this, and still just minutes from Interstate 20, Benbrook Lake, Clearfork shopping, downtown Fort Worth, southwest medical center, and several schools
#21182156

Fort Worth

5532 Santa Elena Court

4 Beds

3 Baths

2,173 Sq.Ft.

$425,000

MLS#: 21182156

Priced to move fast, this energy efficient 2 story home in Marine Creek Ranch won’t last long! Featuring 4 bedrooms, 2 living areas, 2 dining spaces, and a bright, open layout perfect for families and entertaining. The kitchen offers granite countertops, an island, walk in pantry, and aqua accent. A spacious laundry room provides extra storage, and upstairs includes generous bedrooms, large closets, and a cozy nook for gaming or relaxing. This home includes an oversized backyard with a garden, solar panels for lower utility costs, and a built in security system for an added peace of mind. HOA amenities include a pool, clubhouse, jogging trails, and private lake access with dock and boat ramp!
#21109055

Fort Worth

6020 Shiner Drive

4 Beds

2 Baths

3,065 Sq.Ft.

$425,000

MLS#: 21109055

Price reduced
Welcome to this spacious corner-lot home offering convenience, comfort, and versatility. Ideally located with quick access to major highways, entertainment, shopping, and a wide variety of restaurants, this property combines privacy with unbeatable accessibility.

Inside, you’ll find a generous layout featuring 5 bedrooms and 5 bathrooms, including two primary suites on the first floor, perfect for multi-generational living or hosting guests. The home has been recently refreshed with new paint and brand-new LVP flooring throughout the bottom floor, giving the space a clean, modern feel.

With ample room for living, entertaining, and everyday comfort, this property is ready to welcome its next owners. Don’t miss the opportunity to make it yours. All information herein is deemed reliable but not guaranteed. Buyer and buyer's agent to verify all data, including room sizes and schools.
#21121463

Fort Worth

9041 Bronze Meadow Drive

5 Beds

4 Baths

2,745 Sq.Ft.

$425,000

MLS#: 21121463

1 ... 92 93 94 95 96 ... 271

properties found. properties found. Page of .

 - property

Send a message

Message successfully sent.

Your message

What is 3 + 4 ?

Reason for contacting?

I agree to receive email communication and understand I can unsubscribe at any time.

I agree to be contacted by Next Level Realty Group via call, email, and text for real estate services. To opt out, you can reply 'stop' at any time or reply 'help' for assistance. You can also click the unsubscribe link in the emails. Message and data rates may apply. Message frequency may vary. Privacy Policy

Sign Out

Virtual Assistant

Would you like to take the next step with this property? We can help you schedule a showing or virtual tour, or send you more details.

Yes, I would like more information.

Thank You for Your Reply, One of Our Agents will contact you as soon as possible

No, maybe later.

Thank you, you can always contact me via email, phone number or through the contact form.

Realhub AI

Lucy - Your AI-Powered Realtor

Update Your Temporary Password

Personalize your search

Enter your email and we'll notify you immediately when new listings match what you're looking for.

or enter email address

Already have an account ? Login here

Continue your home search

I agree to receive communications and understand I can unsubscribe at any time.

I agree to be contacted by Next Level Realty Group via call, email, and text for real estate services. To opt out, you can reply 'stop' at any time or reply 'help' for assistance. You can also click the unsubscribe link in the emails. Message and data rates may apply. Message frequency may vary. Privacy Policy

Already have an account ? Login here

We use cookies

We use cookies primarily for analytics to enhance your experience. By accepting, you agree to our use of these cookies. You can manage your preferences or learn more about our cookies policy.