
One of the most popular communities provided by {{page_data.agentName}}

FORT WORTH

One of the most popular communities provided by Next Level Realty Group

FORT WORTH

About FORT WORTH

The Fort Worth, Texas real estate market is considered to be one of the hot spots in the state, offering a variety of opportunities for both homebuyers and investors. Here are some key points to consider about the real estate market in Fort Worth: 1. **Strong Housing Demand**: Fort Worth has experienced a growing population, leading to increased demand for housing. This demand has contributed to a competitive market, especially in popular neighborhoods. 2. **Diverse Property Options**: Fort Worth offers a diverse range of property types, including single-family homes, townhouses, condos, and apartments. Additionally, the city has historical properties, new developments, and rural properties for those looking for more space. 3. **Affordability**: Compared to other major cities in Texas like Dallas and Austin, Fort Worth offers relatively more affordable housing options. This has made it an attractive destination for first-time homebuyers and young families. 4. **Job Market**: Fort Worth is home to various industries, including aviation, defense, healthcare, and manufacturing. A strong job market contributes to the demand for housing and attracts new residents to the area. 5. **Strong Economy**: The city's economy has been robust, which has helped in stabilizing the real estate market. Additionally, Fort Worth's proximity to other major cities like Dallas adds to its appeal. 6. **Infrastructure and Amenities**: Fort Worth boasts a well-established infrastructure, with good schools, healthcare facilities, shopping centers, restaurants, and recreational areas. This makes it an attractive place to live for many homebuyers. 7. **Real Estate Trends**: Real estate trends in Fort Worth include new developments in emerging neighborhoods, renovations of historic properties, and a focus on sustainable and energy-efficient homes. Overall, the Fort Worth real estate market offers a mix of opportunities for buyers and investors, with a strong economy, diverse property options, and affordability compared to other major Texas cities. It's always a good idea to work with a local real estate agent who can provide insights into the market trends and help you navigate the buying or selling process
One of the most popular communities provided by Next Level Realty Group
4,109
# of Listings
3
Avg # of Bedrooms
$234
Avg. $ / Sq.Ft.
$493,286
Med. List Price

Browse FORT WORTH Real Estate Listings

4109 Properties Found. Page 92 of 274.
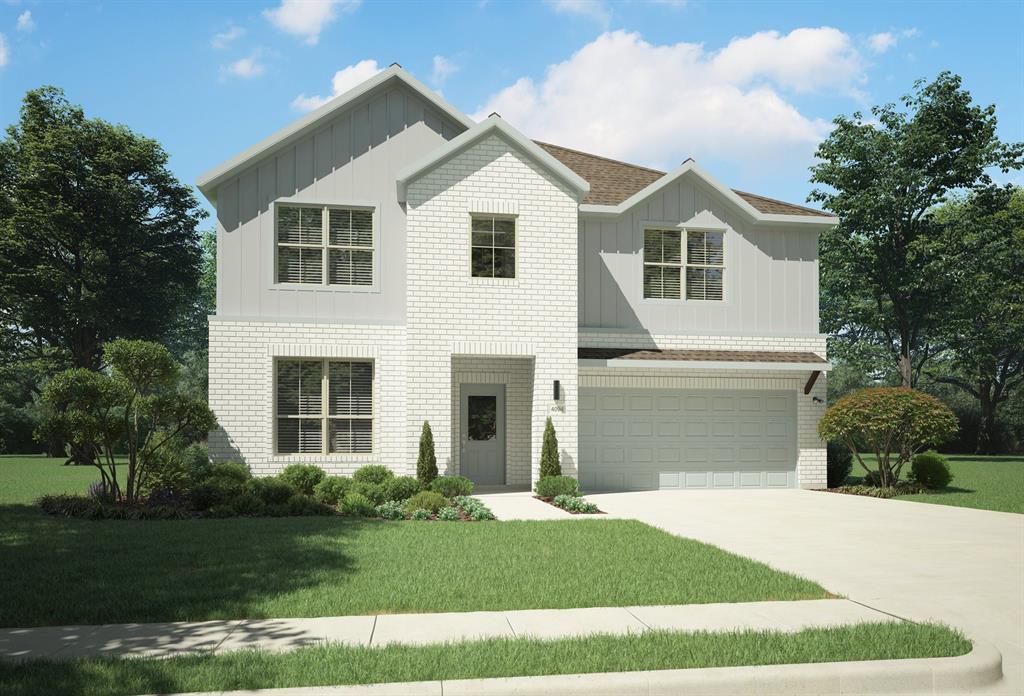
MLS# 21250390 - Built by Trophy Signature Homes - Ready Now! ~ The Winters plan is tailored to fulfill your requirements currently and for the long term. With five bedrooms, everyone enjoys their own space, accompanied by three bathrooms for added convenience. Impress your guests as you entertain at the central island in the kitchen, seamlessly flowing into the breakfast nook and family room. Meanwhile, guests can enjoy their own entertainment in the game room and media room. The primary suite boasts an outstanding walk-in closet for added luxury!
#21250390

Fort Worth

6656 Coyote Valley Trail

5 Beds

3 Baths

3,116 Sq.Ft.

$424,990

MLS#: 21250390

Price reduced
Love where you live at The Retreat at Fossil Creek in Fort Worth, TX! Now featuring Legend’s NEW Smart Home package and Signature Design Collection! The Campbell floor plan is a spacious 2-story home and features 4 bedrooms, 3.5 bathrooms, a study, game room, and a 2-car garage. This home has it all, including a mud-drop zone and vinyl plank flooring throughout the first floor. The gourmet kitchen is sure to please with 42-inch cabinetry, silestone countertops, and stainless-steel appliances! Retreat to the first-floor Owner's Suite featuring a beautiful bay window, double sinks with silestone countertops, a sizable shower, and a walk-in closet. Enjoy the great outdoors with a covered patio! Don’t miss your opportunity to call The Retreat at Fossil Creek home, schedule a visit today!
#21361572

Fort Worth

10040 Freighter Trail

4 Beds

3 Baths

2,705 Sq.Ft.

$424,990

MLS#: 21361572
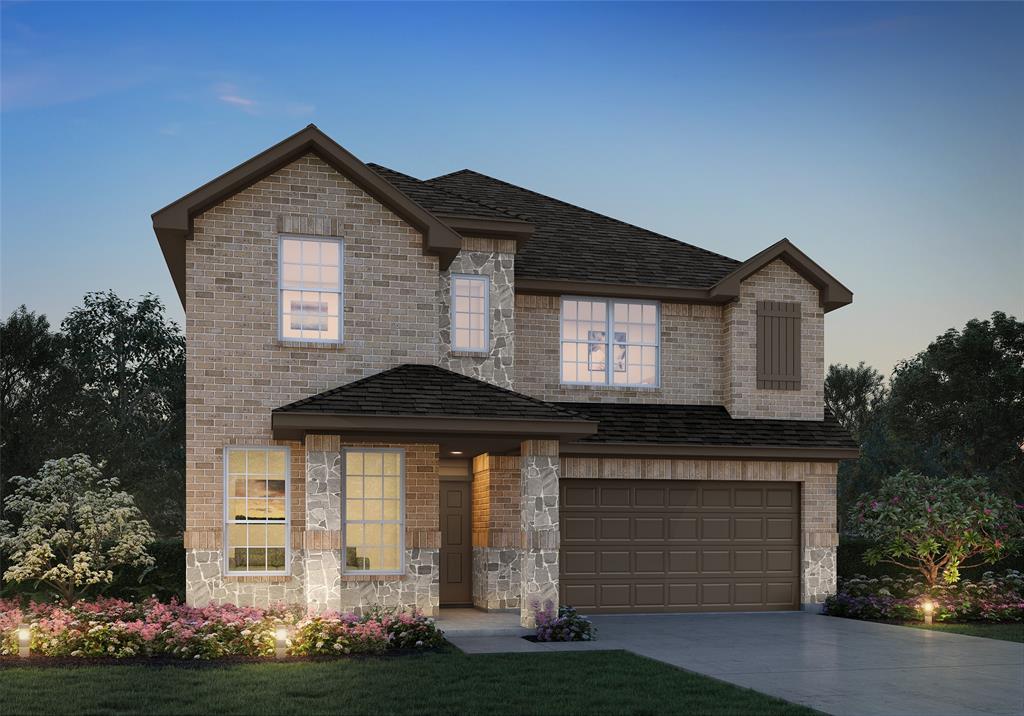
Love where you live in Rocky Creek Crossing in Fort Worth, TX! Now featuring Legend’s NEW Smart Home package and Reserve Design Collection! The Emilia floor plan is a spacious two-story home featuring 5 bedrooms, 3.5 baths, flex space, both game and media rooms, and 2.5-car garage. This home has it all, including privacy blinds and vinyl plank flooring throughout the common areas! The gourmet kitchen is sure to please with 42-inch cabinets, silestone countertops, and stainless-steel appliances! Retreat to the first-floor Owner's Suite featuring double sinks with silestone countertops, a separate tub and shower, and a spacious walk-in closet. Enjoy the great outdoors with a sprinkler system and a covered patio! Don’t miss your opportunity to call Rocky Creek Crossing home, schedule a visit today!
#21336294

Fort Worth

9248 Union Pacific Lane

5 Beds

3 Baths

2,951 Sq.Ft.

$424,990

MLS#: 21336294

Price reduced
Built by M-I Homes. Welcome to 1716 Deciduous Drive, Fort Worth, Texas — a new construction single-story home. This Quick Move-In home offers thoughtfully designed living space with 4 bedrooms and 3 bathrooms, all on 1 level for convenient, comfortable daily living.

Step inside to discover an open-concept living space that creates a seamless flow between the main gathering areas, ideal for both everyday routines and entertaining guests. The quality of design is evident throughout, with carefully selected finishes and a well-planned floorplan that maximizes both function and style.

Key features of this home include:

4 spacious bedrooms and 3 full bathrooms
New construction by M-I Homes
Open-concept living space with a functional floorplan
Owner's bedroom with a private en-suite bathroom
Covered patio for outdoor relaxation and entertaining
The owner's bedroom features a private en-suite bathroom, providing a comfortable retreat at the end of the day. The covered patio extends your living space outdoors, offering a shaded area perfect for gathering with family and friends.

This home is situated in a welcoming neighborhood with convenient proximity to parks, making it easy to enjoy outdoor activities, walking trails, and green spaces. The quality of design throughout this home reflects attention to detail and a commitment to craftsmanship that sets it apart.
Schedule your showing today!
#21366346

Fort Worth

1716 Deciduous Drive

4 Beds

3 Baths

2,142 Sq.Ft.

$424,990

MLS#: 21366346

New on site 3 days ago
PRICED TO SELL due to seller relocation! Don’t miss this beautiful historic home located in a highly desirable Fort Worth neighborhood, offering timeless character with the convenience of city living. With 5 bedrooms, 2 bathrooms, and impressive square footage for this price point, this home offers an incredible amount of space and value just minutes from all that Fort Worth has to offer.

Inside, you’ll find granite countertops, stainless steel appliances, and a newer HVAC system, along with the charm and character you simply don’t find in newer construction. The expansive front porch is made for relaxing and enjoying the neighborhood, while two large, mature trees provide beautiful shade and add to the home’s established setting and curb appeal. Even in the heart of the city, there’s a great space for gardening and enjoying the outdoors.

With its combination of location, space, historic charm, and value, this is a fantastic opportunity to own a five-bedroom home in Fort Worth. Seller relocation creates an opportunity for the next owner. Come see it before it’s gone!
#21389989

Fort Worth

4637 Calmont Avenue

5 Beds

2 Baths

1,743 Sq.Ft.

$424,900

MLS#: 21389989

Price reduced
Built in 2024 by Trophy Signature Homes, this like-new 4-bedroom, 3-bath residence offers 2,185 square feet of thoughtfully designed, single-story living on a desirable corner lot in Ventana. A bright, neutral palette and luxury vinyl plank flooring create a fresh, modern feel throughout, while the open-concept layout provides an easy flow for everyday living and entertaining. At the heart of the home, the spacious kitchen features quartz countertops, stainless steel appliances, a large center island with breakfast bar seating, abundant cabinetry, and a walk-in pantry. The kitchen opens seamlessly to the dining area and family room, where a wall of windows brings in natural light and offers views of the backyard. A convenient study nook provides a dedicated space for working from home, homework, or everyday organization. The split-bedroom floor plan offers excellent privacy and flexibility. Three secondary bedrooms are positioned toward the front of the home along with two full baths, including one with dual sinks. Privately situated at the rear, the spacious primary suite features a wall of windows and an ensuite bath with quartz countertops, dual sinks, a glass-enclosed walk-in shower, and a generous walk-in closet. Outside, the covered patio extends the living space and provides a comfortable setting for dining, relaxing, or entertaining in the fenced backyard. A dedicated utility room and attached 2-car garage add everyday convenience. Located in the sought-after Ventana community, residents enjoy an amenity-rich lifestyle with a resort-style pool, community clubhouse, playgrounds, dog park, walking and biking trails, and inviting green spaces designed for outdoor recreation and neighborhood connection. Combining a nearly new home, versatile floor plan, corner-lot setting, and access to an array of community amenities, 10544 Landry Bluff Lane offers an exceptional opportunity to enjoy modern, low-maintenance living in Fort Worth.
#21367803

Fort Worth

10544 Landry Bluff Lane

4 Beds

3 Baths

2,185 Sq.Ft.

$424,900

MLS#: 21367803
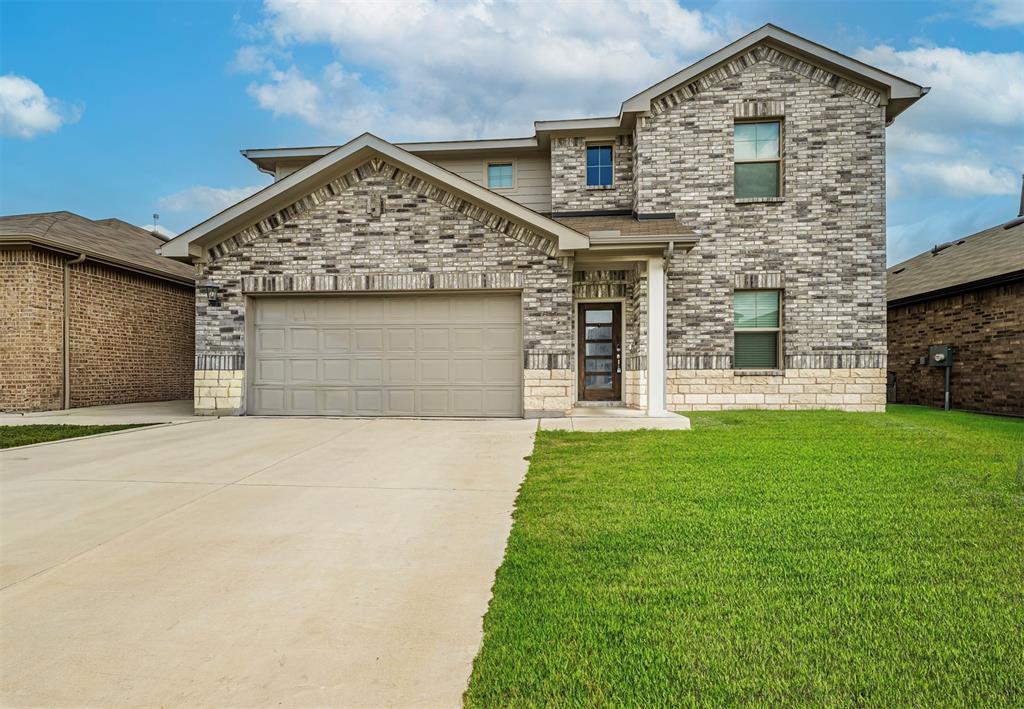
HIGHLY MOTIVATED SELLER!!!

Welcome to Palmilla Springs in Fort Worth! Built in 2023, this stunning 5-bedroom, 3 full bath home offers the perfect blend of modern style, comfort, and functionality. Designed with an open-concept layout, the spacious living, dining, and kitchen areas flow seamlessly together, creating an ideal space for entertaining and everyday living. The beautifully appointed kitchen features sleek countertops, abundant cabinetry, stainless steel appliances, and a large island overlooking the main living area. The private primary suite offers a relaxing retreat with a spa-inspired bath and generous walk-in closet. With five spacious bedrooms and three full bathrooms, there is plenty of room for family, guests, or a home office setup. Enjoy energy-efficient construction, contemporary finishes, and a thoughtfully designed floor plan throughout. Conveniently located near shopping, dining, schools, and major highways, this move-in ready home delivers modern living in one of Fort Worth’s growing communities.
#21280101

Fort Worth

10932 Texanum Trail

5 Beds

3 Baths

3,041 Sq.Ft.

$424,900

MLS#: 21280101

Price reduced
This single-story brick home in Parkwood Hill offers 2,800 square feet of well-laid-out living space, with 4 bedrooms and 2.5 baths across two living areas and two dining areas. Cathedral ceilings and a gas fireplace set the tone in the main living room, which flows naturally into a well-appointed kitchen featuring granite countertops, a premium French door refrigerator, a kitchen island, breakfast bar, built-in cabinetry, and a walk-in pantry. A separate game room adds welcome flexibility as a media room, home office, or playroom.

The primary suite sits on the main level and offers a quiet retreat with dual sinks, separate vanities, a garden tub, and a separate shower. Three additional bedrooms provide comfortable space for family or guests, with luxury vinyl plank flooring running through the main living areas and carpet in each bedroom.

Step outside to a standout covered deck that spans the back of the home, with a vaulted tongue-and-groove wood ceiling, dual ceiling fans, and a porch swing tucked in the corner — the kind of space that turns into the real living room the moment the weather cooperates. It overlooks a landscaped, tree-lined backyard with a sprinkler system and full wood privacy fence. The attached 2-car garage measures 26x20 with a garage door opener, and two separate air conditioning units provide zoned HVAC for efficient comfort throughout the home. A security system with smoke detectors adds peace of mind.
#21355087

Fort Worth

7801 Stansfield Drive

4 Beds

2 Baths

2,800 Sq.Ft.

$424,900

MLS#: 21355087

Price reduced
OPEN HOUSE ON 9.19, SAT, AT 2-4PM!!
*MODERN FINISH OUT and MOVE IN READY, NEW LVP FLOORING, NEW QUARTZ COUNTERS THROUGHOUT HOME, NEW KITCHEN UPDATES, BATHROOM UPDATES, AND ALL FRESH PAINT* 

Welcome to this beautifully updated home with an incredible floor plan with 4 bedrooms, 3.5 bath two-story home in the desirable Villages of Woodland Springs, zoned to sought-after Keller ISD. Upon entry, you have a great space used as an office or formal room accompanied by vaulted ceilings and an elegant curved staircase, leading seamlessly into the family room and open living spaces beyond.

The living room offers soaring ceilings, a cozy gas fireplace, space for large furniture, and abundant natural light from oversized windows overlooking the backyard. This is a great space for gathering and entertaining with the family.

The kitchen truly shines and is exactly what you are looking for with crisp white cabinetry, sleek quartz countertops, a stylish tile backsplash, a handy dry bar, new sink and hardware, and a walk-in pantry, all flowing effortlessly into the dining area. A private bedroom and full bath are tucked downstairs, ideal for guests, multigenerational living, or a home office. Upstairs, a spacious bonus or family room at the top of the stairs offers even more flexible living space, perfect for movie nights or a second lounge area. The primary suite is a true retreat, featuring a spa-like ensuite with a garden tub, separate shower, and an expansive walk-in closet. Two additional bedrooms, a versatile flex or game room, and a convenient upstairs laundry round out the second floor. Step outside to a spacious backyard with a mature shade tree, offering plenty of room for pets and play. The community offers an array of amenities with parks, playgrounds, baseball field, soccer field, sand volleyball, tennis, 5 community pools, fishing ponds, walking paths, and more!
Prime location just minutes from shopping, dining, parks, and major roadways.
#21342401

Fort Worth

4617 Dwarf Nettle Drive

4 Beds

3 Baths

2,828 Sq.Ft.

$424,900

MLS#: 21342401

Price reduced
Discover new construction in Fort Worth, TX at Wildflower Ranch, where you’ll find the most thoughtfully designed premium homes from the $380s in Northwest ISD. This beautifully designed Oleander floor plan offers 4 bedrooms, 3 bathrooms, a private study, wet bar, and an open-concept layout designed for modern living. A brick and stone exterior creates exceptional curb appeal. Inside, the spacious family room is filled with natural light from large windows, creating a bright and welcoming atmosphere. The gourmet kitchen features upgraded cabinetry, quartz countertops, designer tile backsplash, an oversized island, deep stainless steel sink, gas cooktop, built-in oven and microwave, and a large pantry, making it ideal for everyday living and entertaining. The private primary suite offers a garden tub and framed glass shower. Additional highlights include RevWood flooring throughout the main living areas, upgraded carpet in bedrooms, enhanced tile in bathrooms and utility room, 10-foot ceilings, a tankless gas water heater, covered patio, and a 2-car garage. Wildflower Ranch residents enjoy resort-style amenities including a pool, lazy river, clubhouse, trails, parks, playgrounds, ponds, and green spaces. Conveniently located near Hwy 114 and I-35W with easy access to Justin, Roanoke, and the Alliance corridor, residents are minutes from shopping, dining, and entertainment. Served by highly acclaimed Northwest ISD, this exceptional home combines comfort, convenience, and quality craftsmanship.
#21371759

Fort Worth

944 Alberta Spruce Road

4 Beds

3 Baths

2,210 Sq.Ft.

$424,890

MLS#: 21371759

Welcoming entry to this 3 Bedroom, 2 Bath, Den, Bonus Room 2444sqft 1.5-Story features a tall front door topped by an elegant arched transom window, filling the foyer with natural light. Wood-look tile flooring provides a warm, durable finish and flows seamlessly into the adjoining living areas. Living Room features a dramatic floor-to-ceiling natural stone fireplace with raised hearth, wood-look tile flooring, ceiling fan, neutral tones, abundant natural light, and easy flow to adjoining living areas and backyard access. Formal Dining Room features a soaring vaulted ceiling, contemporary statement lighting, wood-look tile flooring, and abundant natural light from multiple windows, including a large arched window that adds architectural character. Cook’s Kitchen features soaring ceilings, abundant custom cabinetry, granite countertops, decorative tile backsplash, stainless steel appliances, gas cooktop, and a large center island with pendant lighting and generous prep space. Spacious Primary Suite features a vaulted ceiling, ceiling fan, and abundant natural light. Ensuite Bath offers a dual-sink granite vanity, soaking tub, separate glass-enclosed tiled shower, and generous natural light. Versatile Den or Home Office features a vaulted ceiling, wood-look tile flooring, contemporary lighting, and large windows providing abundant natural light. Impressive Outdoor Living Area features an expansive covered stone patio, vaulted wood-plank ceiling, oversized ceiling fan, exposed beams, and a stone fireplace. The fully fenced backyard offers additional lawn space and privacy.
#21376355

Fort Worth

15729 Preble Road

3 Beds

2 Baths

2,444 Sq.Ft.

$424,828

MLS#: 21376355
Price reduced
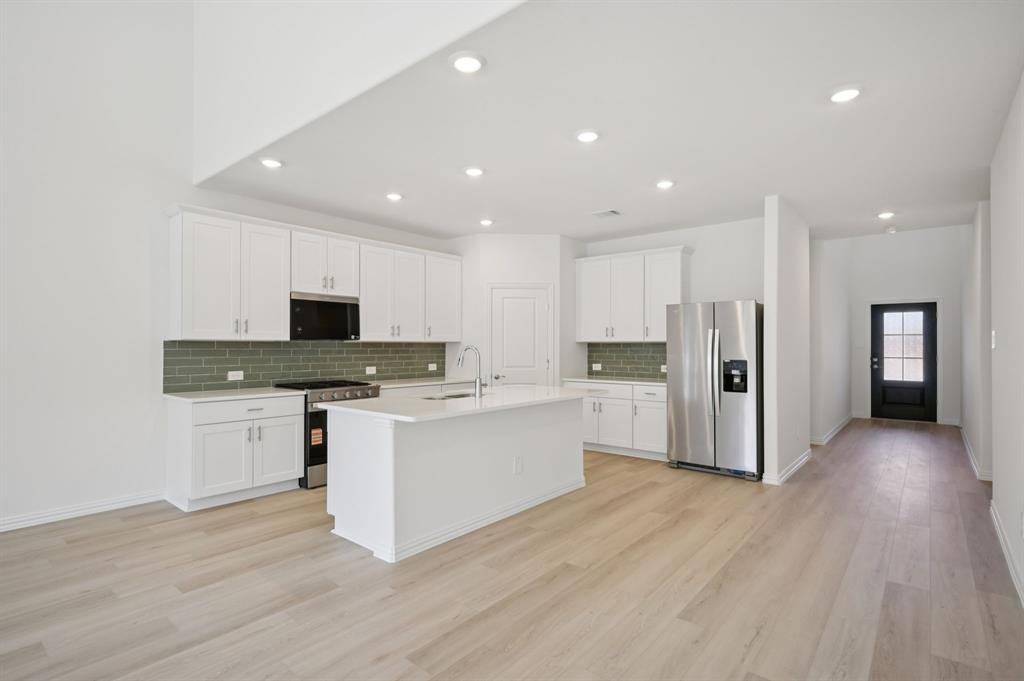
BRAND NEW energy - efficient home Sep 2026! Skip the theater and enjoy movie night at home from the comfort of the Kessler's second-story game room. New energy-efficient move-in ready homes in Dallas-Fort Worth include a washer, dryer, fridge, and whole home blinds, plus they can be closing-ready in 60 days or less–guaranteed. Have it all: Relax in your private primary suite, enjoy the covered back patio, and our open concept floorplans, all with easy access to Fort Worth, Arlington, and Grapevine.
#21332822

Fort Worth

10924 Cottonbowl Drive

5 Beds

3 Baths

3,060 Sq.Ft.

$424,594

MLS#: 21332822
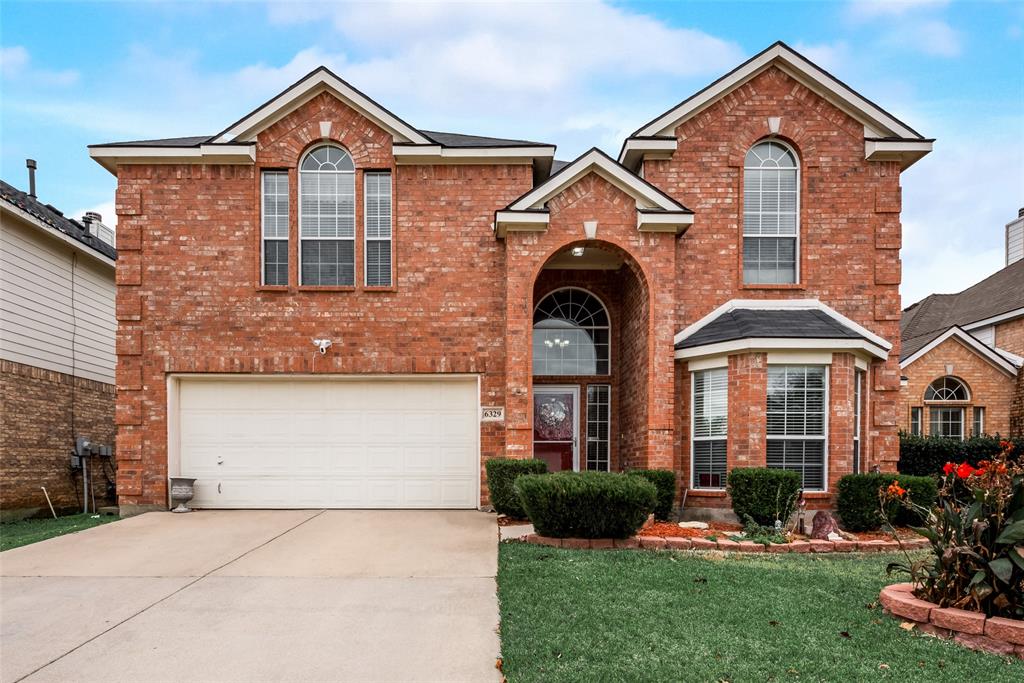
$10,000 IN BUYER CLOSING COST ASSISTANCE! Stunning home built by First Texas, located in the highly desirable Trails of Marine Creek. There's plenty of room for everyone, 5 bedrooms, 3.5 baths, a separate study at the entry and a large game room upstairs. The kitchen displays stainless steel appliances, tons of counter space & gas range! Other features are soaring ceiling, large family room, brick fireplace and luxury vinyl plank flooring. Master bedroom on the first level has a great sitting area with bay windows. A must see!!
#21226598

Fort Worth

6329 Redeagle Creek Drive

5 Beds

3 Baths

3,654 Sq.Ft.

$424,500

MLS#: 21226598

Price reduced
Welcome to your dream retreat in the desirable Bar C Ranch community! Situated on a generous corner lot, this 4-bedroom, 3-bathroom sanctuary seamlessly combines everyday comfort with elevated living. Step inside to discover a bright, expansive open layout adorned with rich hardwood floors and light-flooding windows. The chef’s kitchen serves as the heart of the home, showcasing granite countertops, a center island, gas cooktop, sleek cabinetry, and stylish accent lighting—ideal for hosting gatherings of any size. The main-floor primary suite offers a private haven complete with dual vanities, a deep soaking tub, stand-up shower, and a expansive walk-in closet. A secondary bedroom and full bath downstairs provide great flexibility for guests or a home office, while upstairs features a versatile game room and two spacious bedrooms. Outside, your private backyard oasis boasts an expansive deck equipped with a gas line for grilling, a sweet wooden playhouse, and endless lawn space for play. With an extra-deep garage offering workshop or storage potential, plus effortless access to HWY 287 and I-35W, convenience is at your doorstep. Best of all, you are just minutes from Eagle Mountain Lake, where endless weekend fun awaits—from boating, jet-skiing, and fishing to lakeside dining, scenic hiking trails, and relaxing beach parks.
#21361969

Fort Worth

7901 Wildwest Drive

4 Beds

3 Baths

2,546 Sq.Ft.

$424,000

MLS#: 21361969

Price reduced
MLS# 21372947 - Built by HistoryMaker Homes - Oct 2026 completion! ~ ***FALL INTO SAVINGS - Lowest Prices of The Year! ***Welcome to the Rowan, a beautifully designed one-story floor plan offering 2105 square feet of thoughtfully crafted living space. This 4-bedroom home features a spacious primary suite plus a junior suite, ideal for multi-generational living or hosting guests, along with two additional generously sized bedrooms. The open concept design is perfect for entertaining, anchored by a huge kitchen island and a convenient prep kitchen that flows into an oversized pantry. Complete with the cutest front porch, the Rowan is a floor plan you won't want to miss.
#21372947

Fort Worth

3532 Macrostie Way

4 Beds

3 Baths

2,105 Sq.Ft.

$422,990

MLS#: 21372947

1 ... 90 91 92 93 94 ... 274

properties found. properties found. Page of .

 - property

Send a message

Message successfully sent.

Your message

What is 3 + 4 ?

Reason for contacting?

I agree to receive email communication and understand I can unsubscribe at any time.

I agree to be contacted by Next Level Realty Group via call, email, and text for real estate services. To opt out, you can reply 'stop' at any time or reply 'help' for assistance. You can also click the unsubscribe link in the emails. Message and data rates may apply. Message frequency may vary. Privacy Policy

Sign Out

Virtual Assistant

Would you like to take the next step with this property? We can help you schedule a showing or virtual tour, or send you more details.

Yes, I would like more information.

Thank You for Your Reply, One of Our Agents will contact you as soon as possible

No, maybe later.

Thank you, you can always contact me via email, phone number or through the contact form.

Realhub AI

Lucy - Your AI-Powered Realtor

Update Your Temporary Password

Personalize your search

Enter your email and we'll notify you immediately when new listings match what you're looking for.

or enter email address

Already have an account ? Login here

Continue your home search

I agree to receive communications and understand I can unsubscribe at any time.

I agree to be contacted by Next Level Realty Group via call, email, and text for real estate services. To opt out, you can reply 'stop' at any time or reply 'help' for assistance. You can also click the unsubscribe link in the emails. Message and data rates may apply. Message frequency may vary. Privacy Policy

Already have an account ? Login here

We use cookies

We use cookies primarily for analytics to enhance your experience. By accepting, you agree to our use of these cookies. You can manage your preferences or learn more about our cookies policy.






