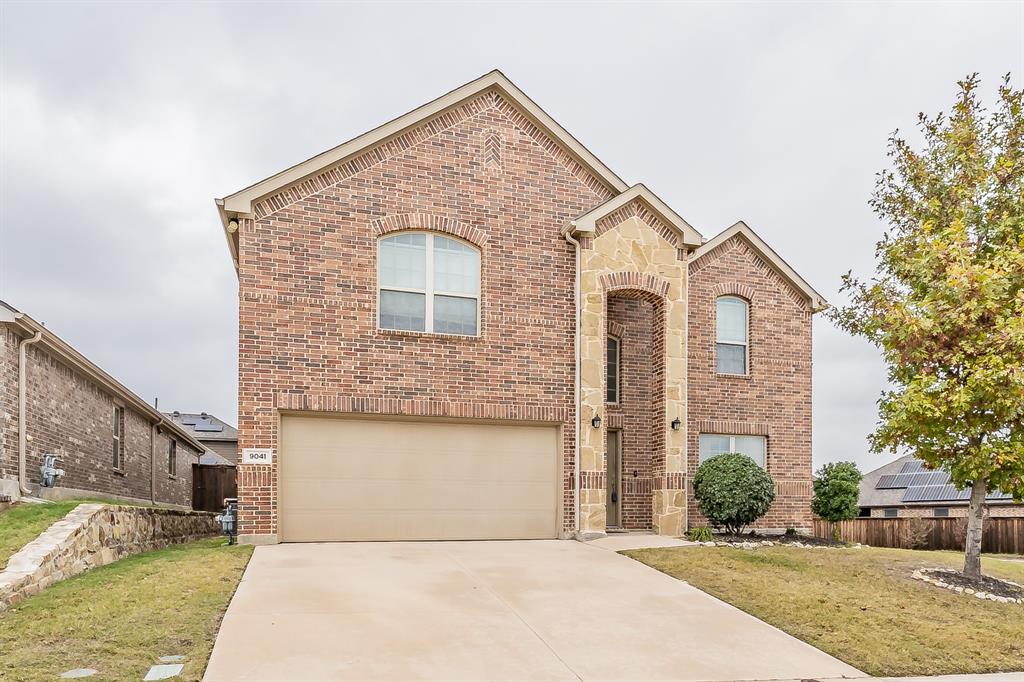
One of the most popular communities provided by {{page_data.agentName}}

FORT WORTH

One of the most popular communities provided by Next Level Realty Group

FORT WORTH

About FORT WORTH

The Fort Worth, Texas real estate market is considered to be one of the hot spots in the state, offering a variety of opportunities for both homebuyers and investors. Here are some key points to consider about the real estate market in Fort Worth: 1. **Strong Housing Demand**: Fort Worth has experienced a growing population, leading to increased demand for housing. This demand has contributed to a competitive market, especially in popular neighborhoods. 2. **Diverse Property Options**: Fort Worth offers a diverse range of property types, including single-family homes, townhouses, condos, and apartments. Additionally, the city has historical properties, new developments, and rural properties for those looking for more space. 3. **Affordability**: Compared to other major cities in Texas like Dallas and Austin, Fort Worth offers relatively more affordable housing options. This has made it an attractive destination for first-time homebuyers and young families. 4. **Job Market**: Fort Worth is home to various industries, including aviation, defense, healthcare, and manufacturing. A strong job market contributes to the demand for housing and attracts new residents to the area. 5. **Strong Economy**: The city's economy has been robust, which has helped in stabilizing the real estate market. Additionally, Fort Worth's proximity to other major cities like Dallas adds to its appeal. 6. **Infrastructure and Amenities**: Fort Worth boasts a well-established infrastructure, with good schools, healthcare facilities, shopping centers, restaurants, and recreational areas. This makes it an attractive place to live for many homebuyers. 7. **Real Estate Trends**: Real estate trends in Fort Worth include new developments in emerging neighborhoods, renovations of historic properties, and a focus on sustainable and energy-efficient homes. Overall, the Fort Worth real estate market offers a mix of opportunities for buyers and investors, with a strong economy, diverse property options, and affordability compared to other major Texas cities. It's always a good idea to work with a local real estate agent who can provide insights into the market trends and help you navigate the buying or selling process
One of the most popular communities provided by Next Level Realty Group
4,060
# of Listings
3
Avg # of Bedrooms
$234
Avg. $ / Sq.Ft.
$501,085
Med. List Price

Browse FORT WORTH Real Estate Listings

4060 Properties Found. Page 91 of 271.

Price reduced
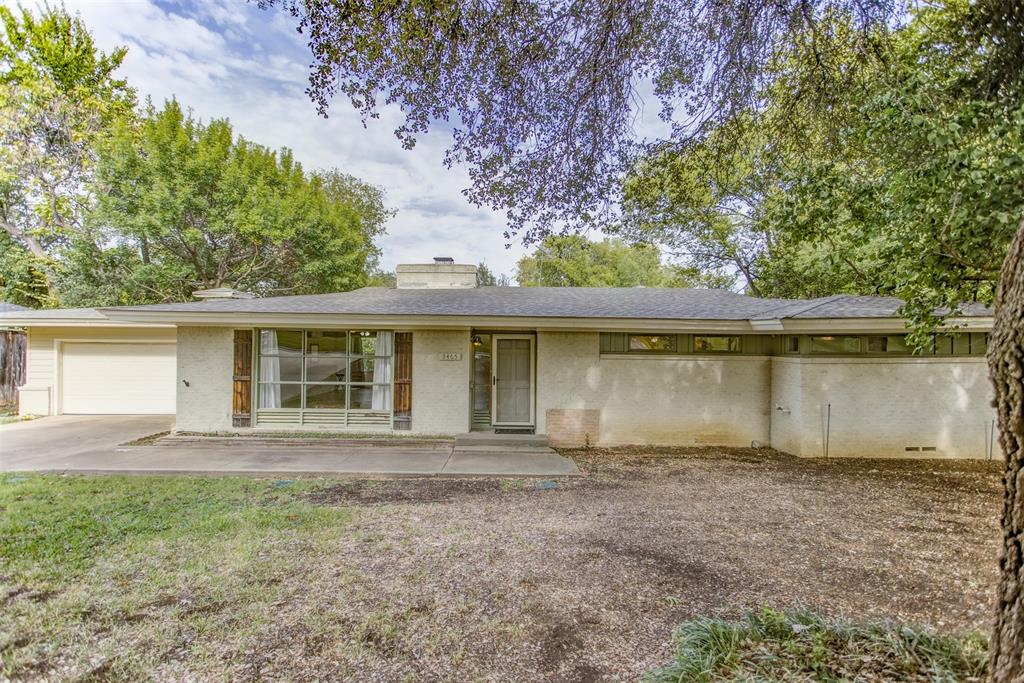
Historic 1925 residence situated on approximately 0.63 acres in Fort Worth's Meadowbrook area. The home offers 3 bedrooms, 2 bathrooms, and approximately 2,860 square feet of living space.

Original hardwood floors are present throughout much of the home. Carpet was removed from additional rooms to reveal original hardwood flooring, and hardwood flooring was recently installed in the primary suite. The primary bedroom features vaulted ceilings with exposed beams.

The kitchen and bathrooms have been updated while retaining many original architectural details. Multiple living spaces, large windows, and a dedicated library provide flexible use throughout the home.

The property includes mature trees, landscaped grounds, established garden areas, an attached garage with poly-coated flooring, a patio, and a deck for outdoor living and entertaining.

Recent improvements include a roof replacement and additional updates completed by current and previous owners. The property carries historic designation status through the City of Fort Worth and may qualify for preservation-related tax incentive programs.

4221 Kenwood Court is located on an oversized lot and offers a combination of historic character, updated living spaces, and extensive outdoor areas.
#21309296

Fort Worth

4221 Kenwood Court

3 Beds

2 Baths

2,860 Sq.Ft.

$432,000

MLS#: 21309296

Beautiful new D.R. Horton home in the Morningstar community located in highly sought-after Aledo ISD! The Aspen Elevation B with an estimated Fall completion, offers a spacious two-story layout with 4 bedrooms, 3 bathrooms, a large game room, and a 2-car garage. The open-concept first floor features a welcoming family room, dining area, and a beautifully designed kitchen equipped with 42” upper cabinets with crown molding, quartz countertops, ceramic tile backsplash, stainless steel appliances, and an electric range. The home showcases luxury vinyl plank flooring throughout the main living areas for style and durability. The private primary suite includes a well-appointed bathroom and generous walk-in closet, while additional bedrooms on both levels provide flexibility for family, guests, or a home office. Upstairs, a spacious game room and secondary suite add even more functional living space. Thoughtful design details, modern finishes, and energy-efficient construction complete this impressive home.
#21329503

Fort Worth

15037 KOROB Drive

4 Beds

3 Baths

2,788 Sq.Ft.

$431,945

MLS#: 21329503

Price reduced
Fully remodeled duplex just minutes from TCU, the medical district, downtown Fort Worth. Great rental for college students, medical field employees or just about anyone due to the location. This property has been completely redone & is ready for the next investor to set rents. 
Per seller: the 2 units are fully furnished as seen in the pictures and the future buyer has the option to buy the property with the furniture if they want to do short-mid term rentals.... in this area which often attracts college students, medical students & other corporate positions.
#21295979

Fort Worth

2626 May Street

5 Beds

4 Baths

2,688 Sq.Ft.

$430,000

MLS#: 21295979

Stylish design and thoughtful layout define this spacious 5-bedroom, 3.5-bath home located in the highly sought-after Saginaw ISD in North Fort Worth. Designed for comfortable living and entertaining, this home offers abundant open space throughout. The well-appointed kitchen features ample cabinetry, generous counter space, and overlooks the inviting main living area with a cozy fireplace. The downstairs layout includes a private primary suite, an additional bedroom, a dedicated office, and a formal dining room, providing flexibility for today's lifestyle needs. Upstairs, you'll find a large second living area, three additional bedrooms, and a full bath, creating the perfect retreat for family and guests. Step outside to a spacious backyard featuring a fenced sitting area with a tranquil koi pond, ideal for relaxing or entertaining. Residents also enjoy access to community amenities, including a pool and playground.

Conveniently located near Heritage Presidio shopping, dining, and entertainment, as well as nearby Saginaw retail and services, this home offers the perfect combination of space, comfort, and location.
#21253762

Fort Worth

1408 Pepperidge Lane

5 Beds

3 Baths

2,994 Sq.Ft.

$430,000

MLS#: 21253762

Welcome to this well-maintained 4-bedroom, 2.5-bath home in the heart of Hurst! This spacious two-story floor plan offers multiple living and dining areas, providing flexibility for both everyday living and entertaining. Upon entry, you'll find a formal living room and formal dining room, perfect for hosting family gatherings, holiday meals, or creating a dedicated home office space.
The bright and inviting main living area is filled with natural light and flows seamlessly into the kitchen, creating an open and comfortable atmosphere. Large windows throughout the home allow for an abundance of sunlight, giving each room a warm and airy feel.

Upstairs, a spacious loft provides endless possibilities as a game room, media room, playroom, home office, or additional living space. The private primary suite offers a relaxing retreat, while three generously sized secondary bedrooms provide plenty of room for family, guests, or hobbies.

Step outside to enjoy the backyard, offering space to relax, entertain, or create your own outdoor oasis. Conveniently located near shopping, dining, parks, and major highways, this home combines comfort, functionality, and an excellent location.
With its versatile layout, multiple living spaces, abundant natural light, and pride of ownership throughout, this Hurst home is ready for its next owner to move in and make it their own.
#21286162

Fort Worth

10404 Lake Brook Drive

4 Beds

2 Baths

2,658 Sq.Ft.

$430,000

MLS#: 21286162

Corner lot living meets everyday luxury in this Kessler plan by Meritage Homes, giving every member of the household room to breathe, connect, and enjoy being home. Step inside and feel it right away. The open-concept layout flows naturally from the kitchen through dining and into the main living space. Mornings have a rhythm of their own. Sunlight pours through energy-efficient windows while coffee brews, kids grab a quick bite at the oversized island, and the family moves through the day with ease. This kitchen was built for real life, from casual Tuesday dinners to holiday gatherings where everyone ends up right where the action is. The downstairs primary suite is your personal retreat. Dual sinks, a generous walk-in closet, and just enough separation to feel like your own private corner of the world. A 2nd BR or home office on the 1st floor adapts to whatever life needs right now. Head upstairs and the game room becomes the heartbeat of the home. Movie nights, tournaments, weekend hangs, it handles it all. Three additional BRs offer space for family, guests, or hobbies. Smart home tech keeps climate and security in check, and the corner lot gives you breathing room you notice every day. Palmilla Springs offers walking trails, a playground, and a dog park, plus quick access to Uplift Elevate Preparatory, Lockheed Martin, downtown Fort Worth, and DFW Airport.
#21021816

Fort Worth

2860 Fox Trail Lane

5 Beds

3 Baths

3,058 Sq.Ft.

$430,000

MLS#: 21021816

Price reduced
Stately curb appeal abounds in this grand two-story with all-new floors, added office, remodeled kitchen, and resurfaced pool! The mature landscape and brick-encased flower beds welcome you into the cathedral foyer with a newly added French Door study - perfect for remote work. The flex layout, neutral paint, scraped-popcorn ceilings, and brand-new floors allow for endless design possibilities. The formal dining can also serve as a formal living or play space, with direct access to the newly remodeled half bath with specialty tile. The living room has a fireplace with new surround, a custom mantle, and a wall of windows looking onto the pool. The eat-in kitchen is perfect for entertaining, with bar seating, new granite countertops, freshly painted cabinets, new lighting, hardware, a Whirlpool microwave, and a fridge that stays. Upstairs, you will find an additional large game room and all the bedrooms. The primary ensuite has a dual sink vanity, large soaking jet tub, separate shower, and massive walk-in closet. All secondary beds are large with spacious closets and direct access to the remodeled full bath with dual vanities and a shower-tub combo. Outside, find a resurfaced chlorine pool with a rebuilt pump, and an owner-added pergola. The fresh exterior paint, new water heater, new windows with warranty, and new water heater demonstrate the pride of ownership that makes this a one-of-a-kind opportunity. See upgrade list & letter in Transaction Desk!
#21311085

Fort Worth

4812 Parkmount Drive

4 Beds

2 Baths

2,881 Sq.Ft.

$430,000

MLS#: 21311085

Price reduced
Beautifully designed residence blending modern comfort with timeless style. An extended entry with soaring ceilings leads to a versatile flex space and a light filled open concept layout, ideal for everyday living and entertaining.

The kitchen features a spacious island, walk in pantry, and seamless flow into the dining and family room, framed by a wall of energy efficient windows that fill the space with natural light.

Built for efficiency and comfort, the home includes an ENERGY STAR® rated HVAC system, radiant barrier roof decking, substantial attic insulation, passive attic ventilation, and vinyl double pane insulated windows, helping maintain ideal indoor temperatures while reducing utility costs.

Smart home features include a Honeywell Home T6 Pro WiFi thermostat, GE 30 inch smart built in self-clean convection wall oven, and app-controlled garage door and front entry keypad lock for added convenience and security.

The private primary suite offers dual vanities, a ceiling mounted rain shower, and a large walk-in closet. Secondary bedrooms plus a front den provide flexibility for guests, office space, or growing needs. Refrigerator, washer, and dryer may convey with a preferred offer.

Step outside to both front and back covered porches, ideal for relaxing or entertaining. Enjoy access to resort style community amenities including pools, scenic trails, and parks, all designed to enhance your lifestyle. Ideally located near shopping, dining, and major highways, this home offers the perfect balance of comfort, convenience, and connection.
#21265357

Fort Worth

5873 Turner May Drive

3 Beds

2 Baths

2,559 Sq.Ft.

$430,000

MLS#: 21265357

Beautifully maintained home in the highly sought after Hills of Lake Country subdivision near Eagle Mountain Lake! This 3 bedroom, 2.5 bath home features a spacious primary suite with a large walk-in closet, separate sinks and vanities, soaking tub, and separate shower. The split bedroom floor plan offers privacy, while the secondary bedrooms are generously sized and share a full sized bathroom. Need a home office or extra bedroom? The front office, located just off the dining area, makes a great flex space and could easily be used as a fourth bedroom. The family sized living room filled with natural light features a stone fireplace, making it a great space for movie nights, or just relaxing and offers plenty of space for different furniture arrangements. The kitchen has all the counter space you could need with beautiful granite countertops, stainless steel appliances, gas range for cooking, a walk-in pantry, and a separate coffee bar perfect for morning coffee or anyone who loves their kitchen gadgets! Enjoy breakfast overlooking the expansive backyard, sitting on nearly half an acre (.45 acre). With this much space, there's plenty of room to create the backyard retreat of your dreams! Residents of Hills of Lake Country have the opportunity to join the Lake Country Property Owners Association as Associate Members, giving access to the gated Waterfront Park, private boat launch on Eagle Mountain Lake, playground, pickleball, tennis and basketball courts, plus member perks at LCPOA hosted community events throughout the year.
#21321789

Fort Worth

7256 Lake Country Drive

3 Beds

2 Baths

2,427 Sq.Ft.

$430,000

MLS#: 21321789

This well-maintained custom brick home is perfectly situated on a beautiful corner lot in the gated Sunset Cove community of Lake Country, offering the ideal blend of comfort, functionality, and lifestyle. Down Payment Assistance is available, or take advantage of 1% toward closing costs with our preferred lender! Qualified VA buyers may also benefit from a low-rate assumable VA mortgage on this exceptional home.
Designed with both convenience and peace of mind in mind, the home features two HVAC systems, with one recently replaced in August 2024. The smaller yard is perfect for buyers seeking low-maintenance living without sacrificing outdoor enjoyment — ideal for busy lifestyles, frequent travelers, or anyone who would rather spend weekends relaxing and enjoying the neighborhood amenities instead of yard work.
Inside, you’ll be welcomed by soaring ceilings, beautiful laminate wood flooring, and a bright open-concept living and dining area that’s perfect for everyday living and entertaining alike. The spacious kitchen offers abundant cabinetry, a center island, and a breakfast bar that creates the perfect gathering space for family and friends.
The private primary suite is conveniently located on the main floor and features an oversized custom walk-in closet complete with built-ins and exceptional storage space.
Upstairs, you’ll find three generously sized bedrooms, all featuring walk-in closets and ceiling fans, along with a large bonus room offering endless possibilities. Whether you envision a home office, media room, game room, craft room, man cave, or additional living area, this flexible space can easily accommodate your needs. The bonus room also includes a granite bar, refrigerator, and ice maker for added convenience. Plus, enjoy beautiful water views from the upstairs bedrooms and bonus room.
HOA amenities include front yard mowing and trimming, access to a private day dock and a peaceful waterfront sitting area located just steps from the home.
#21280009

Fort Worth

8354 Sunset Cove Drive

4 Beds

2 Baths

3,426 Sq.Ft.

$430,000

MLS#: 21280009

Builder is offering $5,000 in concessions with acceptable offer. Brand-New Construction! This modern 4-bedroom, 2-bath home features an open-concept layout with stylish finishes and abundant natural light. The sleek kitchen offers contemporary cabinetry, modern countertops, and ample storage. Spacious bedrooms provide comfort, while the primary suite includes a private ensuite bath. Enjoy a fully fenced, large backyard, perfect for entertaining, pets, or future customization—all with the freedom of no HOA restrictions. Conveniently located near major roads, shopping, and dining. Move-in ready and a must-see!
#21137145

Fort Worth

332 Hillcroft Road

4 Beds

2 Baths

1,910 Sq.Ft.

$430,000

MLS#: 21137145

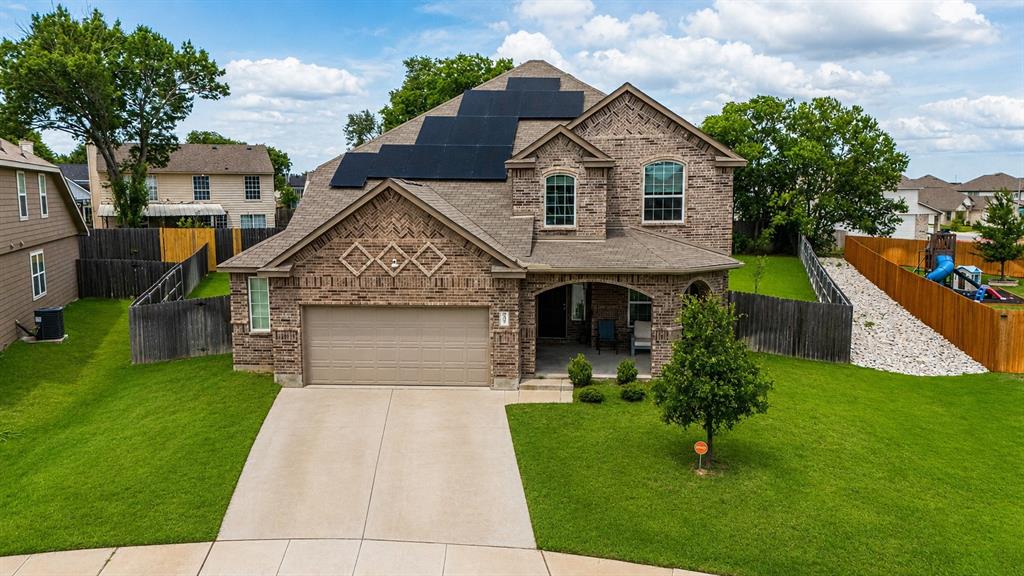
Welcome to this gorgeous, top-of-the-line 4 bed, 3.5 bath, 2-story home with an oversized 2-car garage in a quaint neighborhood close to schools, shopping, and entertainment. Just a few blocks from the local YMCA and around the corner from the subdivision park.

Luxury finishes and thoughtful upgrades are found throughout the home, including granite countertops, stainless steel appliances, can lighting in most of the rooms, insulated interior walls for soundproofing, insulated garage, elevated outlets for TV wall mounts in every room, ceiling fans in all bedrooms, upgraded banisters and railings, a game room, den, and a primary suite featuring a separate tub and shower with dual sinks and a walk-in closet. Upstairs and downstairs each offer their own living areas. Upstairs features 3 bedrooms, including 2 Jack-and-Jill bedrooms, with one highlighted by a secret hidden closet concealed behind a bookshelf. The fence has been extended toward the front of the home to provide additional backyard space and privacy.

The lot is HUGE and offers plenty of room to create your dream backyard oasis. Home features leased solar panels that will need to stay with the property. They have saved the owner a lot of money on utilities over the last few years. This is a MUST SEE!
#21288213

Fort Worth

7901 Sycamore Brook Drive

4 Beds

3 Baths

2,799 Sq.Ft.

$430,000

MLS#: 21288213

New on site 2 days ago
Welcome to 8620 Crosswind Drive with over $98K in upgrades—a rare opportunity to own a beautifully maintained home in one of Fort Worth’s most charming and distinctive lake communities. New flooring in 2026 in 4 bedrooms, Roof 2022, updates throughout the home.
Freshly updated with new interior paint and new flooring in select rooms, this spacious 4-bedroom, 2.5-bath home offers approximately 2,438 square feet of living space, including a fully enclosed sunroom that adds valuable everyday living space beyond what is reflected in the public records. An oversized two-car garage provides plenty of room for vehicles, storage, and hobbies.
From the moment you arrive, you’ll appreciate the home’s outstanding curb appeal. Mature oak trees, vibrant crape myrtles, and beautifully landscaped grounds create a welcoming setting that feels like home. Inside, you’ll find comfortable living spaces designed for both relaxing and entertaining.
What truly sets this property apart is the neighborhood. This is not a cookie-cutter subdivision—each home features its own unique character and architectural style, surrounded by towering shade trees and meticulously maintained landscaping. The result is a picturesque community with timeless appeal.
Enjoy the lake lifestyle just minutes from your front door. Take an evening stroll to the community dock, launch your boat at the nearby boat ramp, or spend weekends on the water with easy access to the local marina. After a day on the lake, unwind at the marina’s popular waterfront restaurant while enjoying beautiful views and a relaxed atmosphere.
If you’ve been searching for a home that combines updated features, generous living space, exceptional curb appeal, and an unbeatable lake-community lifestyle, 8620 Crosswind Drive is one you won’t want to miss.
#21318259

Fort Worth

8620 Crosswind Drive

4 Beds

2 Baths

2,438 Sq.Ft.

$430,000

MLS#: 21318259

Price reduced
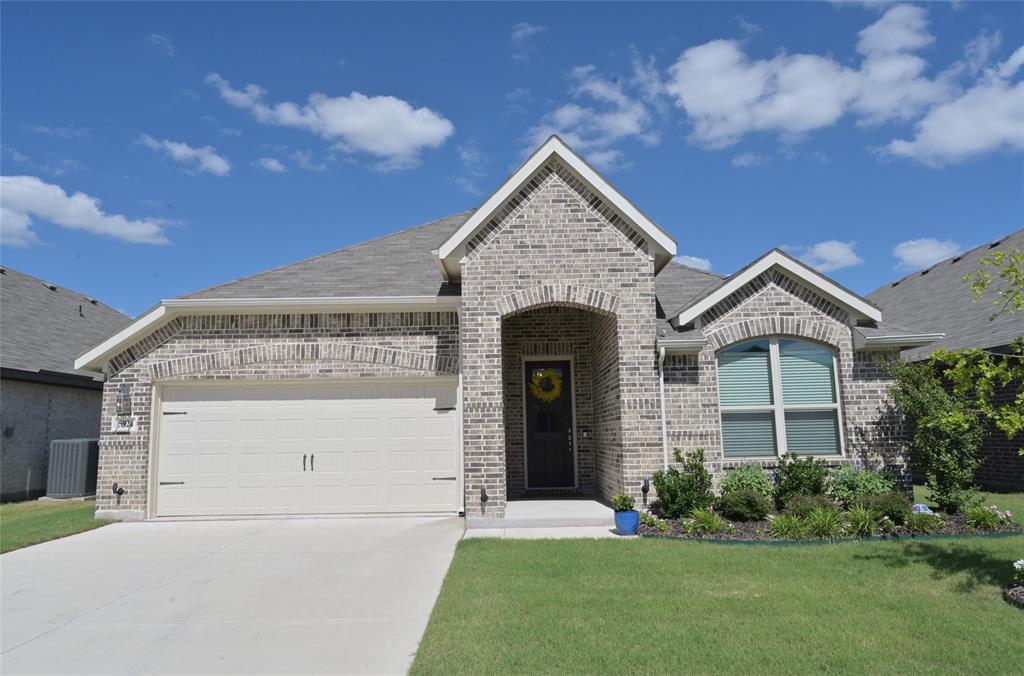
REDUCED! Welcome to a modern home with comfort, stylish upgrades, and everyday functionality come together in one beautifully designed single-story home. From the moment you arrive, the curb appeal stands out with a charming brick exterior, covered front porch, manicured landscaping, stone flower beds, and a clean, inviting driveway.  Step inside to an open and bright floor plan featuring tall ceilings, wood-look tile flooring, bold accent walls, and a seamless flow between the kitchen, dining, and living areas. The living room offers the perfect setting for relaxing or entertaining, with rich designer colors, natural light, and plenty of room for a large sectional and media setup.  The kitchen is a true showpiece, featuring crisp white cabinetry, quartz-style countertops, stainless steel appliances, gas cooktop, built-in oven and microwave, subway tile backsplash, under-cabinet lighting, a large island with seating, and extra counter space ideal for a coffee bar or serving station. Whether you are hosting guests or enjoying a quiet night in, this kitchen delivers style and function.  The private primary suite offers a peaceful retreat with tray ceiling detail, soft carpet, multiple windows, and a bold accent wall that adds warmth and character. The ensuite bath includes dual sinks, a large vanity, soaking tub, separate glass-enclosed shower, and an oversized walk-in closet with excellent storage and a vanity area.  Secondary bedrooms are spacious and flexible, perfect for family, guests, a nursery, playroom, or home office.  The additional full bath features clean neutral finishes and a tub-shower combo.  Out back, enjoy a covered patio, fenced backyard, and low-maintenance outdoor space ready for grilling, relaxing, pets, play, or future personalization and a convenient Fort Worth-Keller-area location.  Modern style, smart layout, great curb appeal, and move-in-ready comfort.
#21285581

Fort Worth

11504 Hartwell Lane

4 Beds

2 Baths

1,862 Sq.Ft.

$429,999

MLS#: 21285581

MLS# 21180364 - Built by HistoryMaker Homes - Ready Now! ~ **Choose your rate with up to $30,000 to spend your way**The newly revised Ironwood offers the space and upgrades today’s buyers are looking for. This 4-bedroom, 3-bath home features a private study and a spacious game room, giving you multiple living areas to work, relax, and entertain. The family room showcases stunning vaulted ceilings, creating an open, airy feel that elevates the entire main living space. The open-concept kitchen flows seamlessly into the dining and family areas, making everyday living and hosting effortless. The private primary suite provides a comfortable retreat, while the additional bedrooms offer flexibility for guests or hobbies. Located in Rocky Creek, this thoughtfully designed home combines architectural character with functional living in a community you’ll love to call home.
#21180364

Fort Worth

6924 Freight Train Lane

4 Beds

3 Baths

2,592 Sq.Ft.

$429,990

MLS#: 21180364

1 ... 89 90 91 92 93 ... 271

properties found. properties found. Page of .

 - property

Send a message

Message successfully sent.

Your message

What is 3 + 4 ?

Reason for contacting?

I agree to receive email communication and understand I can unsubscribe at any time.

I agree to be contacted by Next Level Realty Group via call, email, and text for real estate services. To opt out, you can reply 'stop' at any time or reply 'help' for assistance. You can also click the unsubscribe link in the emails. Message and data rates may apply. Message frequency may vary. Privacy Policy

Sign Out

Virtual Assistant

Would you like to take the next step with this property? We can help you schedule a showing or virtual tour, or send you more details.

Yes, I would like more information.

Thank You for Your Reply, One of Our Agents will contact you as soon as possible

No, maybe later.

Thank you, you can always contact me via email, phone number or through the contact form.

Realhub AI

Lucy - Your AI-Powered Realtor

Update Your Temporary Password

Personalize your search

Enter your email and we'll notify you immediately when new listings match what you're looking for.

or enter email address

Already have an account ? Login here

Continue your home search

I agree to receive communications and understand I can unsubscribe at any time.

I agree to be contacted by Next Level Realty Group via call, email, and text for real estate services. To opt out, you can reply 'stop' at any time or reply 'help' for assistance. You can also click the unsubscribe link in the emails. Message and data rates may apply. Message frequency may vary. Privacy Policy

Already have an account ? Login here

We use cookies

We use cookies primarily for analytics to enhance your experience. By accepting, you agree to our use of these cookies. You can manage your preferences or learn more about our cookies policy.