One of the most popular communities provided by {{page_data.agentName}}

FORT WORTH

One of the most popular communities provided by Next Level Realty Group

FORT WORTH

About FORT WORTH

The Fort Worth, Texas real estate market is considered to be one of the hot spots in the state, offering a variety of opportunities for both homebuyers and investors. Here are some key points to consider about the real estate market in Fort Worth: 1. **Strong Housing Demand**: Fort Worth has experienced a growing population, leading to increased demand for housing. This demand has contributed to a competitive market, especially in popular neighborhoods. 2. **Diverse Property Options**: Fort Worth offers a diverse range of property types, including single-family homes, townhouses, condos, and apartments. Additionally, the city has historical properties, new developments, and rural properties for those looking for more space. 3. **Affordability**: Compared to other major cities in Texas like Dallas and Austin, Fort Worth offers relatively more affordable housing options. This has made it an attractive destination for first-time homebuyers and young families. 4. **Job Market**: Fort Worth is home to various industries, including aviation, defense, healthcare, and manufacturing. A strong job market contributes to the demand for housing and attracts new residents to the area. 5. **Strong Economy**: The city's economy has been robust, which has helped in stabilizing the real estate market. Additionally, Fort Worth's proximity to other major cities like Dallas adds to its appeal. 6. **Infrastructure and Amenities**: Fort Worth boasts a well-established infrastructure, with good schools, healthcare facilities, shopping centers, restaurants, and recreational areas. This makes it an attractive place to live for many homebuyers. 7. **Real Estate Trends**: Real estate trends in Fort Worth include new developments in emerging neighborhoods, renovations of historic properties, and a focus on sustainable and energy-efficient homes. Overall, the Fort Worth real estate market offers a mix of opportunities for buyers and investors, with a strong economy, diverse property options, and affordability compared to other major Texas cities. It's always a good idea to work with a local real estate agent who can provide insights into the market trends and help you navigate the buying or selling process
One of the most popular communities provided by Next Level Realty Group
4,042
# of Listings
3
Avg # of Bedrooms
$234
Avg. $ / Sq.Ft.
$501,700
Med. List Price

Browse FORT WORTH Real Estate Listings

4042 Properties Found. Page 52 of 270.

Price reduced
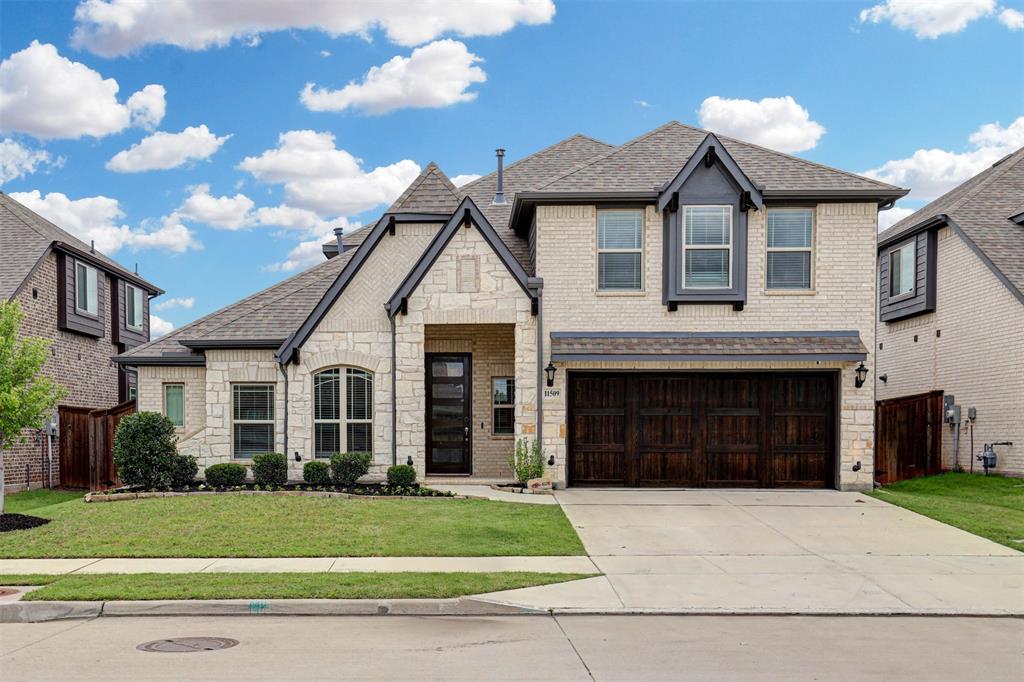
Located in the highly desirable Marine Creek Ranch community, this stunning newer-construction two-story home built in late 2025 offers an exceptional blend of luxury, functionality, and modern design. Situated on an oversized corner lot, the home immediately stands out with steep roof pitches, elegant stone accents, and striking herringbone brick, creating a true custom feel. Inside, you’ll find a thoughtfully designed floor plan with LVP floors throughout the main living areas and upscale finishes that give the home a true model-home feel. A spacious dining room offers endless possibilities and can easily seat 12 people. An enlarged downstairs powder bath with walk-in shower also allows the study to function as a potential guest bedroom option. The gourmet kitchen features Frigidaire Professional appliances, abundant prep space, and opens seamlessly into the expansive living area, creating the perfect space for entertaining. The family room is anchored by a dramatic floor-to-ceiling tile fireplace with infrared heat, adding warmth & style of the home. Upstairs, a spacious loft provides the perfect game room, while the dedicated media room delivers a true theater experience with a 7.2 surround sound system, projector prewire, and direct bathroom access. One upstairs bedroom connects directly to the media room, creating an ideal setup for guests or multi-generational living. Included with the home are two 85 inch TVs mounted in the family & primary bedroom, a stunning 98 inch TV in the media room, and a large late-model LG fridge in the kitchen. Additional highlights include sound prewiring in the primary suite, living room, loft, and covered patio, dual tankless gas water heaters, smart home automation, front & rear cameras, and a builder’s warranty through December 2026. Residents enjoy Marine Creek Ranch amenities including pools, parks, trails, playgrounds, plus convenient access to Loop 820, shopping, dining, & entertainment.
#21282209

Fort Worth

5436 Caesar Creek Court

4 Beds

4 Baths

3,782 Sq.Ft.

$564,950

MLS#: 21282209

Price reduced
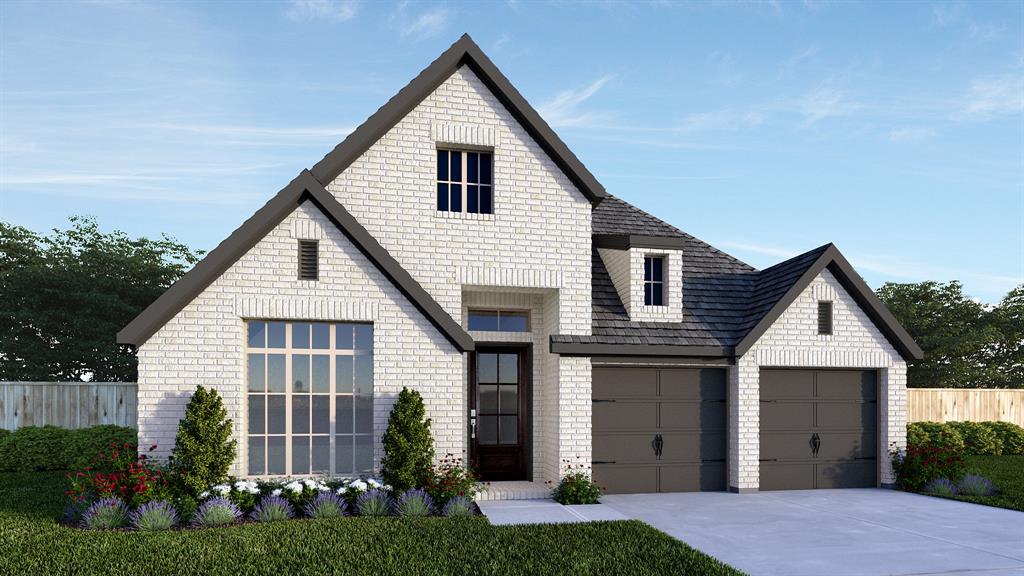
NEW PRICE • Exceptional value with room to make it your own. Two New Water Heaters = Added Value. Greenbelt-backed home near Eagle Mountain Lake offering backyard privacy, pool living, and flexible space for everyday life. Located in Lake Country Estates, this well-maintained property sits on a greenbelt lot with a natural buffer providing privacy and separation from rear properties, along with peaceful, tree-lined views. The backyard is a standout feature designed for both relaxing and entertaining, with a heated pool and spa, expansive flagstone decking, mature low-maintenance landscaping, and a large shaded green space — all positioned to benefit from afternoon shade due to the south-facing orientation. Inside, the flexible floorplan includes 4 bedrooms, 3.5 baths, and three living areas to accommodate daily living, working from home, or multigenerational needs, along with a game room lined with windows overlooking the backyard and a double-sided fireplace connecting the main spaces. The main level offers the primary suite plus a secondary bedroom with its own ensuite bath and walk-in closet, while upstairs features oversized bedrooms and a Jack-and-Jill bath with dual sinks. 
Additional highlights include:
*2021 roof
*Gated side carport with boat or golf cart storage
*Circle drive for additional parking
*Side-entry garage
*Voluntary HOA with access to Eagle Mountain Lake amenities including a private boat launch, waterfront park, pickleball and tennis courts, and playground
*Eagle Mountain Park — a 400-acre natural park — just a 10-minute drive away. Two new 50 gallon gas hot water heaters installed June 13 2026
#21212639

Fort Worth

8620 Canyon Crest Road

4 Beds

3 Baths

3,641 Sq.Ft.

$564,900

MLS#: 21212639

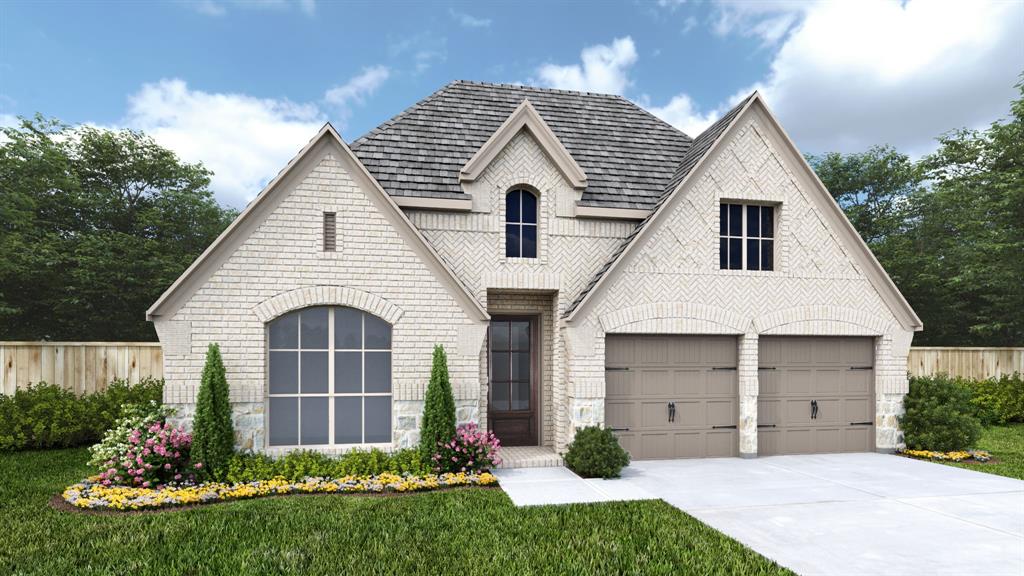
Fully completed side-unit townhome on desirable Carnegie Row built by upscale builder High Street Homes, offering luxury & style in a more affordable townhome opportunity. Being an outside townhome, it is generous with natural light with additional exterior windows. There is a charming path to a secondary entrance for welcoming guests while also having a backyard like front porch overlooking the dog park with gated privacy. For pet owners, the close proximity to the dog park is a huge draw! This townhome is also conveniently located in the heart of FW's Walsh Village near pools, tennis courts, the maker's space and more. Plus the open expanse of park and foliage offers a unique exhale from seeing immediate other properties. High Street Homes offers a turnkey, luxurious and truly upscale experience. Every detail has been thoughtfully curated - offering the perfect blend of sophistication, comfort, and functionality - all in an energy-efficient home. Part of High Street Home's appeal is found in their commitment to design-forward selections and this townhome delivers the same product customers have come to appreciate. Value is in the details with custom cabinets and custom lighting, providing a timeless while still modern aesthetic. This home features foam insulation and a tankless water heater for year-round comfort and lower utility costs. Built with longevity in mind, ZIP System sheathing provides superior structural integrity and enhanced protection. Living in Walsh Village means access to world-class amenities, including scenic parks, lush walking trails, resort-style pools, a state-of-the-art fitness center and outdoor recreational spaces. Whether you're entertaining guests, working from home, or unwinding in your private retreat, this turnkey residence offers the perfect balance of luxury, style, and convenience. Schedule your private tour today and experience the unparalleled Carnegie Row lifestyle firsthand.
#21301362

Fort Worth

13833 Carnegie Drive

3 Beds

2 Baths

2,078 Sq.Ft.

$564,000

MLS#: 21301362

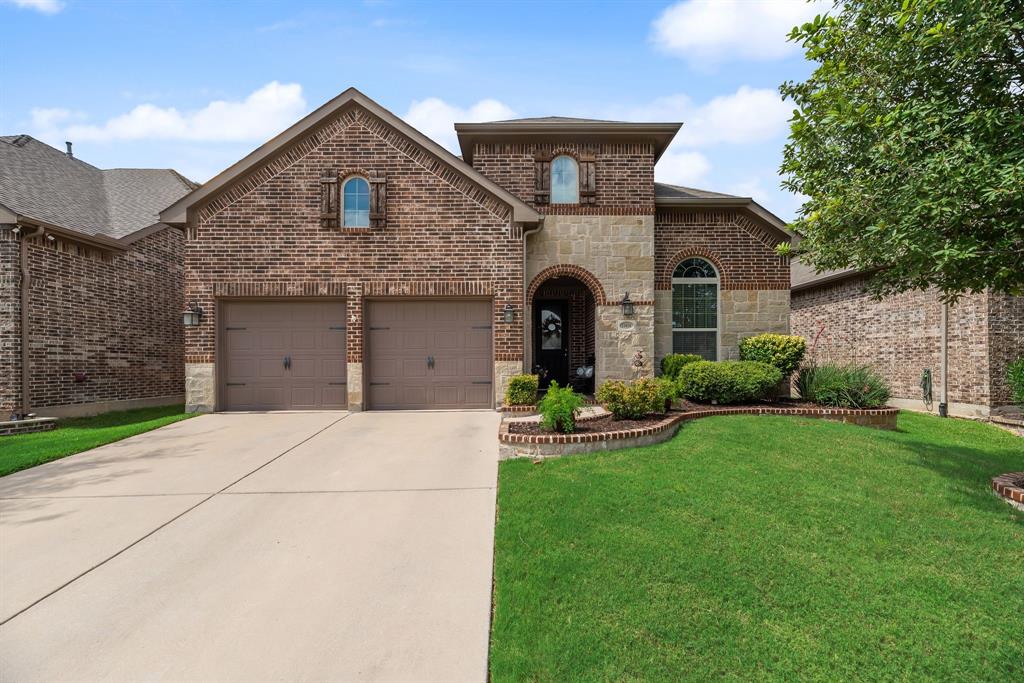
Ideally situated within walking distance of TCU and the shops and restaurants of Bluebonnet Circle, this charming 3-bedroom, 2-bath home offers an exceptional opportunity in one of Fort Worth’s most sought-after neighborhoods.
From its inviting curb appeal to its spacious outdoor living areas, this home is full of character and charm. Inside, you'll find beautiful wood flooring throughout and fresh interior paint, creating a warm and welcoming atmosphere. The large deck overlooks a generous grassy backyard and provides the perfect setting for entertaining, relaxing, or enjoying outdoor gatherings.
Recent improvements include a new roof installed in June 2023 and the addition of a sprinkler system for easy lawn maintenance. Foundation piers were installed in July 2017, offering added peace of mind.
The detached garage is currently being used as a storage shed with a dirt floor but presents an excellent opportunity to be restored as a 2-car garage or reimagined to suit your needs.
Buyer to purchase a new survey. Don't miss the chance to make this well-located Fort Worth property your own—schedule your showing today!
#21300753

Fort Worth

2721 Benbrook Boulevard

3 Beds

2 Baths

1,833 Sq.Ft.

$563,500

MLS#: 21300753

MLS# 21285508 - Built by Ladera Living - Sep 2026 completion! ~ Welcome to the Arabella, a beautifully designed, move-in ready home in Ladera Living Tavolo Park, ideally situated on a premium corner homesite. Offering 2 bedrooms, 2 bathrooms, a private study, and 1,877 square feet of thoughtfully designed living space, this home blends comfort, style, and low-maintenance living. Step inside to an airy open-concept layout where soaring ceilings and a wall of windows flood the home with natural light. The kitchen, dining, and living areas flow seamlessly together, creating an inviting atmosphere perfect for entertaining or relaxing beside the cozy gas-log fireplace. Designed with both functionality and connection in mind, the kitchen features expansive counter space, a large center island with breakfast bar seating, and a gas cooktop — making everyday living and hosting effortless. The private primary suite serves as a peaceful retreat with dual vanities, an oversized walk-in shower, and a spacious walk-in closet. A separate guest suite with its own bath provides privacy and comfort for visitors, while the dedicated study offers flexible space for a home office, reading room, or hobby area. Enjoy year-round outdoor living on the covered patio complete with an outdoor fireplace — the perfect place to unwind. Residents of Ladera Living Tavolo Park enjoy a lock-and-leave lifestyle with resort-style amenities, a vibrant HUB, and a connected, active community designed for what’s next.
#21285508

Fort Worth

5953 Carmona Trail

2 Beds

2 Baths

1,877 Sq.Ft.

$562,680

MLS#: 21285508

Welcome to modern luxury living in Fort Worth, masterfully crafted by West River Homes! This brand-new, three-level townhome perfectly blends sophisticated design with urban convenience. The bright, open-concept main level is flooded with natural light, featuring a sleek chef’s kitchen equipped with high-end stainless steel appliances and ample custom cabinetry. Upstairs, the private sanctuary of the primary suite boasts a spacious bedroom, a generous walk-in closet, and a spa-like en-suite bathroom. With 2 bedrooms, 4 bathrooms, and a versatile multi-level layout, this home offers effortless entertaining and everyday comfort. Complete with an attached garage and situated just minutes from Fort Worth’s premier shopping, dining, and entertainment. Don’t miss your chance to own a signature West River Homes property—reach out today for details on remaining units and floorplans!
#21276786

Fort Worth

2721 Azalea Park Circle

2 Beds

2 Baths

2,249 Sq.Ft.

$562,000

MLS#: 21276786

Stunning 4-bedroom home nestled on nearly half an acre, offering space, comfort, and privacy. Step inside to a bright, welcoming living area featuring soaring ceilings, rich bamboo flooring, and a striking stone fireplace that anchors the space. The chef-inspired kitchen is designed to impress with stainless steel cooktop and oven, granite countertops, an oversized breakfast bar, decorative lighting, a massive walk-in pantry, and abundant cabinetry for storage.

The thoughtfully designed split floor plan offers three generously sized secondary bedrooms—each with walk-in closets—including one with a private ensuite bath. Tucked away for privacy, the expansive primary suite serves as a true retreat with dual vanities, a separate shower, a relaxing garden tub, and two spacious walk-in closets.

Unwind in the peaceful backyard beneath the covered patio, surrounded by garden views and open skies—perfect for quiet evenings or entertaining. Located outside city limits, this home delivers the charm of country living with modern conveniences and the freedom of NO HOA.

Complimentary 3-2-1 Buydown Available.
1 Year - 3.625 % (Payment: $ 2,062)
2 Year - 4.625 % (Payment: $ 2,325)
3 Year - 5.625 % (Payment: $ 2,603)
4-30 YR - 6.625 % (Payment: $ 2,895)
#21132305

Fort Worth

7552 Blanchard Way

4 Beds

3 Baths

3,043 Sq.Ft.

$560,000

MLS#: 21132305

Discover unparalleled modern living in this stunning single-family residence, built in 2021 and perfectly situated in the desirable Tavolo Park community. This exceptional home features a highly desirable floor plan with 5 bedrooms and 4 bathrooms, ideal for family life and entertaining. The chef's kitchen boasts a long island, walk-in pantry, and coffee bar. The main living room is brightened by custom-blinded windows, featuring tall ceilings and a cozy gas fireplace. The luxurious primary suite offers a true retreat with dual sinks, a garden tub, and a large walk-in closet. Functionality is maximized upstairs with a dedicated Family Center, perfect for reading or game night. This home has a central vacuum that makes cleaning easy. You don't want to miss out on this home so schedule your showing today!
#21132352

Fort Worth

6029 Foxwheel Way

5 Beds

4 Baths

3,614 Sq.Ft.

$560,000

MLS#: 21132352

Price reduced
Welcome to 6025 Bee Balm Drive, an exceptional residence in the highly sought-after community of Primrose Crossing in SW Fort Worth. Offering more than 4,200 square feet of thoughtfully designed living space, this stunning home combines elegance, comfort, and convenience with easy access to top-rated private and public schools, premier shopping and dining destinations, the Hospital District, and the Chisholm Trail Parkway. This executive home, built by First Texas in 2011 was designed for the truly discerning homeowner. Elevated details throughout include intricate trim work, chandeliers, wood cabinetry and floors, soaring ceilings, generously sized bedrooms and closets. With five bedrooms plus a dedicated home office that can easily function as a sixth bedroom, this property offers remarkable flexibility for growing families, multigenerational living, or remote work needs. The main floor offers 2 living rooms, 2 dining, utility room, an ensuite bedroom plus an additional bedroom or home office. An adjacent hall bathroom offers a multi purpose wash basin for housekeeping, dog wash or laundry. The media room is the perfect spot to watch the big game. The sunporch is drenched in sunlight, perfect for reading or relaxing. Kitchen is a dream with gas cooking, walk in pantry, center island, and granite countertops. Head up the grand staircase and you'll find two luxurious ensuite bedrooms and bathrooms, a spacious game room, plus two additional secondary bedrooms and a full bath. Plenty of storage throughout. 2 car garage with J swing driveway for guest parking. Covered front patio is ready for your favorite rocking chair. Out back, the back patio is covered and tiled for low maintenance. Tankless water heater and solar for lower electricity bills. Don't miss your chance to experience refined living at its finest.
#21287463

Fort Worth

6025 Bee Balm Drive

5 Beds

4 Baths

4,299 Sq.Ft.

$560,000

MLS#: 21287463

Welcome to the home you've been waiting for—where luxury upgrades, thoughtful design, & resort-style outdoor living come together in one unforgettable property.  From the moment you arrive, you'll be captivated by stunning curb appeal featuring a three-car garage & a soaring front entry creating an impressive first impression. Inside, the flexible floor plan offers space for every stage of life. Just off the entry, you'll find a private office & a formal dining room that is currently being enjoyed as a game room. The heart of the home is the breathtaking family room with two-story ceilings, natural light, & a beautiful fireplace that anchors the space.
The remodeled kitchen is a dream for both everyday living & entertaining, showcasing neutral painted cabinetry, quartz countertops, & newer stainless steel gas appliances. Throughout the first floor, you'll appreciate the durability & style of luxury vinyl plank flooring.
Tucked away at the back of the home for maximum privacy, the spacious primary suite offers a peaceful retreat complete with a custom closet, dual-sink vanity, and oversized walk-in shower. Upstairs, a large game room perfect for movie nights or second living area. Three secondary bedrooms feature oversized closets and are complemented by two full bathrooms. Then there's the backyard. Designed to feel like your own private resort, this incredible outdoor space features a brand-new pool, expansive patio & deck areas, low-maintenance turf grass, & charming swing chairs beneath mature shade trees. Whether you're hosting summer gatherings or enjoying a quiet evening outdoors, this backyard is truly something special and must be seen in person to be fully appreciated. Located in a highly sought-after community with on-site elementary, middle, and high schools, this exceptional home offers the perfect combination of convenience, comfort, & lifestyle.This isn't just a house—it's the dream home you've been searching for.
#21305290

Fort Worth

1433 Mesa Crest Drive

4 Beds

3 Baths

3,013 Sq.Ft.

$560,000

MLS#: 21305290

New on site 3 days ago
Storybook Charm Meets Modern Luxury in the Heart of TCU! Step into this stunning 1930s Tudor jewel box, perfectly situated in one of Fort Worth’s most desirable neighborhoods. A quintessential sweeping front porch with a built-in swing sets a warm, welcoming tone. Inside, the light-filled, open living spaces showcase timeless architectural details—including rich original hardwoods, graceful archways, crown molding, and oversized windows that flood the home with natural light. The chef’s kitchen seamlessly pairs classic character with modern flair, featuring herringbone Saltillo tile, vibrant designer backsplash, a gas range, a butcher block dry bar, a wine fridge, and exceptional counter space. The hall bathroom retains its joyful original vintage tile work, while the floorplan offers two spacious bedrooms and 1.5 baths. Step outside into your private backyard oasis, built for seamless year-round entertaining. Enjoy the brand-new, oversized outdoor deck and a covered outdoor kitchen setup. With critical mechanical and structural updates already completed—including updated PVC plumbing—this home offers true peace of mind alongside classic style.
#21336565

Fort Worth

3225 Greene Avenue

2 Beds

2 Baths

1,293 Sq.Ft.

$560,000

MLS#: 21336565

The Bloomfield floor plan that checks EVERY box, the finishes you want, and the neighborhood that's full of fun and located close to all the action in Presidio and Alliance. This turnkey home is in meticulous, almost-new condition and features 5 bedrooms and 4 full bathrooms, including a dedicated downstairs suite - PLUS an office, an upstairs loft, and a media room. The interior is so easy-breezy with neutral, classic colors, high ceilings, and consistent quality finishes throughout - including beautiful ceiling fans and granite countertops in kitchen and bathrooms. Wood-look tile is low maintenance and flows from the welcoming entry to the open concept living, kitchen and breakfast areas anchored by hallmark features like the floor-to-ceiling stone gas fireplace, the big center island, and the gas cooktop. Don't miss the office-turned-speakeasy off the living room, now color drenched in a trending, moody color. Tons of storage throughout and generous spaces round out the stand-out characteristics of this fabulous home. Great schools, convenient location, and fun right outside your door: enjoy the riding trails and community pond, park, pool and playground. Welcome home!
#21298514

Fort Worth

105 Verbena Ridge Drive

5 Beds

4 Baths

3,531 Sq.Ft.

$560,000

MLS#: 21298514

Welcome to this stunning, fully updated home in the highly sought-after Lake Country Estates community! This beautifully renovated property combines Ranch elegance with timeless charm, offering spacious living areas, designer finishes, and exceptional attention to detail throughout.

Enjoy private access to the neighborhood boat ramp, perfect for weekends on the water or relaxing lakeside sunsets. The home features an open-concept layout, a chef’s kitchen with premium appliances, luxurious bathrooms, and an inviting outdoor space ideal for entertaining or unwinding.

With top-rated schools, nearby parks, and easy access to shopping and dining, this home truly has it all — style, comfort, and the ultimate lake lifestyle
#21180365

Fort Worth

7408 Golf Club Drive

4 Beds

3 Baths

3,028 Sq.Ft.

$559,999

MLS#: 21180365

Welcome to this beautifully designed townhome, where style, comfort, and functionality blend seamlessly. This remarkable residence features 4 bedrooms and 3.5 bathrooms. The spacious living area is perfect for entertaining, with a bright and airy living room that connects effortlessly to the dining area and gourmet kitchen. This layout is ideal for gatherings with family and friends. The modern kitchen boasts high-end appliances, ample counter space, and a large island, perfect for casual dining or meal prep. Downstairs, you'll find a second primary suite, complete with an ensuite bathroom and a large walk-in closet.  As you make your way to the second floor, you'll discover a large family area, along with two bedrooms with adjoining Jack-and-Jill bathroom. The master suite is also located on the 2nd floor, featuring a luxurious ensuite bathroom with a separate walk-in shower, and a perfectly sized soaking tub providing the perfect personal sanctuary. The large master closet brings the master suite together.  Home is wired for electric car charging station in garage. This unit also has additional parking near by for guest . This townhouse is located only a few minutes from Carswell Air Force Base across the street from the Trinity Trails, and centrally located near the Shops at Clearfork and West Bend.  You can jump in your car or take a walk to many restaurants near by like Heims Barbecue on the River, Salsa Lemon and many others. Buyers and Buyers agent to verify all information.
#21315192

Fort Worth

307 Sunset Lane 101

4 Beds

3 Baths

2,568 Sq.Ft.

$559,900

MLS#: 21315192

Outstanding opportunity, competitively priced,  for buyers seeking space, views, and location! Wake up to peaceful water views and unwind each evening surrounded by mature trees and scenic green space in this beautiful home in the highly sought-after Lakes of River Trails East. Combining an exceptional location with a spacious, flexible floor plan, this home offers the perfect balance of everyday comfort and effortless entertaining. A grand entry welcomes you into light-filled living and dining spaces where expansive windows showcase beautiful pond views and fill the home with natural light. The impressive floor-to-ceiling stone fireplace creates a warm and inviting focal point, while the open layout is ideal for everyday living and entertaining. The private first-floor primary suite offers a relaxing retreat with a spacious ensuite bath, dual vanities, a soaking tub, separate shower, and an oversized walk-in closet. Upstairs, you'll find three generously sized bedrooms plus an expansive game room or media room, offering endless flexibility for a home theater, playroom, office, or workout space. Step outside to the covered second-story balcony and enjoy morning coffee or evening sunsets. Additional highlights include a walk-out attic with decked flooring for abundant storage, a spacious 3-car garage, generous room sizes, and an abundance of natural light throughout. Located in award-winning HEB ISD, this home offers quick access to Downtown Fort Worth, DFW International Airport, Highways 121, 183, 820, and I-30, along with shopping, dining, parks, and major employers including Bell Textron, making commuting throughout the Metroplex simple and convenient. Offering exceptional value for its size, location, and scenic views, this is an outstanding opportunity.  Schedule your private showing today!
#21318170

Fort Worth

9300 Wood Duck Drive

4 Beds

2 Baths

3,115 Sq.Ft.

$559,900

MLS#: 21318170

1 ... 50 51 52 53 54 ... 270

properties found. properties found. Page of .

 - property

Send a message

Message successfully sent.

Your message

What is 3 + 4 ?

Reason for contacting?

I agree to receive email communication and understand I can unsubscribe at any time.

I agree to be contacted by Next Level Realty Group via call, email, and text for real estate services. To opt out, you can reply 'stop' at any time or reply 'help' for assistance. You can also click the unsubscribe link in the emails. Message and data rates may apply. Message frequency may vary. Privacy Policy

Sign Out

Virtual Assistant

Would you like to take the next step with this property? We can help you schedule a showing or virtual tour, or send you more details.

Yes, I would like more information.

Thank You for Your Reply, One of Our Agents will contact you as soon as possible

No, maybe later.

Thank you, you can always contact me via email, phone number or through the contact form.

Realhub AI

Lucy - Your AI-Powered Realtor

Update Your Temporary Password

Personalize your search

Enter your email and we'll notify you immediately when new listings match what you're looking for.

or enter email address

Already have an account ? Login here

Continue your home search

I agree to receive communications and understand I can unsubscribe at any time.

I agree to be contacted by Next Level Realty Group via call, email, and text for real estate services. To opt out, you can reply 'stop' at any time or reply 'help' for assistance. You can also click the unsubscribe link in the emails. Message and data rates may apply. Message frequency may vary. Privacy Policy

Already have an account ? Login here

We use cookies

We use cookies primarily for analytics to enhance your experience. By accepting, you agree to our use of these cookies. You can manage your preferences or learn more about our cookies policy.