One of the most popular communities provided by {{page_data.agentName}}

FORT WORTH

One of the most popular communities provided by Next Level Realty Group

FORT WORTH

About FORT WORTH

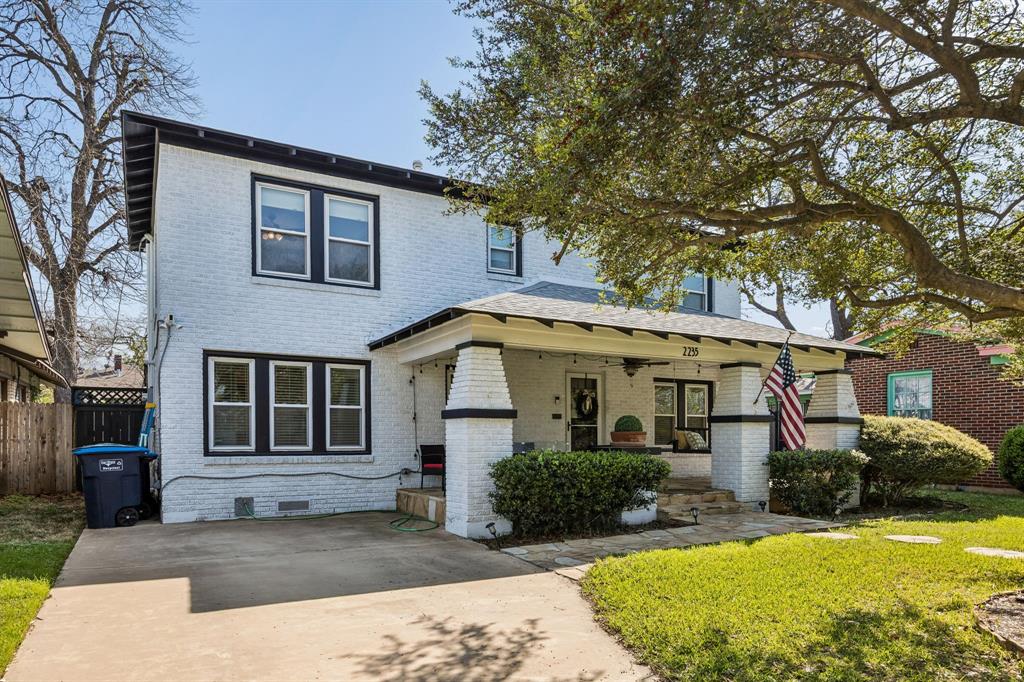
The Fort Worth, Texas real estate market is considered to be one of the hot spots in the state, offering a variety of opportunities for both homebuyers and investors. Here are some key points to consider about the real estate market in Fort Worth: 1. **Strong Housing Demand**: Fort Worth has experienced a growing population, leading to increased demand for housing. This demand has contributed to a competitive market, especially in popular neighborhoods. 2. **Diverse Property Options**: Fort Worth offers a diverse range of property types, including single-family homes, townhouses, condos, and apartments. Additionally, the city has historical properties, new developments, and rural properties for those looking for more space. 3. **Affordability**: Compared to other major cities in Texas like Dallas and Austin, Fort Worth offers relatively more affordable housing options. This has made it an attractive destination for first-time homebuyers and young families. 4. **Job Market**: Fort Worth is home to various industries, including aviation, defense, healthcare, and manufacturing. A strong job market contributes to the demand for housing and attracts new residents to the area. 5. **Strong Economy**: The city's economy has been robust, which has helped in stabilizing the real estate market. Additionally, Fort Worth's proximity to other major cities like Dallas adds to its appeal. 6. **Infrastructure and Amenities**: Fort Worth boasts a well-established infrastructure, with good schools, healthcare facilities, shopping centers, restaurants, and recreational areas. This makes it an attractive place to live for many homebuyers. 7. **Real Estate Trends**: Real estate trends in Fort Worth include new developments in emerging neighborhoods, renovations of historic properties, and a focus on sustainable and energy-efficient homes. Overall, the Fort Worth real estate market offers a mix of opportunities for buyers and investors, with a strong economy, diverse property options, and affordability compared to other major Texas cities. It's always a good idea to work with a local real estate agent who can provide insights into the market trends and help you navigate the buying or selling process
One of the most popular communities provided by Next Level Realty Group
4,042
# of Listings
3
Avg # of Bedrooms
$234
Avg. $ / Sq.Ft.
$501,701
Med. List Price

Browse FORT WORTH Real Estate Listings

4042 Properties Found. Page 51 of 270.

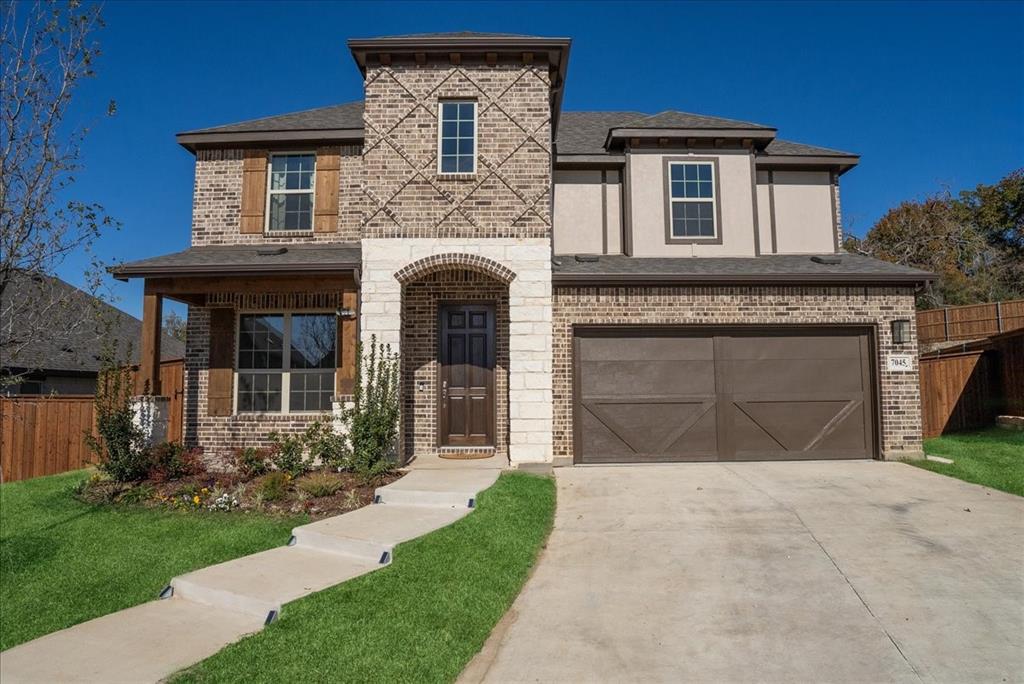
Built by M-I Homes. Welcome to 12517 Sasky Road, Fort Worth, Texas — a stunning new construction home built by M-I Homes. This 2-story home offers a thoughtfully designed living space with 5 bedrooms and 4 bathrooms, making it an ideal fit for families of all sizes.

Step inside to find an open-concept living space that creates a seamless flow between the main gathering areas. The quality of design is evident throughout, with carefully selected finishes and attention to detail in every room. The owner's bedroom features a private en-suite bathroom, providing a comfortable retreat at the end of each day.

Key features of this home include:

5 bedrooms and 4 bathrooms
2-story new construction by M-I Homes
Open-concept living space
Covered patio for outdoor enjoyment
Owner's bedroom with private en-suite bathroom
This home is situated in a welcoming neighborhood with convenient proximity to parks, offering plenty of opportunities for outdoor recreation and activities. The surrounding area provides a family-friendly atmosphere with well-maintained streets and a strong sense of community connection.

With its generous square footage, well-planned layout, and quality construction, this home delivers both comfort and functionality for everyday living. The covered patio extends the usable space outdoors, perfect for relaxing or entertaining guests in any season.

Schedule your visit today!
#21316904

Fort Worth

12517 Sasky Road

5 Beds

4 Baths

3,504 Sq.Ft.

$570,485

MLS#: 21316904

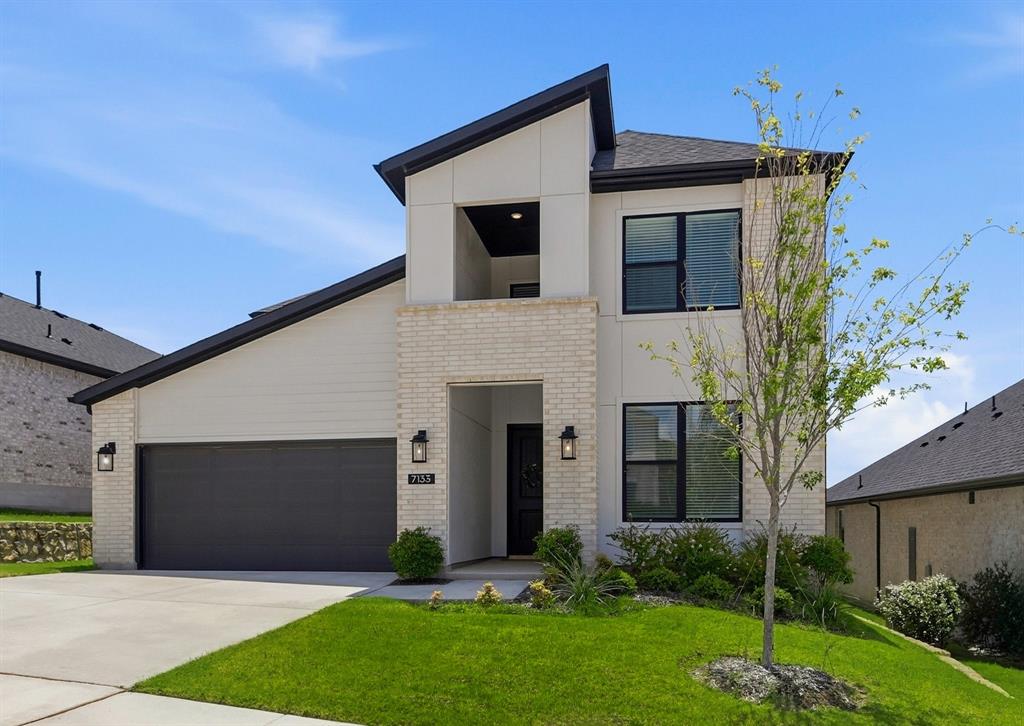
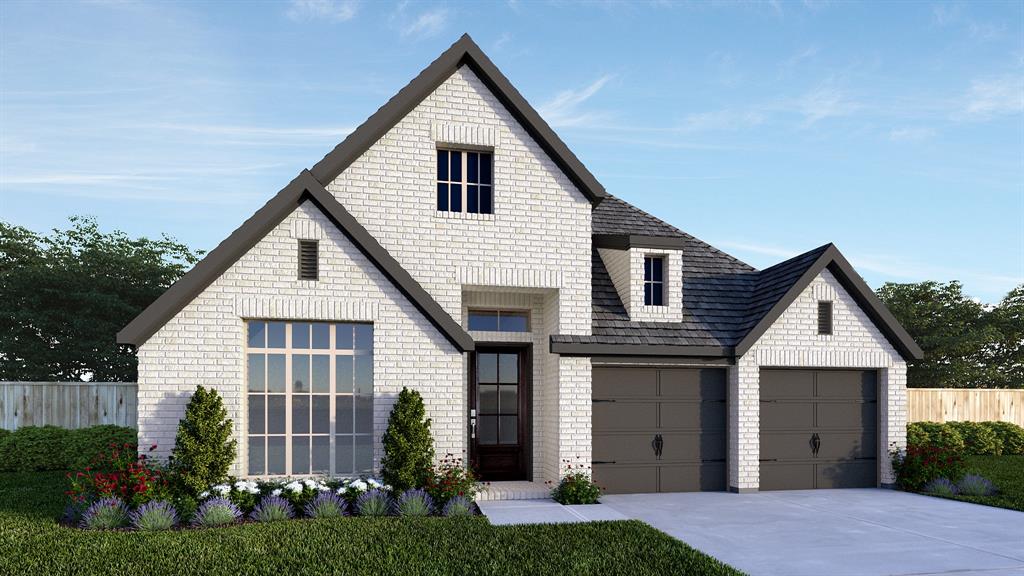
MLS# 21308213 - Built by Coventry Homes - Oct 31 2026 completion! ~ The Newark floor plan is a beautifully designed one-story home that features four bedrooms and three and a half bathrooms, perfectly balancing comfort and convenience. The open-concept layout highlights a spacious living area that connects seamlessly with the kitchen and dining room, making it ideal for entertaining. The primary suite is a true retreat with a large walk-in closet and a luxurious en-suite bathroom. Three additional bedrooms provide plenty of space for family or guests. With a three-car garage offering ample storage and room for vehicles, the Newark floor plan delivers both practicality and elegance for modern living.
#21308213

Fort Worth

1021 Mumms Field Drive

4 Beds

3 Baths

2,902 Sq.Ft.

$570,456

MLS#: 21308213

Price reduced
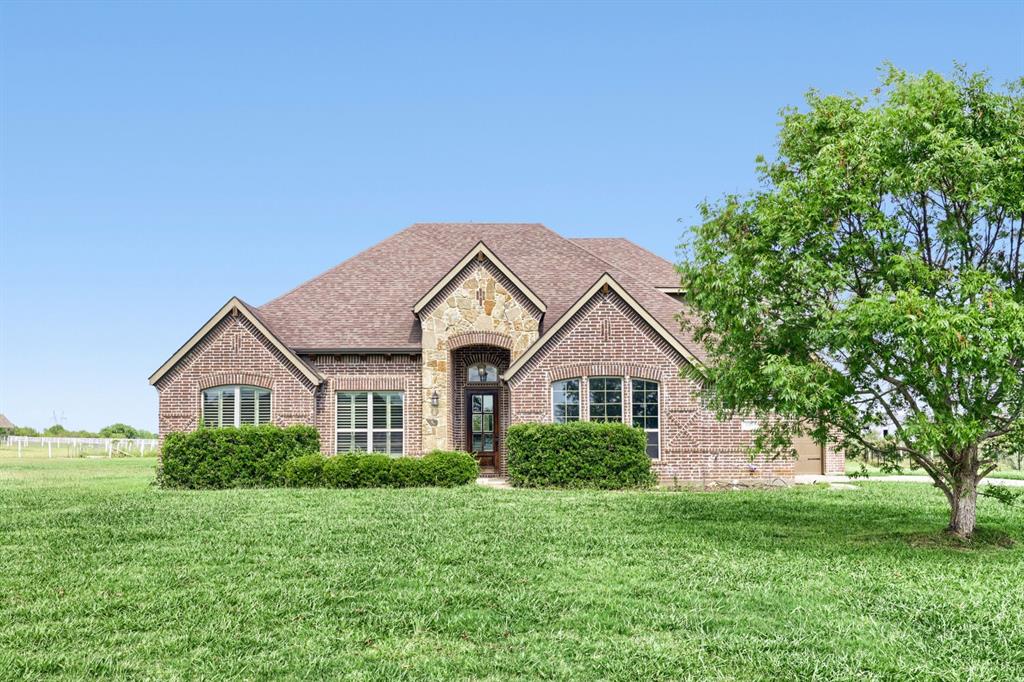
Situated in the desirable Bellaire Heights neighborhood, this thoughtfully designed home offers an exceptional blend of comfort, functionality, and flexible living spaces. The well-appointed floor plan features three bedrooms, two full baths, and one half bath, highlighted by a private primary suite conveniently located on the main level.
Upon entry, a dedicated study provides the perfect work-from-home space, while the formal dining room offers an elegant setting for gatherings and entertaining. The spacious living area opens to the kitchen, creating a seamless flow for everyday living. Upstairs, two secondary bedrooms share a full bath and are complemented by both a media room and an additional living area, providing endless possibilities for recreation, relaxation, homework, or guest accommodations. With multiple living spaces, a sought-after floor plan, and a prime location near shopping, dining, and major thoroughfares, this Bellaire Heights residence offers the ideal combination of style, convenience, and versatility.
#21287454

Fort Worth

6517 Valencia Grove Pass

3 Beds

2 Baths

3,099 Sq.Ft.

$570,000

MLS#: 21287454

New on site 3 days ago
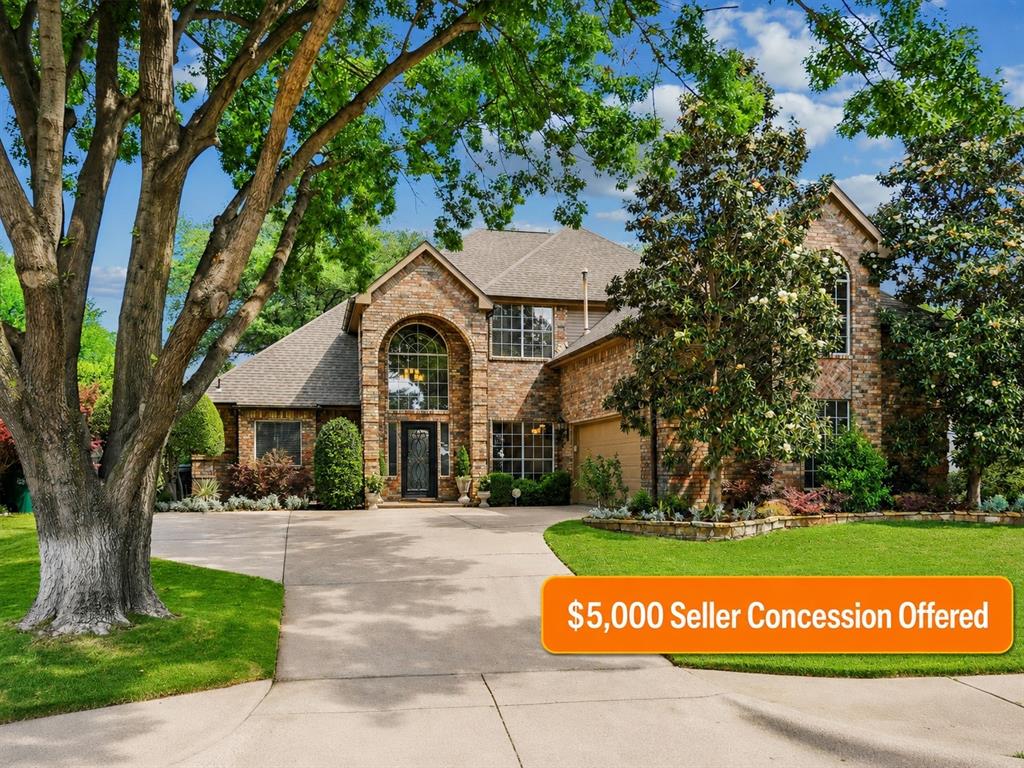
Welcome to 5520 Champlain Dr, a spacious and beautifully designed home in the highly sought-after Park Glen community of North Fort Worth. Situated on a large corner lot, this impressive residence offers over 3,800 square feet of living space with 5 bedrooms, 3 full bathrooms, multiple living and dining areas, and a versatile floor plan designed for both everyday living and entertaining. The expansive kitchen opens to the main living area, creating the perfect gathering space for family and friends. Generously sized bedrooms provide comfort and flexibility, while the primary suite offers a private retreat with ample space to unwind. Enjoy the benefits of a two-car garage, mature landscaping, and a prime location near shopping, dining, parks, and major highways for an easy commute. Located within the desirable Keller ISD, this home combines space, functionality, and convenience in one exceptional package. Don't miss your opportunity to own this remarkable North Fort Worth home.
#21335634

Fort Worth

5520 Champlain Drive

5 Beds

3 Baths

3,821 Sq.Ft.

$570,000

MLS#: 21335634

Price reduced
Beautifully  home in the highly sought-after Lakes of River Trails community featuring fresh new paint throughout! This spacious 4-bedroom, 3-bath residence offers over 3,500 square feet of thoughtfully designed living space with an open-concept layout perfect for both everyday living and entertaining. The chef’s kitchen features abundant cabinetry, generous counter space, and overlooks the inviting living area with soaring ceilings and abundant natural light. The oversized primary suite provides a relaxing retreat with a spa-like bath and large walk-in closet. Spacious secondary bedrooms, multiple living areas, and a beautiful media room make this home ideal for movie nights, entertaining guests, remote work, or growing families. Enjoy a private backyard with room to relax or entertain. Conveniently located near shopping, dining, parks, and major highways. Move-in ready with fresh updates and timeless appeal!
#21258655

Fort Worth

8416 Whistling Duck Drive

4 Beds

2 Baths

3,543 Sq.Ft.

$569,990

MLS#: 21258655

New on site 1 day ago
This property is actually in Coming Soon status. It should be ready to show around July 14. Modern style remodel will be complete in a few weeks!  Kitchen update will include elegant quartz countertops.  Lovely bathroom updates as well. Beautiful four bedroom on quiet cul-de-sac location in the upscale Hillside neighborhood of Villages of Woodland Springs!  Luxurious hand scraped hardwood flooring in entryway, study, living and dining rooms. Entertain family and friends in the chef's kitchen with Corian countertops, four burner gas cooktop, island, and beautiful extensive cabinetry. Elegant wrought iron spindles on entry staircase.  Carpeting was replaced in the game room and upstairs bedrooms in April of 2025, as well as recent paint.  Relax in the evening on your covered patio in the beautiful oversized backyard.  Three car garage.  The Villages of Woodland Springs is a wonderful master planned community with elementary schools, parks, pools, hike and bike trails and scenic ponds.  It's a fabulous place to call home!
#21339065

Fort Worth

5224 Winterberry Court

4 Beds

2 Baths

3,473 Sq.Ft.

$569,900

MLS#: 21339065

New on site 4 days ago
Experience the best of Fort Worth living in this stunning Windmiller model home, located just a short walk from the Trinity River trails. Designed for a true lock and leave lifestyle, this 4-bedroom, 3.5-bath offers luxury finishes and designer upgrades throughout.  The open concept features wood floors, designer lighting, custom accent wall, and an upgraded kitchen perfect for entertaining. The first-floor bedroom provides flexibility as a private guest suite or home office. #104 is one of two units with a landscaped, fenced yard for your pets! Located in the heart of the River District, enjoy easy access to the Trinity Trails for fun outdoor recreation. Just minutes away, downtown Fort Worth offers world class dining, Sundance Square, the Cultural District, Dickies Arena, the Fort Worth Stockyards, museums, concerts, and year-round entertainment. If you have a student attending TCU or frequently travel to Fort Worth, this low maintenance, lock and leave home offers the perfect combination of convenience and comfort! HOA fee includes: landscaping, mowing, water, sewer, garbage pickup and hazard insurance.
#21335445

Fort Worth

302 Nursery Lane 104

4 Beds

3 Baths

2,553 Sq.Ft.

$569,900

MLS#: 21335445

Price reduced
Seller offering $5K towards Buyer's closing cost or interest rate buy down! Nestled on a picturesque, tree-lined lot spanning nearly 2 acres, this stunning home offers charm, character, and modern luxury in equal measure. Aledo ISD! Perched gracefully atop a hill, the property has been completely transformed with a top-to-bottom remodel, blending timeless appeal with contemporary updates. Step inside to discover the beauty of wood-look tile flooring that flows seamlessly throughout the first floor, setting the tone for a warm and inviting space. The attention to detail is evident in every corner, with brand-new windows, cabinets, trim, and doors adding a fresh, crisp feel. Updated lighting creates a welcoming ambiance, while the fully upgraded plumbing, electrical, and HVAC systems provide peace of mind. The kitchen gleams with new appliances, making it both functional and stylish, a perfect space for everything from casual breakfasts to hosting memorable dinners. The thoughtful upgrades throughout make this home truly move-in ready. Opportunities like this are rare... don’t miss your chance to own a fully remodeled home on a lush, expansive lot. This is more than a house; it’s your next chapter waiting to unfold!
#21243295

Fort Worth

116 Remuda Drive

3 Beds

2 Baths

1,853 Sq.Ft.

$569,500

MLS#: 21243295

Welcome to this stunning new construction home located in the highly acclaimed Aledo ISD, where modern design meets everyday functionality. Offering 4 spacious bedrooms, 2.5 bathrooms, and a dedicated study that can easily serve as a 5th bedroom, this thoughtfully designed floor plan provides flexibility for today's lifestyle.

Step inside to soaring vaulted ceilings accented with striking exposed beams, an open-concept living space filled with natural light, and designer finishes throughout. The chef-inspired kitchen features floor-to-ceiling custom cabinetry, an oversized waterfall island, dramatic black-and-white quartz countertops and backsplash, built-in appliances, and abundant storage.

The private primary suite is a true retreat, complete with a spa-like ensuite featuring a freestanding soaking tub, oversized walk-in shower with pebble flooring and rainfall shower head, dual vanities, and an expansive custom walk-in closet.

Situated on a spacious lot, this home combines timeless curb appeal with luxury finishes, generous living spaces, and the award-winning schools of Aledo ISD—making it the perfect place to call home.
#21309372

Fort Worth

12416 Tinsley Court

5 Beds

2 Baths

2,530 Sq.Ft.

$569,000

MLS#: 21309372

Perfectly positioned on one of Walsh's most sought-after streets, this exceptional home overlooks Overlook Park and offers a location rarely available within the community. Thoughtfully upgraded throughout, the home blends style, comfort, and functionality with a light-filled floor plan, soaring ceilings, expansive windows, and a stunning fireplace in the main living area. The chef's kitchen features quartz countertops, stainless steel
appliances, a large center island, and designer finishes.  Custom touches include a dedicated home office, built-in children's workspace, and thoughtfully designed living areas. The first-floor primary suite offers a private retreat with a spa-inspired bath and custom closet system. Upstairs, two spacious bedrooms are connected by a versatile loft that functions perfectly as a second living area, game room, or study space.  The covered patio is designed for year-round enjoyment with a built-in gas fireplace and remote-controlled screen, while the turf backyard provides low-maintenance outdoor living. Additional highlights include a three-car garage with finished floors, exceptional curb appeal, and abundant natural light throughout.  Residents enjoy access to Walsh's outstanding amenities, including pools, parks, fitness facilities, trails, tennis and basketball courts, maker spaces, high-speed fiber internet, and highly acclaimed Aledo ISD schools.
#21293118

Fort Worth

14341 Overlook Park Drive

3 Beds

2 Baths

2,749 Sq.Ft.

$569,000

MLS#: 21293118

Price reduced
Welcome to your private retreat—where style, comfort, and convenience come together without the burden of city taxes. Ideally situated just minutes from Fort Worth, this exceptional property offers easy access to top dining, entertainment, and employment centers while maintaining the peace and privacy of country living. Located in the highly acclaimed Aledo ISD, this home has been meticulously cared for and thoughtfully designed with both everyday living and entertaining in mind.

A grand wrought iron and glass entry door creates a striking first impression, leading into an interior filled with upscale finishes, including quartz countertops, luxury vinyl plank flooring, tile accents, and abundant cabinetry and storage throughout. Every detail reflects quality craftsmanship and pride of ownership.

Step outside to your own resort-style backyard, featuring a sparkling, recently updated pool, an expansive deck for lounging or gatherings, and a covered patio complete with an outdoor kitchen. Mature trees provide shade and seclusion, while a new wood privacy fence enhances the sense of tranquility.

This property is packed with premium features and upgrades, including a climate-controlled 18’ x 18’ brick workshop or secondary garage—perfect for hobbies or additional storage—as well as a 22’ x 36’ foam-insulated garage and workshop. Additional highlights include a full sprinkler system, rain gutters with leaf guards, a 3,000-gallon water storage tank supplied by a well, a whole-home water filtration system, and an oversized wrought iron fenced backyard. Thoughtful touches like automatic lighting in key areas and a true wood-burning fireplace add both convenience and charm.

Offering a rare combination of luxury, functionality, and location, this home delivers peaceful rural living with quick access to everything Fort Worth has to offer.
#21214836

Fort Worth

8258 Lax Drive

3 Beds

2 Baths

2,082 Sq.Ft.

$569,000

MLS#: 21214836

Welcome to this beautifully designed 5-bedroom, 3.5-bath home offering the perfect combination of space, style, and functionality. Situated on a desirable corner lot, this impressive home features high ceilings, curved staircase, two spacious living areas, two dining areas, a home office, a dedicated media room and a large game room—providing plenty of room for entertaining, relaxing, and everyday living. At the heart of the home is a stunning chef’s kitchen featuring stainless steel appliances, a gas cooktop, wall oven, abundant cabinetry, a large butler’s pantry, and an open-concept design that flows seamlessly into the main living area, making it ideal for hosting family and friends. The thoughtfully designed floor plan offers generous bedrooms, including a private primary suite downstairs with an ensuite bath and large walk in closet. Office, second living and dining down and all other bedrooms and 2 bathrooms upstairs as well as game room and media room. Step outside to enjoy the oversized backyard, fully enclosed with an 8-foot privacy fence for added seclusion and the perfect setting for outdoor entertaining, pets, or your own pool. Located in sought after Northwest ISD with on site elementary. Close to shopping dinning and entertainment in alliance and presidio. Short distance to downtown FW and airports. NEW carpet, new upstairs HVAC, Garage AC, New shed, newer roof, custom Christmas lights, Reverse Osmosis water filter, automatic motion sensor lights, smart sprinkler system, home professionally cleaned. See list of all updates!
#21310950

Fort Worth

1301 Senita Cactus Street

5 Beds

3 Baths

3,836 Sq.Ft.

$565,000

MLS#: 21310950

Price reduced
Spacious and versatile home situated on a beautiful 1-acre lot offering 4 bedrooms and 2.5 bathrooms with plenty of room to live, entertain, and enjoy outdoor space. All bedrooms are conveniently located on the main level, including the private primary suite positioned toward the back of the home featuring dual sinks, a soaking tub, separate shower, and a relaxing layout designed for comfort. The open concept living room and kitchen create a welcoming atmosphere with a center island, breakfast bar, and seamless flow ideal for gatherings and everyday living. All bedrooms feature carpet for added warmth and comfort. Upstairs, the loft area with a half bath offers flexible space perfect for an office, playroom, media room, generational living setup, or additional retreat. Outside, the huge backyard provides endless possibilities for entertaining, outdoor activities, gardening, or simply enjoying the privacy and space that comes with acreage living. Conveniently located near shopping, dining, parks, schools, and entertainment options, the home offers access to local restaurants, retail centers, recreational areas, and nearby commuter routes while still providing the peaceful feel of larger-lot living. Schedule a tour before this beauty is gone! Discounted rate options and no lender fee future refinancing may be available for qualified buyers of this home.
#21281511

Fort Worth

109 Mountain Vista Drive

4 Beds

2 Baths

2,696 Sq.Ft.

$565,000

MLS#: 21281511

Beautiful engineered wood flooring welcomes you into this spacious home with a flexible floorplan designed to fit your lifestyle. Just off the entry is a dedicated office with 8 ft French doors, perfect for working from home, plus an add'l flex space with 8 ft French doors, perfect for a formal living area, playroom or guest room. The expansive living room is anchored by a stunning floor-to-ceiling stacked stone fireplace, while the 8 ft, 3 panel sliding glass doors create seamless indoor-outdoor living. The beautifully renovated kitchen is ready for entertaining with a large seated island, SS appliances including a Bosch cooktop & Bosch ultra-quiet dishwasher, soft-close cabinetry with glass uppers & quartz countertops. The private owner’s suite offers a sitting area, walk-in closet & ensuite bath featuring dual sinks, garden tub & separate shower. Upstairs, a spacious game room, 4 secondary bedrooms & 2 remodeled bathrooms provide space for everyone. Step outside to the newly added covered patio, the perfect place to unwind. Extensive recent updates provide peace of mind including fresh interior paint from floor to ceiling, updated moldings & baseboards & an 8-foot steel front door. The  roof, water heater & Trane HVAC systems for upstairs & downstairs were installed in 2021. Additional improvements include updated light fixtures & ceiling fans throughout, new switches & outlets, updated door hardware, cordless blinds in every bedroom, refreshed landscaping with an upgraded sprinkler system, a new insulated garage door with opener, new smoke & carbon monoxide detectors & 1 Gigabit fiber high speed internet. Residents of Villages of Woodland Springs enjoy resort-style amenities including 6 community pools, an amenity center, sand volleyball, basketball & tennis courts, parks, playgrounds & miles of scenic walking trails. Fantastic location near I-35W & 170 with premier shopping, dining & entertainment nearby. Located in highly acclaimed Keller ISD!
#21330932

Fort Worth

11709 Pheasant Creek Drive

5 Beds

3 Baths

3,057 Sq.Ft.

$565,000

MLS#: 21330932

MLS# 21283929 - Built by Toll Brothers - Sep 2026 completion! ~ An impressive extended foyer with tray ceilings reveals the Halsell's beautiful dining room, opening to the spacious great room, casual dining area, and desirable rear covered patio. Enhancing the well-appointed kitchen are a large center island with breakfast bar, plenty of counter and cabinet space, and generous walk-in pantry. The stunning primary bedroom suite is complete with a lovely tray ceiling, walk-in closet, and luxurious primary bath with dual vanities, luxe shower, linen storage, and private water closet. Secondary bedrooms feature ample closets, one with private bath, the other with shared hall bath. Additional highlights include a convenient everyday entry, centrally located laundry, and additional storage. Disclaimer: Photos are images only and should not be relied upon to confirm applicable features.
#21283929

Fort Worth

636 Rosemallow Way

4 Beds

3 Baths

2,747 Sq.Ft.

$564,999

MLS#: 21283929

1 ... 49 50 51 52 53 ... 270

properties found. properties found. Page of .

 - property

Send a message

Message successfully sent.

Your message

What is 3 + 4 ?

Reason for contacting?

I agree to receive email communication and understand I can unsubscribe at any time.

I agree to be contacted by Next Level Realty Group via call, email, and text for real estate services. To opt out, you can reply 'stop' at any time or reply 'help' for assistance. You can also click the unsubscribe link in the emails. Message and data rates may apply. Message frequency may vary. Privacy Policy

Sign Out

Virtual Assistant

Would you like to take the next step with this property? We can help you schedule a showing or virtual tour, or send you more details.

Yes, I would like more information.

Thank You for Your Reply, One of Our Agents will contact you as soon as possible

No, maybe later.

Thank you, you can always contact me via email, phone number or through the contact form.

Realhub AI

Lucy - Your AI-Powered Realtor

Update Your Temporary Password

Personalize your search

Enter your email and we'll notify you immediately when new listings match what you're looking for.

or enter email address

Already have an account ? Login here

Continue your home search

I agree to receive communications and understand I can unsubscribe at any time.

I agree to be contacted by Next Level Realty Group via call, email, and text for real estate services. To opt out, you can reply 'stop' at any time or reply 'help' for assistance. You can also click the unsubscribe link in the emails. Message and data rates may apply. Message frequency may vary. Privacy Policy

Already have an account ? Login here

We use cookies

We use cookies primarily for analytics to enhance your experience. By accepting, you agree to our use of these cookies. You can manage your preferences or learn more about our cookies policy.