


Property
Beds
3
Full Baths
3
1/2 Baths
1
Year Built
2013
Sq.Footage
2,052
Urban Living Meets Southside Charm at Oleander Place Townhomes! Enjoy walkable access to Magnolia Avenue and everything the Southside has to offer, along with TCU's medical school located directly across the street. Grab your morning coffee at Avoca, treat yourself to Melt Ice Creams, enjoy dinner at Cane Rosso or Nonna Tata, or catch a bite at Ellerbe. Add in the community events that make this stretch of the Southside so special, and you have a walkable lifestyle that's hard to beat. This 3 story townhome features a 400 sq.ft. rooftop deck with an outdoor living area and amazing views of downtown, ideal for relaxing evenings or entertaining. The first floor offers a bedroom with an ensuite bath, perfect as a guest suite, home office or flex space. Upstairs you'll find authentic hardwood flooring, oversized windows, solid slab granite countertops throughout. The chef's kitchen comes complete with a gas cooktop, and 10' ceilings in the living, dining and kitchen areas give the whole space an open, elevated feel. A 2 car rear attached garage with taller ceilings and a whole home surge protector rounds it out, and there's so much more to see in person. If you're looking for walkable urban living and the best of the Near Southside, this one is worth a look!
Features & Amenities
Interior
-
Other Interior Features
Double Vanity, Eat-in Kitchen, Kitchen Island, Open Floorplan, Pantry, Walk-In Closet(s)
-
Total Bedrooms
3
-
Bathrooms
3
-
1/2 Bathrooms
1
-
Basement YN
NO
-
Pet friendly
N/A
Exterior
-
Garage
Yes
-
Garage spaces
2
-
Parking
Additional Parking, Garage, Garage Faces Rear, On Street, Attached
-
Pool
No
-
Waterfront YN
NO
Area & Lot
-
Lot Size(acres)
0.023
-
Lot Size(square feet)
1,001
-
Property Type
Residential
-
Property Sub Type
Townhouse
Price
-
Sales Price
$549,500
-
Tax Amount
$10,945
-
Sq. Footage
2,052
-
Price/SqFt
$267
HOA
-
Association
YES
-
Association Fee
$125
-
Association Fee Frequency
Monthly
-
Association Fee Includes
N/A
School District
-
Elementary School
Daggett
-
Middle School
Daggett
-
High School
Paschal
Property Features
-
Sewer
Public Sewer
-
Water Source
Public
Schedule a Showing
Showing scheduled successfully.
Mortgage calculator
Estimate your monthly mortgage payment, including the principal and interest, property taxes, and HOA. Adjust the values to generate a more accurate rate.
Your payment
Principal and Interest:
$
Property taxes:
$
HOA fees:
$
Total loan payment:
$
Total interest amount:
$
Location
County
Tarrant
Elementary School
Daggett
Middle School
Daggett
High School
Paschal
Listing Courtesy of Tracy Halliday, RE/MAX Trinity
RealHub Information is provided exclusively for consumers' personal, non-commercial use, and it may not be used for any purpose other than to identify prospective properties consumers may be interested in purchasing. All information deemed reliable but not guaranteed and should be independently verified. All properties are subject to prior sale, change or withdrawal. RealHub website owner shall not be responsible for any typographical errors, misinformation, misprints and shall be held totally harmless.

AGENT
Joe Boston
Call Joe today to schedule a private showing.

* Listings on this website come from the FMLS IDX Compilation and may be held by brokerage firms other than the owner of this website. The listing brokerage is identified in any listing details. Information is deemed reliable but is not guaranteed. If you believe any FMLS listing contains material that infringes your copyrighted work please click here to review our DMCA policy and learn how to submit a takedown request.© 2024 FMLS.
Related Properties

Fort Worth
7612 Duck Bay Road
5 Beds
3 Baths
2,968 Sq.Ft.
$459,990
MLS#: 21084883

Fort Worth
1208 Kelpie Court
3 Beds
2 Baths
2,324 Sq.Ft.
$499,000
MLS#: 21384209

Fort Worth
3233 Rosehaven Drive 1610
3 Beds
2 Baths
1,684 Sq.Ft.
$449,900
MLS#: 21384049

Fort Worth
11513 Vesper Row
3 Beds
2 Baths
2,744 Sq.Ft.
$600,000
MLS#: 21384349

Fort Worth
7120 Brekenridge Drive
5 Beds
3 Baths
3,860 Sq.Ft.
$530,000
MLS#: 21321831

Fort Worth
11501 Pheasant Creek Drive
5 Beds
3 Baths
3,064 Sq.Ft.
$549,000
MLS#: 21370517

Fort Worth
4924 Dewy Rose Lane
5 Beds
4 Baths
2,803 Sq.Ft.
$580,000
MLS#: 21235567

Fort Worth
13264 Blue Jean Drive
5 Beds
4 Baths
3,357 Sq.Ft.
$574,000
MLS#: 21172917
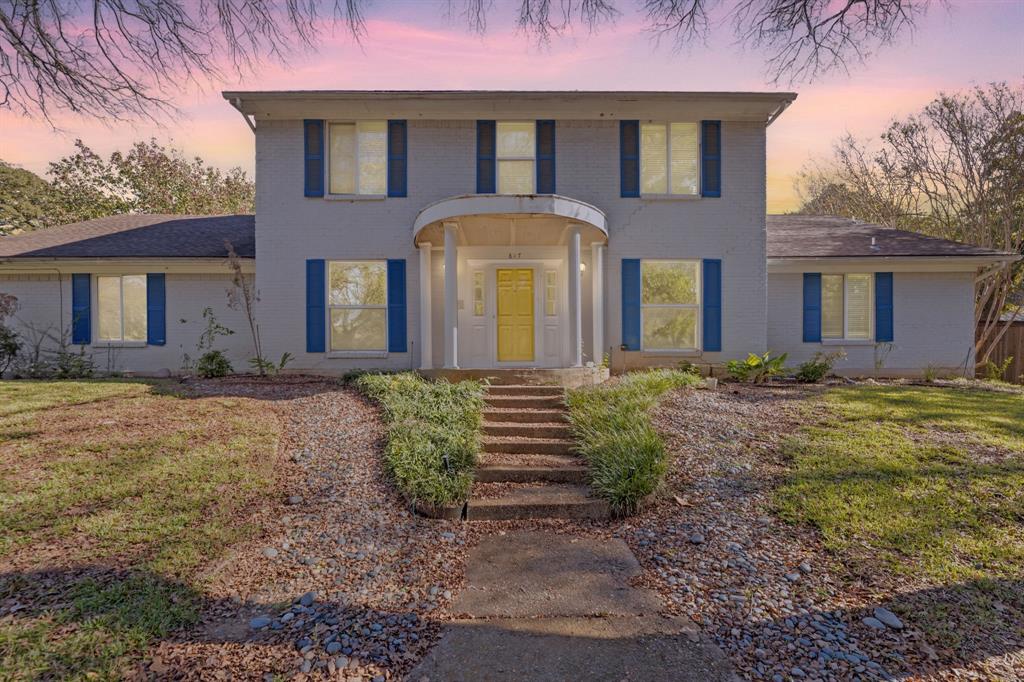
Fort Worth
817 Sylvan Drive
4 Beds
4 Baths
2,899 Sq.Ft.
$470,000
MLS#: 21122248
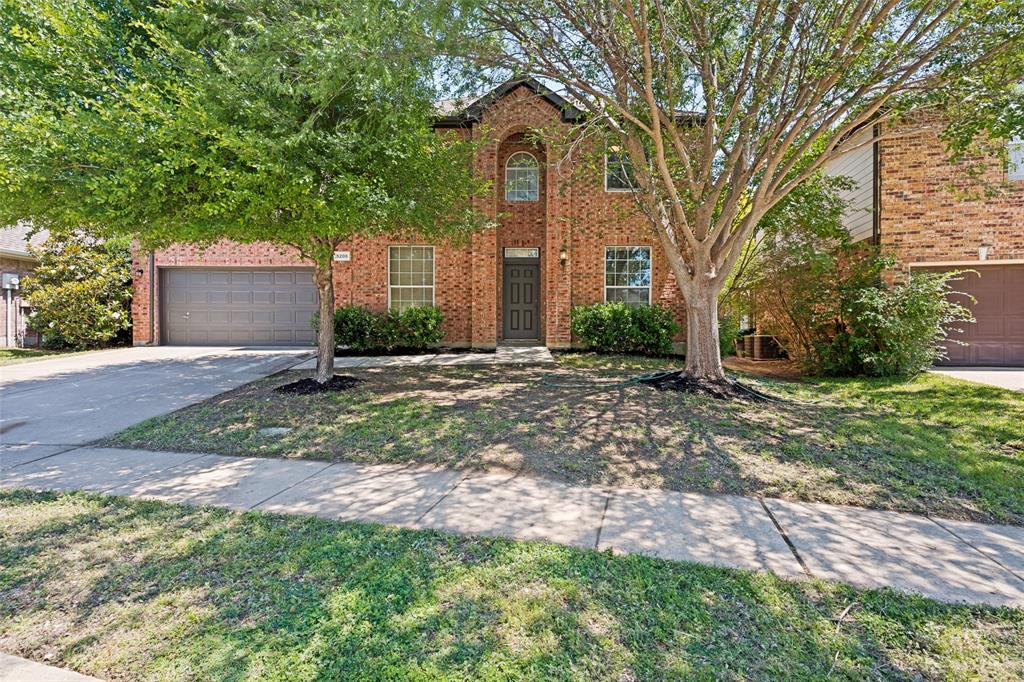
Fort Worth
5205 Bay View Drive
4 Beds
2 Baths
2,650 Sq.Ft.
$467,000
MLS#: 21270285
