One of the most popular communities provided by {{page_data.agentName}}

FORT WORTH

One of the most popular communities provided by Next Level Realty Group

FORT WORTH

About FORT WORTH

The Fort Worth, Texas real estate market is considered to be one of the hot spots in the state, offering a variety of opportunities for both homebuyers and investors. Here are some key points to consider about the real estate market in Fort Worth: 1. **Strong Housing Demand**: Fort Worth has experienced a growing population, leading to increased demand for housing. This demand has contributed to a competitive market, especially in popular neighborhoods. 2. **Diverse Property Options**: Fort Worth offers a diverse range of property types, including single-family homes, townhouses, condos, and apartments. Additionally, the city has historical properties, new developments, and rural properties for those looking for more space. 3. **Affordability**: Compared to other major cities in Texas like Dallas and Austin, Fort Worth offers relatively more affordable housing options. This has made it an attractive destination for first-time homebuyers and young families. 4. **Job Market**: Fort Worth is home to various industries, including aviation, defense, healthcare, and manufacturing. A strong job market contributes to the demand for housing and attracts new residents to the area. 5. **Strong Economy**: The city's economy has been robust, which has helped in stabilizing the real estate market. Additionally, Fort Worth's proximity to other major cities like Dallas adds to its appeal. 6. **Infrastructure and Amenities**: Fort Worth boasts a well-established infrastructure, with good schools, healthcare facilities, shopping centers, restaurants, and recreational areas. This makes it an attractive place to live for many homebuyers. 7. **Real Estate Trends**: Real estate trends in Fort Worth include new developments in emerging neighborhoods, renovations of historic properties, and a focus on sustainable and energy-efficient homes. Overall, the Fort Worth real estate market offers a mix of opportunities for buyers and investors, with a strong economy, diverse property options, and affordability compared to other major Texas cities. It's always a good idea to work with a local real estate agent who can provide insights into the market trends and help you navigate the buying or selling process
One of the most popular communities provided by Next Level Realty Group
4,042
# of Listings
3
Avg # of Bedrooms
$234
Avg. $ / Sq.Ft.
$501,700
Med. List Price

Browse FORT WORTH Real Estate Listings

4042 Properties Found. Page 45 of 270.

Price reduced
Some homes have bedrooms.  This one has space to actually live.  Set in the heart of coveted Arlington Heights, this beautiful townhome offers 2,320 square feet of thoughtfully designed living - a rare find where every room is generous, every detail intentional.  With two oversized bedrooms and two and a half bathrooms, and flexible living zones, this is the home for the buyer who values quality over quantity. The open layout flows effortlessly between living and entertaining spaces, while the scale of the home sets it apart from anything else in this price range.  Steps from the iconic bricks of Camp Bowie, boutiques, world-class dining, The Cultural District, and Dickies Arena, you’re not just buying a home – you’re buying into one of Fort Worth’s most walkable,  vibrant neighborhoods.  Perfect for discerning buyers, remote professionals, or those who want to transition from a larger home without giving up space.  Low-maintenance, “Lock & Leave” living at its finest - in a location that doesn’t ask you to compromise.
#21242581

Fort Worth

5026 Pershing Avenue

2 Beds

2 Baths

2,320 Sq.Ft.

$599,900

MLS#: 21242581

Welcome to Panther Estates! Spacious one story custom brick home with four bedrooms, 3 full baths sitting on an acre lot. One owner home with an open floor plan and split bedrooms. Kitchen features custom knotty alder wood cabinets, stainless appliances, two islands and walk-in pantry. Kitchen opens to the dining and living room with a stone fireplace. Large primary bedroom with sitting area, separate shower, sunken soaking tub, dual vanities and walk-in closet. Mother-in-law suite or guest bedroom ensuite currently used as second office-den. Generously sized secondary bedrooms with walk-in closets. Scored concrete flooring and tile through out. Office area with built-in desk and cabinets. Separate full size utility room with custom cabinets, folding area and hang dry area. Oversized 3 car garage with plenty of storage. Covered patio with outdoor fireplace. Fully fenced backyard with plenty of room for RV parking, boat parking, playground or room to build a pool. Propane tank owned and buried, used for tankless water heaters, gas stove and gas assist. Solar panels owned and convey with the sale of the home. Quiet neighborhood. Close to shopping, schools and highways. Minutes to downtown Fort Worth with the Chisholm Trail Parkway down the road. A must see!!!
#21298145

Fort Worth

5713 Fogata Lane

4 Beds

3 Baths

2,529 Sq.Ft.

$599,900

MLS#: 21298145

Beautifully upgraded Highland Home in sought after Tavolo Park offering timeless design, thoughtful upgrades, and the opportunity to enjoy a like new home without waiting for construction or making endless design decisions. This move in ready single story features 3 bedrooms, 2.5 baths, a private study, and a spacious flex or media room.

From the moment you enter, you’ll notice elevated finishes throughout including soaring ceilings, wood flooring, plantation shutters, designer lighting, and custom built ins. The open living area is filled with natural light and features a beautiful fireplace that flows seamlessly into the impressive kitchen with an oversized quartz island, abundant cabinetry, gas cooktop, stainless appliances, walk in pantry, and statement designer backsplash.

The private primary suite offers a peaceful retreat with a spa inspired bath and generous walk in closet. Two additional bedrooms are tucked away for privacy. Enjoy custom wine storage and display cabinetry, multiple flexible living spaces, and designer selections already completed for you.

Located in Tavolo Park with resort style amenities including a pool, clubhouse, parks, trails, and convenient access to shopping, dining, and all that Fort Worth has to offer.
#21301735

Fort Worth

7613 Whisterwheel Way

3 Beds

2 Baths

2,305 Sq.Ft.

$599,900

MLS#: 21301735

Zoned for Overton Park Elementary, this 1960 brick ranch in Fort Worth's Westcliff neighborhood features 4 bedrooms, 3 bathrooms, and 2,272 square feet of living space on a 0.26-acre interior lot. The layout includes two separate living spaces, a wood-burning fireplace, and a formal dining room. The kitchen has new countertops, modern appliances, and a breakfast nook. The primary suite offers walk-in closets and an attached bathroom. The home features new engineered hardwood and carpet flooring throughout. Outside, the grass backyard has an open patio, mature trees, and space for a pool, plus an attached two-car garage.
#21316266

Fort Worth

4348 Selkirk Drive W

4 Beds

3 Baths

2,272 Sq.Ft.

$599,900

MLS#: 21316266

Tucked away in a serene cul-de-sac, the property provides the perfect retreat from the bustle of daily life.
#21099630

Fort Worth

5968 Riverbend Place

4 Beds

2 Baths

2,893 Sq.Ft.

$599,900

MLS#: 21099630

This thoughtfully designed 4-bedroom, 3-bath home offers plenty of room for the whole family to spread out and come together. With a versatile flex room and an inviting loft, there’s space for homework, movie nights, playtime, or quiet moments at home—perfect for growing families and everyday living.
#21244286

Fort Worth

7428 Wayward wind Drive

4 Beds

3 Baths

3,220 Sq.Ft.

$599,900

MLS#: 21244286

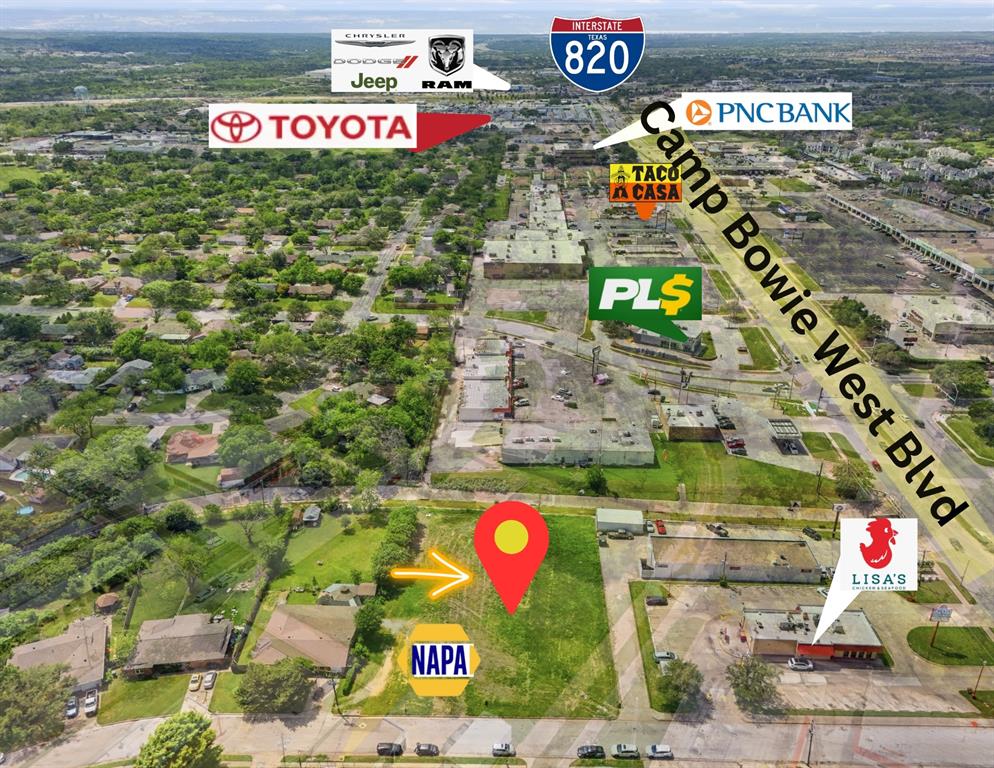
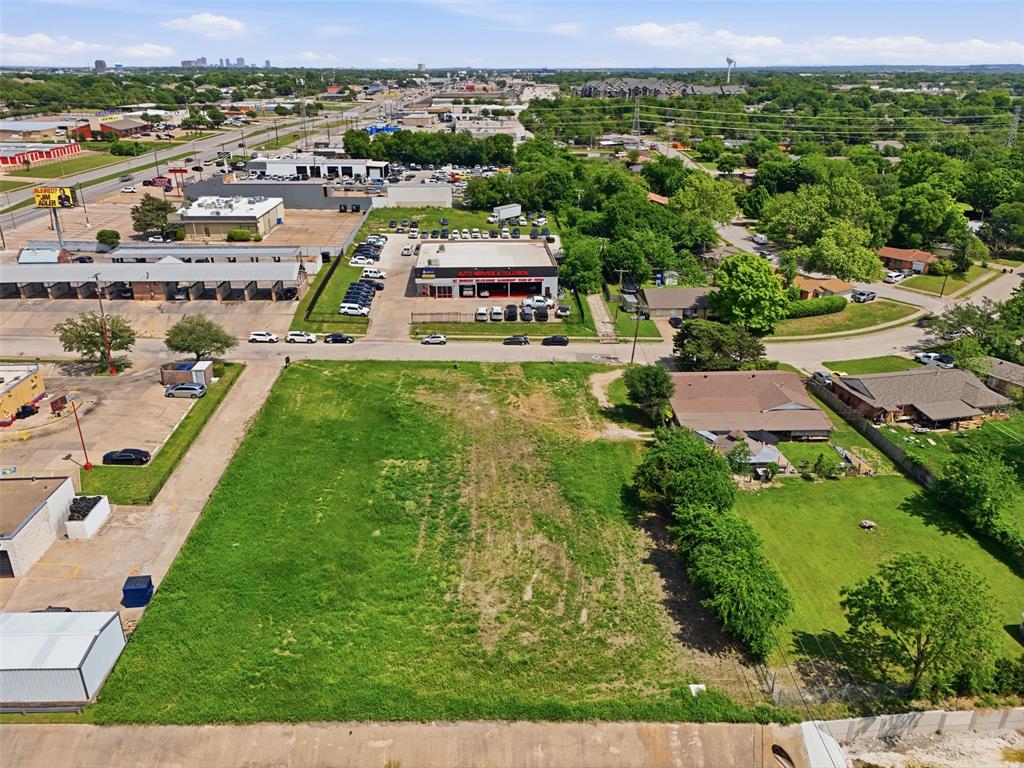
Two half acre land, total 1 acre zoned CR allows for 16 units residential.  Ideal for 4 fourplexes, 2 on each lot.  Build ready, large infill lot, Just submit building permit with city of Fort Worth to start the process.  Great location steps away from public transportation, fiesta market and many restaurants.  Perfect for many purpose build projects serving veterans, sober living etc.
#21305410

Fort Worth

7720 Norman Avenue

None Beds

None Baths

1.07 acres

$599,900

MLS#: 21305410

Price reduced
Home office with French doors set at entry with 12-foot ceiling. Coffered extended entry leads to open family room, kitchen and dining area. Family room features wall of windows, hardwood floors throughout main living area, and a wood mantel fireplace. Kitchen features corner walk-in pantry, a built-in double wall oven, a 5-burner gas cooktop, and generous island with built-in seating space. Primary bedroom highlights 12-foot ceiling and wall of windows. Double doors lead to primary bath with dual vanities, a freestanding tub and separate glass-enclosed shower with separate walk-in closets. A guest suite with private bath adds to this one-story design. Covered backyard patio. Mud room off two-car garage.
#21223557

Fort Worth

7345 Harrier Street

4 Beds

3 Baths

2,574 Sq.Ft.

$599,900

MLS#: 21223557

MLS# 21144265 - Built by William Ryan Homes - Ready Now! ~ The Galveston II delivers refined comfort and family-friendly function across nearly 3,000 square feet. This two-story home features 4 bedrooms and 3.5 bathrooms, including a private owner’s suite conveniently located on the main floor with a spacious bath and walk-in closet. The open-concept layout brings together the kitchen, dining, and family room for seamless entertaining, while the second floor offers a versatile game room and additional bedrooms—ideal for kids, guests, or a home office. Choose from several beautiful architectural styles including Tudor, Modern Farmhouse, and French Provincial with optional stone accents. Like all William Ryan Homes, the Galveston II is built with advanced energy-saving systems, earning an average HERS Index score of 49—helping you save more on utility costs. Options vary by community. Ask about personalization opportunities!
#21144265

Fort Worth

16812 Eastern Red Boulevard

5 Beds

4 Baths

2,919 Sq.Ft.

$599,900

MLS#: 21144265

Price reduced
Welcome to this beautifully designed 4 bed, 2.5 bath home nestled on a desirable corner lot in the Southern Oaks golf course community. Thoughtfully crafted with families in mind, this exceptional property blends comfort, style and functionality at every turn.
Step inside to discover custom touches throughout, including elegant tray ceilings, soft cove lighting and designer finishes that create a warm and inviting atmosphere. The spacious floor plan offers multiple living areas, including two living rooms and a versatile bonus space—perfect for work, play or relaxation. The gourmet kitchen is a chef’s dream, featuring granite countertops, abundant cabinetry, kitchen island and ample prep space. A charming wine nook adds a touch of sophistication, making it ideal for entertaining. The primary suite is a true retreat, complete with a luxurious ensuite bath boasting a jacuzzi tub, dual closets and stunning stone tile finishes. Upstairs, enjoy movie nights in your dedicated media room with a large projection screen and beautifully built-in cabinetry—perfect for hosting friends and family. Finally, step outside to your backyard retreat, where lush landscaping, mature trees and a sparkling pool create the ultimate setting for outdoor living. Relax or entertain under the covered patio while enjoying the tranquility of this beautifully maintained property.
Located in highly acclaimed Burleson ISD and just minutes from shopping, dining and recreation, this home offers the perfect combination of elegance, comfort, and convenience. Don’t miss your opportunity to own this extraordinary home. Schedule your visit today!
#21268628

Fort Worth

941 Thomas Crossing Drive

4 Beds

2 Baths

3,012 Sq.Ft.

$599,800

MLS#: 21268628

Price reduced
Brand New! Never Lived In! This Spring Cress II by Bloomfield Homes offers 5 bedrooms, 4 bathrooms, game room, media room, study, and formal dining. Situated in the desirable Wildflower Ranch community, this stunning home showcases exceptional curb appeal with a gorgeous brick and stone exterior complemented by an impressive 8' front door, gutters, and 2-inch faux wood blinds throughout, while inside the open-concept layout is designed for both everyday living and entertaining, featuring a Deluxe Kitchen with upgraded quartz countertops, upgraded backsplash, and beautiful cabinetry that flows seamlessly into the main living area; the family room is anchored by a striking tile fireplace that serves as the focal point of the space, while site-finished hardwood flooring extends throughout the main areas of the first level, creating a warm and cohesive design, complemented by 8' interior doors on the first floor and upgraded carpet in all bedrooms for added comfort, with thoughtfully designed spaces including generously sized secondary bedrooms and versatile living areas ideal for relaxation or hosting, all enhanced by quality craftsmanship and modern finishes throughout. Visit Bloomfield Homes today at Wildflower Ranch to tour this gorgeous Spring Cress II.
#21312125

Fort Worth

820 Turnbull Avenue

4 Beds

4 Baths

3,695 Sq.Ft.

$599,569

MLS#: 21312125

Price reduced
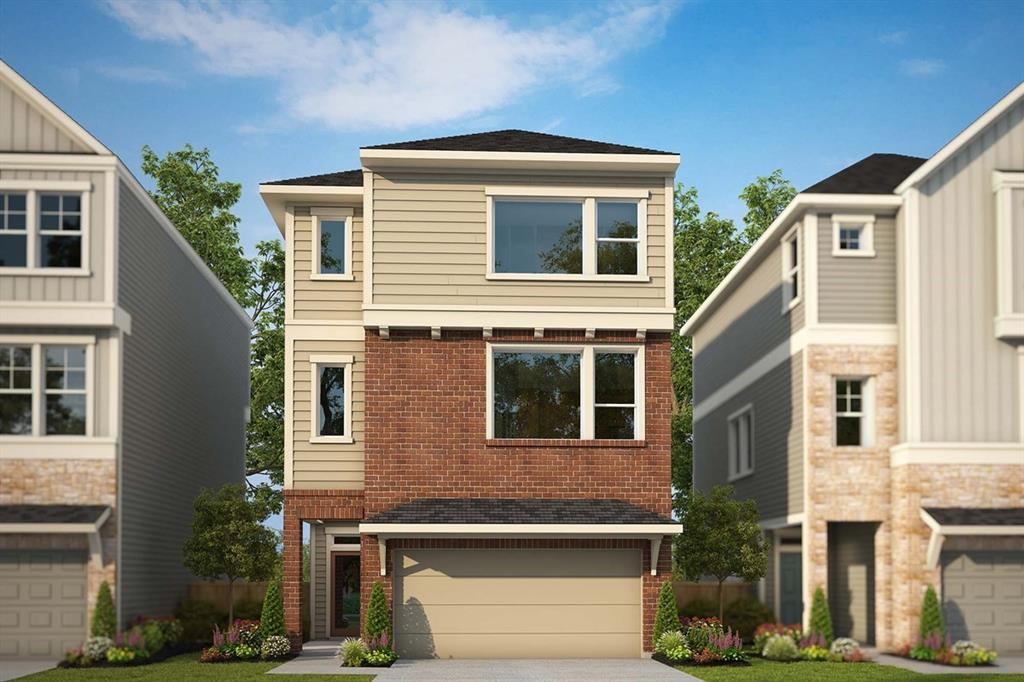
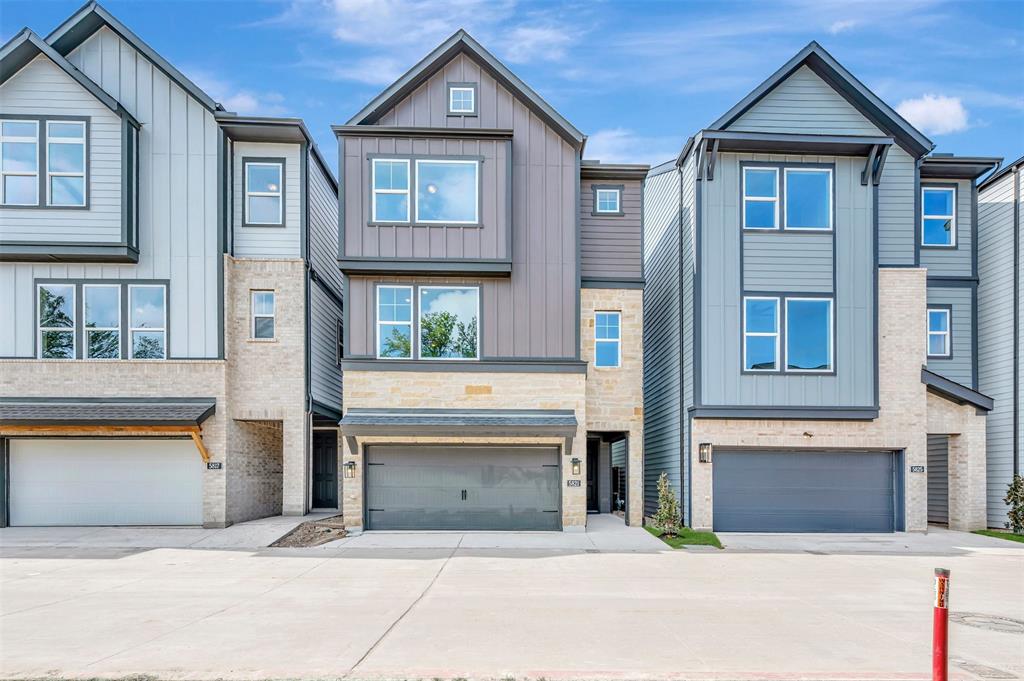
Step into sophisticated urban living with this stunning three-story home in Trails at Waterside, thoughtfully designed for comfort, versatility, and modern style.


The first floor welcomes you with an inviting open retreat or game room that connects to a covered patio—perfect for relaxing or casual entertaining.


On the second floor, you’ll find an elegant study and a spacious kitchen that opens seamlessly to the dining area and family room. A cozy fireplace and expansive balcony create the ideal atmosphere for both lively gatherings and quiet evenings at home.


The third floor is dedicated to the bedrooms, including the luxurious Owner’s Retreat—a serene sanctuary featuring a private balcony and a spa-inspired Super Shower. Throughout the home, sophisticated white and gray design selections create a timeless aesthetic, filling every space with light and refined elegance.


Call or chat with the David Weekley Homes at Trails at Waterside Team to learn more about this new home for sale in Fort Worth, TX!
#21106477

Fort Worth

5825 Water Bridge Lane

3 Beds

2 Baths

2,211 Sq.Ft.

$599,545

MLS#: 21106477

Price reduced
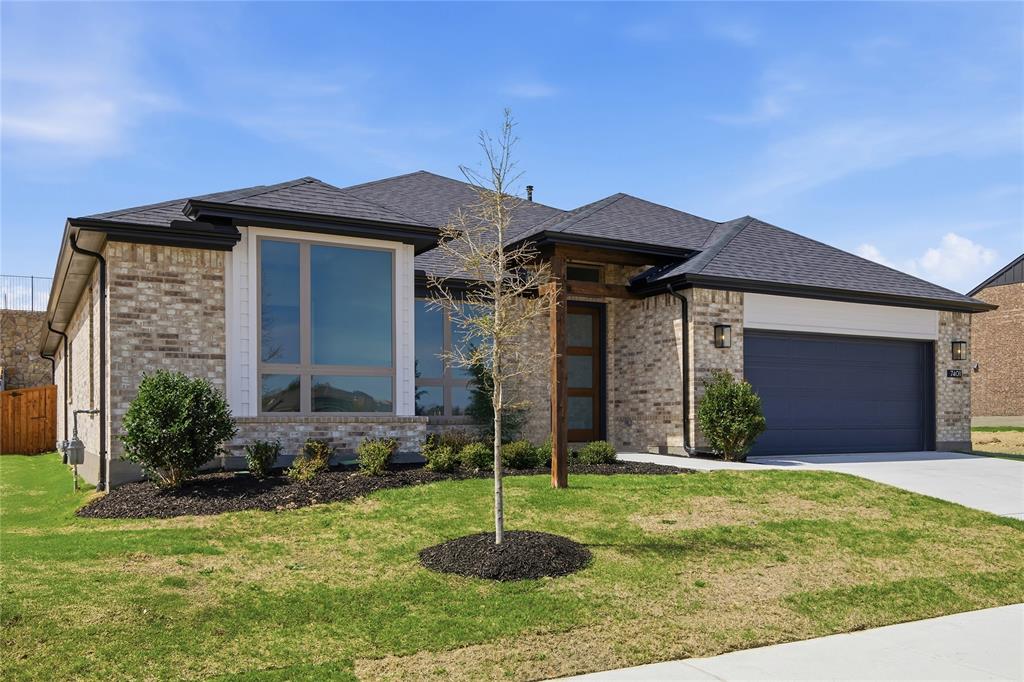
Elevated lot in sought-after Eagle Ridge, this custom two-story home offers stunning views, space, and flexibility on nearly half an acre. The main level features a private owner’s retreat with spa-like bath, dual granite vanities, jetted tub, walk-in shower, and oversized custom closet with built-ins. All secondary bedrooms are located downstairs, along with a formal dining room and a dedicated office with closet that could serve as a 5th bedroom. The gourmet kitchen includes a large island, granite countertops, double ovens, warming drawer, commercial-grade gas cooktop with grill, abundant cabinetry, and a walk-in pantry. Ceramic wood-look tile flows throughout the main level. Upstairs offers an expansive game-media room with full bath, bar, and generous storage—ideal as a second living area or guest quarters. Additional highlights include a 3-car garage with epoxy floors, pool-sized backyard, and covered front and back patios. Conveniently located near Eagle Mountain Lake.
#21243718

Fort Worth

7405 Eagle Ridge Circle

5 Beds

3 Baths

3,451 Sq.Ft.

$599,000

MLS#: 21243718

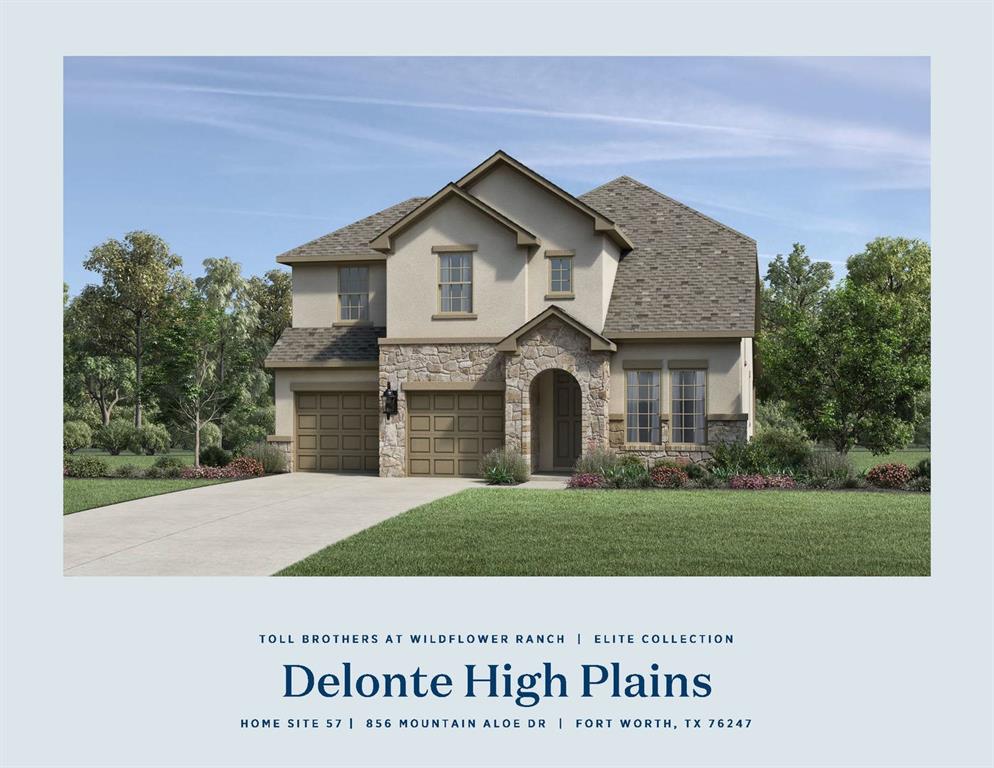
MLS# 21260943 - Built by Toll Brothers - Jul 2026 completion! ~ Luxe single-family home touches. The Delonte's welcoming porch and stunning two-story foyer flow past the lovely two-story formal dining room, revealing views to the expansive great room, casual dining area, and desirable covered patio beyond. The well-equipped gourmet kitchen is highlighted by a large center island with breakfast bar, plenty of counter and cabinet space, and ample walk-in pantry. The gracious primary bedroom suite is enhanced by a beautiful tray ceiling, massive walk-in closet, and spa-like primary bath with dual-sink vanity, large luxe shower, linen storage, and private water closet. Central to a generous loft, secondary bedrooms feature walk-in closets and shared hall bath with dual-sink vanity. Additional highlights include a secluded office; desirable first floor bedroom suite with closet and shared hall bath; convenient everyday entry; centrally located laundry; and additional storage.
#21260943

Fort Worth

856 Mountain Aloe Drive

4 Beds

3 Baths

3,091 Sq.Ft.

$599,000

MLS#: 21260943

Price reduced
Fort Worth Address but located in Roanoke TX.


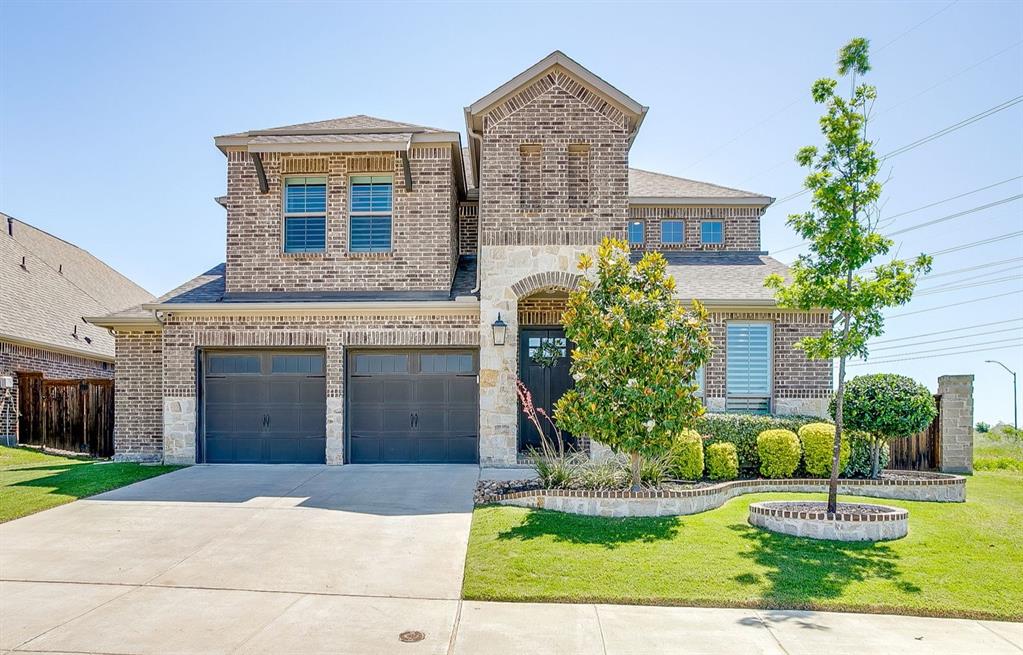
Located in the highly sought-after Northwest ISD and zoned to Byron Nelson High School, Roanoke TX,  this 4-bedroom, 3-bath home with a 2-car garage has so much to offer.  The first floor features a private office with glass French doors and tons of natural light, along with a formal dining room. The spacious kitchen is perfect for entertaining, complete with a large island, double ovens, gas cooktop, and plenty of counter space—all overlooking the inviting family room with a cozy gas fireplace. The primary suite is generously sized and includes a spa-like ensuite with a garden tub, walk-through shower, dual sinks, and custom closets. You’ll also find a second bedroom, full bath, and laundry room conveniently located on the first floor. Upstairs offers a large game room, two additional bedrooms, and a full bath—plenty of space for everyone. Step outside to a fully decked backyard featuring a basketball area, extra storage, and plenty of room to create your own outdoor retreat.
#21258556

Fort Worth

15600 Wild Cherry Lane

4 Beds

3 Baths

2,831 Sq.Ft.

$599,000

MLS#: 21258556

1 ... 43 44 45 46 47 ... 270

properties found. properties found. Page of .

 - property

Send a message

Message successfully sent.

Your message

What is 3 + 4 ?

Reason for contacting?

I agree to receive email communication and understand I can unsubscribe at any time.

I agree to be contacted by Next Level Realty Group via call, email, and text for real estate services. To opt out, you can reply 'stop' at any time or reply 'help' for assistance. You can also click the unsubscribe link in the emails. Message and data rates may apply. Message frequency may vary. Privacy Policy

Sign Out

Virtual Assistant

Would you like to take the next step with this property? We can help you schedule a showing or virtual tour, or send you more details.

Yes, I would like more information.

Thank You for Your Reply, One of Our Agents will contact you as soon as possible

No, maybe later.

Thank you, you can always contact me via email, phone number or through the contact form.

Realhub AI

Lucy - Your AI-Powered Realtor

Update Your Temporary Password

Personalize your search

Enter your email and we'll notify you immediately when new listings match what you're looking for.

or enter email address

Already have an account ? Login here

Continue your home search

I agree to receive communications and understand I can unsubscribe at any time.

I agree to be contacted by Next Level Realty Group via call, email, and text for real estate services. To opt out, you can reply 'stop' at any time or reply 'help' for assistance. You can also click the unsubscribe link in the emails. Message and data rates may apply. Message frequency may vary. Privacy Policy

Already have an account ? Login here

We use cookies

We use cookies primarily for analytics to enhance your experience. By accepting, you agree to our use of these cookies. You can manage your preferences or learn more about our cookies policy.