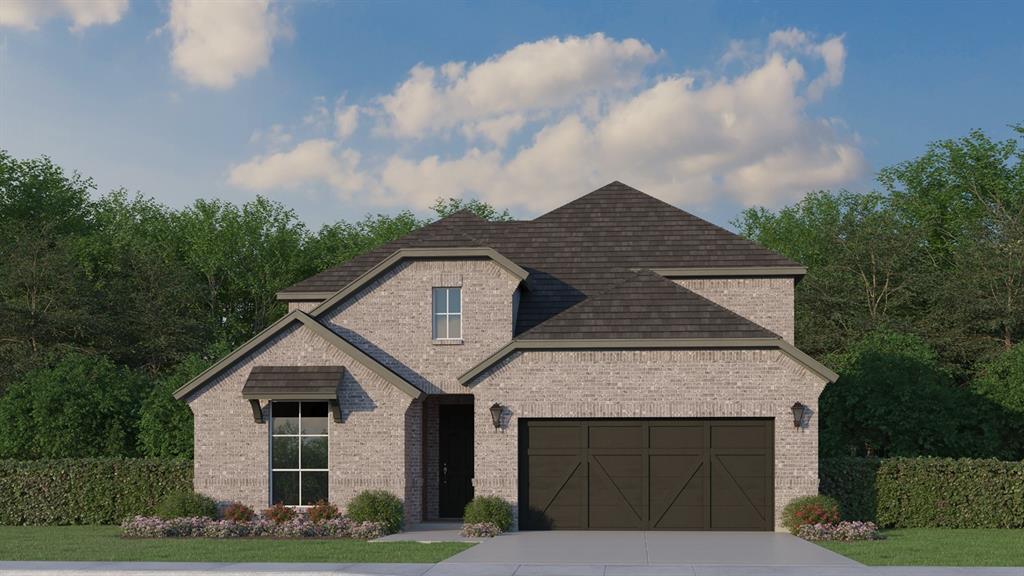
One of the most popular communities provided by {{page_data.agentName}}

FORT WORTH

One of the most popular communities provided by Next Level Realty Group

FORT WORTH

About FORT WORTH

The Fort Worth, Texas real estate market is considered to be one of the hot spots in the state, offering a variety of opportunities for both homebuyers and investors. Here are some key points to consider about the real estate market in Fort Worth: 1. **Strong Housing Demand**: Fort Worth has experienced a growing population, leading to increased demand for housing. This demand has contributed to a competitive market, especially in popular neighborhoods. 2. **Diverse Property Options**: Fort Worth offers a diverse range of property types, including single-family homes, townhouses, condos, and apartments. Additionally, the city has historical properties, new developments, and rural properties for those looking for more space. 3. **Affordability**: Compared to other major cities in Texas like Dallas and Austin, Fort Worth offers relatively more affordable housing options. This has made it an attractive destination for first-time homebuyers and young families. 4. **Job Market**: Fort Worth is home to various industries, including aviation, defense, healthcare, and manufacturing. A strong job market contributes to the demand for housing and attracts new residents to the area. 5. **Strong Economy**: The city's economy has been robust, which has helped in stabilizing the real estate market. Additionally, Fort Worth's proximity to other major cities like Dallas adds to its appeal. 6. **Infrastructure and Amenities**: Fort Worth boasts a well-established infrastructure, with good schools, healthcare facilities, shopping centers, restaurants, and recreational areas. This makes it an attractive place to live for many homebuyers. 7. **Real Estate Trends**: Real estate trends in Fort Worth include new developments in emerging neighborhoods, renovations of historic properties, and a focus on sustainable and energy-efficient homes. Overall, the Fort Worth real estate market offers a mix of opportunities for buyers and investors, with a strong economy, diverse property options, and affordability compared to other major Texas cities. It's always a good idea to work with a local real estate agent who can provide insights into the market trends and help you navigate the buying or selling process
One of the most popular communities provided by Next Level Realty Group
4,040
# of Listings
3
Avg # of Bedrooms
$234
Avg. $ / Sq.Ft.
$501,900
Med. List Price

Browse FORT WORTH Real Estate Listings

4040 Properties Found. Page 47 of 270.

Price reduced
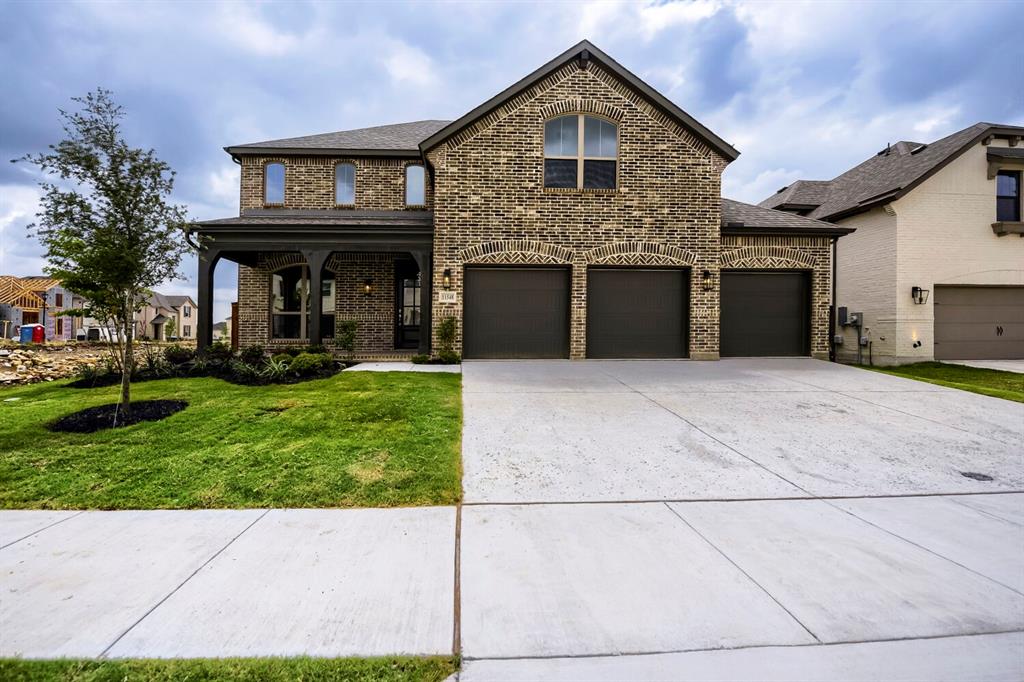
This charming Craftsman-style home, located in the Wellington subdivision sits on a gorgeous home site! This 2-story home features 4 spacious bedrooms, 4 full bathrooms and a 3-car garage. The large primary suite has dual vanities, luxurious tub, shower and two walk-in closets. The open floor plan seamlessly connects the family room to the kitchen and dining area, creating an ideal space for entertaining. The family room also opens up to a back patio perfect for indoor-outdoor living. Additional highlights include an upgraded kitchen complete with large stove, built-in microwave and walk-in pantry. The home also includes hardwood flooring and decorative tile in the kitchen and baths. A special feature of this plan is each bedroom has quick access to a bathroom within the bedroom area. It also includes a study for remote work life and a very large media space on the first floor. Residents of the Wellington subdivision enjoy access to two pools, walking trails, parks, playgrounds and pavilions with grilling areas. The location is convenient to DFW Airport, shopping, dining and the highly rated Northwest ISD schools. This home truly combines comfort and convenience for the whole family and provides space for fun gatherings. Available June 2026.
#21210789

Fort Worth

11548 Wulstone Road

4 Beds

4 Baths

3,178 Sq.Ft.

$595,000

MLS#: 21210789

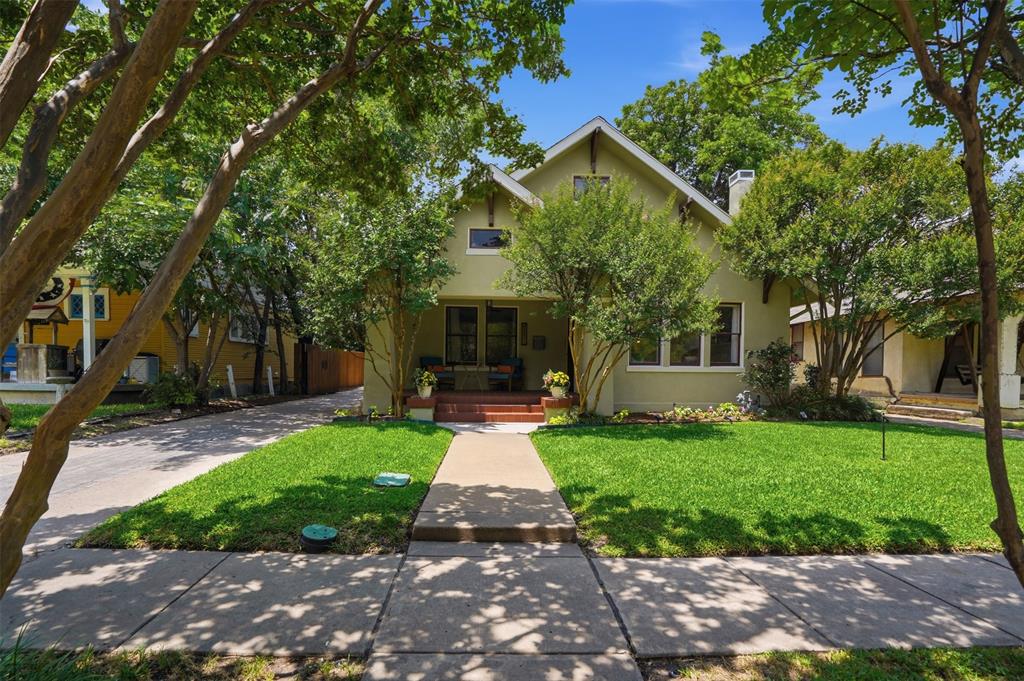
Welcome to 1921 Dakar Road East.  The sweeping circular driveway offers a grand driveup and ample guest parking.  The covered front porch opens onto the foyer entry; from there, the remodeled kitchen and pantry is to the right, which leads to the breakfast area, bar seating and garage access.  The foyer and the kitchen both offer entry into the expansive living room and dining room areas.  To the left of the foyer is the hallway with access to the 3 ample bedrooms and 2 remodeled bathrooms.  2 of the bedrooms feature large walk-in closets and the third bedroom features two separate closets with plenty of storage and private access onto the flex space, which is also accessible from the living room.  The flex space has lots of natural light and currently functions as a playroom with entry into the back walkway to fire pit, large shade tree and expansive back yard.  Newer roof, HVAC, water heater and garage door opener with myQapp; see documents for complete list and timeline of improvements.  Nestled in a cozy neighborhood yet close to I-30 for a quick commute; close to shopping, dining, parks and more. Schedule your showing today!
#21317455

Fort Worth

1921 Dakar Road E

3 Beds

2 Baths

2,605 Sq.Ft.

$595,000

MLS#: 21317455

Price reduced
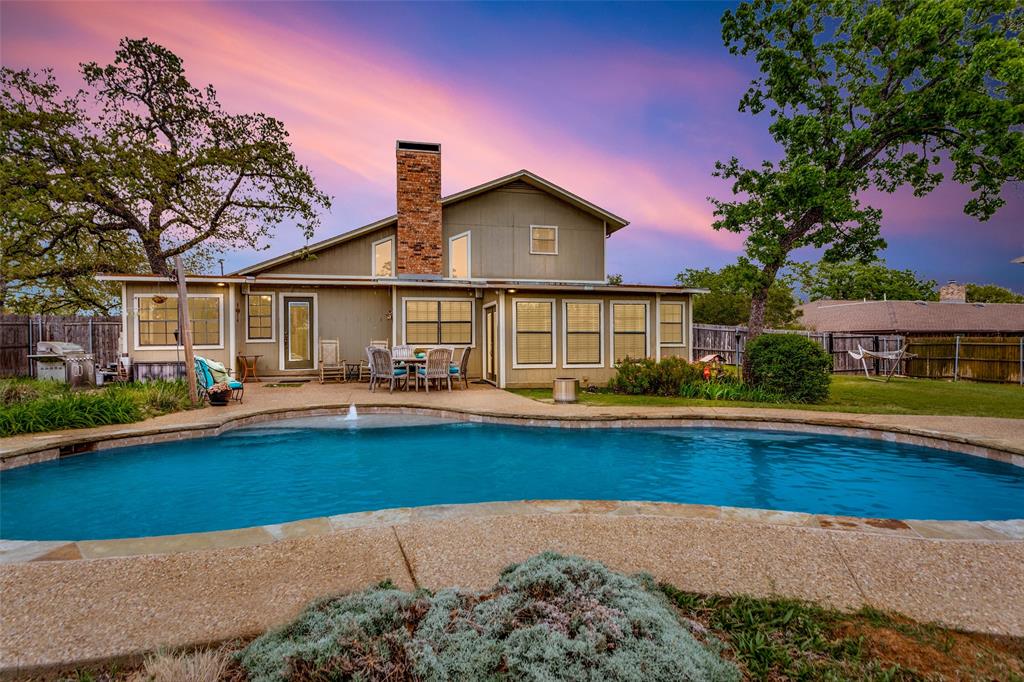
Move-in ready, seamlessly flowing open floor plan, room for everyone, a gorgeous and private backyard complete with refreshing pool, on nearly 1-acre. Welcome to Windsor Circle on a private cul-de-sac. Gather together with family and friends to make endless memories.
Five nice sized bedrooms and three full bathrooms, two living areas and two options for dining, a flex room and a sunroom help create all the right spaces. Enjoy meals in the open kitchen truly the Heart of the home. The open living areas flow naturally from room to room - soaring ceilings, warm wood floors, a classic brick wood-burning fireplace, natural light pouring in from every angle. Enjoy reading, playing games, coffee or cocktails in the light and bright sunroom, large windows, tile floors and an entrance to the serene backyard. Relax and enjoy views of the backyard activities from the comfy corner window seat in the kitchen.
A Backyard Built for Living-swim, grill, garden, kick back in the shade-a fenced backyard, with large trees gives you total privacy while the kids take over the tree house. A double gate provides easy access for trucks, trailers, boats, and optional RV parking.
Newer 848 sq. ft. 2 story detached garage with its own electricity and address is ready to become whatever you need, workshop, artist-music studio, she shed, man cave, office. The options are endless.
At a Glance-
.79 acre lot on a cul-de-sac
5 bedrooms, 3 full bathrooms
2 living areas + 2 dining areas + kitchen + flex room + sunroom 
Gorgeous pool(2014)+ treehouse + mature landscaping.
848 sqft. 2-story detached garage+workshop with separate electricity, abundant storage.
Double gate allows backyard access-RV, boat, and trailer friendly.
Buyers must independently verify all information, measurements, taxes, schools, and square footage.
#21221639

Fort Worth

9714 Windsor Circle

5 Beds

3 Baths

3,202 Sq.Ft.

$594,900

MLS#: 21221639

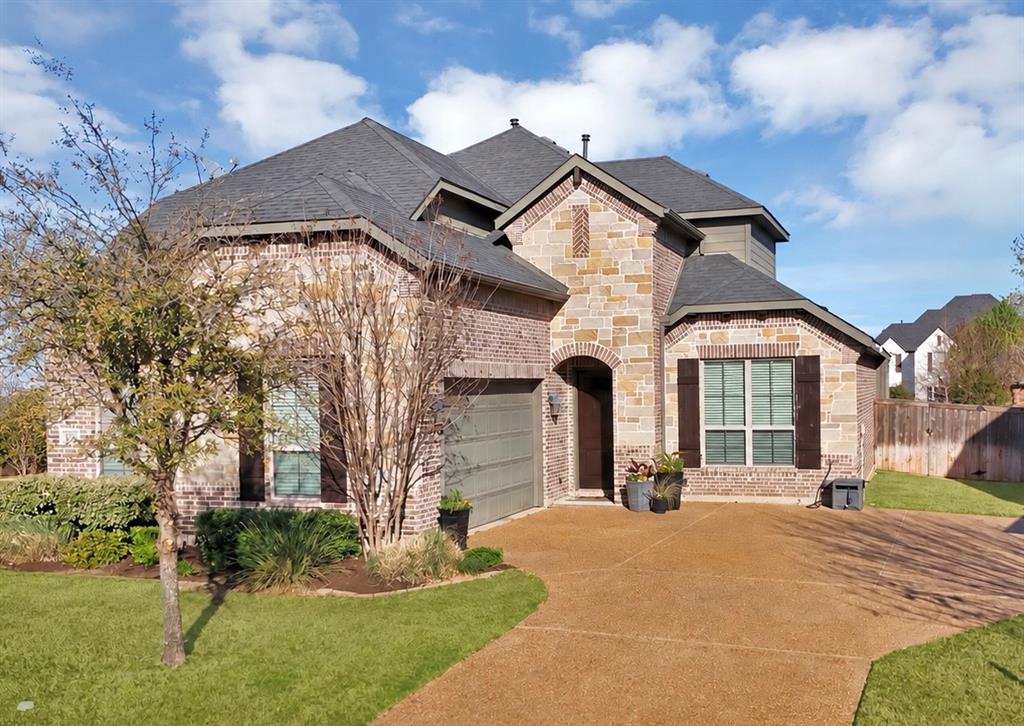
Welcoming front porch opens into an extended entryway adorned with 12-foot ceilings. French doors open into the private home office, located just off the entrance. Down the hallway, you will find the secondary bedrooms, each featuring walk-in closets and a shared full bathroom. Adjacent to the hallway, French doors open into the inviting game room, complete with three large windows. The open family room, featuring a wall of windows and a wood mantel fireplace seamlessly leads into the designated dining area. The corner kitchen boasts an inviting island with built-in seating, a 5-burner gas cooktop, and a walk-in pantry. Entering the primary bedroom, you are greeted with ample natural light from the three large windows. French doors lead into the primary suite, showcasing dual vanities, a freestanding tub, a glass enclosed shower, and two walk-in closets. A guest suite with a walk-in closet and private full bathroom is located off the main hallway. The utility room with an included linen closet is conveniently located adjacent to the game room. Outside includes a covered backyard patio. Completing the home is a two-car garage.
#21245497

Fort Worth

5860 Megs Creek Road

4 Beds

3 Baths

2,619 Sq.Ft.

$594,900

MLS#: 21245497

Experience luxurious living in this beautifully designed three-story villa in Trails at Waterside, featuring three spacious bedrooms and abundant natural light throughout. The second floor offers an inviting open layout with stylish finishes and a family room that opens to a private balcony—perfect for relaxing or entertaining.


On the third floor, the Owner’s Retreat provides a peaceful escape with a spa-inspired bath that includes a soothing soaking tub, ideal for unwinding at the end of the day.


Blending urban sophistication with the tranquility of nature, this thoughtfully crafted villa offers the perfect balance of comfort, style, and modern convenience.


Call or chat with the David Weekley Homes at Trails at Waterside Team to tour of this new home for sale in Fort Worth, TX.
#21148597

Fort Worth

5821 Water Bridge Lane

3 Beds

2 Baths

2,142 Sq.Ft.

$594,729

MLS#: 21148597

This brand new move-in ready Highland Homes Davenport plan offers the perfect blend of upscale design, and everyday functional living. Featuring 4 bedrooms, 3 full baths, study and over 2,300 square feet of thoughtfully designed single-story living space, this home delivers both comfort and sophistication.  As you enter, you’re welcomed by soaring ceilings, abundant natural light, and an open-concept design ideal for entertaining and everyday living. The spacious family room features a floor to ceiling fireplace and flows effortlessly into the chef-inspired kitchen with oversized island, large walk-in pantry, maple cabinets and  an inviting dining area perfect for gatherings. The private primary suite with bay window and a spa-style bath complete with a freestanding tub with separate shower, dual vanities, and large walk-in closet offer a relaxing retreat. The warm neutral interior colors and White river rock exterior are stunning.  An extended outdoor living area creates additional space to relax year-round.  Located in the sought-after community of Tavolo Park, this home is just minutes from Chisholm Trail Parkway, downtown Fort Worth, Clearfork, TCU, and  Benbrook Lake, and the community offers resort-style amenities including hike and bike trails, parks, a clubhouse, & pool. Buy with confidence knowing you are backed by Highland Homes warranty.
#21198130

Fort Worth

7841 Whisterwheel Way

4 Beds

3 Baths

2,317 Sq.Ft.

$594,000

MLS#: 21198130

SELLER FINANCING MAY BE POSSIBLE! 

Welcome to this stately Colonial-style home nestled in the heart of Fort Worth, just one lot away from the historic and highly prestigious Meadowbrook Golf Course which recently underwent a multi-million dollar renovation. Rich in character and surrounded by mature trees, this property blends classic architecture with generous living space and exceptional entertaining potential!  

Boasting 5 spacious bedrooms and 3 full bathrooms, the home offers room for everyone. The traditional Colonial design features elegant symmetry, charming details, and expansive living areas filled with natural light. Upstairs, enjoy a private second-level patio deck—perfect for morning coffee, evening gatherings, or overlooking the peaceful surroundings.

Adding incredible flexibility and value, the property includes a fully equipped guest quarters complete with its own kitchen, bedroom, and bathroom—ideal for multigenerational living, extended guests, or potential rental income! 

With generous indoor and outdoor spaces, this home is perfect for hosting gatherings, holiday celebrations, or simply enjoying the comfort of a distinguished residence in one of Fort Worth’s historic areas.

A rare opportunity to own a piece of classic charm in a prime location—schedule your private showing today!
#21172693

Fort Worth

5120 Barnett Street

5 Beds

2 Baths

2,391 Sq.Ft.

$590,000

MLS#: 21172693

YOU WILL BE IMPRESSED  FRONT DECORATIVE TALL  METAL DOUBLE DOOR ENTRANCE 7X41 LIVING ROOM OPEN AREA TO DINNING AREA SERVING AREA WITH A WALK IN PANTRY, BUILT IN SHELVES AND DRAWERS KITCHEN: 2 BUILT IN STOVES ONE GAS WITH GLASS VENTHOOD BUILT IN MICROWAVE AND CONVENTIONAL OVEN ISLAND WITH BUILT IN ELECTRIC STOVE WITH VENTHOOD ,VERY STRONG EXTRACTOR, GRANITE TOP AND SEATS ABOUT 6 PEOPLE  BREAKFAST AREA OPEN TO FAMILY ROOM TV SCREEN FOR SURVELLIANCE CAMERAS. ELECTRIC FIREPLACE BEDRROOM WITH BUILT IN DRAWERS  BACK PORCH18X14, ROOM FOR OFFICE OR GYM WITH GLASS FRENCH DOORSUTILITY ROOM WHASER AND DRYER ROOM, BUILT IN CABINETS GARAGE JUST RENOVATED FLOOR WITH PARTIAL SEE TROUGH DOOR WITH CONTROLSTAIRS WITH GLASS SIDE PROTECTIVE LIVING ROOM MASTER BDR WITH FIRE PLACE MASTER BATH LARGE MIRRORS BUILT IN VANITIES A ROUND 5' TUB AND A SHOWER WITH GLASS DOOR' WALK IN CLOSSET 6X14 BUILT IN DRAWERS, ENCLOSED TOILET MEDIA ROOM 3 BEDRROMS WITH BUILT IN DRAWERS CEILING FANS WITH CONTROL, 2 FULL BATHROOMS WITH GLASS DOOR SHOWERS, HALLWAY LINENS CLOSET AND A DROP IN DIRTY CLOTHES SHOOT TO THE LAUNDRYROOM, HARWOOD FLOORS IN SECOND FLOOR  DECORATIVE LIGTHS  INSIDE AND OUTSIDE ENEERGY SAVER THERMOSTAT AND MUCH MORE A MUST SEE
#21117516

Fort Worth

500 FLOWERING PLUM Lane 1

5 Beds

4 Baths

4,488 Sq.Ft.

$590,000

MLS#: 21117516

New construction duplex featuring two thoughtfully designed units, each offering 3 bedrooms, 2.5 bathrooms, a versatile media and or flex room, and a 1-car garage.

Step inside to an open-concept layout with soaring ceilings, abundant natural light, and a spacious living area that flows seamlessly into the modern kitchen. The kitchen features a large center island, quartz countertops, ample cabinetry, and stainless steel appliances. The primary suite is conveniently located on the first floor and includes a private ensuite bathroom and walk-in closet.

Upstairs, you'll find two additional bedrooms, a full bathroom, and a flexible media room ideal for a home office, playroom, or second living area. Conveniently located just minutes from Downtown Fort Worth, shopping, dining, and major highways.
#21292625

Fort Worth

1163 Blalock Avenue

8 Beds

4 Baths

3,304 Sq.Ft.

$590,000

MLS#: 21292625

Price reduced
Welcome to this stunning 4-bedroom, 3.5-bath home, where elegance meets comfort. As you enter, you'll be captivated by the grand spiral staircase that sets a sophisticated tone. The spacious layout features four bedrooms each with dedicated closet space. Enjoy entertaining in the upstairs media room and versatile flex room, perfect for family gatherings or movie nights. The charming breakfast nook offers a beautiful view that overlooks community pond. This home is in a gated community and just a stone's throw away from the community pool, making it easy to enjoy sunny days and fun-filled gatherings. Fishing pond behind home which means no neighbors directly behind the home. This home effortlessly combines luxury and functionality, making it the ideal retreat for modern living. Don’t miss your chance to make it yours!
#21230747

Fort Worth

7329 San Diego Trail

4 Beds

3 Baths

3,549 Sq.Ft.

$589,999

MLS#: 21230747

WHAT A BUY FOR THIS GORGEOUS HOUSE IN EAGLE MOUNTAIN. LOOK AT THE SIZE AND THE LOCATION.   LAKEVIEW FROM YOUR FRONT PORCH AND LOCATED OFF BOAT CLUB ROAD.  This is a Beautiful 2 story home in Lake Country Estates just minutes from Eagle Mountain Lake. You will love this Open Concept living room, with custom Kitchen, formal dining and sunroom.  Master bedroom is down with huge OVERSIZED CLOSET and 3 bedrooms up with a bonus room perfect for study or craft room.  LOTS OF SPACE IN THIS ESTATE.  Enjoy the large corner lot with SPARKLING pool in the backyard ready for ENTERTAINING your family and friends.  VOLUNTARY HOA - which means that you can use the BOAT DOCK if you choose to pay for HOA dues.  See private remarks for more information.  currently occupied by a tenant however the lease is up the end of August so come look at it before it is vacant.  PRIVATE SHOWINGS ARE AVAILABLE WITH A 24 HOUR NOTICE.  Listing agent may be present during showings in order to answer questions about this VERY UNIQUE PROPERTY.  This is a true WORK OF ART and you have an oppty to be the ONE WHO MAKES THIS house -YOUR NEW HOME!  What are you waiting for?  Come see it before it is gone.......
#21027567

Fort Worth

8900 Random Road

4 Beds

3 Baths

3,824 Sq.Ft.

$589,900

MLS#: 21027567

Price reduced
Welcome to this beautiful home offering a sparkling pool, fully PAID OFF solar panels, and a BRAND NEW ROOF! Step inside to warm wood flooring, abundant natural light, and an open-concept living area anchored by a cozy gas fireplace. The kitchen features stained cabinetry, granite counters, stainless steel appliances, and a gas cooktop, flowing seamlessly into the dining area for both everyday living and entertaining. The primary suite is privately situated on the main level, separated from secondary bedrooms and complete with a spa-style bath featuring a garden tub, separate shower, and dual vanities. A dedicated main-floor office provides flexible work-from-home space. Upstairs, a generous second living area works as a game room, media room, or kids' retreat. Step outside to a private, low-maintenance backyard featuring a sparkling in-ground pool, hot tub, and screened-in patio made for year-round Texas evenings. Standout upgrades include a fully owned, paid-off solar panel system that keeps electric bills averaging around $100 a month, an EV charger in the 2-car garage, and extended fencing for added privacy. The pool was resurfaced and re-tiled in 2025. Enjoy proximity to Eagle Mountain Lake, shopping, and dining, with quick access to Hwy 199, I-820, and I-35W.
#21255901

Fort Worth

6916 Talon Drive

4 Beds

3 Baths

3,424 Sq.Ft.

$589,900

MLS#: 21255901

Built by Village Homes in 2020, this move-in ready 3-bedroom, 2.5-bath home blends stylish upgrades with modern comfort in the heart of Walsh Ranch. Charming curb appeal welcomes you with gas lanterns, a covered front porch, and a classic porch swing. Inside, the open-concept floor plan features fresh interior paint, upgraded kitchen cabinetry extending to the ceiling, a butler’s pantry with wine fridge, built-in speakers, and a high-end UniFi Mesh Wi-Fi system providing enterprise-grade internet connectivity throughout the home. The owner’s suite offers new carpet, dual vanities, a supersized walk-in shower, and a customized closet system. The oversized rear-entry garage includes an electric vehicle charging outlet plus additional space for storage. Outdoor living features a spacious yard and an entertainer’s patio setup that conveys with the property, including the outdoor TV, grill, gas fire pit, and patio chairs. This truly turnkey home also includes the washer, dryer, kitchen refrigerator, wine fridge, security cameras, and front porch swing. Additional smart-home features include Nest thermostats and a Rachio sprinkler controller. Located just one block from Crescent Park playground and Walsh Elementary School. Residents enjoy access to Walsh’s lifestyle amenities, including 3 pools, a fitness center with group classes, on-site daycare, maker space, extensive hiking and biking trails, multiple parks and playgrounds, tennis, sand volleyball and basketball courts, dog park, community garden, and a lake with fishing dock. A vibrant calendar of community events creates a true neighborhood atmosphere. HOA dues include front lawn maintenance, 2 Gbps internet service, and full access to neighborhood amenities. Zoned to Aledo ISD. Lender Incentive Program available! Qualified buyers can receive a 1% lender incentive toward rate buy downs or closing costs with preferred lender financing.
#21281888

Fort Worth

14177 Walsh Avenue

3 Beds

2 Baths

2,855 Sq.Ft.

$589,900

MLS#: 21281888

Price reduced
NEW CONSTRUCTION: Beautiful two-story home available at Wellington in Fort Worth. The Electra Plan, spanning 3,590 sf.  4 BR + 3 BA + Powder room. Soaring Ceiling at Entry + Open floorplan layout perfect for entertaining and creating a connected home environment + High-end kitchen with premium finishes and upgraded stainless steel appliances + Expansive gathering room bathed in natural sunlight + Inviting Game Room perfect for additional entertaining + Owner's suite bath with a luxurious walk-in shower + Sleek LVP Flooring + Stylish quartz countertops. A wonderful home for a growing family or for those who enjoy entertaining. Available for move-in now!
#21313403

Fort Worth

11129 Roxburgh Road

4 Beds

3 Baths

3,590 Sq.Ft.

$589,300

MLS#: 21313403

BUYER GETS $5,000 !!! Must be UNDER CONTRACT by JULY 31, 2026.    LOCATION!! LOCATION!! LOCATION!! STUNNING new CUSTOM HOME with HIGH-END FINISHES and Gorgeous View & Access to WALKING TRAIL behind the house.  Centrally located in an ESTABLISHED neighborhood with QUICK ACCESS to major roadways — 2 minutes to Loop 820, 4 minutes to I-30, State Highway 183 & 121 — shopping, dining, and more.  NATURAL LIGHT delight home! This beautifully designed 5-BEDROOM, 3.5-BATHROOM home offers a SPACIOUS OPEN LAYOUT with high-end finishes throughout, including a LUXURIOUS PRIMARY SUITE on the first floor with an EN-SUITE BATHROOM and an OPEN FLOOR PLAN ideal for both family living and ENTERTAINING. The GOURMET KITCHEN features upgraded CUSTOM CABINETRY, a HUGE CENTRAL ISLAND, and gorgeous QUARTZ COUNTERTOPS. Elegant interior details include HIGH CEILINGS — 11 ft on the first floor and 10 ft on the second floor — RECESSED LIGHTING, and stylish flooring. The spacious PRIMARY BEDROOM offers a SERENE RETREAT with ample space, while the 2-CAR GARAGE provides convenient access and extra storage. This home combines MODERN COMFORT and EXCEPTIONAL CRAFTSMANSHIP in a well-established community. MAJOR STRUCTURAL UPGRADE: Enjoy ADDED CONFIDENCE with this home's extensively REINFORCED FOUNDATION, featuring MORE THAN 25 Concrete Piers extending approximately 20 feet below the Slab, along with a Steel Rebar-reinforced Concrete Foundation. For ADDED STRENGTH, the Rebar Grid was installed at approximately 12-inch by 12-inch spacing, rather than the more typical 18-inch by 18-inch spacing, providing increased reinforcement throughout the slab. This substantial structural enhancement reflects a SIGNIFICANT INVESTMENT in the home's LONG-TERM STABILITY and DURABILITY, offering valuable PEACE OF MIND for future homeowners. Make this home yours!  Information is deemed reliable.  Buyer and buyer's agent are responsible for verifying all information.
#21311798

Fort Worth

210 Silverleaf Drive

5 Beds

3 Baths

2,812 Sq.Ft.

$589,000

MLS#: 21311798

1 ... 45 46 47 48 49 ... 270

properties found. properties found. Page of .

 - property

Send a message

Message successfully sent.

Your message

What is 3 + 4 ?

Reason for contacting?

I agree to receive email communication and understand I can unsubscribe at any time.

I agree to be contacted by Next Level Realty Group via call, email, and text for real estate services. To opt out, you can reply 'stop' at any time or reply 'help' for assistance. You can also click the unsubscribe link in the emails. Message and data rates may apply. Message frequency may vary. Privacy Policy

Sign Out

Virtual Assistant

Would you like to take the next step with this property? We can help you schedule a showing or virtual tour, or send you more details.

Yes, I would like more information.

Thank You for Your Reply, One of Our Agents will contact you as soon as possible

No, maybe later.

Thank you, you can always contact me via email, phone number or through the contact form.

Realhub AI

Lucy - Your AI-Powered Realtor

Update Your Temporary Password

Personalize your search

Enter your email and we'll notify you immediately when new listings match what you're looking for.

or enter email address

Already have an account ? Login here

Continue your home search

I agree to receive communications and understand I can unsubscribe at any time.

I agree to be contacted by Next Level Realty Group via call, email, and text for real estate services. To opt out, you can reply 'stop' at any time or reply 'help' for assistance. You can also click the unsubscribe link in the emails. Message and data rates may apply. Message frequency may vary. Privacy Policy

Already have an account ? Login here

We use cookies

We use cookies primarily for analytics to enhance your experience. By accepting, you agree to our use of these cookies. You can manage your preferences or learn more about our cookies policy.